


Request Notification
LYLA Eastlake Apartments
Seattle, WA 98102

- Studio–2 Bedrooms
- 472–1,030 Square Feet
About LYLA Eastlake Apartments
Discover reimagined lakeside living at Eastlake Apartments. Newly renovated from top to bottom, each pet-friendly studio, one-, and two-bedroom apartment features all-new finishes and modern design, offering more space and comfort than many brand-new communities. Every detail has been thoughtfully crafted to create a home that feels fresh, welcoming, and uniquely yours. Located just off the shores of Lake Union, life at Eastlake Apartments puts you steps away from endless activities, dining, and shopping options. Enjoy lakeside strolls, nearby parks, and the vibrant energy of Eastlake, all within easy reach of downtown Seattle. This is a community where convenience and lifestyle come together seamlessly. Get in touch with our leasing team today to schedule your personal tour and experience firsthand why Eastlake Apartments is the perfect place to call home. Embrace comfort, style, and the best of lakeside living—all in one exceptional location.
LYLA Eastlake Apartments is located in the Eastlake Neighborhood and 98102 Zip code of Seattle, WA.
Property Contact Info
Office Hours
| Monday | 9:00 am–6:00 pm |
| Tuesday | 9:00 am–6:00 pm |
| Wednesday | 9:00 am–6:00 pm |
| Thursday | 9:00 am–6:00 pm |
| Friday | 9:00 am–6:00 pm |
| Saturday | 9:00 am–6:00 pm |
| Sunday | 9:00 am–6:00 pm |
Floorplan Pricing and Availability
New! Interactive Property Map
 ApartmentHomeLiving.com's new Interactive Property Map allows you to see where every available unit is located at this community.Try It Now >
Studio
Floor Plan 13
Studio, 1 Bath, 472 sq ftAvailability Details
Availability Date Unit Sq Ft Unavailable Floor Plan 13 472 sq ft 1 Bedroom
Floor Plan 3
1 Bed, 1 Bath, 690 sq ftAvailability Details
Availability Date Unit Sq Ft Unavailable Floor Plan 3 690 sq ft Floor Plan 10
1 Bed, 1 Bath, 740 sq ftAvailability Details
Availability Date Unit Sq Ft Unavailable Floor Plan 10 740 sq ft Floor Plan 2
1 Bed, 1 Bath, 740 sq ftAvailability Details
Availability Date Unit Sq Ft Unavailable Floor Plan 2 740 sq ft Floor Plan 9
1 Bed, 1 Bath, 740 sq ftAvailability Details
Availability Date Unit Sq Ft Unavailable Floor Plan 9 740 sq ft Floor Plan 11
1 Bed, 1 Bath, 740 sq ftAvailability Details
Availability Date Unit Sq Ft Unavailable Floor Plan 11 740 sq ft Floor Plan 7
1 Bed, 1 Bath, 780 sq ftLargest 1 BedroomThis is the largest 1 Bedroom at this PropertyAvailability Details
Availability Date Unit Sq Ft Unavailable Floor Plan 7 780 sq ft 2 Bedrooms
Show Unavailable FloorplansFloor Plan 1
2 Beds, 1 Bath, 912 sq ftAvailable NowAvailability Details
Availability Date Unit Sq Ft Deposit Photos Available Now 204 912 $1,000 Unit 204 Gallery
Photos
Apartment Unit: 204Apartment Model: Floor Plan 12 Bedroom, 1 Bath, 912 sq ftAvailable Now![]()
Unit: 204 - Image 1 ![]()
Unit: 204 - Image 2 ![]()
Unit: 204 - Image 3 ![]()
Unit: 204 - Image 4 ![]()
Unit: 204 - Image 5 Floor Plan 14
2 Beds, 1 Bath, 912 sq ftModel Gallery
Floorplans
Availability Details
Availability Date Unit Sq Ft Unavailable Floor Plan 14 912 sq ft Apartment Model: Floor Plan 142 Bedroom, 1 Bath, 912 sq ftUnavailable![]()
Floor Plan 14 - Floorplan Floor Plan 8
2 Beds, 1 Bath, 912 sq ftAvailability Details
Availability Date Unit Sq Ft Unavailable Floor Plan 8 912 sq ft Floor Plan 5
2 Beds, 1.5 Baths, 1030 sq ftAvailability Details
Availability Date Unit Sq Ft Unavailable Floor Plan 5 1030 sq ft Floor Plan 12
2 Beds, 1.5 Baths, 1030 sq ftAvailability Details
Availability Date Unit Sq Ft Unavailable Floor Plan 12 1030 sq ft Floor Plan 6
2 Beds, 1.5 Baths, 1030 sq ftAvailability Details
Availability Date Unit Sq Ft Unavailable Floor Plan 6 1030 sq ft Floor Plan 4
2 Beds, 1.5 Baths, 1030 sq ftAvailability Details
Availability Date Unit Sq Ft Unavailable Floor Plan 4 1030 sq ft


Property Information
- 21 Units
- 4 Stories
- Built in 1968
Lease Terms
- Unspecified
Fees and Policies
The fees listed below are community-provided and may exclude utilities or add-ons. All payments are made directly to the property and are non-refundable unless otherwise specified.
Required Fees
One-Time Basics
- Due at Application
- Application Fee Per ApplicantiCharged per applicant.$45.00
- Due at Move-In
- Administrative FeeiCharged per unit.$0.00
Other Fees and Policies
Parking Fees
- Other
- Parking DepositiCharged Per Vehicle.$0.00
- Parking FeeiCharged Per Vehicle.$0.00/mo
Pet Policy and Fees
Cats
- 1 Pet Limit
Dogs
- 1 Pet Limit
- Storage Unit
Property Fee Disclaimer: Based on community-supplied data and independent market research. Subject to change without notice. May exclude fees for mandatory or optional services and usage-based utilities.
Features and Amenities
Unique Amenities
- Parking available
Map
- Shopping
- Colleges
- Grocery
- Medical
- Transportation
- Nearby Properties
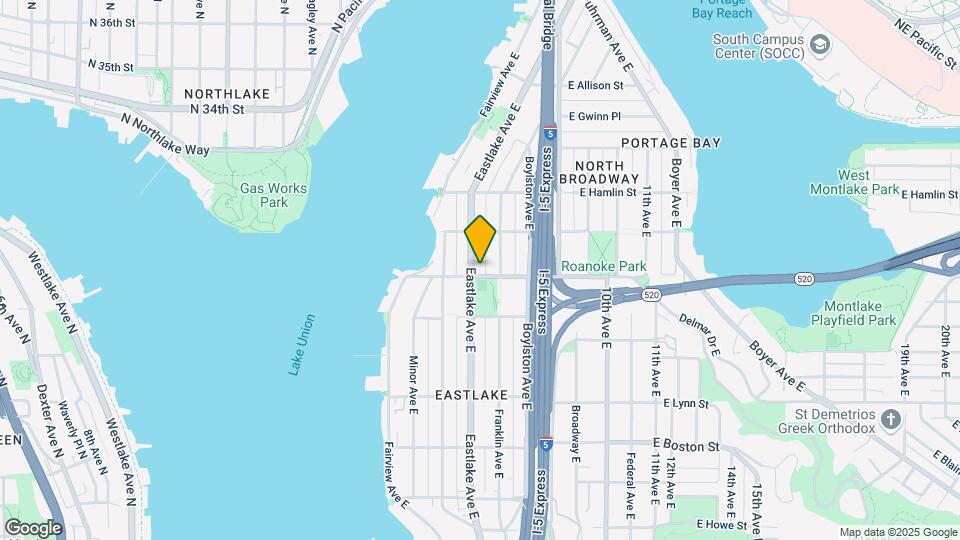
Map
Getting Around
90 / 100 Exceptionally walkable
80 / 100 Strong public transit
40 / 100 Fairly bikeable
60 / 100 Moderately car friendly
 details
Getting to Know the Area
90 / 100 Restaurants
100 / 100 Cafes
90 / 100 Nightlife
80 / 100 Shopping
100 / 100 Parks
30 / 100 Noise Level
Nearby Schools
Montlake Elementary School
Garfield High School
About GreatSchools Data on ApartmentHomeLiving.com.
Points of Interest
Time and distance from LYLA Eastlake Apartments.
Big Box and Retail
Homegoods
Safeway
Michael's
Colleges and Universities
Groceries
Trader Joes
Safeway
Fred Meyer
Hospitals
University Of Washington Medical Center
Military Bases
Fort Lawton Military Reserve
Naval Supply Center
Shopping Centers
LYLA Eastlake Apartments has 5 shopping centers within 1.3 miles.
Transit Stations
Fairview Ave N & Ward St-South Lake Union Streetcar
Fairview & Campus Drive-South Lake Union Streetcar
Fairview Ave N & Aloha St-South Lake Union Streetcar
Nearby Neighborhoods
Rental Price Ranges in the Area
| Bedroom | Average Rent | Cheapest Rent | Highest Rent |
|---|---|---|---|
| Seattle Studio Apartments | $1,678 | $594 | $4,469 |
| Seattle 1 Bedroom Apartments | $2,289 | $634 | $8,456 |
| Seattle 2 Bedroom Apartments | $3,119 | $978 | $10,000+ |
| Seattle 3 Bedroom Apartments | $4,065 | $983 | $10,000+ |
| Seattle 4 Bedroom Apartments | $2,086 | $929 | $9,476 |
| Seattle 5 Bedroom Apartments | $3,461 | $899 | $10,000+ |
| Seattle 6 Bedroom Apartments | $12,103 | $4,550 | $10,000+ |
Nearby Apartments
Nearby Homes
Did You Know?
22% of apartment shoppers plan to spend 4-6 months in their apartment search.