

- Income Restrictions
- 1–3 Bedrooms
- $1,209-$2,509 Total Monthly Price
Total Monthly Price
Base Rent$1,209 - $2,509Total Monthly Price$1,209 - $2,509 - 658–1,300 Square Feet
Rent Specials
Unlock Up to 6 Weeks Free — Limited-Time Offer! Live the lifestyle you deserve at La Costa Villas. Enjoy modern apartment homes, resort-style amenities, and a prime Dallas location. Restrictions apply. Offer available on select apartment homes for a limited time. Contact the leasing office for complete details.
About La Costa Villas
Featuring an attractive variety of well-designed townhomes and excellent apartment homes, La Costa Villas is a sterling community by any reasonable standard. With large, open floorplans, generously sized patios, and a variety of flooring, cabinetry, appliances, and lighting options, our residents experience little-to-no trouble in making a home for themselves in La Costa Villas.
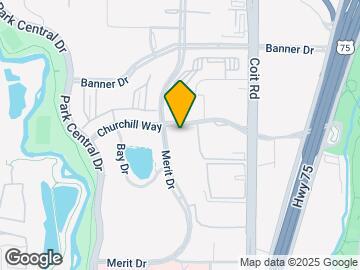

La Costa Villas is located in the North Dallas Neighborhood and 75251 Zip code of Dallas, TX. This community is professionally managed by Avenue5 Residential
Unique Features and Amenities
- Air Conditioner
- BBQ/Picnic Area
- BILT Rewards
- Ceiling Fan
- Detached Garages
- Extra Storage
- NEST Thermostat
- Nine-Foot Ceilings
- Package Lockers
- Patio/Balcony
- Paved Jogging Path and Nearby Hiking Trail
- Pickleball Court
- Track Lighting
- Wood-Style Flooring
Property Contact Info
- Listed by:
- Agency:
- Vendor Logo:
- Website:
- View Property Website
- Call Us:
- (833) 539-1957
- Disclaimer:
Office Hours
| Monday | 9:00 am–6:00 pm |
| Tuesday | 9:00 am–6:00 pm |
| Wednesday | 9:00 am–6:00 pm |
| Thursday | 9:00 am–6:00 pm |
| Friday | 9:00 am–6:00 pm |
| Saturday | 10:00 am–5:00 pm |
| Sunday | Closed |
Floorplan Pricing and Availability
La Costa Villas offers 1 to 3 Bedroom apartments starting from $1,209 and having 658–1,300 sq ft. Here is the current pricing and availability:
New! Interactive Property Map
1 Bedroom
Show Unavailable FloorplansTownhome 1
From $1,286
1 Bed, 1.5 Baths, 860 sq ftTotal Monthly PriceAvailable NowTotal Monthly Price
Base Rent$1,286 - $1,534Total Monthly Price$1,286 - $1,534Largest 1 BedroomThis is the largest 1 Bedroom at this PropertyModel Gallery
Floorplans
Availability Details
Prices shown for this property are the Total Monthly Price including Fees.Price Availability Date Unit Sq Ft View Details $1,311 Available Now 1308 860 $1,286 Available Now 1309 860 $1,286 September 7, 2026 6317 860 Model Amenities and Features
Features
- Air Conditioning
- Balcony
- Cable Ready
- Ceiling Fans
- Fireplace
- Framed Mirrors
- Heating
- High Speed Internet Access
- Tub/Shower
- Washer/Dryer
- Wi-Fi
Kitchen
- Dishwasher
- Disposal
- Freezer
- Ice Maker
- Kitchen
- Microwave
- Oven
- Pantry
- Quartz Countertops
- Range
- Refrigerator
- Stainless Steel Appliances
Model Lease Information
Model Price Range
- $1,286 - $1,534Total Monthly PriceBase Rent: $1,286 - $1,534Required Monthly Fees: None
Current Available Pricing
- $1,286 - $1,311 Total Monthly Price
Unit 1308 Lease Information
Unit Price
- $1,311Total Monthly PriceBase Rent: $1,311Required Monthly Fees: None
View Details and Rent EstimateModel Lease Information
Model Price Range
- $1,286 - $1,534Total Monthly Price
Unit 1309 Lease Information
Unit Price
- $1,286Total Monthly PriceBase Rent: $1,286Required Monthly Fees: None
View Details and Rent EstimateModel Lease Information
Model Price Range
- $1,286 - $1,534Total Monthly Price
Unit 6317 Lease Information
Unit Price
- $1,286Total Monthly PriceBase Rent: $1,286Required Monthly Fees: None
View Details and Rent EstimateModel Lease Information
Model Price Range
- $1,286 - $1,534Total Monthly Price
Apartment Model: Townhome 1From $1,2861 Bedroom, 1.5 Bath, 860 sq ftAvailable NowFloor plans are artist's rendering. All dimensions are approximate. Actual product and specifications may vary in dimension or detail. Not all features are available in every rental home. Please see a representative for details.
![]()
Townhome 1 - Floorplan Apartment Unit: 1308Apartment Model: Townhome 1$1,3111 Bedroom, 1.5 Bath, 860 sq ftAvailable NowApartment Unit: 1309Apartment Model: Townhome 1$1,2861 Bedroom, 1.5 Bath, 860 sq ftAvailable NowApartment Unit: 6317Apartment Model: Townhome 1$1,2861 Bedroom, 1.5 Bath, 860 sq ftAvailable September 7, 2026Floorplan A1
From $1,209
1 Bed, 1 Bath, 658 sq ftTotal Monthly PriceAvailable Aug 26Total Monthly Price
Base Rent$1,209 - $1,505Total Monthly Price$1,209 - $1,505Cheapest 1 BedroomThis is the cheapest 1 Bedroom at this PropertyModel Gallery
Floorplans
Photos
3D Tours
Availability Details
Prices shown for this property are the Total Monthly Price including Fees.Price Availability Date Unit Sq Ft View Details $1,209 August 26, 2026 2203 658 $1,219 October 3, 2026 6114 658 $1,209 April 30, 2027 1203 658 Model Amenities and Features
Features
- Air Conditioning
- Balcony
- Cable Ready
- Ceiling Fans
- Fireplace
- Framed Mirrors
- Heating
- High Speed Internet Access
- Tub/Shower
- Washer/Dryer
- Wi-Fi
Kitchen
- Dishwasher
- Disposal
- Freezer
- Ice Maker
- Kitchen
- Microwave
- Oven
- Pantry
- Quartz Countertops
- Range
- Refrigerator
- Stainless Steel Appliances
Model Lease Information
Model Price Range
- $1,209 - $1,505Total Monthly PriceBase Rent: $1,209 - $1,505Required Monthly Fees: None
Current Available Pricing
- $1,209 - $1,219 Total Monthly Price
Unit 2203 Lease Information
Unit Price
- $1,209Total Monthly PriceBase Rent: $1,209Required Monthly Fees: None
View Details and Rent EstimateModel Lease Information
Model Price Range
- $1,209 - $1,505Total Monthly Price
Unit 6114 Lease Information
Unit Price
- $1,219Total Monthly PriceBase Rent: $1,219Required Monthly Fees: None
View Details and Rent EstimateModel Lease Information
Model Price Range
- $1,209 - $1,505Total Monthly Price
Unit 1203 Lease Information
Unit Price
- $1,209Total Monthly PriceBase Rent: $1,209Required Monthly Fees: None
View Details and Rent EstimateModel Lease Information
Model Price Range
- $1,209 - $1,505Total Monthly Price
Apartment Model: A1From $1,2091 Bedroom, 1 Bath, 658 sq ftAvailable August 26, 2026FloorplansPhotos3D Tours![]()
A1 - Image 1 ![]()
A1 - Image 2 ![]()
A1 - Image 3 ![]()
A1 - Image 4 ![]()
A1 - Image 5 ![]()
A1 - Image 6 ![]()
A1 - Image 7 ![]()
A1 - Image 8 ![]()
A1 - Image 9 ![]()
A1 - Image 10 Floor plans are artist's rendering. All dimensions are approximate. Actual product and specifications may vary in dimension or detail. Not all features are available in every rental home. Please see a representative for details.
![]()
A1 - Floorplan A1 - 3D Tour Apartment Unit: 2203Apartment Model: A1$1,2091 Bedroom, 1 Bath, 658 sq ftAvailable August 26, 2026Apartment Unit: 6114Apartment Model: A1$1,2191 Bedroom, 1 Bath, 658 sq ftAvailable October 3, 2026Apartment Unit: 1203Apartment Model: A1$1,2091 Bedroom, 1 Bath, 658 sq ftAvailable April 30, 2027Floorplan A3
From $1,251
1 Bed, 1 Bath, 723 sq ftTotal Monthly PriceAvailable Nov 4Total Monthly Price
Base Rent$1,251 - $1,507Total Monthly Price$1,251 - $1,507Model Gallery
Floorplans
Photos
3D Tours
Availability Details
Prices shown for this property are the Total Monthly Price including Fees.Price Availability Date Unit Sq Ft $1,251 November 4, 2026 5211 723 Model Amenities and Features
Features
- Air Conditioning
- Balcony
- Cable Ready
- Ceiling Fans
- Fireplace
- Framed Mirrors
- Heating
- High Speed Internet Access
- Tub/Shower
- Washer/Dryer
- Wi-Fi
Kitchen
- Dishwasher
- Disposal
- Freezer
- Ice Maker
- Kitchen
- Microwave
- Oven
- Pantry
- Quartz Countertops
- Range
- Refrigerator
- Stainless Steel Appliances
Unit 5211 Lease Information
Unit Price
- $1,251Total Monthly PriceBase Rent: $1,251Required Monthly Fees: None
View Details and Rent EstimateModel Lease Information
Model Price Range
- $1,251 - $1,507Total Monthly Price
Apartment Model: A3From $1,2511 Bedroom, 1 Bath, 723 sq ftAvailable November 4, 2026FloorplansPhotos3D Tours![]()
A3 - Image 1 ![]()
A3 - Image 2 ![]()
A3 - Image 3 ![]()
A3 - Image 4 ![]()
A3 - Image 5 ![]()
A3 - Image 6 ![]()
A3 - Image 7 Floor plans are artist's rendering. All dimensions are approximate. Actual product and specifications may vary in dimension or detail. Not all features are available in every rental home. Please see a representative for details.
![]()
A3 - Floorplan A3 - 3D Tour Apartment Unit: 5211Apartment Model: A3$1,2511 Bedroom, 1 Bath, 723 sq ftAvailable November 4, 2026Floorplan A2
1 Bed, 1 Bath, 660 sq ftModel Gallery
Floorplans
Photos
3D Tours
Availability Details
Prices shown for this property are the Total Monthly Price including Fees.Availability Date Unit Sq Ft Call for Availability A2 660 sq ft Model Amenities and Features
Features
- Air Conditioning
- Balcony
- Cable Ready
- Ceiling Fans
- Fireplace
- Framed Mirrors
- Heating
- High Speed Internet Access
- Tub/Shower
- Washer/Dryer
- Wi-Fi
Kitchen
- Dishwasher
- Disposal
- Freezer
- Ice Maker
- Kitchen
- Microwave
- Oven
- Pantry
- Quartz Countertops
- Range
- Refrigerator
- Stainless Steel Appliances
Apartment Model: A2Call For Rates1 Bedroom, 1 Bath, 660 sq ftUnavailableFloorplansPhotos3D Tours![]()
A2 - Image 1 ![]()
A2 - Image 2 ![]()
A2 - Image 3 ![]()
A2 - Image 4 ![]()
A2 - Image 5 Floor plans are artist's rendering. All dimensions are approximate. Actual product and specifications may vary in dimension or detail. Not all features are available in every rental home. Please see a representative for details.
![]()
A2 - Floorplan A2 - 3D Tour 2 Bedrooms
Floorplan B1
From $1,601
2 Beds, 2 Baths, 942 sq ftTotal Monthly PriceAvailable NowTotal Monthly Price
Base Rent$1,601 - $1,908Total Monthly Price$1,601 - $1,908Model Gallery
Floorplans
Photos
3D Tours
Availability Details
Prices shown for this property are the Total Monthly Price including Fees.Price Availability Date Unit Sq Ft View Details $1,601 Available Now 5215 942 $1,601 September 26, 2026 4202 942 $1,601 October 15, 2026 2201 942 Model Amenities and Features
Features
- Air Conditioning
- Balcony
- Cable Ready
- Ceiling Fans
- Fireplace
- Framed Mirrors
- Heating
- High Speed Internet Access
- Tub/Shower
- Washer/Dryer
- Wi-Fi
Kitchen
- Dishwasher
- Disposal
- Freezer
- Ice Maker
- Kitchen
- Microwave
- Oven
- Pantry
- Quartz Countertops
- Range
- Refrigerator
- Stainless Steel Appliances
Model Lease Information
Model Price Range
- $1,601 - $1,908Total Monthly PriceBase Rent: $1,601 - $1,908Required Monthly Fees: None
Current Available Pricing
- $1,601Total Monthly Price
Unit 5215 Lease Information
Unit Price
- $1,601Total Monthly PriceBase Rent: $1,601Required Monthly Fees: None
View Details and Rent EstimateModel Lease Information
Model Price Range
- $1,601 - $1,908Total Monthly Price
Unit 4202 Lease Information
Unit Price
- $1,601Total Monthly PriceBase Rent: $1,601Required Monthly Fees: None
View Details and Rent EstimateModel Lease Information
Model Price Range
- $1,601 - $1,908Total Monthly Price
Unit 2201 Lease Information
Unit Price
- $1,601Total Monthly PriceBase Rent: $1,601Required Monthly Fees: None
View Details and Rent EstimateModel Lease Information
Model Price Range
- $1,601 - $1,908Total Monthly Price
Apartment Model: B1From $1,6012 Bedroom, 2 Bath, 942 sq ftAvailable NowFloorplansPhotos3D Tours![]()
B1 - Image 1 ![]()
B1 - Image 2 ![]()
B1 - Image 3 ![]()
B1 - Image 4 ![]()
B1 - Image 5 ![]()
B1 - Image 6 Floor plans are artist's rendering. All dimensions are approximate. Actual product and specifications may vary in dimension or detail. Not all features are available in every rental home. Please see a representative for details.
![]()
B1 - Floorplan B1 - 3D Tour Apartment Unit: 5215Apartment Model: B1$1,6012 Bedroom, 2 Bath, 942 sq ftAvailable NowApartment Unit: 4202Apartment Model: B1$1,6012 Bedroom, 2 Bath, 942 sq ftAvailable September 26, 2026Apartment Unit: 2201Apartment Model: B1$1,6012 Bedroom, 2 Bath, 942 sq ftAvailable October 15, 2026Townhome 2
From $1,614
2 Beds, 2.5 Baths, 1208 sq ftTotal Monthly PriceAvailable NowTotal Monthly Price
Base Rent$1,614 - $2,004Total Monthly Price$1,614 - $2,004Model Gallery
Floorplans
Availability Details
Prices shown for this property are the Total Monthly Price including Fees.Price Availability Date Unit Sq Ft View Details $1,614 Available Now 4311 1208 $1,639 Available Now 2312 1208 $1,614 Available Now 6306 1208 Model Amenities and Features
Features
- Air Conditioning
- Balcony
- Cable Ready
- Ceiling Fans
- Fireplace
- Framed Mirrors
- Heating
- High Speed Internet Access
- Tub/Shower
- Washer/Dryer
- Wi-Fi
Kitchen
- Dishwasher
- Disposal
- Freezer
- Ice Maker
- Kitchen
- Microwave
- Oven
- Pantry
- Quartz Countertops
- Range
- Refrigerator
- Stainless Steel Appliances
Model Lease Information
Model Price Range
- $1,614 - $2,004Total Monthly PriceBase Rent: $1,614 - $2,004Required Monthly Fees: None
Current Available Pricing
- $1,614 - $1,639 Total Monthly Price
Unit 4311 Lease Information
Unit Price
- $1,614Total Monthly PriceBase Rent: $1,614Required Monthly Fees: None
View Details and Rent EstimateModel Lease Information
Model Price Range
- $1,614 - $2,004Total Monthly Price
Unit 2312 Lease Information
Unit Price
- $1,639Total Monthly PriceBase Rent: $1,639Required Monthly Fees: None
View Details and Rent EstimateModel Lease Information
Model Price Range
- $1,614 - $2,004Total Monthly Price
Unit 6306 Lease Information
Unit Price
- $1,614Total Monthly PriceBase Rent: $1,614Required Monthly Fees: None
View Details and Rent EstimateModel Lease Information
Model Price Range
- $1,614 - $2,004Total Monthly Price
Apartment Model: Townhome 2From $1,6142 Bedroom, 2.5 Bath, 1208 sq ftAvailable NowFloor plans are artist's rendering. All dimensions are approximate. Actual product and specifications may vary in dimension or detail. Not all features are available in every rental home. Please see a representative for details.
![]()
Townhome 2 - Floorplan Apartment Unit: 4311Apartment Model: Townhome 2$1,6142 Bedroom, 2.5 Bath, 1208 sq ftAvailable NowApartment Unit: 2312Apartment Model: Townhome 2$1,6392 Bedroom, 2.5 Bath, 1208 sq ftAvailable NowApartment Unit: 6306Apartment Model: Townhome 2$1,6142 Bedroom, 2.5 Bath, 1208 sq ftAvailable Now3 Bedrooms
Townhome 3
From $2,017
3 Beds, 2 Baths, 1300 sq ftTotal Monthly PriceAvailable Sep 24Total Monthly Price
Base Rent$2,017 - $2,509Total Monthly Price$2,017 - $2,509Model Gallery
Floorplans
Availability Details
Prices shown for this property are the Total Monthly Price including Fees.Price Availability Date Unit Sq Ft $2,017 September 24, 2026 6301 1300 Model Amenities and Features
Features
- Air Conditioning
- Balcony
- Cable Ready
- Ceiling Fans
- Fireplace
- Framed Mirrors
- Heating
- High Speed Internet Access
- Tub/Shower
- Washer/Dryer
- Wi-Fi
Kitchen
- Dishwasher
- Disposal
- Freezer
- Ice Maker
- Kitchen
- Microwave
- Oven
- Pantry
- Quartz Countertops
- Range
- Refrigerator
- Stainless Steel Appliances
Unit 6301 Lease Information
Unit Price
- $2,017Total Monthly PriceBase Rent: $2,017Required Monthly Fees: None
View Details and Rent EstimateModel Lease Information
Model Price Range
- $2,017 - $2,509Total Monthly Price
Apartment Model: Townhome 3From $2,0173 Bedroom, 2 Bath, 1300 sq ftAvailable September 24, 2026Floor plans are artist's rendering. All dimensions are approximate. Actual product and specifications may vary in dimension or detail. Not all features are available in every rental home. Please see a representative for details.
![]()
Townhome 3 - Floorplan Apartment Unit: 6301Apartment Model: Townhome 3$2,0173 Bedroom, 2 Bath, 1300 sq ftAvailable September 24, 2026
Schedule a Tour
3D Tours
Property Information
- 260 Units
- 4 Stories
- Built in 1998
Income Restrictions At La Costa Villas
Income restrictions apply to some or all residents. Contact the community for more information.
| # Persons | Annual Income |
|---|---|
| 1 | $93,850 |
| 2 | $93,850 |
| 3 | $93,850 |
| 4 | $93,850 |
To qualify, you must be equal to or below those in the chart, based on the number of persons living in the dwelling.
Fees and Policies
The fees listed below are community-provided and may exclude utilities or add-ons. All payments are made directly to the property and are non-refundable unless otherwise specified. Use the Cost Calculator to determine costs based on your needs.
Required Fees
One-Time Basics
- Due at Application
- Application Fee Per ApplicantiCharged per applicant.$85.00
- Due at Move-In
- Administrative FeeiCharged per unit.$175.00
Other Fees and Policies
Situational Fees
- NSF Tenant FeeiReturned or declined payment fee. Charged Per Unit.$100.00/per occurrence
- Early Termination FeeiFee to terminate lease early. Charged Per Unit.200.0% of base rent/per occurrence
- Late FeeiLate payment fee. Charged Per Unit.10.0% of base rent/per occurrence
- Animal Violation ChargeiInitial charge for animal violation per lease. Charged Per Unit.$100.00/per occurrence
- Animal Violation Charge (Daily)iDaily charge for animal violation per lease. Charged Per Unit.$10.00/per occurrence
- MTM Flat FeeiFee for month-to-month tenancy Charged Per Unit.$350.00/mo
Personal Add-Ons
- Pet Screening Fee (per pet).iFee for pet screening. Charged per unit.$30.00/yr
Parking Fees
- Car Port
- Parking FeeiCharged Per Vehicle.$35.00/mo
- Garage Detached
- Parking FeeiCharged Per Vehicle.$135.00/mo
- Surface Lot
- Parking FeeiCharged Per Vehicle.$0.00/mo
- Covered
- Garage Parking
Additional Parking Options
Pet Policy and Fees
Cats
None
Comments: Our community welcomes your furry friends! Please contact our leasing office for more details.
Dogs
None
Comments: Our community welcomes your furry friends! Please contact our leasing office for more details.
Others
AllowedProperty Fee Disclaimer: Based on community-supplied data and independent market research. Subject to change without notice. May exclude fees for mandatory or optional services and usage-based utilities.
Features and Amenities
On-Site Services
- Package Service
- Pet Washing Station
- Trash Pickup Door To Door
- Online Services
Community Features
- Corporate Housing
- Business Center
- Clubhouse
Outdoor Features
- Grill
- Courtyard
- Cabana
- Picnic Area
- Gated
- Patio
Recreation and Fitness
- Fitness Center
- Walking/Biking Trails
- Pickleball Court
- Pool
Interior Features
- Balcony
- Tub/Shower
- Framed Mirrors
- Heating
- Ceiling Fans
- Fireplace
- High Speed Internet Access
- Cable Ready
- Washer/Dryer
- Air Conditioning
- Wi Fi
Kitchen Amenities
- Oven
- Pantry
- Microwave
- Dishwasher
- Range
- Refrigerator
- Disposal
- Freezer
- Stainless Steel Appliances
- Ice Maker
- Kitchen
- Quartz Countertops
Living Area Features
- Walk In Closets
- Dining Room
- Linen Closet
- Window Coverings
- Vinyl Flooring
- Large Bedrooms
- Hardwood Floors

Map
- Shopping
- Colleges
- Grocery
- Medical
- Parks
- Transportation

Map
Getting Around
80 / 100 Very Walkable
30 / 100 Limited public transit
50 / 100 Fairly bikeable
80 / 100 Very car friendly
Getting to Know the Area
80 / 100 Restaurants
50 / 100 Cafes
70 / 100 Nightlife
70 / 100 Shopping
100 / 100 Parks
50 / 100 Noise Level
Frequently Asked Questions about La Costa Villas
Where is La Costa Villas located?
La Costa Villas is located at 12500 Merit Dr near the North Dallas area of Dallas, TX
What is the current rent range at La Costa Villas?
1 Bedroom to 3 Bedroom Apartments at La Costa Villas currently range from $1,209 to $2,509
When is the leasing office open?
- The office Hours for La Costa Villas are
- Monday 9:00 am–6:00 pm
- Tuesday 9:00 am–6:00 pm
- Wednesday 9:00 am–6:00 pm
- Thursday 9:00 am–6:00 pm
- Friday 9:00 am–6:00 pm
- Saturday 10:00 am–5:00 pm
- Sunday Closed
Are pets allowed?
Call us today to find out our pet policy and if we allow pets
Are there any rent specials?
The current rent special at La Costa Villas is: Unlock Up to 6 Weeks Free — Limited-Time Offer! Live the lifestyle you deserve at La Costa Villas. Enjoy modern apartment homes, resort-style amenities, and a prime Dallas location. Restrictions apply. Offer available on select apartment homes for a limited time. Contact the leasing office for complete details..
Renters Reviews and Ratings
Things always changing but never for the good
Verified Renter
Verified Renter
Verified Renter
Verified Renter
Verified Renter
Property Manager Responded
Verified Renter
Property Manager Responded
Verified Renter
Property Manager Responded
Verified Renter
Property Manager Responded
Verified Renter
Property Manager Responded
Verified Renter
Property Manager Responded
Nearby Schools
Richardson High School
Hamilton Park Pacesetter Magnet
Westwood Junior High: the Math, Science, Leadership Magnet
About GreatSchools Data on ApartmentHomeLiving.com.
Points of Interest
Time and distance from La Costa Villas.
Arts Museums and Landmarks
Big Box and Retail
Costco
Kroger
Walgreens
Colleges and Universities
Groceries
H-E-B
Kroger
Trader Joe's
Hospitals
Green Oaks Hospital
Medical City Dallas Hospital
Texas Health Presbyterian Hospital Dallas
Parks and Recreation
La Costa Villas has 1 park within 10.2 miles, including Texas Stadium.
Restaurants and Dining
Shopping Centers
La Costa Villas has 5 shopping centers within 0.8 miles.
Transit Stations
Nearby Neighborhoods
Rental Price Ranges in the Area
| Bedroom | Average Rent | Cheapest Rent | Highest Rent |
|---|---|---|---|
| Dallas Studio Apartments | $1,394 | $529 | $9,657 |
| Dallas 1 Bedroom Apartments | $1,504 | $559 | $10,000+ |
| Dallas 2 Bedroom Apartments | $2,005 | $658 | $10,000+ |
| Dallas 3 Bedroom Apartments | $2,605 | $747 | $10,000+ |
| Dallas 4 Bedroom Apartments | $5,125 | $899 | $10,000+ |
| Dallas 5 Bedroom Apartments | $11,518 | $2,395 | $10,000+ |
Browse Top Apartments in Dallas
By Price
By Community Type
- Dallas Apartments for Rent by Owner
- Dallas Apartments with Rent Specials
- Dallas Top Rated Apartments
- Dallas Corporate Apartments
- Dallas Furnished Apartments
- Dallas Gated Apartments
- Dallas Loft Apartments
- Dallas Low Income Apartments
- Dallas Military Apartments
- New Dallas Apartments
- Dallas Senior Apartments
- Dallas Short-term Apartments
- Dallas Student Apartments
- Dallas Apartments with Utilities Included


Property Manager Responded