

- 1–3 Bedrooms
- $1,059-$1,977 Pricing
- 653–1,302 Square Feet
About La Valencia
La Valencia's luxury apartment homes are the finest in North Dallas. Our beautifully landscaped grounds and meticulous attention to detail will make coming home a joy. Conveniently located near major thoroughfares like I-35 and Northwest Highway, La Valencia is just minutes from downtown Dallas and the Las Colinas CBD. Nearby, you will find the finest shops, restaurants, and entertainment Dallas has to offer. Stop by for a tour, or contact our leasing office to find the perfect one-, two-, or three-bedroom apartment home for you!
La Valencia is located in the Koreatown Gribble Neighborhood and 75220 Zip code of Dallas, TX. This community is professionally managed by Crest Asset Management
Unique Features and Amenities
- 9-Ft Ceilings
- Beautifully Landscaped Grounds
- Built-In Bookshelves
- Custom Crown Molding
- Dallas ISD
- Double-Pane Windows
- Double-Sink Vanities
- Energy-Efficient Construction
- European-Inspired Architecture
- Full Size Washer/Dryer in Connections
- High-Speed Internet Access
- Large Oval Garden Tubs
- Linen Closets
- Pantries
- Planking Flooring 2-3 floor
- Pre-Wired for Multiple Phone Lines
- Stackable Washer/Dryer Connections
- Two 24-Hour Clothes Care Centers
- Washer/Dryer Connections
Property Contact Info
- Listed by:
- Agency:
- Vendor Logo:
- Website:
- View Property Website
- Call Us:
- (469) 587-6145
- Disclaimer:
Office Hours
| Monday | 9:00 am–6:00 pm |
| Tuesday | 9:00 am–6:00 pm |
| Wednesday | 9:00 am–6:00 pm |
| Thursday | 9:00 am–6:00 pm |
| Friday | 9:00 am–6:00 pm |
| Saturday | 10:00 am–5:00 pm |
| Sunday | Closed |
Floorplan Pricing and Availability
La Valencia offers 1 to 3 Bedroom apartments starting from $1,059 and having 653–1,302 sq ft. Here is the current pricing and availability:
New! Interactive Property Map
1 Bedroom
Monte Carlo
$1,319
1 Bed, 1 Bath, 770 sq ftAvailable NowLargest 1 BedroomThis is the largest 1 Bedroom at this PropertyModel Gallery
Floorplans
Availability Details
Price Availability Date Unit Sq Ft $1,319 Available Now 1226 770 Unit 1226 Amenities and Features
Features
- Air Conditioning
- Balcony
- Ceiling Fans
- Fireplace
- Heating
- Security System
- Storage Space
Kitchen
- Dishwasher
- Disposal
- Microwave
- Range
- Refrigerator
Living Space
- Built-In Bookshelves
Outdoor Space
- Controlled Access
- Patio
Unique Features
- 9-Ft Ceilings
- Custom Crown Molding
- Double-Pane Windows
- Double-Sink Vanities
- Energy-Efficient Construction
- High-Speed Internet Access
- Large Oval Garden Tubs
- Linen Closets
- Pantries
- Washer/Dryer Connections
Unit 1226 Rent and Fees
Unit Price
- $1,319
View Details and Rent EstimateDeposit
- $200 deposit
Model Rent and Fees
Price
- $1,319
Apartment Model: Monte Carlo$1,3191 Bedroom, 1 Bath, 770 sq ftAvailable Now![]()
Monte Carlo - Floorplan 1 ![]()
Monte Carlo - Floorplan 2 Apartment Unit: 1226Apartment Model: Monte Carlo$1,3191 Bedroom, 1 Bath, 770 sq ftAvailable NowCannes
From $1,079
1 Bed, 1 Bath, 653 sq ftAvailable Aug 15Model Gallery
Floorplans
Availability Details
Price Availability Date Unit Sq Ft View Details $1,169 August 15, 2026 1417 653 $1,119 August 15, 2026 1517 653 $1,079 August 15, 2026 531 653 Model Amenities and Features
Features
- Air Conditioning
- Balcony
- Ceiling Fans
- Fireplace
- Heating
- Security System
- Storage Space
Kitchen
- Dishwasher
- Disposal
- Microwave
- Range
- Refrigerator
Outdoor Space
- Patio
Unique Features
- 9-Ft Ceilings
- Built-In Bookshelves
- Controlled Access
- Custom Crown Molding
- Double-Pane Windows
- Double-Sink Vanities
- Energy-Efficient Construction
- High-Speed Internet Access
- Large Oval Garden Tubs
- Linen Closets
- Pantries
- Washer/Dryer Connections
Model Rent and Fees
Model Price Range
- $1,079 - $1,169
Deposit
- $200 deposit
Unit 1417 Amenities and Features
Features
- Air Conditioning
- Balcony
- Ceiling Fans
- Fireplace
- Heating
- Security System
- Storage Space
Kitchen
- Dishwasher
- Disposal
- Microwave
- Range
- Refrigerator
Living Space
- Built-In Bookshelves
Outdoor Space
- Controlled Access
- Patio
Unique Features
- 9-Ft Ceilings
- Custom Crown Molding
- Double-Pane Windows
- Double-Sink Vanities
- Energy-Efficient Construction
- High-Speed Internet Access
- Large Oval Garden Tubs
- Linen Closets
- Pantries
- Washer/Dryer Connections
Unit 1417 Rent and Fees
Unit Price
- $1,169
View Details and Rent EstimateDeposit
- $200 deposit
Model Rent and Fees
Model Price Range
- $1,079 - $1,169
Unit 1517 Amenities and Features
Features
- Air Conditioning
- Balcony
- Ceiling Fans
- Fireplace
- Heating
- Security System
- Storage Space
Kitchen
- Dishwasher
- Disposal
- Microwave
- Range
- Refrigerator
Living Space
- Built-In Bookshelves
Outdoor Space
- Controlled Access
- Patio
Unique Features
- 9-Ft Ceilings
- Custom Crown Molding
- Double-Pane Windows
- Double-Sink Vanities
- Energy-Efficient Construction
- High-Speed Internet Access
- Large Oval Garden Tubs
- Linen Closets
- Pantries
- Washer/Dryer Connections
Unit 1517 Rent and Fees
Unit Price
- $1,119
View Details and Rent EstimateDeposit
- $200 deposit
Model Rent and Fees
Model Price Range
- $1,079 - $1,169
Unit 531 Amenities and Features
Features
- Air Conditioning
- Balcony
- Ceiling Fans
- Fireplace
- Heating
- Security System
- Storage Space
Kitchen
- Dishwasher
- Disposal
- Microwave
- Range
- Refrigerator
Living Space
- Built-In Bookshelves
Outdoor Space
- Controlled Access
- Patio
Unique Features
- 9-Ft Ceilings
- Custom Crown Molding
- Double-Pane Windows
- Double-Sink Vanities
- Energy-Efficient Construction
- High-Speed Internet Access
- Large Oval Garden Tubs
- Linen Closets
- Pantries
- Washer/Dryer Connections
Unit 531 Rent and Fees
Unit Price
- $1,079
View Details and Rent EstimateDeposit
- $200 deposit
Model Rent and Fees
Model Price Range
- $1,079 - $1,169
Apartment Model: CannesFrom $1,0791 Bedroom, 1 Bath, 653 sq ftAvailable August 15, 2026![]()
Cannes - Floorplan 1 ![]()
Cannes - Floorplan 2 Apartment Unit: 1417Apartment Model: Cannes$1,1691 Bedroom, 1 Bath, 653 sq ftAvailable August 15, 2026Apartment Unit: 1517Apartment Model: Cannes$1,1191 Bedroom, 1 Bath, 653 sq ftAvailable August 15, 2026Apartment Unit: 531Apartment Model: Cannes$1,0791 Bedroom, 1 Bath, 653 sq ftAvailable August 15, 2026Riviera
From $1,059
1 Bed, 1 Bath, 718 sq ftAvailable Aug 25Cheapest 1 BedroomThis is the cheapest 1 Bedroom at this PropertyModel Gallery
Floorplans
Availability Details
Price Availability Date Unit Sq Ft View Details $1,229 August 25, 2026 1525 718 $1,059 August 25, 2026 1832 718 $1,229 August 25, 2026 927 718 Model Amenities and Features
Features
- Air Conditioning
- Balcony
- Ceiling Fans
- Fireplace
- Heating
- Security System
- Storage Space
Kitchen
- Dishwasher
- Disposal
- Microwave
- Range
- Refrigerator
Outdoor Space
- Patio
Unique Features
- 9-Ft Ceilings
- Built-In Bookshelves
- Controlled Access
- Custom Crown Molding
- Double-Pane Windows
- Double-Sink Vanities
- Energy-Efficient Construction
- High-Speed Internet Access
- Large Oval Garden Tubs
- Linen Closets
- Pantries
- Washer/Dryer Connections
Model Rent and Fees
Model Price Range
- $1,059 - $1,229
Deposit
- $200 deposit
Unit 1525 Amenities and Features
Features
- Air Conditioning
- Balcony
- Ceiling Fans
- Fireplace
- Heating
- Security System
- Storage Space
Kitchen
- Dishwasher
- Disposal
- Microwave
- Range
- Refrigerator
Living Space
- Built-In Bookshelves
Outdoor Space
- Controlled Access
- Patio
Unique Features
- 9-Ft Ceilings
- Custom Crown Molding
- Double-Pane Windows
- Double-Sink Vanities
- Energy-Efficient Construction
- High-Speed Internet Access
- Large Oval Garden Tubs
- Linen Closets
- Pantries
- Washer/Dryer Connections
Unit 1525 Rent and Fees
Unit Price
- $1,229
View Details and Rent EstimateDeposit
- $200 deposit
Model Rent and Fees
Model Price Range
- $1,059 - $1,229
Unit 1832 Amenities and Features
Features
- Air Conditioning
- Balcony
- Ceiling Fans
- Fireplace
- Heating
- Security System
- Storage Space
Kitchen
- Dishwasher
- Disposal
- Microwave
- Range
- Refrigerator
Living Space
- Built-In Bookshelves
Outdoor Space
- Controlled Access
- Patio
Unique Features
- 9-Ft Ceilings
- Custom Crown Molding
- Double-Pane Windows
- Double-Sink Vanities
- Energy-Efficient Construction
- High-Speed Internet Access
- Large Oval Garden Tubs
- Linen Closets
- Pantries
- Washer/Dryer Connections
Unit 1832 Rent and Fees
Unit Price
- $1,059
View Details and Rent EstimateDeposit
- $200 deposit
Model Rent and Fees
Model Price Range
- $1,059 - $1,229
Unit 927 Amenities and Features
Features
- Air Conditioning
- Balcony
- Ceiling Fans
- Fireplace
- Heating
- Security System
- Storage Space
Kitchen
- Dishwasher
- Disposal
- Microwave
- Range
- Refrigerator
Living Space
- Built-In Bookshelves
Outdoor Space
- Controlled Access
- Patio
Unique Features
- 9-Ft Ceilings
- Custom Crown Molding
- Double-Pane Windows
- Double-Sink Vanities
- Energy-Efficient Construction
- High-Speed Internet Access
- Large Oval Garden Tubs
- Linen Closets
- Pantries
- Washer/Dryer Connections
Unit 927 Rent and Fees
Unit Price
- $1,229
View Details and Rent EstimateDeposit
- $200 deposit
Model Rent and Fees
Model Price Range
- $1,059 - $1,229
Apartment Model: RivieraFrom $1,0591 Bedroom, 1 Bath, 718 sq ftAvailable August 25, 2026![]()
Riviera - Floorplan 1 ![]()
Riviera - Floorplan 2 Apartment Unit: 1525Apartment Model: Riviera$1,2291 Bedroom, 1 Bath, 718 sq ftAvailable August 25, 2026Apartment Unit: 1832Apartment Model: Riviera$1,0591 Bedroom, 1 Bath, 718 sq ftAvailable August 25, 2026Apartment Unit: 927Apartment Model: Riviera$1,2291 Bedroom, 1 Bath, 718 sq ftAvailable August 25, 20262 Bedrooms
St. Michelle
From $1,534
2 Beds, 2 Baths, 1191 sq ftAvailable NowLargest 2 BedroomThis is the largest 2 Bedroom at this PropertyModel Gallery
Floorplans
Availability Details
Price Availability Date Unit Sq Ft Deposit From $1,534 Available Now St. Michelle 1191 sq ft $300 Model Amenities and Features
Features
- Air Conditioning
- Balcony
- Ceiling Fans
- Fireplace
- Heating
- Storage Space
Kitchen
- Dishwasher
- Disposal
- Microwave
- Range
- Refrigerator
Outdoor Space
- Patio
Unique Features
- 9-Ft Ceilings
- Built-In Bookshelves
- Controlled Access
- Custom Crown Molding
- Double-Pane Windows
- Double-Sink Vanities
- Energy-Efficient Construction
- High-Speed Internet Access
- Large Oval Garden Tubs
- Linen Closets
- Pantries
- Washer/Dryer Connections
Model Rent and Fees
Model Price Range
- $1,534 - $1,834
Deposit
- $300 deposit
Apartment Model: St. MichelleFrom $1,5342 Bedroom, 2 Bath, 1191 sq ftAvailable Now![]()
St. Michelle - Floorplan 1 ![]()
St. Michelle - Floorplan 2 Provincial
From $1,359
2 Beds, 1 Bath, 823 sq ftAvailable Aug 15Cheapest 2 BedroomThis is the cheapest 2 Bedroom at this PropertyModel Gallery
Floorplans
Availability Details
Price Availability Date Unit Sq Ft View Details $1,359 August 15, 2026 1135 823 $1,379 August 15, 2026 1323 823 $1,359 August 15, 2026 933 823 Model Amenities and Features
Features
- Air Conditioning
- Balcony
- Ceiling Fans
- Fireplace
- Heating
- Security System
- Storage Space
Kitchen
- Dishwasher
- Disposal
- Microwave
- Range
- Refrigerator
Outdoor Space
- Patio
Unique Features
- 9-Ft Ceilings
- Built-In Bookshelves
- Controlled Access
- Custom Crown Molding
- Double-Pane Windows
- Double-Sink Vanities
- Energy-Efficient Construction
- High-Speed Internet Access
- Large Oval Garden Tubs
- Linen Closets
- Pantries
- Washer/Dryer Connections
Model Rent and Fees
Model Price Range
- $1,359 - $1,379
Deposit
- $300 deposit
Unit 1135 Amenities and Features
Features
- Air Conditioning
- Balcony
- Ceiling Fans
- Fireplace
- Heating
- Security System
- Storage Space
Kitchen
- Dishwasher
- Disposal
- Microwave
- Range
- Refrigerator
Living Space
- Built-In Bookshelves
Outdoor Space
- Controlled Access
- Patio
Unique Features
- 9-Ft Ceilings
- Custom Crown Molding
- Double-Pane Windows
- Double-Sink Vanities
- Energy-Efficient Construction
- High-Speed Internet Access
- Large Oval Garden Tubs
- Linen Closets
- Pantries
- Washer/Dryer Connections
Unit 1135 Rent and Fees
Unit Price
- $1,359
View Details and Rent EstimateDeposit
- $300 deposit
Model Rent and Fees
Model Price Range
- $1,359 - $1,379
Unit 1323 Amenities and Features
Features
- Air Conditioning
- Balcony
- Ceiling Fans
- Fireplace
- Heating
- Security System
- Storage Space
Kitchen
- Dishwasher
- Disposal
- Microwave
- Range
- Refrigerator
Living Space
- Built-In Bookshelves
Outdoor Space
- Controlled Access
- Patio
Unique Features
- 9-Ft Ceilings
- Custom Crown Molding
- Double-Pane Windows
- Double-Sink Vanities
- Energy-Efficient Construction
- High-Speed Internet Access
- Large Oval Garden Tubs
- Linen Closets
- Pantries
- Washer/Dryer Connections
Unit 1323 Rent and Fees
Unit Price
- $1,379
View Details and Rent EstimateDeposit
- $300 deposit
Model Rent and Fees
Model Price Range
- $1,359 - $1,379
Unit 933 Amenities and Features
Features
- Air Conditioning
- Balcony
- Ceiling Fans
- Fireplace
- Heating
- Security System
- Storage Space
Kitchen
- Dishwasher
- Disposal
- Microwave
- Range
- Refrigerator
Living Space
- Built-In Bookshelves
Outdoor Space
- Controlled Access
- Patio
Unique Features
- 9-Ft Ceilings
- Custom Crown Molding
- Double-Pane Windows
- Double-Sink Vanities
- Energy-Efficient Construction
- High-Speed Internet Access
- Large Oval Garden Tubs
- Linen Closets
- Pantries
- Washer/Dryer Connections
Unit 933 Rent and Fees
Unit Price
- $1,359
View Details and Rent EstimateDeposit
- $300 deposit
Model Rent and Fees
Model Price Range
- $1,359 - $1,379
Apartment Model: ProvincialFrom $1,3592 Bedroom, 1 Bath, 823 sq ftAvailable August 15, 2026![]()
Provincial - Floorplan 1 ![]()
Provincial - Floorplan 2 Apartment Unit: 1135Apartment Model: Provincial$1,3592 Bedroom, 1 Bath, 823 sq ftAvailable August 15, 2026Apartment Unit: 1323Apartment Model: Provincial$1,3792 Bedroom, 1 Bath, 823 sq ftAvailable August 15, 2026Apartment Unit: 933Apartment Model: Provincial$1,3592 Bedroom, 1 Bath, 823 sq ftAvailable August 15, 2026Versailles
$1,519
2 Beds, 2 Baths, 1052 sq ftAvailable Aug 18Model Gallery
Floorplans
Availability Details
Price Availability Date Unit Sq Ft View Details $1,519 August 18, 2026 1126 1052 $1,519 August 18, 2026 1724 1052 $1,519 August 18, 2026 1924 1052 Model Amenities and Features
Features
- Air Conditioning
- Balcony
- Ceiling Fans
- Fireplace
- Heating
- Storage Space
Kitchen
- Dishwasher
- Disposal
- Microwave
- Range
- Refrigerator
Outdoor Space
- Patio
Unique Features
- 9-Ft Ceilings
- Built-In Bookshelves
- Controlled Access
- Custom Crown Molding
- Double-Pane Windows
- Double-Sink Vanities
- Energy-Efficient Construction
- High-Speed Internet Access
- Large Oval Garden Tubs
- Linen Closets
- Pantries
- Washer/Dryer Connections
Model Rent and Fees
Model Price
- $1,519
Deposit
- $300 deposit
Unit 1126 Amenities and Features
Features
- Air Conditioning
- Balcony
- Ceiling Fans
- Fireplace
- Heating
- Storage Space
Kitchen
- Dishwasher
- Disposal
- Microwave
- Range
- Refrigerator
Living Space
- Built-In Bookshelves
Outdoor Space
- Controlled Access
- Patio
Unique Features
- 9-Ft Ceilings
- Custom Crown Molding
- Double-Pane Windows
- Double-Sink Vanities
- Energy-Efficient Construction
- High-Speed Internet Access
- Large Oval Garden Tubs
- Linen Closets
- Pantries
- Washer/Dryer Connections
Unit 1126 Rent and Fees
Unit Price
- $1,519
View Details and Rent EstimateDeposit
- $300 deposit
Model Rent and Fees
Price
- $1,519
Unit 1724 Amenities and Features
Features
- Air Conditioning
- Balcony
- Ceiling Fans
- Fireplace
- Heating
- Storage Space
Kitchen
- Dishwasher
- Disposal
- Microwave
- Range
- Refrigerator
Living Space
- Built-In Bookshelves
Outdoor Space
- Controlled Access
- Patio
Unique Features
- 9-Ft Ceilings
- Custom Crown Molding
- Double-Pane Windows
- Double-Sink Vanities
- Energy-Efficient Construction
- High-Speed Internet Access
- Large Oval Garden Tubs
- Linen Closets
- Pantries
- Washer/Dryer Connections
Unit 1724 Rent and Fees
Unit Price
- $1,519
View Details and Rent EstimateDeposit
- $300 deposit
Model Rent and Fees
Price
- $1,519
Unit 1924 Amenities and Features
Features
- Air Conditioning
- Balcony
- Ceiling Fans
- Fireplace
- Heating
- Storage Space
Kitchen
- Dishwasher
- Disposal
- Microwave
- Range
- Refrigerator
Living Space
- Built-In Bookshelves
Outdoor Space
- Controlled Access
- Patio
Unique Features
- 9-Ft Ceilings
- Custom Crown Molding
- Double-Pane Windows
- Double-Sink Vanities
- Energy-Efficient Construction
- High-Speed Internet Access
- Large Oval Garden Tubs
- Linen Closets
- Pantries
- Washer/Dryer Connections
Unit 1924 Rent and Fees
Unit Price
- $1,519
View Details and Rent EstimateDeposit
- $300 deposit
Model Rent and Fees
Price
- $1,519
Apartment Model: VersaillesFrom $1,5192 Bedroom, 2 Bath, 1052 sq ftAvailable August 18, 2026![]()
Versailles - Floorplan Apartment Unit: 1126Apartment Model: Versailles$1,5192 Bedroom, 2 Bath, 1052 sq ftAvailable August 18, 2026Apartment Unit: 1724Apartment Model: Versailles$1,5192 Bedroom, 2 Bath, 1052 sq ftAvailable August 18, 2026Apartment Unit: 1924Apartment Model: Versailles$1,5192 Bedroom, 2 Bath, 1052 sq ftAvailable August 18, 20263 Bedrooms
Notre Dame
$1,977
3 Beds, 2 Baths, 1302 sq ftAvailable NowModel Gallery
Floorplans
Availability Details
Price Availability Date Unit Sq Ft $1,977 Available Now 538 1302 Unit 538 Amenities and Features
Features
- Air Conditioning
- Balcony
- Ceiling Fans
- Fireplace
- Heating
- Security System
- Storage Space
Kitchen
- Dishwasher
- Disposal
- Microwave
- Range
- Refrigerator
Living Space
- Built-In Bookshelves
Outdoor Space
- Controlled Access
- Patio
Unique Features
- 9-Ft Ceilings
- Custom Crown Molding
- Double-Pane Windows
- Double-Sink Vanities
- Energy-Efficient Construction
- High-Speed Internet Access
- Large Oval Garden Tubs
- Linen Closets
- Pantries
- Washer/Dryer Connections
Unit 538 Rent and Fees
Unit Price
- $1,977
View Details and Rent EstimateDeposit
- $400 deposit
Model Rent and Fees
Price
- $1,977
Apartment Model: Notre Dame$1,9773 Bedroom, 2 Bath, 1302 sq ftAvailable Now![]()
Notre Dame - Floorplan Apartment Unit: 538Apartment Model: Notre Dame$1,9773 Bedroom, 2 Bath, 1302 sq ftAvailable Now
Schedule a Tour
Property Information
- 384 Units
- 3 Stories
- Built in 2011
Fees and Policies
The fees listed below are community-provided and may exclude utilities or add-ons. All payments are made directly to the property and are non-refundable unless otherwise specified. Use the Cost Calculator to determine costs based on your needs.
Required Fees
One-Time Basics
- Due at Application
- Application Fee Per ApplicantiCharged per applicant.$50.00
- Due at Move-In
- Administrative FeeiCharged per unit.$100.00
Other Fees and Policies
Pet Fees
- Cat
- Pet DepositiMax of 2. Charged Per Pet.$500.00
- One-Time Pet FeeiMax of 2. Charged Per Pet.$250-$500
- Monthly Pet FeeiMax of 2. Charged Per Pet.$40.00
- Dog
- Pet DepositiMax of 2. Charged Per Pet.$500.00
- One-Time Pet FeeiMax of 2. Charged Per Pet.$250-$500
- Monthly Pet FeeiMax of 2. Charged Per Pet.$40.00
2 pets per residence.
Max of 2.
Parking Fees
- Other
- Parking DepositiCharged per vehicle.$0.00
- Surface Lot
- Covered
Reserved parking $50/month; garage rental $95/month.
Additional Parking Options
Property Fee Disclaimer: Based on community-supplied data and independent market research. Subject to change without notice. May exclude fees for mandatory or optional services and usage-based utilities.
Features and Amenities
On-Site Services
- Maintenance On Site
- Package Service
- Property Manager On Site
- Online Services
- Public Transportation
- 24 Hour Access
- Laundry Facilities
Community Features
- Business Center
- Clubhouse
- Walk Up
- Lounge
Outdoor Features
- Fenced Lot
- Controlled Access
- Patio
Recreation and Fitness
- Fitness Center
- Basketball Court
- Volleyball Court
- Pool
Interior Features
- Balcony
- Security System
- Storage Space
- Double Vanities
- Sprinkler System
- Tub/Shower
- Heating
- Ceiling Fans
- Fireplace
- High Speed Internet Access
- Cable Ready
- Washer/Dryer Hookup
- Washer/Dryer
- Air Conditioning
Kitchen Amenities
- Dishwasher
- Microwave
- Island Kitchen
- Range
- Refrigerator
- Pantry
- Oven
- Disposal
- Ice Maker
- Kitchen
Living Area Features
- Walk In Closets
- Built In Bookshelves
- Vaulted Ceiling
- Crown Molding
- Vinyl Flooring
- Linen Closet
- Window Coverings
- Double Pane Windows
- Carpet
- Office
- Hardwood Floors

Map
- Shopping
- Colleges
- Grocery
- Medical
- Parks
- Transportation

Map
Getting Around
40 / 100 Fairly walkable
50 / 100 Fairly bikeable
100 / 100 Exceptionally car friendly
Getting to Know the Area
70 / 100 Restaurants
30 / 100 Cafes
80 / 100 Nightlife
50 / 100 Shopping
100 / 100 Parks
60 / 100 Noise Level
Frequently Asked Questions about La Valencia
Where is La Valencia located?
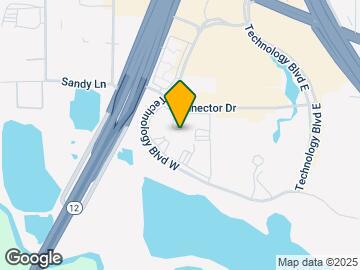
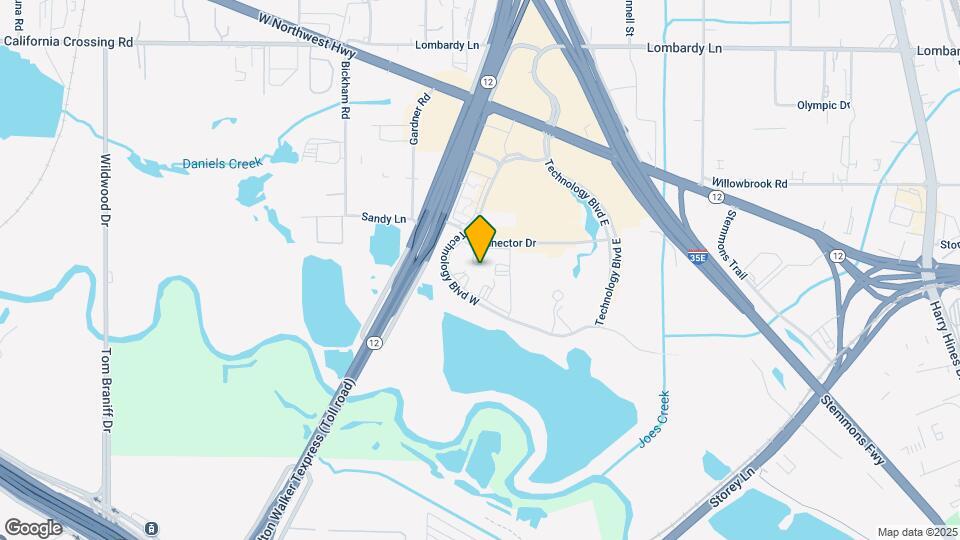
La Valencia is located at 10106 Technology Blvd E near the Koreatown Gribble area of Dallas, TX
What is the current rent range at La Valencia?
1 Bedroom to 3 Bedroom Apartments at La Valencia currently range from $1,059 to $1,977
When is the leasing office open?
- The office Hours for La Valencia are
- Monday 9:00 am–6:00 pm
- Tuesday 9:00 am–6:00 pm
- Wednesday 9:00 am–6:00 pm
- Thursday 9:00 am–6:00 pm
- Friday 9:00 am–6:00 pm
- Saturday 10:00 am–5:00 pm
- Sunday Closed
Are pets allowed?
Call us today to find out our pet policy and if we allow pets
Renters Reviews and Ratings
Amazing!
Don't bother.
HUGE REGRET
Property Manager Responded
Unfair treatment
Nearby Schools
Jose 'Joe' May Elementary School
Thomas Jefferson High School
About GreatSchools Data on ApartmentHomeLiving.com.
Points of Interest
Time and distance from La Valencia.
Arts Museums and Landmarks
Big Box and Retail
Walmart
Walgreens
Target
Colleges and Universities
University of St. Augustine for Health Sciences - Dallas, TX Campus
Groceries
Albertson's
Central Market
Tom Thumb
Hospitals
Baylor Scott & White Medical Center At Irving
Dallas Medical Center
Ut Southwestern University Hospital - William P. Clements Jr.
Military Bases
Dallas Naval Air Station
Parks and Recreation
La Valencia has 2 parks within 12.5 miles, including Texas Stadium, and Six Flags Over Texas.
Restaurants and Dining
Shopping Centers
La Valencia has 5 shopping centers within 1.6 miles.
Transit Stations
Bachman Station-Orange Line
Bachman Station-Green Line
Nearby Neighborhoods
Rental Price Ranges in the Area
| Bedroom | Average Rent | Cheapest Rent | Highest Rent |
|---|---|---|---|
| Dallas Studio Apartments | $1,398 | $556 | $9,657 |
| Dallas 1 Bedroom Apartments | $1,523 | $575 | $10,000+ |
| Dallas 2 Bedroom Apartments | $2,017 | $669 | $10,000+ |
| Dallas 3 Bedroom Apartments | $2,629 | $765 | $10,000+ |
| Dallas 4 Bedroom Apartments | $4,848 | $899 | $10,000+ |
| Dallas 5 Bedroom Apartments | $11,288 | $2,395 | $10,000+ |
Browse Top Apartments in Dallas
By Price
By Community Type
- Dallas Apartments for Rent by Owner
- Dallas Apartments with Rent Specials
- Dallas Top Rated Apartments
- Dallas Corporate Apartments
- Dallas Furnished Apartments
- Dallas Gated Apartments
- Dallas Loft Apartments
- Dallas Low Income Apartments
- Dallas Military Apartments
- New Dallas Apartments
- Dallas Senior Apartments
- Dallas Short-term Apartments
- Dallas Student Apartments
- Dallas Apartments with Utilities Included


Max of 2.