

- 1–3 Bedrooms
- $1,399-$1,769 Total Monthly Price7 Month Lease Term
Total Monthly Price
Base Rent$1,399 - $1,769Total Monthly Price$1,399 - $1,769 - 889–1,387 Square Feet
About La Villa Estates
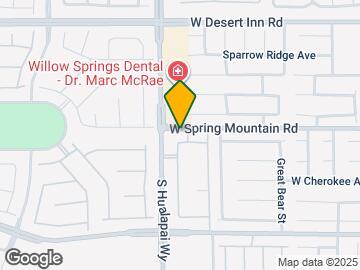
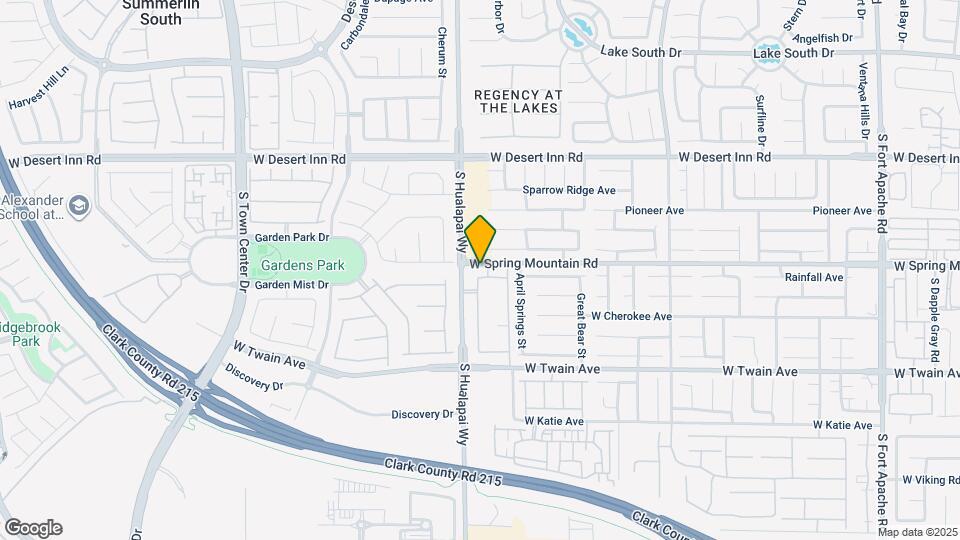
La Villa Estates Apartments in Southwest Las Vegas Stop looking and start living at La Villa Estates where foothill living meets city convenience! Located in southwest Las Vegas, La Villa Estates offers spectacular mountain views of Red Rock Canyon, spacious floor plans, and perfectly manicured landscaping. Newly renovated apartments include stainless steel appliances. Our large floor plans come fully equipped with a full-size washer and dryer, 9 ft ceilings throughout each apartment, huge walk-in closets, garden style bathtubs, white cabinets, gas fireplace in all upstairs apartment homes, and modern lighting packages. One, two, and three bedroom floor plans are available, each unique in their own way. At La Villa Estates we love your pets! Any size pet is welcome. Please check with your leasing consultant regarding breed restrictions. Doggie stations are located throughout our many grassy courtyards where we provide complimentary bags for easy waste pick up. Our community is gated; we offer courtesy patrol services and 24-hour maintenance. The tropical pool is heated all year around and you can enjoy the beautiful Las Vegas sunsets from our relaxing spa. The fitness center is open 24 hrs with a glass enclosed racquet ball court, dry sauna, free weights, and cardio machines with t.v.'s built in! Located at 10175 Spring Mountain Rd in southwest Las Vegas we are in close proximity to some of Las Vegas' finest shopping and restaurants such as Tivoli Village, Boca Park, Red Rock Casino and the new mall at Downtown Summerlin. Close access to I-215 making the world-famous Las Vegas strip and airport only 15 minutes away.
La Villa Estates is located in the Spring Valley Neighborhood and 89117 Zip code of Las Vegas, NV. This community is professionally managed by National Apartment Management LLC

Unique Features and Amenities
- 24 Hr Pool Heated In The Winter!
- 9 Foot Ceilings Through Out
- Accent Walls
- Amazing Mountain Views
- Close to Elementary and High Schools
- Cost Saving Gas Appliances
- Double Pane Windows
- Fireplaces Available - Upstairs Units
- Full Size Washer and Dryer
- Indoor Racquetball Court, Dry Sauna
- LARGE Dogs Accepted (Breed Restrictions)
- One, Two and Three Bedroom Apartments For Rent
- Private Gated Community .
- Stainless Steel Appliances
- State-of-the-art Fitness Center &Racquetball Court
- Upgraded finishes & ceiling fans
- Walk-in Closets
Property Contact Info
- Listed by:
- Agency:
- Vendor Logo:
- Website:
- View Property Website
- Call Us:
- (725) 726-7629
- Disclaimer:
Office Hours
| Monday | 9:00 am–6:00 pm |
| Tuesday | 9:00 am–6:00 pm |
| Wednesday | 9:00 am–6:00 pm |
| Thursday | 9:00 am–6:00 pm |
| Friday | 9:00 am–6:00 pm |
| Saturday | 9:00 am–5:00 pm |
| Sunday | 12:00 pm–5:00 pm |
Floorplan Pricing and Availability
La Villa Estates offers 1 to 3 Bedroom apartments starting from $1,399 and having 889–1,387 sq ft. Here is the current pricing and availability:
New! Interactive Property Map
1 Bedroom
Plan A
$1,399
1 Bed, 1 Bath, 889 sq ftTotal Monthly PriceAvailable NowTotal Monthly Price
Base Rent$1,399Total Monthly Price$1,399Model Gallery
Floorplans
Availability Details
Prices shown for this property are the Total Monthly Price including Fees.Price Availability Date Unit Sq Ft $1,399 Available Now Plan A 889 sq ft Model Amenities and Features
Features
- Air Conditioning
- Balcony
- Cable Ready
- Ceiling Fans
- Fireplace
- Framed Mirrors
- Heating
- High Speed Internet Access
- Smoke Free
- Storage Space
- Tub/Shower
- Washer/Dryer
- Wheelchair Accessible (Rooms)
Kitchen
- Dishwasher
- Disposal
- Eat-in Kitchen
- Freezer
- Ice Maker
- Kitchen
- Microwave
- Oven
- Pantry
- Range
- Refrigerator
- Stainless Steel Appliances
Living Space
- Carpet
- Dining Room
- Double Pane Windows
- Family Room
- Views
- Vinyl Flooring
- Walk-In Closets
Outdoor Space
- Patio
Model Lease Information
Model Price
- $1,399Total Monthly PriceBase Rent: $1,399Required Monthly Fees: None
Apartment Model: Plan A$1,3991 Bedroom, 1 Bath, 889 sq ftAvailable NowFloor plans are artist's rendering. All dimensions are approximate. Actual product and specifications may vary in dimension or detail. Not all features are available in every rental home. Please see a representative for details.
![]()
Plan A - Floorplan 2 Bedrooms
Plan B
From $1,640
2 Beds, 2 Baths, 1088 sq ftTotal Monthly PriceAvailable NowTotal Monthly Price
Base Rent$1,640 - $1,650Total Monthly Price$1,640 - $1,650Model Gallery
Floorplans
Availability Details
Prices shown for this property are the Total Monthly Price including Fees.Price Availability Date Unit Sq Ft From $1,640 Available Now Plan B 1088 sq ft Model Amenities and Features
Features
- Air Conditioning
- Balcony
- Cable Ready
- Ceiling Fans
- Fireplace
- Framed Mirrors
- Heating
- High Speed Internet Access
- Smoke Free
- Storage Space
- Tub/Shower
- Washer/Dryer
Kitchen
- Dishwasher
- Disposal
- Freezer
- Ice Maker
- Kitchen
- Microwave
- Oven
- Pantry
- Range
- Refrigerator
- Stainless Steel Appliances
Living Space
- Carpet
- Dining Room
- Window Coverings
Outdoor Space
- Grill
- Porch
Model Lease Information
Model Price Range
- $1,640 - $1,650Total Monthly PriceBase Rent: $1,640 - $1,650Required Monthly Fees: None
Apartment Model: Plan BFrom $1,6402 Bedroom, 2 Bath, 1088 sq ftAvailable NowFloor plans are artist's rendering. All dimensions are approximate. Actual product and specifications may vary in dimension or detail. Not all features are available in every rental home. Please see a representative for details.
![]()
Plan B - Floorplan Plan C
From $1,740
2 Beds, 2 Baths, 1235 sq ftTotal Monthly PriceAvailable NowTotal Monthly Price
Base Rent$1,740 - $1,750Total Monthly Price$1,740 - $1,750Model Gallery
Floorplans
Photos
Availability Details
Prices shown for this property are the Total Monthly Price including Fees.Price Availability Date Unit Sq Ft From $1,740 Available Now Plan C 1235 sq ft Model Amenities and Features
Features
- Air Conditioning
- Balcony
- Cable Ready
- Ceiling Fans
- Framed Mirrors
- Heating
- High Speed Internet Access
- Smoke Free
- Storage Space
- Tub/Shower
- Washer/Dryer
- Wheelchair Accessible (Rooms)
Kitchen
- Dishwasher
- Disposal
- Freezer
- Ice Maker
- Kitchen
- Microwave
- Oven
- Pantry
- Range
- Refrigerator
- Stainless Steel Appliances
Living Space
- Carpet
- Dining Room
- Double Pane Windows
- Views
- Vinyl Flooring
- Walk-In Closets
- Window Coverings
Outdoor Space
- Grill
- Porch
Model Lease Information
Model Price Range
- $1,740 - $1,750Total Monthly PriceBase Rent: $1,740 - $1,750Required Monthly Fees: None
Apartment Model: Plan CFrom $1,7402 Bedroom, 2 Bath, 1235 sq ftAvailable NowFloorplansPhotos![]()
Plan C - Image Floor plans are artist's rendering. All dimensions are approximate. Actual product and specifications may vary in dimension or detail. Not all features are available in every rental home. Please see a representative for details.
![]()
Plan C - Floorplan 3 Bedrooms
Plan D
$1,769
3 Beds, 2 Baths, 1387 sq ftTotal Monthly PriceAvailable NowTotal Monthly Price
Base Rent$1,769Total Monthly Price$1,769Model Gallery
Floorplans
Availability Details
Prices shown for this property are the Total Monthly Price including Fees.Price Availability Date Unit Sq Ft $1,769 Available Now Plan D 1387 sq ft Model Amenities and Features
Features
- Air Conditioning
- Balcony
- Cable Ready
- Ceiling Fans
- Fireplace
- Framed Mirrors
- Heating
- High Speed Internet Access
- Storage Space
- Tub/Shower
- Washer/Dryer
Kitchen
- Dishwasher
- Disposal
- Freezer
- Ice Maker
- Kitchen
- Microwave
- Oven
- Pantry
- Range
- Refrigerator
- Stainless Steel Appliances
Living Space
- Walk-In Closets
Outdoor Space
- Grill
Unique Features
- 24 Hr Pool Heated In The Winter!
- Indoor Racquetball Court, Dry Sauna
- Private Gated Community .
Model Lease Information
Model Price
- $1,769Total Monthly PriceBase Rent: $1,769Required Monthly Fees: None
Apartment Model: Plan D$1,7693 Bedroom, 2 Bath, 1387 sq ftAvailable NowFloor plans are artist's rendering. All dimensions are approximate. Actual product and specifications may vary in dimension or detail. Not all features are available in every rental home. Please see a representative for details.
![]()
Plan D - Floorplan
Schedule a Tour
Property Information
- 336 Units
- 2 Stories
- Built in 1998
Fees and Policies
The fees listed below are community-provided and may exclude utilities or add-ons. All payments are made directly to the property and are non-refundable unless otherwise specified.
Required Fees
One-Time Basics
- Due at Application
- Application Fee Per ApplicantiCharged per applicant.$50.00
- Due at Move-In
- Administrative FeeiCharged per unit.$200.00
Pet Policy and Fees
Birds
AllowedCats
- 2 Pet Limit
Dogs
- 2 Pet Limit
Breed restrictions may apply.
Comments: $350-$600
Fish
AllowedReptiles
AllowedParking Info and Fees
- Covered
- 1 Max
Property Fee Disclaimer: Based on community-supplied data and independent market research. Subject to change without notice. May exclude fees for mandatory or optional services and usage-based utilities.
Features and Amenities
On-Site Services
- Pet Play Area
- Community Wide Wi Fi
- 24 Hour Access
Community Features
- Walk Up
- Clubhouse
Outdoor Features
- Grill
- Courtyard
- Cabana
- Picnic Area
- Controlled Access
- Patio
- Porch
Recreation and Fitness
- Fitness Center
- Racquetball Court
- Spa
- Media Center/Movie Theatre
- Sauna
- Pool
Interior Features
- Balcony
- Storage Space
- Tub/Shower
- Framed Mirrors
- Heating
- Ceiling Fans
- Fireplace
- High Speed Internet Access
- Handrails
- Cable Ready
- Washer/Dryer Hookup
- Washer/Dryer
- Air Conditioning
- Wi Fi
- Wheelchair Accessible (Rooms)
- Smoke Free
Kitchen Amenities
- Freezer
- Disposal
- Stainless Steel Appliances
- Ice Maker
- Kitchen
- Oven
- Pantry
- Range
- Refrigerator
- Dishwasher
- Eat In Kitchen
- Microwave
Living Area Features
- Walk In Closets
- Vinyl Flooring
- Carpet
- Family Room
- Dining Room
- Tile Floors
- Views
- Double Pane Windows
- Window Coverings

Map
- Shopping
- Colleges
- Grocery
- Medical
- Parks
- Transportation

Map
Frequently Asked Questions about La Villa Estates
Where is La Villa Estates located?
La Villa Estates is located at 10175 W Spring Mountain Rd near the Spring Valley area of Las Vegas, NV
What is the current rent range at La Villa Estates?
1 Bedroom to 3 Bedroom Apartments at La Villa Estates currently range from $1,399 to $1,769
When is the leasing office open?
- The office Hours for La Villa Estates are
- Monday 9:00 am–6:00 pm
- Tuesday 9:00 am–6:00 pm
- Wednesday 9:00 am–6:00 pm
- Thursday 9:00 am–6:00 pm
- Friday 9:00 am–6:00 pm
- Saturday 9:00 am–5:00 pm
- Sunday 12:00 pm–5:00 pm
Are pets allowed?
Call us today to find out our pet policy and if we allow pets
Renters Reviews and Ratings
Great bldg.
Great amenities/AWESOME Staff
Property Manager Responded
We Love Living Here!!!
Property Manager Responded
Beautiful Property
Property Manager Responded
UNSAFE-BAD MANAGEMENT
Property Manager Responded
Friendly neighbors and staff
Property Manager Responded
Loud, noisey, disruptive environment. Not luxurious at all.
Property Manager Responded
Nancy is the Property Guru
Property Manager Responded
Perfect
Fun in the Sun
Outstanding Community
Although....
Nearby Schools
Spring Valley High School
About GreatSchools Data on ApartmentHomeLiving.com.
Points of Interest
Time and distance from La Villa Estates.
Arts Museums and Landmarks
Big Box and Retail
Target
Albertsons
Kohl's
Colleges and Universities
College of Southern Nevada - Charleston Campus
Groceries
Albertsons
Vons
Hospitals
Parks and Recreation
La Villa Estates has 5 parks within 9.0 miles, including Desert Breeze park, Spring Mountain Ranch, Flamingo Wildlife Habitat, Bellagio Conservatory Botanical Gardens, and All American Park.
Restaurants and Dining
Shopping Centers
La Villa Estates has 5 shopping centers within 0.9 miles.
Transit Stations
MGM Grand Station-Las Vegas Monorail
Las Vegas Convention Center Station-Las Vegas Monorail
Nearby Neighborhoods
Rental Price Ranges in the Area
| Bedroom | Average Rent | Cheapest Rent | Highest Rent |
|---|---|---|---|
| Las Vegas Studio Apartments | $1,325 | $515 | $4,272 |
| Las Vegas 1 Bedroom Apartments | $1,568 | $329 | $10,000+ |
| Las Vegas 2 Bedroom Apartments | $1,780 | $853 | $10,000+ |
| Las Vegas 3 Bedroom Apartments | $2,061 | $925 | $10,000+ |
| Las Vegas 4 Bedroom Apartments | $2,458 | $824 | $7,070 |
| Las Vegas 5 Bedroom Apartments | $5,300 | $5,300 | $5,300 |
Browse Top Apartments in Las Vegas
By Price
- Cheap Las Vegas Apartments
- Las Vegas Apartments Under $500
- Las Vegas Apartments Under $600
- Las Vegas Apartments Under $700
- Las Vegas Apartments Under $800
- Las Vegas Apartments Under $900
- Las Vegas Apartments Under $1000
- Las Vegas Apartments Under $1200
- Las Vegas Apartments Under $1500
- Las Vegas Apartments Under $2000
- Las Vegas Luxury Apartments
By Community Type
- Las Vegas Apartments for Rent by Owner
- Las Vegas Apartments with Rent Specials
- Las Vegas Top Rated Apartments
- Las Vegas Corporate Apartments
- Las Vegas Furnished Apartments
- Las Vegas Gated Apartments
- Las Vegas Loft Apartments
- Las Vegas Low Income Apartments
- Las Vegas Military Apartments
- New Las Vegas Apartments
- Las Vegas Senior Apartments
- Las Vegas Short-term Apartments
- Las Vegas Student Apartments
- Las Vegas Apartments with Utilities Included


Property Manager Responded