


- Studio–2 Bedrooms
- $1,317-$6,361 Pricing
- 556–1,329 Square Feet
Rent Specials
Move Fast, Save Big! Move In by 7/15 and Receive 6 Weeks Free OR Move In by 8/15 and Receive 4 Weeks Free!* Additional Incentives for Preferred Employer Participants! Healthcare, Hometown Hero's, SouthPark Employees, Capitol Towers, and Teachers. Contact us for more information! *Restrictions may apply. Lease before July 15th for a chance to win thousands in rewards!
About LaVie SouthPark
Class. Style. Sophistication. This is home. Our vibrant community at LaVie SouthPark Apartments gracefully melds stylish interiors with bold colors and designs to provide a whole new level of luxury. Choose one of our apartments in SouthPark, Charlotte, and finally start leading the lifestyle you desire!
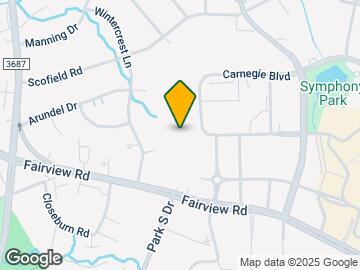
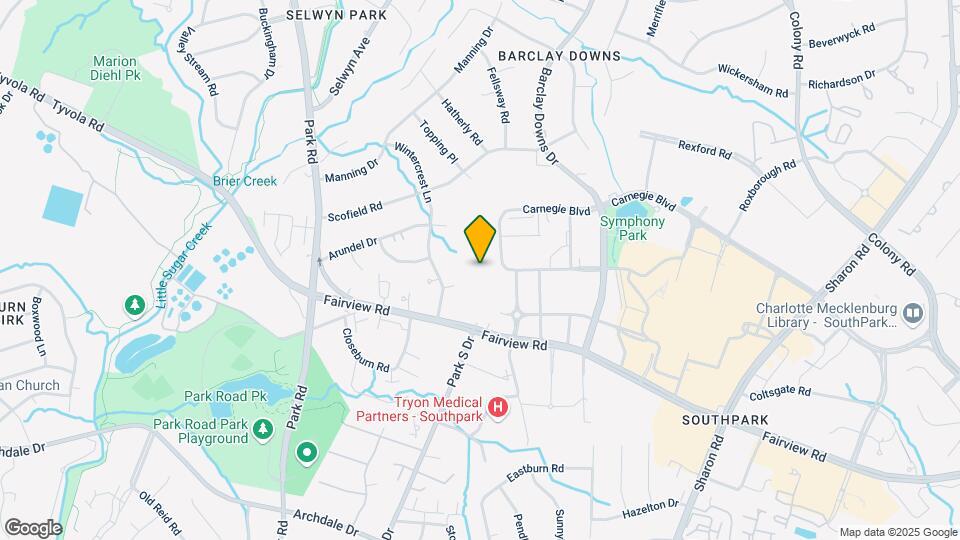
LaVie SouthPark is located in the Barclay Downs Neighborhood and 28209 Zip code of Charlotte, NC. This community is professionally managed by Avenue5 Residential
Unique Features and Amenities
- 100% Smoke-Free Community
- BILT Rewards
- Custom walk-in closets
- Expansive ceilings (9', 10' and 15')
- Expansive pet park & pet spa
- Full-size washers and dryers in all apartments
- Green Initiatives
- iApartments Smart Home System
- Kitchen islands in select apartments
- Media Room
- NGBS Green Registered
- Outdoor kitchen and cozy fireplace
- Relaxing courtyard
- Serene pond views from pool deck
- Spacious patio/balcony
- Storage units available
- Wood-style plank flooring
Property Contact Info

- Listed by:
- Agency:
- Vendor Logo:
- Website:
- View Property Website
- Call Us:
- (833) 997-9838
- Disclaimer:
Office Hours
| Monday | 9:00 am–6:00 pm |
| Tuesday | 9:00 am–6:00 pm |
| Wednesday | 9:00 am–6:00 pm |
| Thursday | 9:00 am–6:00 pm |
| Friday | 9:00 am–6:00 pm |
| Saturday | 10:00 am–5:00 pm |
| Sunday | Closed |
Floorplan Pricing and Availability
LaVie SouthPark offers Studio to 2 Bedroom apartments starting from $1,317 and having 556–1,329 sq ft. Here is the current pricing and availability:
New! Interactive Property Map
Studio
DUNHILL
From $1,317
Studio, 1 Bath, 556 sq ftAvailable Aug 11Model Gallery
Floorplans
Availability Details
Price Availability Date Unit Sq Ft Deposit View Details $1,317 August 11, 2026 0319 556 $200 $1,537 August 28, 2026 0519 556 $200 Model Amenities and Features
Features
- High Speed Internet Access
- Smoke Free
Model Rent and Fees
Model Price Range
- $1,317 - $4,057
Current Available Pricing
- $1,317 - $1,537
Unit 0319 Amenities and Features
Features
- High Speed Internet Access
- Smoke Free
Unit 0319 Rent and Fees
Unit Price
- $1,317
Deposit
- $200 deposit
Model Rent and Fees
Model Price Range
- $1,317 - $4,057
Unit 0519 Amenities and Features
Features
- High Speed Internet Access
- Smoke Free
Unit 0519 Rent and Fees
Unit Price
- $1,537
Deposit
- $200 deposit
Model Rent and Fees
Model Price Range
- $1,317 - $4,057
Apartment Model: DUNHILLFrom $1,317Studio, 1 Bath, 556 sq ftAvailable August 11, 2026![]()
DUNHILL - Floorplan Apartment Unit: 0319Apartment Model: DUNHILL$1,317Studio, 1 Bath, 556 sq ftAvailable August 11, 2026Apartment Unit: 0519Apartment Model: DUNHILL$1,537Studio, 1 Bath, 556 sq ftAvailable August 28, 20261 Bedroom
Show Unavailable FloorplansMOREHEAD
From $1,412
1 Bed, 1 Bath, 661 sq ftAvailable NowCheapest 1 BedroomThis is the cheapest 1 Bedroom at this PropertyModel Gallery
Floorplans
Availability Details
Price Availability Date Unit Sq Ft Deposit View Details $1,512 Available Now 0539 661 $200 $1,412 September 25, 2026 0239 661 $200 Model Amenities and Features
Features
- Air Conditioning
- Balcony
- Cable Ready
- Fireplace
- Heating
- High Speed Internet Access
- Smoke Free
- Storage Space
- Washer/Dryer
- Wheelchair Accessible (Rooms)
Kitchen
- Dishwasher
- Disposal
- Granite Countertops
- Kitchen
- Oven
- Range
- Refrigerator
- Stainless Steel Appliances
Model Rent and Fees
Model Price Range
- $1,412 - $3,638
Current Available Pricing
- $1,412 - $1,512
Unit 0539 Rent and Fees
Unit Price
- $1,512
Deposit
- $200 deposit
Model Rent and Fees
Model Price Range
- $1,412 - $3,638
Unit 0239 Rent and Fees
Unit Price
- $1,412
Deposit
- $200 deposit
Model Rent and Fees
Model Price Range
- $1,412 - $3,638
Apartment Model: MOREHEADFrom $1,4121 Bedroom, 1 Bath, 661 sq ftAvailable Now![]()
MOREHEAD - Floorplan Apartment Unit: 0539Apartment Model: MOREHEAD$1,5121 Bedroom, 1 Bath, 661 sq ftAvailable NowApartment Unit: 0239Apartment Model: MOREHEAD$1,4121 Bedroom, 1 Bath, 661 sq ftAvailable September 25, 2026POLK
From $1,422
1 Bed, 1 Bath, 720-727 sq ftAvailable NowModel Gallery
Floorplans
Availability Details
Price Availability Date Unit Sq Ft Deposit View Details $1,526 Available Now 0102 727 $200 $1,592 Available Now 0303 727 $200 $1,542 Available Now 0225 727 $200 Model Amenities and Features
Features
- Air Conditioning
- Balcony
- Cable Ready
- Fireplace
- Heating
- High Speed Internet Access
- Smoke Free
- Storage Space
- Washer/Dryer
- Wheelchair Accessible (Rooms)
Kitchen
- Dishwasher
- Disposal
- Granite Countertops
- Kitchen
- Oven
- Range
- Refrigerator
- Stainless Steel Appliances
Model Rent and Fees
Model Price Range
- $1,422 - $4,223
Current Available Pricing
- $1,526 - $1,592
Unit 0102 Rent and Fees
Unit Price
- $1,526
Deposit
- $200 deposit
Model Rent and Fees
Model Price Range
- $1,422 - $4,223
Unit 0303 Rent and Fees
Unit Price
- $1,592
Deposit
- $200 deposit
Model Rent and Fees
Model Price Range
- $1,422 - $4,223
Unit 0225 Rent and Fees
Unit Price
- $1,542
Deposit
- $200 deposit
Model Rent and Fees
Model Price Range
- $1,422 - $4,223
Apartment Model: POLKFrom $1,4221 Bedroom, 1 Bath, 720-727 sq ftAvailable Now![]()
POLK - Floorplan Apartment Unit: 0102Apartment Model: POLK$1,5261 Bedroom, 1 Bath, 727 sq ftAvailable NowApartment Unit: 0303Apartment Model: POLK$1,5921 Bedroom, 1 Bath, 727 sq ftAvailable NowApartment Unit: 0225Apartment Model: POLK$1,5421 Bedroom, 1 Bath, 727 sq ftAvailable NowLOFT
From $1,487
1 Bed, 1 Bath, 750 sq ftAvailable NowModel Gallery
Floorplans
Availability Details
Price Availability Date Unit Sq Ft Deposit View Details $1,569 Available Now 0256 750 $200 $1,540 Available Now 0340 750 $200 $1,569 Available Now 0346 750 $200 Model Amenities and Features
Features
- Air Conditioning
- Balcony
- Cable Ready
- Fireplace
- Heating
- High Speed Internet Access
- Smoke Free
- Storage Space
- Washer/Dryer
- Wheelchair Accessible (Rooms)
Kitchen
- Dishwasher
- Disposal
- Granite Countertops
- Kitchen
- Oven
- Range
- Refrigerator
- Stainless Steel Appliances
Model Rent and Fees
Model Price Range
- $1,487 - $4,278
Current Available Pricing
- $1,540 - $1,569
Unit 0256 Rent and Fees
Unit Price
- $1,569
Deposit
- $200 deposit
Model Rent and Fees
Model Price Range
- $1,487 - $4,278
Unit 0340 Rent and Fees
Unit Price
- $1,540
Deposit
- $200 deposit
Model Rent and Fees
Model Price Range
- $1,487 - $4,278
Unit 0346 Rent and Fees
Unit Price
- $1,569
Deposit
- $200 deposit
Model Rent and Fees
Model Price Range
- $1,487 - $4,278
Apartment Model: LOFTFrom $1,4871 Bedroom, 1 Bath, 750 sq ftAvailable Now![]()
LOFT - Floorplan Apartment Unit: 0256Apartment Model: LOFT$1,5691 Bedroom, 1 Bath, 750 sq ftAvailable NowApartment Unit: 0340Apartment Model: LOFT$1,5401 Bedroom, 1 Bath, 750 sq ftAvailable NowApartment Unit: 0346Apartment Model: LOFT$1,5691 Bedroom, 1 Bath, 750 sq ftAvailable NowEDENTON
From $1,552
1 Bed, 1 Bath, 729-775 sq ftAvailable NowModel Gallery
Floorplans
3D Tours
Availability Details
Price Availability Date Unit Sq Ft Deposit View Details $1,603 Available Now 0508 729 $200 $1,572 Available Now 0348 729 $200 $1,577 Available Soon 0548 729 $200 Model Amenities and Features
Features
- Air Conditioning
- Balcony
- Cable Ready
- Fireplace
- Heating
- High Speed Internet Access
- Smoke Free
- Storage Space
- Washer/Dryer
- Wheelchair Accessible (Rooms)
Kitchen
- Dishwasher
- Disposal
- Granite Countertops
- Kitchen
- Oven
- Range
- Refrigerator
- Stainless Steel Appliances
Model Rent and Fees
Model Price Range
- $1,552 - $4,232
Current Available Pricing
- $1,572 - $1,603
Unit 0508 Rent and Fees
Unit Price
- $1,603
Deposit
- $200 deposit
Model Rent and Fees
Model Price Range
- $1,552 - $4,232
Unit 0348 Rent and Fees
Unit Price
- $1,572
Deposit
- $200 deposit
Model Rent and Fees
Model Price Range
- $1,552 - $4,232
Unit 0548 Rent and Fees
Unit Price
- $1,577
Deposit
- $200 deposit
Model Rent and Fees
Model Price Range
- $1,552 - $4,232
Apartment Model: EDENTONFrom $1,5521 Bedroom, 1 Bath, 729-775 sq ftAvailable NowFloorplans3D Tours![]()
EDENTON - Floorplan EDENTON - 3D Tour Apartment Unit: 0508Apartment Model: EDENTON$1,6031 Bedroom, 1 Bath, 729 sq ftAvailable NowApartment Unit: 0348Apartment Model: EDENTON$1,5721 Bedroom, 1 Bath, 729 sq ftAvailable NowApartment Unit: 0548Apartment Model: EDENTON$1,5771 Bedroom, 1 Bath, 729 sq ftAvailable SoonLATTA
1 Bed, 1 Bath, 666 sq ftModel Gallery
Floorplans
Availability Details
Availability Date Unit Sq Ft Call for Availability LATTA 666 sq ft Model Amenities and Features
Features
- Air Conditioning
- Balcony
- Cable Ready
- Fireplace
- Heating
- High Speed Internet Access
- Smoke Free
- Storage Space
- Washer/Dryer
- Wheelchair Accessible (Rooms)
Kitchen
- Dishwasher
- Disposal
- Granite Countertops
- Kitchen
- Oven
- Range
- Refrigerator
- Stainless Steel Appliances
Apartment Model: LATTACall For Rates1 Bedroom, 1 Bath, 666 sq ftUnavailable![]()
LATTA - Floorplan FEARRINGTON
1 Bed, 1 Bath, 726 sq ftModel Gallery
Floorplans
Availability Details
Availability Date Unit Sq Ft Call for Availability FEARRINGTON 726 sq ft Model Amenities and Features
Features
- Air Conditioning
- Balcony
- Cable Ready
- Fireplace
- Heating
- High Speed Internet Access
- Smoke Free
- Storage Space
- Washer/Dryer
- Wheelchair Accessible (Rooms)
Kitchen
- Dishwasher
- Disposal
- Granite Countertops
- Kitchen
- Oven
- Range
- Refrigerator
- Stainless Steel Appliances
Apartment Model: FEARRINGTONCall For Rates1 Bedroom, 1 Bath, 726 sq ftUnavailable![]()
FEARRINGTON - Floorplan ARLIE
1 Bed, 1 Bath, 792 sq ftModel Gallery
Floorplans
Availability Details
Availability Date Unit Sq Ft Call for Availability ARLIE 792 sq ft Model Amenities and Features
Features
- Air Conditioning
- Balcony
- Cable Ready
- Fireplace
- Heating
- High Speed Internet Access
- Smoke Free
- Storage Space
- Washer/Dryer
- Wheelchair Accessible (Rooms)
Kitchen
- Dishwasher
- Disposal
- Granite Countertops
- Kitchen
- Oven
- Range
- Refrigerator
- Stainless Steel Appliances
Apartment Model: ARLIECall For Rates1 Bedroom, 1 Bath, 792 sq ftUnavailable![]()
ARLIE - Floorplan DOGWOOD (Den)
1 Bed, 1 Bath, 998 sq ftLargest 1 BedroomThis is the largest 1 Bedroom at this PropertyModel Gallery
Floorplans
Availability Details
Availability Date Unit Sq Ft Call for Availability DOGWOOD (Den) 998 sq ft Model Amenities and Features
Features
- Air Conditioning
- Balcony
- Cable Ready
- Fireplace
- Heating
- High Speed Internet Access
- Smoke Free
- Storage Space
- Washer/Dryer
- Wheelchair Accessible (Rooms)
Kitchen
- Dishwasher
- Disposal
- Granite Countertops
- Kitchen
- Oven
- Range
- Refrigerator
- Stainless Steel Appliances
Apartment Model: DOGWOOD (Den)Call For Rates1 Bedroom, 1 Bath, 998 sq ftUnavailable![]()
DOGWOOD (Den) - Floorplan 2 Bedrooms
Show Unavailable FloorplansGROVE PARK
From $2,200
2 Beds, 2 Baths, 1065 sq ftAvailable NowCheapest 2 BedroomThis is the cheapest 2 Bedroom at this PropertyModel Gallery
Floorplans
Availability Details
Price Availability Date Unit Sq Ft Deposit View Details $2,200 Available Now 0429 1069 $200 $2,378 July 23, 2026 0530 1065 $200 Model Amenities and Features
Features
- Air Conditioning
- Balcony
- Cable Ready
- Fireplace
- Heating
- High Speed Internet Access
- Smoke Free
- Storage Space
- Washer/Dryer
- Wheelchair Accessible (Rooms)
Kitchen
- Dishwasher
- Disposal
- Granite Countertops
- Kitchen
- Oven
- Range
- Refrigerator
- Stainless Steel Appliances
Model Rent and Fees
Model Price Range
- $2,200 - $5,688
Current Available Pricing
- $2,200 - $2,378
Unit 0429 Rent and Fees
Unit Price
- $2,200
Deposit
- $200 deposit
Model Rent and Fees
Model Price Range
- $2,200 - $5,688
Unit 0530 Rent and Fees
Unit Price
- $2,378
Deposit
- $200 deposit
Model Rent and Fees
Model Price Range
- $2,200 - $5,688
Apartment Model: GROVE PARKFrom $2,2002 Bedroom, 2 Bath, 1065 sq ftAvailable Now![]()
GROVE PARK - Floorplan Apartment Unit: 0429Apartment Model: GROVE PARK$2,2002 Bedroom, 2 Bath, 1069 sq ftAvailable NowApartment Unit: 0530Apartment Model: GROVE PARK$2,3782 Bedroom, 2 Bath, 1065 sq ftAvailable July 23, 2026PINEHURST
From $2,203
2 Beds, 2 Baths, 1172 sq ftAvailable NowModel Gallery
Floorplans
Availability Details
Price Availability Date Unit Sq Ft Deposit $2,203 Available Now 0313 1172 $200 Model Amenities and Features
Features
- Air Conditioning
- Balcony
- Cable Ready
- Fireplace
- Heating
- High Speed Internet Access
- Smoke Free
- Storage Space
- Washer/Dryer
- Wheelchair Accessible (Rooms)
Kitchen
- Dishwasher
- Disposal
- Granite Countertops
- Kitchen
- Oven
- Range
- Refrigerator
- Stainless Steel Appliances
Unit 0313 Rent and Fees
Unit Price
- $2,203
Deposit
- $200 deposit
Model Rent and Fees
Model Price Range
- $2,203 - $5,277
Apartment Model: PINEHURSTFrom $2,2032 Bedroom, 2 Bath, 1172 sq ftAvailable Now![]()
PINEHURST - Floorplan Apartment Unit: 0313Apartment Model: PINEHURST$2,2032 Bedroom, 2 Bath, 1172 sq ftAvailable NowSANDERLING
From $2,452
2 Beds, 2 Baths, 1279 sq ftAvailable NowModel Gallery
Floorplans
Availability Details
Price Availability Date Unit Sq Ft Deposit $2,452 Available Now 0345 1279 $200 Model Amenities and Features
Features
- Air Conditioning
- Balcony
- Cable Ready
- Fireplace
- Heating
- High Speed Internet Access
- Smoke Free
- Storage Space
- Washer/Dryer
- Wheelchair Accessible (Rooms)
Kitchen
- Dishwasher
- Disposal
- Granite Countertops
- Kitchen
- Oven
- Range
- Refrigerator
- Stainless Steel Appliances
Unit 0345 Rent and Fees
Unit Price
- $2,452
Deposit
- $200 deposit
Model Rent and Fees
Model Price Range
- $2,452 - $5,880
Apartment Model: SANDERLINGFrom $2,4522 Bedroom, 2 Bath, 1279 sq ftAvailable Now![]()
SANDERLING - Floorplan Apartment Unit: 0345Apartment Model: SANDERLING$2,4522 Bedroom, 2 Bath, 1279 sq ftAvailable NowCARNEGIE
From $2,324
2 Beds, 2 Baths, 1169 sq ftAvailable Aug 13Model Gallery
Floorplans
Availability Details
Price Availability Date Unit Sq Ft Deposit $2,324 August 13, 2026 0128 1169 $200 Model Amenities and Features
Features
- Air Conditioning
- Balcony
- Cable Ready
- Fireplace
- Heating
- High Speed Internet Access
- Smoke Free
- Storage Space
- Washer/Dryer
- Wheelchair Accessible (Rooms)
Kitchen
- Dishwasher
- Disposal
- Granite Countertops
- Kitchen
- Oven
- Range
- Refrigerator
- Stainless Steel Appliances
Unit 0128 Rent and Fees
Unit Price
- $2,324
Deposit
- $200 deposit
Model Rent and Fees
Model Price Range
- $2,324 - $6,361
Apartment Model: CARNEGIEFrom $2,3242 Bedroom, 2 Bath, 1169 sq ftAvailable August 13, 2026![]()
CARNEGIE - Floorplan Apartment Unit: 0128Apartment Model: CARNEGIE$2,3242 Bedroom, 2 Bath, 1169 sq ftAvailable August 13, 2026GRANDOVER
2 Beds, 2 Baths, 1133 sq ftModel Gallery
Floorplans
Availability Details
Availability Date Unit Sq Ft Call for Availability GRANDOVER 1133 sq ft Model Amenities and Features
Features
- Air Conditioning
- Balcony
- Cable Ready
- Fireplace
- Heating
- High Speed Internet Access
- Smoke Free
- Storage Space
- Washer/Dryer
- Wheelchair Accessible (Rooms)
Kitchen
- Dishwasher
- Disposal
- Granite Countertops
- Kitchen
- Oven
- Range
- Refrigerator
- Stainless Steel Appliances
Apartment Model: GRANDOVERCall For Rates2 Bedroom, 2 Bath, 1133 sq ftUnavailable![]()
GRANDOVER - Floorplan JACKSON
2 Beds, 2 Baths, 1225 sq ftModel Gallery
Floorplans
Availability Details
Availability Date Unit Sq Ft Call for Availability JACKSON 1225 sq ft Model Amenities and Features
Features
- Air Conditioning
- Balcony
- Cable Ready
- Fireplace
- Heating
- High Speed Internet Access
- Smoke Free
- Storage Space
- Washer/Dryer
- Wheelchair Accessible (Rooms)
Kitchen
- Dishwasher
- Disposal
- Granite Countertops
- Kitchen
- Oven
- Range
- Refrigerator
- Stainless Steel Appliances
Apartment Model: JACKSONCall For Rates2 Bedroom, 2 Bath, 1225 sq ftUnavailable![]()
JACKSON - Floorplan OLD EDWARDS
2 Beds, 2 Baths, 1257 sq ftModel Gallery
Floorplans
Availability Details
Availability Date Unit Sq Ft Call for Availability OLD EDWARDS 1257 sq ft Model Amenities and Features
Features
- Air Conditioning
- Balcony
- Cable Ready
- Fireplace
- Heating
- High Speed Internet Access
- Smoke Free
- Storage Space
- Washer/Dryer
- Wheelchair Accessible (Rooms)
Kitchen
- Dishwasher
- Disposal
- Granite Countertops
- Kitchen
- Oven
- Range
- Refrigerator
- Stainless Steel Appliances
Apartment Model: OLD EDWARDSCall For Rates2 Bedroom, 2 Bath, 1257 sq ftUnavailable![]()
OLD EDWARDS - Floorplan BILTMORE
2 Beds, 2 Baths, 1274 sq ftModel Gallery
Floorplans
Availability Details
Availability Date Unit Sq Ft Call for Availability BILTMORE 1274 sq ft Model Amenities and Features
Features
- Air Conditioning
- Balcony
- Cable Ready
- Fireplace
- Heating
- High Speed Internet Access
- Smoke Free
- Storage Space
- Washer/Dryer
- Wheelchair Accessible (Rooms)
Kitchen
- Dishwasher
- Disposal
- Granite Countertops
- Kitchen
- Oven
- Range
- Refrigerator
- Stainless Steel Appliances
Apartment Model: BILTMORECall For Rates2 Bedroom, 2 Bath, 1274 sq ftUnavailable![]()
BILTMORE - Floorplan LONGLEAF
2 Beds, 2 Baths, 1298 sq ftModel Gallery
Floorplans
Availability Details
Availability Date Unit Sq Ft Call for Availability LONGLEAF 1298 sq ft Model Amenities and Features
Features
- Air Conditioning
- Balcony
- Cable Ready
- Fireplace
- Heating
- High Speed Internet Access
- Smoke Free
- Storage Space
- Washer/Dryer
- Wheelchair Accessible (Rooms)
Kitchen
- Dishwasher
- Disposal
- Granite Countertops
- Kitchen
- Oven
- Range
- Refrigerator
- Stainless Steel Appliances
Apartment Model: LONGLEAFCall For Rates2 Bedroom, 2 Bath, 1298 sq ftUnavailable![]()
LONGLEAF - Floorplan SANCTUARY
2 Beds, 2 Baths, 1329 sq ftLargest 2 BedroomThis is the largest 2 Bedroom at this PropertyModel Gallery
Floorplans
3D Tours
Availability Details
Availability Date Unit Sq Ft Call for Availability SANCTUARY 1329 sq ft Model Amenities and Features
Features
- Air Conditioning
- Balcony
- Cable Ready
- Fireplace
- Heating
- High Speed Internet Access
- Smoke Free
- Storage Space
- Washer/Dryer
- Wheelchair Accessible (Rooms)
Kitchen
- Dishwasher
- Disposal
- Granite Countertops
- Kitchen
- Oven
- Range
- Refrigerator
- Stainless Steel Appliances
Apartment Model: SANCTUARYCall For Rates2 Bedroom, 2 Bath, 1329 sq ftUnavailableFloorplans3D Tours![]()
SANCTUARY - Floorplan SANCTUARY - 3D Tour
Schedule a Tour
3D Tours
Property Information
- Renovated In 2021
- 322 Units
- 6 Stories
- Built in 2015
Lease Terms
- 3 - 15 mo
Fees and Policies
The fees listed below are community-provided and may exclude utilities or add-ons. All payments are made directly to the property and are non-refundable unless otherwise specified.
Required Fees
One-Time Basics
- Due at Application
- Application Fee Per ApplicantiCharged Per Applicant.$50.00
- Due at Move-In
- Administrative FeeiCharged Per Unit.$200.00
- Security DepositiRefundable deposit for damages or lease obligations Charged Per Unit.Varies
Other Fees and Policies
Situational Fees
- NSF Tenant FeeiReturned or declined payment fee. Charged Per Unit.$35.00/per occurrence
- Early Termination FeeiEarly lease termination fee. Charged Per Unit.200.0% of base rent/per occurrence
- Late FeeiLate payment fee. Charged Per Unit.5.0% of base rent/per occurrence
- MTM Flat FeeiMonthly month-to-month tenancy fee. Charged Per Unit.$200.00/mo
Personal Add-Ons
- Pet Screening Fee (per pet).iMax of 2. Fee for pet screening. Charged per unit.$30.00/yr
Pet Policy and Fees
Cats
None
Comments: | Restrictions: None
Dogs
None
Comments: | Restrictions: None
Others
AllowedParking Info and Fees
- Surface Lot
- 1 Max
- Garage Parking
- Other
Property Fee Disclaimer: Based on community-supplied data and independent market research. Subject to change without notice. May exclude fees for mandatory or optional services and usage-based utilities.
Features and Amenities
On-Site Services
- Package Service
- Pet Care
- Pet Washing Station
- Online Services
- Pet Play Area
Community Features
- Walk Up
- Business Center
- Clubhouse
- Elevator
Outdoor Features
- Courtyard
- Pond
- Deck
- Patio
Recreation and Fitness
- Fitness Center
- Spa
- Pool
Interior Features
- Balcony
- Storage Space
- Heating
- Fireplace
- High Speed Internet Access
- Cable Ready
- Washer/Dryer
- Air Conditioning
- Wheelchair Accessible (Rooms)
- Smoke Free
Kitchen Amenities
- Oven
- Range
- Refrigerator
- Dishwasher
- Disposal
- Stainless Steel Appliances
- Kitchen
- Granite Countertops
Living Area Features
- Walk In Closets

Map
- Shopping
- Colleges
- Grocery
- Medical
- Parks
- Transportation

Map
Frequently Asked Questions about LaVie SouthPark
Where is LaVie SouthPark located?
LaVie SouthPark is located at 5725 Carnegie Blvd near the Barclay Downs area of Charlotte, NC
What is the current rent range at LaVie SouthPark?
Studio to 2 Bedroom Apartments at LaVie SouthPark currently range from $1,317 to $2,452
When is the leasing office open?
- The office Hours for LaVie SouthPark are
- Monday 9:00 am–6:00 pm
- Tuesday 9:00 am–6:00 pm
- Wednesday 9:00 am–6:00 pm
- Thursday 9:00 am–6:00 pm
- Friday 9:00 am–6:00 pm
- Saturday 10:00 am–5:00 pm
- Sunday Closed
Are pets allowed?
Call us today to find out our pet policy and if we allow pets
Are there any rent specials?
The current rent special at LaVie SouthPark is: Move Fast, Save Big! Move In by 7/15 and Receive 6 Weeks Free OR Move In by 8/15 and Receive 4 Weeks Free!* Additional Incentives for Preferred Employer Participants! Healthcare, Hometown Hero's, SouthPark Employees, Capitol Towers, and Teachers. Contact us for more information! *Restrictions may apply. Lease before July 15th for a chance to win thousands in rewards!.
Lifestyle Ratings
Learn more about Lifestyle SearchRenters Reviews and Ratings
Stay away from Avenue 5 and La Vie!
November 21, 2024 - Review from Apartments.comLaVie used to be nice until Avenue 5 took over in 2023. There are many issues with the building that property management won’t address but has the capability to do so - Outside lights are out around the majority of the property causing serious liabilities and safety concerns. Exterior doors are broken, so I guess Avenue 5 is waiting for someone to become a statistic before having to fix the doors. There is mildew/mold issues in many apartments. They charge you a monthly renters fee – which ...doesn’t protect you, it protects their building. They leave “reserved parking” signs in spots that have not had a car parked in the spot for over a year forcing residents to cram their cars into compact spaces or park outside of the resident parking. Washers/Dryers in many residents’ apartments do not function properly, or at all. This is just straight property negligence and explains the many lawsuits against Avenue 5 in other states as well as poor BBB ratings. Their scripted responses for bad reviews are ridiculous and nobody wants to reach out to them because we will be ignored, or management will find some reason to tack on illegal charges to monthly rent to be passive aggressive. The employees are asking people they know to post positive reviews to push the negatives down. Sadly, that won’t work for them because they are outnumbered by angry residents.Read More
Fantastic
January 6, 2024 - Review from Apartments.comAlly and her team, work hard to make a real community and great connection! They make people feel like people, versus a number!
Life at Lavie
November 2, 2022 - Review from Apartments.comI've been at Lavie since February 2021, and seen a few changes, but changes for the better. The building and it's amenities are well maintained, clean and updated. Lavie has a great location in Southpark, so if you are looking to move I'd 100% give Lavie a chance! They are very pet friendly and provide great accommodation's. Caleb and Brittany do a great job organizing multiple community events to create a great community vibe within Lavie, and Christina and Ally in the office are both great ...people and even better professionals. Couldn't ask for a better place to be!Read MoreProperty Manager Responded
November 4, 2022Wow, we're glad you had such a wonderful experience with us!
Lavie
August 22, 2022 - Review from Apartments.comHad a great experience at Lavie. Unit and building amenities were very nice and good customer service all around.Property Manager Responded
August 23, 2022Hi, thank you for your kind review; we are happy to pass along your comments to the team here at LaVie SouthPark!
Great property
January 11, 2022 - Review from Apartments.comBeautiful community in what I would describe as the best shopping area. The walkability is amazing, amenities are kept up and the pond in the back really adds a great touch.Property Manager Responded
January 12, 2022Hi, we are very happy we could provide you with a positive experience!
Luxury apartments
July 13, 2021 - Review from Apartments.comLuxury is right!! The best apartment complex in Southpark. LaVie isn’t like any other complex around, very unique and beautiful.Property Manager Responded
July 19, 2021Hi there, thank you for taking the time to leave a review for us at LaVie SouthPark. We're happy we could meet your expectations!
Verified Renter
October 21, 2020 - Review from Apartments.comApartment staff is nice and responsive, average level maintenance, gym equipment is terrible, thin walls / ceilings / floors, wicked echos from the quad setups, fair value for the price.Property Manager Responded
January 28, 2021Hi there, thank you for taking the time to let us know about your recent experience. We are disappointed to hear that you are not satisfied with the gym. Please give us a call if we can help in any way.
Verified Renter
September 28, 2020 - Review from Apartments.comGreat Apartment Community, really enjoy the amenities and neighbors, Location is also fantastic,Property Manager Responded
January 28, 2021Thank you again for taking the time to let us know how we did. We hope you have a great day!
Poor management
July 26, 2018 - Review from Apartments.comI was going to rent with LaVie because I love the location, amenities, and apartments themselves. (I ignored the fact that during the tours of the units, the ladies took the time to badmouth competing apartment complexes in the area.) I filed an application, paid the fees, and discovered the management is terrible. It took days to get a response to my initial application, plus I was expected to do the work of reaching out and following up with the background check company--which makes me wonder ...why I had to pay a fee for processing the application when the work was expected to be done by me. Then when I was finally approved, it took more than 20 days to get any lease paperwork. I received the lease paperwork literally a week before I was supposed to move in. This tells me everything I need to know about how the complex is run, and I don't want to be fighting to get responses to problems and inquiries throughout my lease. Incredibly unprofessional, and made the whole process far more difficult than it needs to be. Despite the loss of the initial fees, I decided on another apartment, and I'm finding it every bit as nice as LaVie claims to be, without the arrogance and laziness.Read MoreProperty Manager Responded
August 8, 2018Hello There, We appreciate you taking the time to provide feedback. Providing the best experience for our residents is our number one priority. Please be sure to reach out with any on-going concerns. Thank you, LaVie SouthPark
The only issue... (Verified Renter)
April 9, 2018 - Review from Apartments.comThe only issue I had with the apartment was that we were only allowed 3 key fobs. I have two kids in college and one in High School. While they were only home at the same time for one week, it was extremely inconvenient to share 3 fobs. I would have gladly paid extra to "rent" extra fobs.
This is a... (Verified Renter)
April 9, 2018 - Review from Apartments.comThis is a very nice community with a lot of amenities and social events. The apartment itself is very nice and everybody seems very helpful and willing to make sure this is a great experience.
Brent was at... (Verified Renter)
April 9, 2018 - Review from Apartments.comBrent was at my door promptly at 10:30am when i requested. He addressed the leak issue, brought in a fan immediately, and let me know "the next steps". Ceiling was repaired and painted within the week.
Nearby Schools
Selwyn Elementary
Myers Park High
Alexander Graham Middle
About GreatSchools Data on ApartmentHomeLiving.com.
Points of Interest
Time and distance from LaVie SouthPark.
Arts Museums and Landmarks
Big Box and Retail
Walgreens
Macy's
Costco
Colleges and Universities
Central Piedmont Community College - Harper Campus
Central Piedmont Community College - Central Campus
Groceries
Harris Teeter
The Fresh Market
Food Lion
Hospitals
Military Bases
North Carolina Air National Guard
Parks and Recreation
LaVie SouthPark has 5 parks within 11.1 miles, including Charlotte Nature Museum, Grayson Skatepark, Nightmare on Independence, Rosedale, and Reedy Creek.
Restaurants and Dining
Shopping Centers
LaVie SouthPark has 5 shopping centers within 0.8 miles.
Transit Stations
Nearby Neighborhoods
Rental Price Ranges in the Area
| Bedroom | Average Rent | Cheapest Rent | Highest Rent |
|---|---|---|---|
| Charlotte Studio Apartments | $1,472 | $819 | $5,476 |
| Charlotte 1 Bedroom Apartments | $1,662 | $650 | $5,967 |
| Charlotte 2 Bedroom Apartments | $2,111 | $599 | $10,000+ |
| Charlotte 3 Bedroom Apartments | $2,591 | $650 | $10,000+ |
| Charlotte 4 Bedroom Apartments | $2,919 | $499 | $10,000+ |
| Charlotte 5 Bedroom Apartments | $2,355 | $699 | $8,956 |
Browse Top Apartments in Charlotte
By Price
- Cheap Charlotte Apartments
- Charlotte Apartments Under $500
- Charlotte Apartments Under $600
- Charlotte Apartments Under $800
- Charlotte Apartments Under $900
- Charlotte Apartments Under $1000
- Charlotte Apartments Under $1200
- Charlotte Apartments Under $1500
- Charlotte Apartments Under $2000
- Charlotte Luxury Apartments
By Community Type
- Charlotte Apartments for Rent by Owner
- Charlotte Apartments with Rent Specials
- Charlotte Top Rated Apartments
- Charlotte Corporate Apartments
- Charlotte Furnished Apartments
- Charlotte Gated Apartments
- Charlotte Loft Apartments
- Charlotte Low Income Apartments
- Charlotte Military Apartments
- New Charlotte Apartments
- Charlotte Senior Apartments
- Charlotte Short-term Apartments
- Charlotte Student Apartments
- Charlotte Apartments with Utilities Included


Max of 2.