


- Studio Bedrooms
- $2,040-$2,195 Total Monthly Price
Total Monthly Price
Base Rent$1,860 - $2,015Required Monthly Fees$180Total Monthly Price$2,040 - $2,195 - 480–490 Square Feet
About Lafayette Stamford
Discover The Lafayette, a modern apartment community in the heart of Stamford, CT, near Downtown, Harbor Point, and the Metro-North train station. Built in 2024, The Lafayette offers residents a seamless connection to shopping, dining, entertainment, and commuter routes. Choose from bright studio, one-bedroom, and two-bedroom apartments, each featuring modern finishes, smart building access, and turn-key Wi-Fi. Enjoy standout amenities including a 9,000 sq. ft. rooftop garden with BBQ and lounge seating, a 2,800 sq. ft. fitness center with indoor and outdoor workout zones, a game lounge, and a communal workspace. The Lafayette blends modern design with everyday convenience, an affordable yet elevated place to call home in Stamford.
Lafayette Stamford is located in the Glenbrook Neighborhood and 06902 Zip code of Stamford, CT. This community is professionally managed by Matilda Realty LLC
Unique Features and Amenities
- 10 Minute Walk to Metro North
- 5 Minute Walk to Downtown
- BBQ/Picnic Area
- Bike Racks
- Bike Storage
- Central Air & Heating
- Communal Lounge
- Dog Wash
- European Style Cabinets
- Game Lounge
- Juliet Balconies (available apartment amenities)
- Oversized Windows
- Package Storage
- Pantry (available apartment amenities)
- Proximity to Millriver Park
- Rooftop Dog Run
- Rooftop Garden
- Secure Off Street Parking
- Smart Apartment Access
- Smart Building Access
- Smart Thermostats
- Stone Countertops
- Turnkey Wifi
- USB Outlets
- Walk-in closets (available apartment amenities)
- Washer & Dryer
Property Contact Info
- Listed by:
- Agency:
- Vendor Logo:
- Website:
- View Property Website
- Call Us:
- (475) 267-1052
- Disclaimer:
Office Hours
| Monday | 9:00 am–5:00 pm |
| Tuesday | 9:00 am–5:00 pm |
| Wednesday | 9:00 am–5:00 pm |
| Thursday | 9:00 am–5:00 pm |
| Friday | 9:00 am–5:00 pm |
| Saturday | Closed |
| Sunday | Closed |
Floorplan Pricing and Availability
Lafayette Stamford offers Studio apartments starting from $2,220 and having 480–490 sq ft. Here is the current pricing and availability:
New! Interactive Property Map
 ApartmentHomeLiving.com's new Interactive Property Map allows you to see where every available unit is located at this community.Try It Now >
Studio
Studio
From $2,220
Studio, 1 Bath, 480-490 sq ftTotal Monthly PriceAvailable NowTotal Monthly Price
Base Rent$2,040 - $2,195Required Monthly Fees$180Total Monthly Price$2,220 - $2,375Availability Details
Prices shown for this property are the Total Monthly Price including Fees.Price Availability Date Unit Sq Ft Deposit View Details $2,255 Available Now 318 480 $2,075 $2,225 Available Now 220 480 $2,150 $2,220 Available Now 308 490 $2,040 Model Amenities and Features
Features
- Air Conditioning
- Balcony
- Cable Ready
- Heating
- High Speed Internet Access
- Intercom
- Security System
- Smoke Free
- Sprinkler System
- Storage Space
- Trash Compactor
- Tub/Shower
- Washer/Dryer
- Wheelchair Accessible
- Wi-Fi
Kitchen
- Dishwasher
- Kitchen
- Microwave
- Oven
- Pantry
- Refrigerator
- Stainless Steel Appliances
Model Lease Information
Model Price Range
- $2,220 - $2,375Total Monthly PriceBase Rent: $2,040 - $2,195Required Monthly Fees: $180
Current Available Pricing
- $2,220 - $2,255 Total Monthly Price
Unit 318 Lease Information
Unit Price
- $2,255Total Monthly PriceBase Rent: $2,075Required Monthly Fees: $180
Deposit
- $2,075 deposit
Model Lease Information
Model Price Range
- $2,220 - $2,375Total Monthly Price
Unit 220 Lease Information
Unit Price
- $2,225Total Monthly PriceBase Rent: $2,045Required Monthly Fees: $180
Deposit
- $2,150 deposit
Model Lease Information
Model Price Range
- $2,220 - $2,375Total Monthly Price
Unit 308 Lease Information
Unit Price
- $2,220Total Monthly PriceBase Rent: $2,040Required Monthly Fees: $180
Deposit
- $2,040 deposit
Model Lease Information
Model Price Range
- $2,220 - $2,375Total Monthly Price
Apartment Unit: 318Apartment Model: Studio$2,255Studio, 1 Bath, 480 sq ftAvailable NowApartment Unit: 220Apartment Model: Studio$2,225Studio, 1 Bath, 480 sq ftAvailable NowApartment Unit: 308Apartment Model: Studio$2,220Studio, 1 Bath, 490 sq ftAvailable Now

Schedule a Tour
Videos
3D Tours
Property Information
- 130 Units
- 5 Stories
- Built in 2024
- Furnished Units Available
Lease Terms
- 6 - 12 mo
Fees and Policies
The fees listed below are community-provided and may exclude utilities or add-ons. All payments are made directly to the property and are non-refundable unless otherwise specified.
Required Fees
Utilities
- Technology FeeiCharged per unit.$75.00/mo
- Amenity FeeiCharged per unit.$75.00/mo
- Trash Admin FeeiCharged per unit.$30.00/mo
Other Fees and Policies
Pet Fees
- Cat
- Monthly Pet FeeiMax of 2. Charged Per Pet.$35.00/mo
- Dog
- Monthly Pet FeeiMax of 2. Charged Per Pet.$35.00/mo
None
None
Max of 2.
Parking Fees
- Covered
- Parking FeeiMax of 1. Charged Per Unit.$105.00/mo
- Parking
- Parking FeeiMax of 1. Charged Per Unit.$80.00/mo
- Other
Max of 1.
Max of 1.
Additional Parking Options
Storage Fees
- Storage Locker
- Storage FeeiCharged Per Rentable Item.$75.00/mo
Property Fee Disclaimer: Based on community-supplied data and independent market research. Subject to change without notice. May exclude fees for mandatory or optional services and usage-based utilities.
Features and Amenities
On-Site Services
- Dry Cleaning Service
- Maintenance On Site
- On Site Retail
- Package Service
- Pet Washing Station
- Property Manager On Site
- Car Charging Station
- Pet Play Area
- Renters Insurance Program
- Laundry Service
- Community Wide Wi Fi
- 24 Hour Access
- Key Fob Entry
Community Features
- Conference Rooms
- Lounge
- Elevator
Outdoor Features
- Grill
- Picnic Area
- Roof Terrace
- Controlled Access
Recreation and Fitness
- Fitness Center
- Gameroom
- Bicycle Storage
Interior Features
- Balcony
- Security System
- Storage Space
- High Speed Internet Access
- Sprinkler System
- Tub/Shower
- Heating
- Trash Compactor
- Intercom
- Cable Ready
- Washer/Dryer
- Air Conditioning
- Wi Fi
- Wheelchair Accessible
- Smoke Free
Kitchen Amenities
- Refrigerator
- Pantry
- Oven
- Microwave
- Dishwasher
- Kitchen
- Stainless Steel Appliances
Living Area Features
- Walk In Closets
- Vinyl Flooring
- Large Bedrooms
- Hardwood Floors
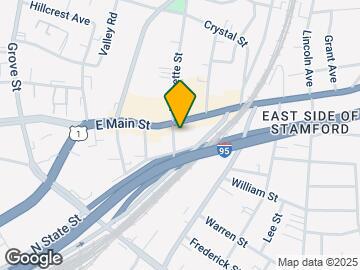
Map
- Shopping
- Colleges
- Grocery
- Medical
- Transportation
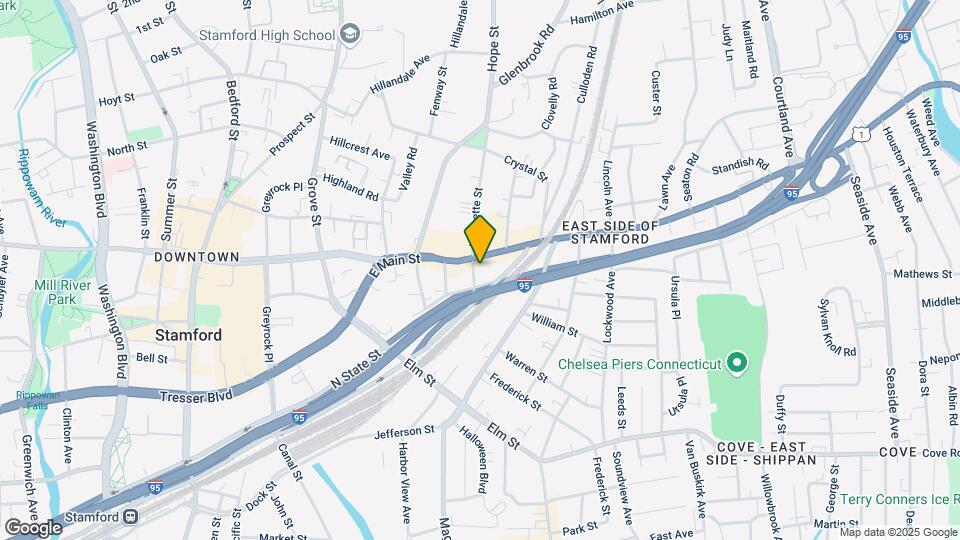
Map
Getting Around
60 / 100 Moderately walkable
80 / 100 Strong public transit
40 / 100 Fairly bikeable
90 / 100 Exceptionally car friendly
 details
Getting to Know the Area
90 / 100 Restaurants
80 / 100 Cafes
80 / 100 Nightlife
80 / 100 Shopping
70 / 100 Parks
0 / 100 Noise Level
Frequently Asked Questions about Lafayette Stamford
Where is Lafayette Stamford located?
Lafayette Stamford is located at 821 E Main St near the Glenbrook area of Stamford, CT
What is the current rent range at Lafayette Stamford?
Studio at Lafayette Stamford currently start from $2,220. Call today for more info!
When is the leasing office open?
- The office Hours for Lafayette Stamford are
- Monday 9:00 am–5:00 pm
- Tuesday 9:00 am–5:00 pm
- Wednesday 9:00 am–5:00 pm
- Thursday 9:00 am–5:00 pm
- Friday 9:00 am–5:00 pm
- Saturday Closed
- Sunday Closed
Are pets allowed?
Call us today to find out our pet policy and if we allow pets
Nearby Schools
Stamford High School
Rippowam Middle School
Westhill High School
About GreatSchools Data on ApartmentHomeLiving.com.
Points of Interest
Time and distance from Lafayette Stamford.
Big Box and Retail
Radioshack
Shoprite
Macy's
Colleges and Universities
Groceries
Shoprite
Stop & Shop
Trader Joe's
Hospitals
Stamford Hospital
Greenwich Hospital Association
Norwalk Hospital
Shopping Centers
Lafayette Stamford has 5 shopping centers within 1.5 miles.
Transit Stations
Stamford-Shore Line East
Stamford Station-New Haven Line
Glenbrook Station-New Haven Line
Nearby Neighborhoods
Rental Price Ranges in the Area
| Bedroom | Average Rent | Cheapest Rent | Highest Rent |
|---|---|---|---|
| Stamford Studio Apartments | $2,383 | $1,625 | $3,639 |
| Stamford 1 Bedroom Apartments | $3,078 | $999 | $6,997 |
| Stamford 2 Bedroom Apartments | $4,171 | $1,650 | $10,000+ |
| Stamford 3 Bedroom Apartments | $5,351 | $2,346 | $10,000+ |
| Stamford 4 Bedroom Apartments | $3,652 | $2,617 | $4,100 |
| 2 Bedroom Homes | $3,517 | $2,495 | $8,000 |
| 3 Bedroom Homes | $6,115 | $2,100 | $10,000+ |
| 4 Bedroom Homes | $9,855 | $3,975 | $10,000+ |
| 5 Bedroom Homes | $14,191 | $7,200 | $10,000+ |
| 6 Bedroom Homes | $9,600 | $7,200 | $10,000+ |
| 7 Bedroom Homes | $15,525 | $10,000 | $10,000+ |
Browse Top Apartments in Stamford
By Price
By Community Type
- Stamford Apartments for Rent by Owner
- Stamford Apartments with Rent Specials
- Stamford Top Rated Apartments
- Stamford Corporate Apartments
- Stamford Furnished Apartments
- Stamford Gated Apartments
- Stamford Loft Apartments
- Stamford Low Income Apartments
- New Stamford Apartments
- Stamford Senior Apartments
- Stamford Short-term Apartments
- Stamford Student Apartments
- Stamford Apartments with Utilities Included
Max of 2.