- 1–3 Bedrooms
- $2,095-$2,700 Pricing
- 784–1,263 Square Feet
About Lake Point
Our apartments for rent in Elk Grove, CA will supersede all expectations, with designer architecture and abundant amenities. At our prime location in the heart of it all, you are minutes away from a variety of fine shops and restaurants. Discover a place where you can come home and enjoy a swim in our sparkling pool, workout in the 24-hour fitness facility, relax in the spa, or simply retreat to the elegance of your home. We offer cozy, uniquely designed one, two, and three bedroom apartments for rent. With every detail, Lake Point Elk Grove Apartments is the city’s most desirable residential community. Call today and schedule a tour to learn more! "Winner of the Rental Housing Association of Sacramento Valley's 2011 Stellar Award for Stellar Curb Appeal!"
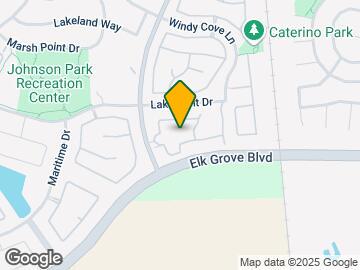
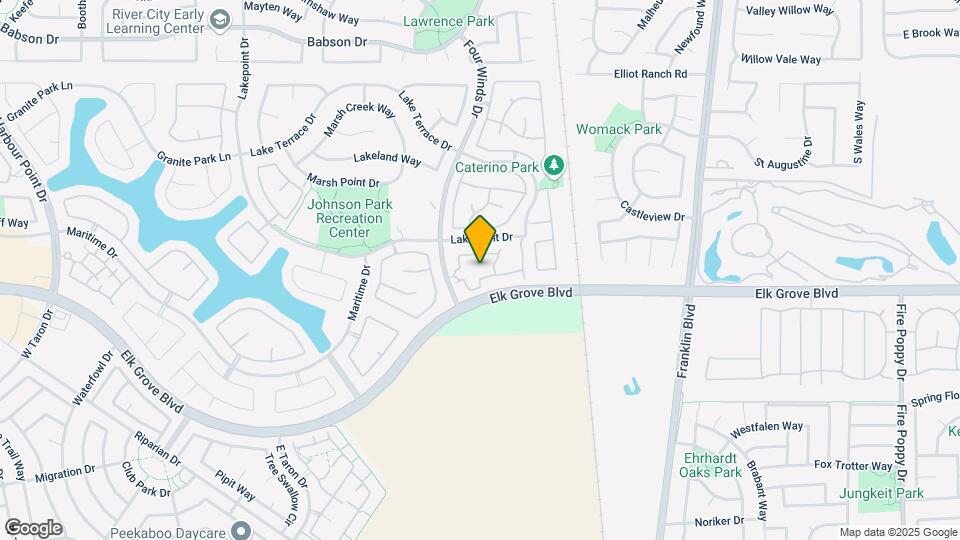
Lake Point is located in the Lakeside Neighborhood and 95758 Zip code of Elk Grove, CA. This community is professionally managed by Vertus Properties, Inc.
Unique Features and Amenities
- Detached Garage
- Dog Park
- Fully Renovated!!!
- Garage
- Great Commuter Location
- In Home Washer And Dryer
- Luxer One - Lockers Room
- Luxurious Amenities
- Minutes To Great Shopping And Dining
- Online Rent Payments Available
- Pets Welcome - Call For Details
- Valet Trash Pick-up
Property Contact Info

- Listed by:
- Agency:
- Vendor Logo:
- Website:
- View Property Website
- Call Us:
- (279) 800-8608
- Disclaimer:
Office Hours
| Monday | 9:00 am–5:00 pm |
| Tuesday | 9:00 am–5:00 pm |
| Wednesday | 9:00 am–5:00 pm |
| Thursday | 9:00 am–5:00 pm |
| Friday | 9:00 am–5:00 pm |
| Saturday | Closed |
| Sunday | Closed |
Floorplan Pricing and Availability
Lake Point offers 1 to 3 Bedroom apartments starting from $2,095 and having 784–1,263 sq ft. Here is the current pricing and availability:
New! Interactive Property Map
1 Bedroom
1 bedroom, 1 bathroom
$2,095
1 Bed, 1 Bath, 784 sq ftAvailable Sep 25Model Gallery
Floorplans
Availability Details
Price Availability Date Unit Sq Ft $2,095 September 25, 2026 1226up 784 Unit 1226up Amenities and Features
Features
- Air Conditioning
- Cable Ready
- Ceiling Fans
- Heating
- High Speed Internet Access
- Smoke Free
- Tub/Shower
- Washer/Dryer
Kitchen
- Dishwasher
- Disposal
- Ice Maker
- Kitchen
- Microwave
Living Space
- Carpet
- Dining Room
- Hardwood Floors
- High Ceilings
- Tile Floors
- Vinyl Flooring
- Walk-In Closets
- Window Coverings
Unit 1226up Rent and Fees
Unit Price
- $2,095
View Details and Rent EstimateDeposit
- $1,000 deposit
Model Rent and Fees
Price
- $2,095
Apartment Model: 1 bedroom, 1 bathroom$2,0951 Bedroom, 1 Bath, 784 sq ftAvailable September 25, 2026![]()
1 bedroom, 1 bathroom - Floorplan Apartment Unit: 1226upApartment Model: 1 bedroom, 1 bathroom$2,0951 Bedroom, 1 Bath, 784 sq ftAvailable September 25, 20262 Bedrooms
2 bedrooms, 2 bathrooms T
From $2,385
2 Beds, 2 Baths, 1119 sq ftAvailable NowModel Gallery
Floorplans
Photos
3D Tours
Availability Details
Price Availability Date Unit Sq Ft Deposit View Details $2,450 Available Now 1018 1119 $1,000 $2,385 Available Now 1118down 1119 $2,450 Available Now 1717down 1119 Model Amenities and Features
Features
- Air Conditioning
- Cable Ready
- Ceiling Fans
- Heating
- Smoke Free
- Tub/Shower
- Washer/Dryer
Kitchen
- Dishwasher
- Disposal
- Ice Maker
- Kitchen
- Microwave
Living Space
- Carpet
- Dining Room
- Hardwood Floors
- High Ceilings
- Tile Floors
- Vinyl Flooring
- Walk-In Closets
- Window Coverings
Model Rent and Fees
Model Price Range
- $2,300 - $2,450
Current Available Pricing
- $2,385 - $2,450
Deposit
- $1,000 deposit
Unit 1018 Amenities and Features
Features
- Air Conditioning
- Cable Ready
- Ceiling Fans
- Heating
- Smoke Free
- Tub/Shower
- Washer/Dryer
Kitchen
- Dishwasher
- Disposal
- Ice Maker
- Kitchen
- Microwave
Living Space
- Carpet
- Dining Room
- Hardwood Floors
- High Ceilings
- Tile Floors
- Vinyl Flooring
- Walk-In Closets
- Window Coverings
Unit 1018 Rent and Fees
Unit Price
- $2,450
View Details and Rent EstimateDeposit
- $1,000 deposit
Model Rent and Fees
Model Price Range
- $2,300 - $2,450
Unit 1118down Amenities and Features
Features
- Air Conditioning
- Cable Ready
- Ceiling Fans
- Heating
- Smoke Free
- Tub/Shower
- Washer/Dryer
Kitchen
- Dishwasher
- Disposal
- Ice Maker
- Kitchen
- Microwave
Living Space
- Carpet
- Dining Room
- Hardwood Floors
- High Ceilings
- Tile Floors
- Vinyl Flooring
- Walk-In Closets
- Window Coverings
Unit 1118down Rent and Fees
Unit Price
- $2,385
View Details and Rent EstimateDeposit
- $1,000 deposit
Model Rent and Fees
Model Price Range
- $2,300 - $2,450
Unit 1717down Amenities and Features
Features
- Air Conditioning
- Cable Ready
- Ceiling Fans
- Heating
- Smoke Free
- Tub/Shower
- Washer/Dryer
Kitchen
- Dishwasher
- Disposal
- Ice Maker
- Kitchen
- Microwave
Living Space
- Carpet
- Dining Room
- Hardwood Floors
- High Ceilings
- Tile Floors
- Vinyl Flooring
- Walk-In Closets
- Window Coverings
Unit 1717down Rent and Fees
Unit Price
- $2,450
View Details and Rent EstimateDeposit
- $1,000 deposit
Model Rent and Fees
Model Price Range
- $2,300 - $2,450
Apartment Model: 2 bedrooms, 2 bathrooms TFrom $2,3002 Bedroom, 2 Bath, 1119 sq ftAvailable NowFloorplansPhotos3D Tours![]()
2 bedrooms, 2 bathrooms T - Image 1 ![]()
2 bedrooms, 2 bathrooms T - Image 2 ![]()
2 bedrooms, 2 bathrooms T - Image 3 ![]()
2 bedrooms, 2 bathrooms T - Image 4 ![]()
2 bedrooms, 2 bathrooms T - Image 5 ![]()
2 bedrooms, 2 bathrooms T - Image 6 ![]()
2 bedrooms, 2 bathrooms T - Image 7 ![]()
2 bedrooms, 2 bathrooms T - Image 8 ![]()
2 bedrooms, 2 bathrooms T - Image 9 ![]()
2 bedrooms, 2 bathrooms T - Image 10 ![]()
2 bedrooms, 2 bathrooms T - Floorplan 2 bedrooms, 2 bathrooms T - 3D Tour Apartment Unit: 1018Apartment Model: 2 bedrooms, 2 bathrooms T$2,4502 Bedroom, 2 Bath, 1119 sq ftAvailable NowApartment Unit: 1118downApartment Model: 2 bedrooms, 2 bathrooms T$2,3852 Bedroom, 2 Bath, 1119 sq ftAvailable NowApartment Unit: 1717downApartment Model: 2 bedrooms, 2 bathrooms T$2,4502 Bedroom, 2 Bath, 1119 sq ftAvailable Now2 bedrooms, 2 bathrooms D
From $2,395
2 Beds, 2 Baths, 1058 sq ftAvailable Aug 21Model Gallery
Floorplans
Availability Details
Price Availability Date Unit Sq Ft View Details $2,395 August 21, 2026 1124up 1058 $2,395 August 21, 2026 1125up 1058 $2,395 August 21, 2026 1425up 1058 Model Amenities and Features
Features
- Air Conditioning
- Cable Ready
- Ceiling Fans
- Heating
- Smoke Free
- Tub/Shower
- Washer/Dryer
Kitchen
- Dishwasher
- Disposal
- Ice Maker
- Kitchen
- Microwave
Living Space
- Carpet
- Dining Room
- Hardwood Floors
- High Ceilings
- Tile Floors
- Vinyl Flooring
- Walk-In Closets
- Window Coverings
Model Rent and Fees
Model Price Range
- $2,300 - $2,395
Current Available Pricing
- $2,395
Deposit
- $1,000 deposit
Unit 1124up Amenities and Features
Features
- Air Conditioning
- Cable Ready
- Ceiling Fans
- Heating
- Smoke Free
- Tub/Shower
- Washer/Dryer
Kitchen
- Dishwasher
- Disposal
- Ice Maker
- Kitchen
- Microwave
Living Space
- Carpet
- Dining Room
- Hardwood Floors
- High Ceilings
- Tile Floors
- Vinyl Flooring
- Walk-In Closets
- Window Coverings
Unit 1124up Rent and Fees
Unit Price
- $2,395
View Details and Rent EstimateDeposit
- $1,000 deposit
Model Rent and Fees
Model Price Range
- $2,300 - $2,395
Unit 1125up Amenities and Features
Features
- Air Conditioning
- Cable Ready
- Ceiling Fans
- Heating
- Smoke Free
- Tub/Shower
- Washer/Dryer
Kitchen
- Dishwasher
- Disposal
- Ice Maker
- Kitchen
- Microwave
Living Space
- Carpet
- Dining Room
- Hardwood Floors
- High Ceilings
- Tile Floors
- Vinyl Flooring
- Walk-In Closets
- Window Coverings
Unit 1125up Rent and Fees
Unit Price
- $2,395
View Details and Rent EstimateDeposit
- $1,000 deposit
Model Rent and Fees
Model Price Range
- $2,300 - $2,395
Unit 1425up Amenities and Features
Features
- Air Conditioning
- Cable Ready
- Ceiling Fans
- Heating
- Smoke Free
- Tub/Shower
- Washer/Dryer
Kitchen
- Dishwasher
- Disposal
- Ice Maker
- Kitchen
- Microwave
Living Space
- Carpet
- Dining Room
- Hardwood Floors
- High Ceilings
- Tile Floors
- Vinyl Flooring
- Walk-In Closets
- Window Coverings
Unit 1425up Rent and Fees
Unit Price
- $2,395
View Details and Rent EstimateDeposit
- $1,000 deposit
Model Rent and Fees
Model Price Range
- $2,300 - $2,395
Apartment Model: 2 bedrooms, 2 bathrooms DFrom $2,3002 Bedroom, 2 Bath, 1058 sq ftAvailable August 21, 2026![]()
2 bedrooms, 2 bathrooms D - Floorplan Apartment Unit: 1124upApartment Model: 2 bedrooms, 2 bathrooms D$2,3952 Bedroom, 2 Bath, 1058 sq ftAvailable August 21, 2026Apartment Unit: 1125upApartment Model: 2 bedrooms, 2 bathrooms D$2,3952 Bedroom, 2 Bath, 1058 sq ftAvailable August 21, 2026Apartment Unit: 1425upApartment Model: 2 bedrooms, 2 bathrooms D$2,3952 Bedroom, 2 Bath, 1058 sq ftAvailable August 21, 20262 bedrooms, 2 bathrooms A
$2,595
2 Beds, 2 Baths, 1146 sq ftAvailable Sep 25Largest 2 BedroomThis is the largest 2 Bedroom at this PropertyModel Gallery
Floorplans
Availability Details
Price Availability Date Unit Sq Ft Deposit $2,595 September 25, 2026 1411 1146 $1,000 Unit 1411 Amenities and Features
Features
- Air Conditioning
- Balcony
- Cable Ready
- Ceiling Fans
- Heating
- Smoke Free
- Storage Space
- Tub/Shower
- Washer/Dryer
Kitchen
- Dishwasher
- Disposal
- Freezer
- Ice Maker
- Kitchen
- Microwave
- Oven
- Range
- Refrigerator
Living Space
- Carpet
- Crown Molding
- Dining Room
- Hardwood Floors
- High Ceilings
- Walk-In Closets
- Window Coverings
Unique Features
- Detached Garage
- Fully Renovated!!!
Unit 1411 Rent and Fees
Unit Price
- $2,595
View Details and Rent EstimateDeposit
- $1,000 deposit
Model Rent and Fees
Price
- $2,595
Apartment Model: 2 bedrooms, 2 bathrooms A$2,5952 Bedroom, 2 Bath, 1146 sq ftAvailable September 25, 2026![]()
2 bedrooms, 2 bathrooms A - Floorplan Apartment Unit: 1411Apartment Model: 2 bedrooms, 2 bathrooms A$2,5952 Bedroom, 2 Bath, 1146 sq ftAvailable September 25, 20263 Bedrooms
3 bedrooms, 2 bathrooms
$2,700
3 Beds, 2 Baths, 1263 sq ftAvailable Sep 11Model Gallery
Floorplans
Availability Details
Price Availability Date Unit Sq Ft $2,700 September 11, 2026 1313down 1263 Unit 1313down Amenities and Features
Features
- Air Conditioning
- Ceiling Fans
- Heating
- Smoke Free
- Washer/Dryer
Kitchen
- Dishwasher
- Disposal
- Ice Maker
- Range
Living Space
- Carpet
- Dining Room
- Hardwood Floors
- High Ceilings
- Tile Floors
- Vinyl Flooring
Unit 1313down Rent and Fees
Unit Price
- $2,700
View Details and Rent EstimateDeposit
- $1,000 deposit
Model Rent and Fees
Price
- $2,700
Apartment Model: 3 bedrooms, 2 bathrooms$2,7003 Bedroom, 2 Bath, 1263 sq ftAvailable September 11, 2026![]()
3 bedrooms, 2 bathrooms - Floorplan Apartment Unit: 1313downApartment Model: 3 bedrooms, 2 bathrooms$2,7003 Bedroom, 2 Bath, 1263 sq ftAvailable September 11, 2026
Schedule a Tour
3D Tours
Property Information
- 232 Units
- 2 Stories
- Built in 2004
Lease Terms
- 6, 9, 12 mo
- Short Term Lease Options
Fees and Policies
The fees listed below are community-provided and may exclude utilities or add-ons. All payments are made directly to the property and are non-refundable unless otherwise specified. Use the Cost Calculator to determine costs based on your needs.
Required Fees
One-Time Basics
- Due at Application
- Application Fee Per ApplicantiCharged per applicant.$54.00
- Due at Move-In
- Administrative FeeiCharged per unit.$0.00
Utilities
- Utility - Water/Sewer/Trash/Valet Trashi1x1 - Utility Flat Charge x Unit = $105.00 2x2 - Utility Flat Charge x Unit = $125.00 3x2 - Utility Flatt Charge x Unit = $135.00 Charged per unit.$100-$135/mo
Pet Policy and Fees
Cats
- 2 Pet Limit
- 25 Lb Weight Limit
- Spayed/Neutered
Comments: Pet Deposit: $500 for the 1st Pet, $250 for a 2nd Pet.
Dogs
- 2 Pet Limit
- 35 Lb Weight Limit
- Spayed/Neutered
Breed Restriction
Comments: The following breeds of dogs, whether full or mixed breeds, are not accepted for residency: Akitas, Alaskan Malamutes, American Staffordshire Terrier, Mastiff, Chow, Dobermans, German Shepard, Husky, Pit Bull, Presa Canario, Rottweiler, Russian Bear
Parking Info and Fees
- Covered
- 1 Max
- Garage ParkingiIn select units
Property Fee Disclaimer: Based on community-supplied data and independent market research. Subject to change without notice. May exclude fees for mandatory or optional services and usage-based utilities.
Features and Amenities
On-Site Services
- Maintenance On Site
- Package Service
- Property Manager On Site
- Trash Pickup Door To Door
- Pet Play Area
- Recycling
- Community Wide Wi Fi
Community Features
- Clubhouse
- Walk Up
- Corporate Housing
Outdoor Features
- Grill
- Picnic Area
- Controlled Access
- Patio
Recreation and Fitness
- Hot Tub
- Fitness Center
- Spa
- Playground
- Pool
Interior Features
- Balcony
- Security System
- Storage Space
- Ceiling Fans
- Tub/Shower
- Heating
- Sprinkler System
- High Speed Internet Access
- Cable Ready
- Washer/Dryer
- Air Conditioning
- Wi Fi
- Smoke Free
Kitchen Amenities
- Range
- Refrigerator
- Disposal
- Freezer
- Microwave
- Oven
- Dishwasher
- Stainless Steel Appliances
- Ice Maker
- Kitchen
- Granite Countertops
Living Area Features
- High Ceilings
- Walk In Closets
- Crown Molding
- Dining Room
- Carpet
- Vinyl Flooring
- Linen Closet
- Tile Floors
- Large Bedrooms
- Window Coverings
- Hardwood Floors
Student Features
- Private Bathroom
Unique Amenities
- Garage Available

Map
- Shopping
- Colleges
- Grocery
- Medical
- Transportation

Map
Getting Around
30 / 100 Somewhat walkable
30 / 100 Limited public transit
50 / 100 Fairly bikeable
100 / 100 Exceptionally car friendly
Getting to Know the Area
50 / 100 Restaurants
50 / 100 Cafes
20 / 100 Nightlife
40 / 100 Shopping
90 / 100 Noise Level
Frequently Asked Questions about Lake Point
Where is Lake Point located?
Lake Point is located at 9589 Four Winds Dr near the Lakeside area of Elk Grove, CA
What is the current rent range at Lake Point?
1 Bedroom to 3 Bedroom Apartments at Lake Point currently range from $2,095 to $2,700
When is the leasing office open?
- The office Hours for Lake Point are
- Monday 9:00 am–5:00 pm
- Tuesday 9:00 am–5:00 pm
- Wednesday 9:00 am–5:00 pm
- Thursday 9:00 am–5:00 pm
- Friday 9:00 am–5:00 pm
- Saturday Closed
- Sunday Closed
Are pets allowed?
Call us today to find out our pet policy and if we allow pets
Renters Reviews and Ratings
Great Apartment with Amazing Staff
Perfect home
Great place!
Great place to live! New Management!
Wouldn’t stay long
not a home but a business.
Lake point living
Points of Interest
Time and distance from Lake Point.
Big Box and Retail
Safeway
Kohl's
Walgreens
Colleges and Universities
Groceries
Raley's
Safeway
Whole Foods
Hospitals
Methodist Hospital Of Sacramento
Sierra Vista Hospital
Kaiser Foundation Hospital South Sacramento
Shopping Centers
Lake Point has 5 shopping centers within 1.1 miles.
Transit Stations
Nearby Neighborhoods
Rental Price Ranges in the Area
| Bedroom | Average Rent | Cheapest Rent | Highest Rent |
|---|---|---|---|
| Elk Grove Studio Apartments | $1,721 | $1,380 | $2,699 |
| Elk Grove 1 Bedroom Apartments | $2,068 | $1,095 | $2,522 |
| Elk Grove 2 Bedroom Apartments | $2,461 | $1,452 | $3,612 |
| Elk Grove 3 Bedroom Apartments | $2,978 | $2,325 | $3,399 |
| Elk Grove 4 Bedroom Apartments | $4,062 | $2,900 | $5,225 |
| 2 Bedroom Homes | $2,285 | $1,725 | $2,699 |
| 3 Bedroom Homes | $2,835 | $2,125 | $4,250 |
| 4 Bedroom Homes | $3,037 | $2,475 | $3,795 |
| 5 Bedroom Homes | $3,278 | $1,500 | $3,995 |
| 6 Bedroom Homes | $850 | $850 | $850 |
| 7 Bedroom Homes | $850 | $850 | $850 |
Browse Top Apartments in Elk Grove
By Price
By Community Type
- Elk Grove Apartments with Rent Specials
- Elk Grove Top Rated Apartments
- Elk Grove Corporate Apartments
- Elk Grove Furnished Apartments
- Elk Grove Gated Apartments
- Elk Grove Loft Apartments
- Elk Grove Low Income Apartments
- New Elk Grove Apartments
- Elk Grove Senior Apartments
- Elk Grove Short-term Apartments
- Elk Grove Apartments with Utilities Included


Property Manager Responded