


- 2–3 Bedrooms
- $2,300-$2,800 Pricing
- 1,267–1,464 Square Feet
Rent Specials
Ask about current specials!~~* LUXURY TOWN HOMES* Free dedicated garage parking,pet park.
About Lake Ridge Villas at Winnie
*Luxury Town Homes!!! Ask us about current move in specials. You will fall in love with this new luxury town home community in North Salt Lake. We offer 2 bedroom 2.5 bath and 3 bedroom 2.5 bath town homes. This property has spectacular views, modern curated design finishes, two car attached garages, stainless steel appliances, walk in closets washer/dryer, pet park and much more. You will enjoy the convenience of being close to shopping, schools, dining, outdoor activities and amusement parks. You are just a quick 8 minute drive to Downtown Salt Lake City. Call and schedule your tour today. We can't wait to welcome you home!
Lake Ridge Villas at Winnie is located in the 84010 Zip code of Bountiful, UT. This community is professionally managed by Lake Ridge Villas at the WINNIE
Unique Features and Amenities
- 9 Foot Ceilings
- Amazing Mountain Views
- Amazing Views
- Attached Garages
- Attached Two Car Garage
- Dog Park
- Great Views
- High Ceilings
- Large Closets
- Large Windows
- Office Space
- Open Floor Plan
- Over Sized Windows
- Pet Park
- Two Car Attached Garage
- Walk In Closets
Property Contact Info
- Listed by:
- Agency:
- Vendor Logo:
- Website:
- View Property Website
- Call Us:
- (385) 401-0351
- Disclaimer:
Office Hours
| Monday | By Appointment |
| Tuesday | By Appointment |
| Wednesday | By Appointment |
| Thursday | By Appointment |
| Friday | By Appointment |
| Saturday | Closed |
| Sunday | Closed |
Floorplan Pricing and Availability
Lake Ridge Villas at Winnie offers 2 to 3 Bedroom apartments starting from $2,300 and having 1,267–1,464 sq ft. Here is the current pricing and availability:
New! Interactive Property Map
 ApartmentHomeLiving.com's new Interactive Property Map allows you to see where every available unit is located at this community.Try It Now >
2 Bedrooms
Lake Ridge 2
From $2,300
2 Beds, 2.5 Baths, 1267 sq ftAvailable Aug 15Model Gallery
Photos
Availability Details
Price Availability Date Unit Sq Ft Deposit From $2,300 August 15, 2026 Lake Ridge 2 1267 sq ft $2,300 Model Amenities and Features
Features
- Air Conditioning
- Balcony
- Cable Ready
- Double Vanities
- Framed Mirrors
- Handrails
- Heating
- High Speed Internet Access
- Smoke Free
- Tub/Shower
- Washer/Dryer
Kitchen
- Dishwasher
- Disposal
- Granite Countertops
- Island Kitchen
- Kitchen
- Microwave
- Oven
- Pantry
- Range
- Refrigerator
- Stainless Steel Appliances
Living Space
- Carpet
- Den
- Dining Room
- Double Pane Windows
- Hardwood Floors
- Large Bedrooms
- Linen Closet
- Office
- Tile Floors
- Vaulted Ceiling
- Views
- Walk-In Closets
- Window Coverings
Outdoor Space
- Lawn
Unique Features
- 9 Foot Ceilings
- Amazing Mountain Views
- Amazing Views
- Over Sized Windows
- Pet Park
- Two Car Attached Garage
- Walk In Closets
Model Rent and Fees
Model Price Range
- $2,300 - $2,500
Deposit
- $2,300 deposit
Apartment Model: Lake Ridge 2From $2,3002 Bedroom, 2.5 Bath, 1267 sq ftAvailable August 15, 2026![]()
Lake Ridge 2 - Image 1 ![]()
Lake Ridge 2 - Image 2 ![]()
Lake Ridge 2 - Image 3 ![]()
Lake Ridge 2 - Image 4 ![]()
Lake Ridge 2 - Image 5 ![]()
Lake Ridge 2 - Image 6 ![]()
Lake Ridge 2 - Image 7 ![]()
Lake Ridge 2 - Image 8 ![]()
Lake Ridge 2 - Image 9 ![]()
Lake Ridge 2 - Image 10 3 Bedrooms
Lake Ridge 3
From $2,600
3 Beds, 2.5 Baths, 1464 sq ftAvailable Dec 1Model Gallery
Photos
Availability Details
Price Availability Date Unit Sq Ft Deposit From $2,600 December 1, 2026 Lake Ridge 3 1464 sq ft $2,600 Model Amenities and Features
Features
- Air Conditioning
- Balcony
- Cable Ready
- Double Vanities
- Framed Mirrors
- Handrails
- Heating
- High Speed Internet Access
- Smoke Free
- Tub/Shower
- Washer/Dryer
Kitchen
- Dishwasher
- Disposal
- Gas Range
- Granite Countertops
- Ice Maker
- Island Kitchen
- Kitchen
- Microwave
- Oven
- Pantry
- Range
- Refrigerator
- Stainless Steel Appliances
Living Space
- Carpet
- Den
- Dining Room
- Double Pane Windows
- Family Room
- Hardwood Floors
- Large Bedrooms
- Linen Closet
- Office
- Tile Floors
- Vaulted Ceiling
- Views
- Walk-In Closets
- Window Coverings
Outdoor Space
- Lawn
- Porch
Unique Features
- Attached Two Car Garage
- Dog Park
- Large Closets
- Two Car Attached Garage
Model Rent and Fees
Model Price Range
- $2,600 - $2,800
Deposit
- $2,600 deposit
Apartment Model: Lake Ridge 3From $2,6003 Bedroom, 2.5 Bath, 1464 sq ftAvailable December 1, 2026![]()
Lake Ridge 3 - Image 1 ![]()
Lake Ridge 3 - Image 2 ![]()
Lake Ridge 3 - Image 3 ![]()
Lake Ridge 3 - Image 4 ![]()
Lake Ridge 3 - Image 5 ![]()
Lake Ridge 3 - Image 6 ![]()
Lake Ridge 3 - Image 7 ![]()
Lake Ridge 3 - Image 8 ![]()
Lake Ridge 3 - Image 9 ![]()
Lake Ridge 3 - Image 10


Schedule a Tour
Property Information
- 18 Units
- 3 Stories
- Built in 2021
Lease Terms
- 12 - 18 mo
Fees and Policies
The fees listed below are community-provided and may exclude utilities or add-ons. All payments are made directly to the property and are non-refundable unless otherwise specified.
Required Fees
One-Time Basics
- Due at Application
- Application Fee Per ApplicantiCharged Per Applicant.$55.00
- Due at Move-In
- Lease PreparationiCharged Per Unit.$150.00
- Pet DepositiCharged per unit.$500.00
- Security Deposit - RefundableiCharged Per Unit.$2,400.00
Utilities
- Utility - Water/SeweriCharged Per Unit.Usage-Based/mo
- Trash Admin FeeiCharged Per Unit.Usage-Based/mo
- Utility - ElectriciCharged Per Unit. Payable to Third Party.Usage-Based/mo
- Utility - GasiCharged Per Unit. Payable to Third Party.Usage-Based/mo
Other Fees and Policies
Pet Fees
Pet Policies are Negotiable
- Other Pet
- Pet FeeiMax of 2. Charged Per Pet.$45.00/mo
- 45 Lb Weight Limit
Dogs
Parking Info and Fees
- Garage ParkingiTwo car attached garages
- 2 Max
Property Fee Disclaimer: Based on community-supplied data and independent market research. Subject to change without notice. May exclude fees for mandatory or optional services and usage-based utilities.
Features and Amenities
On-Site Services
- Trash Pickup Curbside
- Pet Play Area
Community Features
- Walk Up
Outdoor Features
- Controlled Access
- Lawn
- Patio
Interior Features
- Balcony
- Tub/Shower
- High Speed Internet Access
- Double Vanities
- Framed Mirrors
- Heating
- Handrails
- Cable Ready
- Washer/Dryer
- Air Conditioning
- Smoke Free
Kitchen Amenities
- Dishwasher
- Microwave
- Island Kitchen
- Range
- Refrigerator
- Oven
- Pantry
- Disposal
- Stainless Steel Appliances
- Ice Maker
- Kitchen
- Granite Countertops
Living Area Features
- High Ceilings
- Walk In Closets
- Vaulted Ceiling
- Den
- Dining Room
- Family Room
- Linen Closet
- Tile Floors
- Views
- Window Coverings
- Double Pane Windows
- Carpet
- Large Bedrooms
- Office
- Hardwood Floors
Unique Amenities
- Garage Available
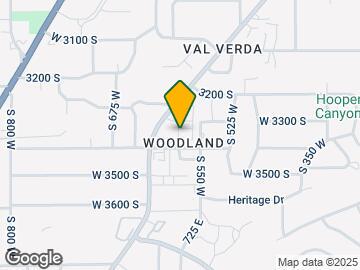
Map
- Shopping
- Colleges
- Grocery
- Medical
- Parks
- Transportation

Map

Frequently Asked Questions about Lake Ridge Villas at Winnie
Where is Lake Ridge Villas at Winnie located?
Lake Ridge Villas at Winnie is located at 3371 Orchard Dr, Bountiful, UT
What is the current rent range at Lake Ridge Villas at Winnie?
2 Bedroom to 3 Bedroom Apartments at Lake Ridge Villas at Winnie currently range from $2,300 to $2,800
When is the leasing office open?
- The office Hours for Lake Ridge Villas at Winnie are
- Monday By Appointment
- Tuesday By Appointment
- Wednesday By Appointment
- Thursday By Appointment
- Friday By Appointment
- Saturday Closed
- Sunday Closed
Are pets allowed?
Call us today to find out our pet policy and if we allow pets
Are there any rent specials?
The current rent special at Lake Ridge Villas at Winnie is: Ask about current specials!~~* LUXURY TOWN HOMES* Free dedicated garage parking,pet park..
Renters Reviews and Ratings

Kim is AMAZING
Nearby Schools
Adelaide School
About GreatSchools Data on ApartmentHomeLiving.com.
Points of Interest
Time and distance from Lake Ridge Villas at Winnie.
Big Box and Retail
Costco
Lowe's
Target
Colleges and Universities
Groceries
Natural Grocers
Hospitals
Military Bases
Salt Lake City Airport Air Guard Station
Douglas Army Reserve Center
Parks and Recreation
Lake Ridge Villas at Winnie has 3 parks within 6.9 miles, including Pioneer Park, Liberty Park, and Red Butte Garden and Arboretum.
Shopping Centers
Lake Ridge Villas at Winnie has 5 shopping centers within 1.1 miles.
Nearby Neighborhoods
Rental Price Ranges in the Area
| Bedroom | Average Rent | Cheapest Rent | Highest Rent |
|---|---|---|---|
| Bountiful Studio Apartments | $949 | $949 | $949 |
| Bountiful 1 Bedroom Apartments | $1,521 | $1,150 | $2,609 |
| Bountiful 2 Bedroom Apartments | $1,813 | $950 | $3,101 |
| Bountiful 3 Bedroom Apartments | $2,205 | $1,810 | $3,115 |
| Bountiful 4 Bedroom Apartments | $3,795 | $3,795 | $3,795 |
| 2 Bedroom Homes | $1,806 | $1,300 | $2,250 |
| 3 Bedroom Homes | $2,334 | $1,500 | $2,850 |
| 4 Bedroom Homes | $2,668 | $1,950 | $3,650 |
| 5 Bedroom Homes | $3,025 | $2,490 | $3,500 |
| 6 Bedroom Homes | $4,475 | $900 | $6,000 |
Browse Top Apartments in Bountiful
By Price
By Community Type
- Bountiful Apartments for Rent by Owner
- Bountiful Apartments with Rent Specials
- Bountiful Top Rated Apartments
- Bountiful Corporate Apartments
- Bountiful Furnished Apartments
- Bountiful Gated Apartments
- Bountiful Low Income Apartments
- New Bountiful Apartments
- Bountiful Senior Apartments
- Bountiful Short-term Apartments
- Bountiful Apartments with Utilities Included
Max of 2.