


Request Notification
Lake View
Seattle, WA 98102

- Studio–1 Bedrooms
- 229–433 Square Feet
About Lake View
The Lakeview Apartments is a beautiful boutique building in the heart of Eastlake. Featuring clean design and luxury touches throughout, this building is perfect for people who want to live a convenient and active lifestyle in one of Seattle's best neighborhoods. Located a few blocks from Lake Union. Enjoy fun activities by the water, bike rides, or visit one of the many local coffeehouses, bars, or restaurants. Enjoy easy commutes to Downtown, South Lake Union, and the University District. Other features include a secure entrance, package room, elevator, storage lockers, and bike room. Residents pay electricity directly. All other utilities are sub-metered. Consider this statement as notification that we do not accept a comprehensive reusable tenant screening report, as defined by RCW 59.18.257. Professionally managed by Brink Property Management.
Lake View is located in the Eastlake Neighborhood and 98102 Zip code of Seattle, WA.
Unique Features and Amenities
- Bike Room
- Controlled Access Building
- Dryer
- EV Charging Station
- In-Unit & Onsite Laundry
- Lake Union Views
- Laminate Wood Flooring
- Limited Onsite Parking
- Modern Finishes
- None - billed based on RUBS
- Onsite Laundry
- Onsite Storage
- Package Room
- Pet Friendly
- Roof Top Deck
- Secure Entrance
- Secured Entry
- Washer
Property Contact Info
Office Hours
| Monday | 9:00 am–5:30 pm |
| Tuesday | 9:00 am–5:30 pm |
| Wednesday | 9:00 am–5:30 pm |
| Thursday | 9:00 am–5:30 pm |
| Friday | 9:00 am–5:30 pm |
| Saturday | Closed |
| Sunday | Closed |
Floorplan Pricing and Availability
New! Interactive Property Map
 ApartmentHomeLiving.com's new Interactive Property Map allows you to see where every available unit is located at this community.Try It Now >
Studio
Show Unavailable FloorplansNo W/D - C1, D1, D2, D3
Studio, 1 Bath, 282 sq ftAvailable NowCheapest StudioThis is the cheapest Studio at this PropertyModel Gallery
Floorplans
Availability Details
Availability Date Unit Sq Ft Deposit Photos View Details Available Now 104 282 $500 October 14, 2026 204 282 $500 Model Amenities and Features
Interior
- Elevator
Kitchen
- Dishwasher
- Disposal
- Microwave
- Range
- Refrigerator
- Stainless Steel Appliances
Living Space
- Hardwood Floors
Unique Features
- Bike Room
- Controlled Access Building
- None - billed based on RUBS
- Onsite Laundry
- Onsite Storage
- Package Room
- Roof Top Deck
Unit 104 Gallery
Photos
Unit 104 Amenities and Features
Interior
- Elevator
Kitchen
- Dishwasher
- Disposal
- Microwave
- Range
- Refrigerator
- Stainless Steel Appliances
Living Space
- Hardwood Floors
Unique Features
- Bike Room
- Controlled Access Building
- None - billed based on RUBS
- Onsite Laundry
- Onsite Storage
- Package Room
- Roof Top Deck
Unit 204 Gallery
Photos
Unit 204 Amenities and Features
Interior
- Elevator
Kitchen
- Dishwasher
- Disposal
- Microwave
- Range
- Refrigerator
- Stainless Steel Appliances
Living Space
- Hardwood Floors
Unique Features
- Bike Room
- Controlled Access Building
- None - billed based on RUBS
- Onsite Laundry
- Onsite Storage
- Package Room
- Roof Top Deck
Apartment Model: No W/D - C1, D1, D2, D3Studio, 1 Bath, 282 sq ftAvailable Now![]()
No W/D - C1, D1, D2, D3 - Floorplan Apartment Unit: 104Apartment Model: No W/D - C1, D1, D2, D3Studio, 1 Bath, 282 sq ftAvailable Now![]()
Unit: 104 - Image 1 ![]()
Unit: 104 - Image 2 ![]()
Unit: 104 - Image 3 ![]()
Unit: 104 - Image 4 ![]()
Unit: 104 - Image 5 ![]()
Unit: 104 - Image 6 ![]()
Unit: 104 - Image 7 ![]()
Unit: 104 - Image 8 ![]()
Unit: 104 - Image 9 ![]()
Unit: 104 - Image 10 Apartment Unit: 204Apartment Model: No W/D - C1, D1, D2, D3Studio, 1 Bath, 282 sq ftAvailable October 14, 2026![]()
Unit: 204 - Image 1 ![]()
Unit: 204 - Image 2 ![]()
Unit: 204 - Image 3 ![]()
Unit: 204 - Image 4 ![]()
Unit: 204 - Image 5 ![]()
Unit: 204 - Image 6 ![]()
Unit: 204 - Image 7 ![]()
Unit: 204 - Image 8 ![]()
Unit: 204 - Image 9 ![]()
Unit: 204 - Image 10 A1, A2, B1
Studio, 1 Bath, 331 sq ftAvailable Sep 14Model Gallery
Floorplans
Availability Details
Availability Date Unit Sq Ft Deposit Photos September 14, 2026 201 331 $500 Unit 201 Gallery
Photos
Unit 201 Amenities and Features
Interior
- Elevator
Kitchen
- Dishwasher
- Microwave
- Range
- Refrigerator
- Stainless Steel Appliances
Living Space
- Hardwood Floors
Unique Features
- Bike Room
- Dryer
- None - billed based on RUBS
- Package Room
- Roof Top Deck
- Secured Entry
- Washer
Apartment Model: A1, A2, B1Studio, 1 Bath, 331 sq ftAvailable September 14, 2026![]()
A1, A2, B1 - Floorplan Apartment Unit: 201Apartment Model: A1, A2, B1Studio, 1 Bath, 331 sq ftAvailable September 14, 2026![]()
Unit: 201 - Image 1 ![]()
Unit: 201 - Image 2 ![]()
Unit: 201 - Image 3 ![]()
Unit: 201 - Image 4 ![]()
Unit: 201 - Image 5 ![]()
Unit: 201 - Image 6 ![]()
Unit: 201 - Image 7 ![]()
Unit: 201 - Image 8 ![]()
Unit: 201 - Image 9 ![]()
Unit: 201 - Image 10 C1, D1, D2, D3
Studio, 1 Bath, 229 sq ftAvailability Details
Availability Date Unit Sq Ft Unavailable C1, D1, D2, D3 229 sq ft No W/D - C1, D1, D2, D3
Studio, 1 Bath, 246 sq ftAvailability Details
Availability Date Unit Sq Ft Unavailable No W/D - C1, D1, D2, D3 246 sq ft No W/D - C1, D1, D2, D3
Studio, 1 Bath, 246 sq ftAvailability Details
Availability Date Unit Sq Ft Unavailable No W/D - C1, D1, D2, D3 246 sq ft No W/D - LOFT
Studio, 1 Bath, 251 sq ftAvailability Details
Availability Date Unit Sq Ft Unavailable No W/D - LOFT 251 sq ft 0BR/1.0BA
Studio, 1 Bath, 257 sq ftAvailability Details
Availability Date Unit Sq Ft Unavailable 0BR/1.0BA 257 sq ft A3, B2
Studio, 1 Bath, 278 sq ftAvailability Details
Availability Date Unit Sq Ft Unavailable A3, B2 278 sq ft 0BR/1.0BA
Studio, 1 Bath, 342 sq ftLargest StudioThis is the largest Studio at this PropertyAvailability Details
Availability Date Unit Sq Ft Unavailable 0BR/1.0BA 342 sq ft 1 Bedroom
1BR/1.0BA
1 Bed, 1 Bath, 433 sq ftAvailability Details
Availability Date Unit Sq Ft Unavailable 1BR/1.0BA 433 sq ft


Property Information
- 33 Units
- 5 Stories
- Built in 2020
Fees and Policies
The fees listed below are community-provided and may exclude utilities or add-ons. All payments are made directly to the property and are non-refundable unless otherwise specified.
Required Fees
One-Time Basics
- Due at Application
- Application Fee Per ApplicantiCharged per applicant.$48.00
- Due at Move-In
- Security Deposit - RefundableiCharged per unit.$500.00
Other Fees and Policies
Storage Fees
- Storage Unit
- Storage DepositiCharged per rentable item.$0.00
- Storage RentiCharged per rentable item.$35.00/mo
Pet Policy and Fees
Cats
AllowedDogs
AllowedProperty Fee Disclaimer: Based on community-supplied data and independent market research. Subject to change without notice. May exclude fees for mandatory or optional services and usage-based utilities.
Features and Amenities
Map
- Shopping
- Colleges
- Grocery
- Medical
- Transportation
- Nearby Properties
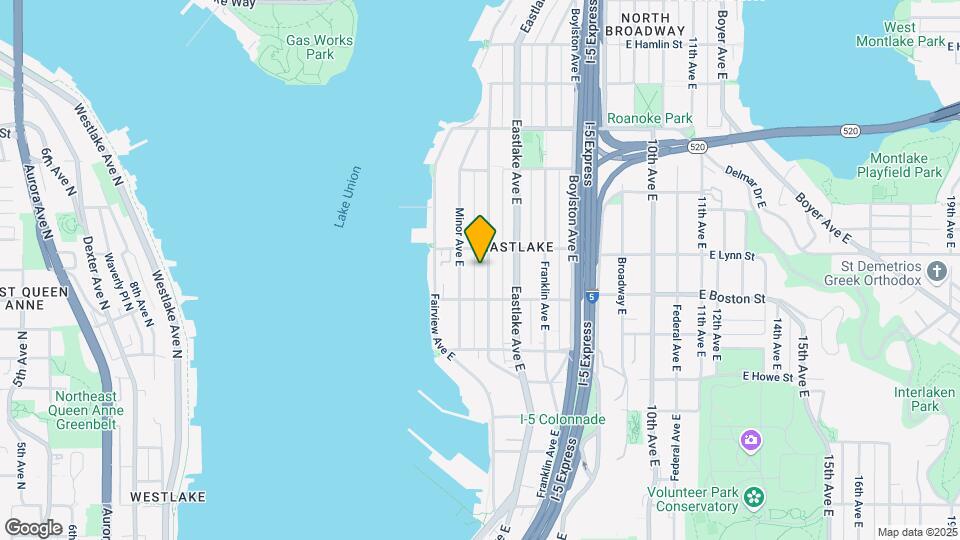
Map
Getting Around
90 / 100 Exceptionally walkable
70 / 100 Good public transit
40 / 100 Fairly bikeable
70 / 100 Moderately car friendly
 details
Getting to Know the Area
90 / 100 Restaurants
100 / 100 Cafes
90 / 100 Nightlife
90 / 100 Shopping
80 / 100 Parks
80 / 100 Noise Level
Nearby Schools
Montlake Elementary School
Garfield High School
About GreatSchools Data on ApartmentHomeLiving.com.
Points of Interest
Time and distance from Lake View.
Big Box and Retail
Homegoods
Safeway
Michael's
Colleges and Universities
Groceries
Trader Joes
Safeway
Fred Meyer
Hospitals
University Of Washington Medical Center
Kaiser Permanente Central Hospital
Virginia Mason Medical Center
Military Bases
Fort Lawton Military Reserve
Naval Supply Center
Shopping Centers
Lake View has 5 shopping centers within 1.3 miles.
Transit Stations
Fairview Ave N & Ward St-South Lake Union Streetcar
Fairview & Campus Drive-South Lake Union Streetcar
Fairview Ave N & Aloha St-South Lake Union Streetcar
Nearby Neighborhoods
Rental Price Ranges in the Area
| Bedroom | Average Rent | Cheapest Rent | Highest Rent |
|---|---|---|---|
| Seattle Studio Apartments | $1,710 | $594 | $4,437 |
| Seattle 1 Bedroom Apartments | $2,310 | $634 | $8,475 |
| Seattle 2 Bedroom Apartments | $3,144 | $978 | $10,000+ |
| Seattle 3 Bedroom Apartments | $4,168 | $1,124 | $10,000+ |
| Seattle 4 Bedroom Apartments | $2,349 | $929 | $10,000+ |
| Seattle 5 Bedroom Apartments | $4,428 | $799 | $10,000+ |
| Seattle 6 Bedroom Apartments | $6,779 | $4,200 | $10,000+ |
Nearby Apartments
Nearby Homes
Did You Know?
Apartment residents stay an average of 2.5 years in their apartment before moving.