


- 2 Bedroom Bedrooms
- $1,705-$1,924 Total Monthly Price
Total Monthly Price
Base Rent$1,699 - $1,918Required Monthly Fees$6Total Monthly Price$1,705 - $1,924 - 970–1,074 Square Feet
About Lakeridge Square
Comfortably surrounded by lush woodlands, LakeRidge Square apartments offers the feeling of a quiet, friendly neighborhood in the cozy town of Ashland, Virginia. The scenic landscapes and professional staff will make you feel welcomed the minute you set foot onto the community. All of our spacious, two-bedroom, two-bathroom apartments come standard with an in-unit washer and dryer and room to romp for your furry friend!
Lakeridge Square is located in the Hanover County Neighborhood and 23005 Zip code of Ashland, VA. This community is professionally managed by Drucker & Falk
Unique Features and Amenities
- Air Conditioner
- Award Winning Maintenance/Office Staff
- Beautiful Lake
- Beautiful Lake or Wooded Views
- Beautiful Views
- Brushed Nickel Hardware
- Copier, Fax, Printer Services
- Custom Kitchen Cabinets
- Easy Access to I-95, I-295 and I-64
- Hanover County School District
- High Speed Wi-Fi Ready
- LED Lighting
- Luxury Wood Style Plank Flooring
- Manicured Grounds
- Minutes from Downtown Richmond & Short Pump
- Modern Appliances
- Off Street Parking
- On-Site Rental Storage Units Available
- On-site Storage Units (Available)
- Our cozy floor plan and you'll love it!
- Our most preferred apartment floor plan!
- Patio/Balcony
- Paw Park
- Pets Welcome (Call For Details)
- Picnic Areas Featuring Community Grills
- Private Outdoor Living Space
- Professional Onsite Maintenance
- Relaxing Gazebos
- Second Floor
- Separate Dining Room and Kitchen
- Sleek Black Appliances
- Spacious Floor Plans
- Spacious Walk-In Closets
- Top Rated Hanover County Schools
- USB Charger Outlet in Each Unit
Property Contact Info

- Listed by:
- Agency:
- Vendor Logo:
- Website:
- View Property Website
- Call Us:
- (804) 409-0389
- Disclaimer:
Office Hours
| Monday | 9:00 am–5:00 pm |
| Tuesday | 9:00 am–5:00 pm |
| Wednesday | 9:00 am–5:00 pm |
| Thursday | 9:00 am–5:00 pm |
| Friday | 9:00 am–5:00 pm |
| Saturday | Closed |
| Sunday | Closed |
Floorplan Pricing and Availability
Lakeridge Square offers 2 Bedroom apartments starting from $1,705 and having 970–1,074 sq ft. Here is the current pricing and availability:
New! Interactive Property Map
 ApartmentHomeLiving.com's new Interactive Property Map allows you to see where every available unit is located at this community.Try It Now >
2 Bedrooms
The Tahoe
From $1,705
2 Beds, 2 Baths, 970 sq ftTotal Monthly PriceAvailable NowTotal Monthly Price
Base Rent$1,699 - $1,788Required Monthly Fees$6Total Monthly Price$1,705 - $1,794Model Gallery
Floorplans
Availability Details
Prices shown for this property are the Total Monthly Price including Fees.Price Availability Date Unit Sq Ft View Details $1,705 Available Now 10281-H 970 $1,794 Available Now 10287-H 970 $1,784 August 3, 2026 10285-L 970 Model Amenities and Features
Features
- Heating
- High Speed Internet Access
- Tub/Shower
Kitchen
- Dishwasher
- Kitchen
- Range
Living Space
- Carpet
- Dining Room
- Views
- Vinyl Flooring
Outdoor Space
- Grill
Unique Features
- Our cozy floor plan and you'll love it!
Model Lease Information
Model Price Range
- $1,705 - $1,794Total Monthly PriceBase Rent: $1,699 - $1,788Required Monthly Fees: $6
Unit 10281-H Amenities and Features
Features
- Heating
- High Speed Internet Access
- Tub/Shower
Kitchen
- Dishwasher
- Kitchen
- Range
Living Space
- Carpet
- Dining Room
- Views
- Vinyl Flooring
Outdoor Space
- Grill
Unique Features
- Our cozy floor plan and you'll love it!
- Second Floor
Unit 10281-H Lease Information
Unit Price
- $1,705Total Monthly PriceBase Rent: $1,699Required Monthly Fees: $6
View Details and Rent EstimateModel Lease Information
Model Price Range
- $1,705 - $1,794Total Monthly Price
Unit 10287-H Amenities and Features
Features
- Heating
- High Speed Internet Access
- Tub/Shower
Kitchen
- Dishwasher
- Kitchen
- Range
Living Space
- Carpet
- Dining Room
- Views
- Vinyl Flooring
Outdoor Space
- Grill
Unique Features
- Our cozy floor plan and you'll love it!
- Second Floor
Unit 10287-H Lease Information
Unit Price
- $1,794Total Monthly PriceBase Rent: $1,788Required Monthly Fees: $6
View Details and Rent EstimateModel Lease Information
Model Price Range
- $1,705 - $1,794Total Monthly Price
Unit 10285-L Amenities and Features
Features
- Heating
- High Speed Internet Access
- Tub/Shower
Kitchen
- Dishwasher
- Kitchen
- Range
Living Space
- Carpet
- Dining Room
- Views
- Vinyl Flooring
Outdoor Space
- Grill
Unique Features
- Our cozy floor plan and you'll love it!
Unit 10285-L Lease Information
Unit Price
- $1,784Total Monthly PriceBase Rent: $1,778Required Monthly Fees: $6
View Details and Rent EstimateModel Lease Information
Model Price Range
- $1,705 - $1,794Total Monthly Price
Apartment Model: The TahoeFrom $1,7052 Bedroom, 2 Bath, 970 sq ftAvailable NowFloor plans are artist's rendering. All dimensions are approximate. Actual product and specifications may vary in dimension or detail. Not all features are available in every rental home. Please see a representative for details.
![]()
The Tahoe - Floorplan Apartment Unit: 10281-HApartment Model: The Tahoe$1,7052 Bedroom, 2 Bath, 970 sq ftAvailable NowApartment Unit: 10287-HApartment Model: The Tahoe$1,7942 Bedroom, 2 Bath, 970 sq ftAvailable NowApartment Unit: 10285-LApartment Model: The Tahoe$1,7842 Bedroom, 2 Bath, 970 sq ftAvailable August 3, 2026The Powell
From $1,705
2 Beds, 2 Baths, 1074 sq ftTotal Monthly PriceAvailable NowTotal Monthly Price
Base Rent$1,699 - $1,918Required Monthly Fees$6Total Monthly Price$1,705 - $1,924Model Gallery
Floorplans
Availability Details
Prices shown for this property are the Total Monthly Price including Fees.Price Availability Date Unit Sq Ft View Details $1,705 Available Now 10281-F 1074 $1,705 Available Now 10265-B 1074 $1,705 Available Now 10285-K 1074 Model Amenities and Features
Features
- Heating
- High Speed Internet Access
- Tub/Shower
Kitchen
- Dishwasher
- Kitchen
- Range
Living Space
- Carpet
- Dining Room
- Views
- Vinyl Flooring
Outdoor Space
- Grill
Unique Features
- Our most preferred apartment floor plan!
Model Lease Information
Model Price Range
- $1,705 - $1,924Total Monthly PriceBase Rent: $1,699 - $1,918Required Monthly Fees: $6
Current Available Pricing
- $1,705Total Monthly Price
Unit 10281-F Amenities and Features
Features
- Heating
- High Speed Internet Access
- Tub/Shower
Kitchen
- Dishwasher
- Kitchen
- Range
Living Space
- Carpet
- Dining Room
- Views
- Vinyl Flooring
Outdoor Space
- Grill
Unique Features
- Our most preferred apartment floor plan!
- Second Floor
Unit 10281-F Lease Information
Unit Price
- $1,705Total Monthly PriceBase Rent: $1,699Required Monthly Fees: $6
View Details and Rent EstimateModel Lease Information
Model Price Range
- $1,705 - $1,924Total Monthly Price
Unit 10265-B Amenities and Features
Features
- Heating
- High Speed Internet Access
- Tub/Shower
Kitchen
- Dishwasher
- Kitchen
- Range
Living Space
- Carpet
- Dining Room
- Views
- Vinyl Flooring
Outdoor Space
- Grill
Unique Features
- Our most preferred apartment floor plan!
Unit 10265-B Lease Information
Unit Price
- $1,705Total Monthly PriceBase Rent: $1,699Required Monthly Fees: $6
View Details and Rent EstimateModel Lease Information
Model Price Range
- $1,705 - $1,924Total Monthly Price
Unit 10285-K Amenities and Features
Features
- Heating
- High Speed Internet Access
- Tub/Shower
Kitchen
- Dishwasher
- Kitchen
- Range
Living Space
- Carpet
- Dining Room
- Views
- Vinyl Flooring
Outdoor Space
- Grill
Unique Features
- Our most preferred apartment floor plan!
Unit 10285-K Lease Information
Unit Price
- $1,705Total Monthly PriceBase Rent: $1,699Required Monthly Fees: $6
View Details and Rent EstimateModel Lease Information
Model Price Range
- $1,705 - $1,924Total Monthly Price
Apartment Model: The PowellFrom $1,7052 Bedroom, 2 Bath, 1074 sq ftAvailable NowFloor plans are artist's rendering. All dimensions are approximate. Actual product and specifications may vary in dimension or detail. Not all features are available in every rental home. Please see a representative for details.
![]()
The Powell - Floorplan Apartment Unit: 10281-FApartment Model: The Powell$1,7052 Bedroom, 2 Bath, 1074 sq ftAvailable NowApartment Unit: 10265-BApartment Model: The Powell$1,7052 Bedroom, 2 Bath, 1074 sq ftAvailable NowApartment Unit: 10285-KApartment Model: The Powell$1,7052 Bedroom, 2 Bath, 1074 sq ftAvailable Now


Schedule a Tour
3D Tours
Property Information
- 156 Units
- 3 Stories
- Built in 1987
Lease Terms
- 6, 12, 13, 14 mo
Fees and Policies
The fees listed below are community-provided and may exclude utilities or add-ons. All payments are made directly to the property and are non-refundable unless otherwise specified. Use the Cost Calculator to determine costs based on your needs.
Required Fees
One-Time Basics
- Due at Application
- Application FeeiApplication Fee Charged Per Applicant.$50.00
- Application Fee Per ApplicantiCharged per applicant.$50.00
- Administrative FeeiAdministrative Fee Charged Per Unit.$200.00
Utilities
- Electric/Gas/WateriElectric/Gas/Water Charged Per Unit.Varies/mo
- Utility - Billing Administrative FeeiUtility - Billing Administrative Fee Charged Per Unit.$5.50/mo
Other Fees and Policies
Situational Fees
- NSF Tenant FeeiNSF Tenant Fee Charged Per Unit.$50.00/per occurrence
- Late FeeiLate Fee Charged Per Unit.10.0% of base rent/per occurrence
- Early Termination FeeiEarly Termination Fee Charged Per Unit.100.0% of base rent
- Resident Liability CoverageiResident Liability Coverage Charged per unit.$15.00/mo
Personal Add-Ons
- Short Term Rent Premium - 6 -11 Month LeasesiMax of 1. Short Term Rent Premium - 6 -11 Month Leases Charged per unit.$150.00/mo
- Pet Fees - MonthlyiMax of 2. Pet Fees - Monthly Charged per unit.$50.00/mo
Pet Fees
- Other Pet
- Non-Refundable Pet Fee 1st PetiMax of 1. Non-Refundable Pet Fee 1st Pet Charged Per Pet.$300.00
- Non-Refundable Pet Fee 2nd PetiMax of 1. Non-Refundable Pet Fee 2nd Pet Charged Per Pet.$100.00
- Pet Management - Third PartyiMax of 2. Pet Management - Third Party Charged Per Pet.$25-$30
Max of 1.
Cats
None
Comments: | Restrictions: None
Dogs
None
Comments: | Restrictions: None
Parking Info and Fees
- Surface Lot
- Street
- 1 Max
- Storage - Small
- Storage - Medium
- Storage - Large
Property Fee Disclaimer: Based on community-supplied data and independent market research. Subject to change without notice. May exclude fees for mandatory or optional services and usage-based utilities.
Features and Amenities
On-Site Services
- Maintenance On Site
- Property Manager On Site
- Pet Play Area
- Online Services
Community Features
- Walk Up
Outdoor Features
- Grill
- Pond
- Picnic Area
- Gated
- Patio
Recreation and Fitness
- Playground
- Pool
Interior Features
- Balcony
- Storage Space
- Heating
- High Speed Internet Access
- Tub/Shower
- Cable Ready
- Washer/Dryer
- Air Conditioning
- Wi Fi
- Smoke Free
Kitchen Amenities
- Disposal
- Kitchen
- Oven
- Range
- Refrigerator
- Dishwasher
Living Area Features
- Walk In Closets
- Dining Room
- Linen Closet
- Views
- Window Coverings
- Office
- Vinyl Flooring
- Carpet

Map
- Shopping
- Colleges
- Grocery
- Medical
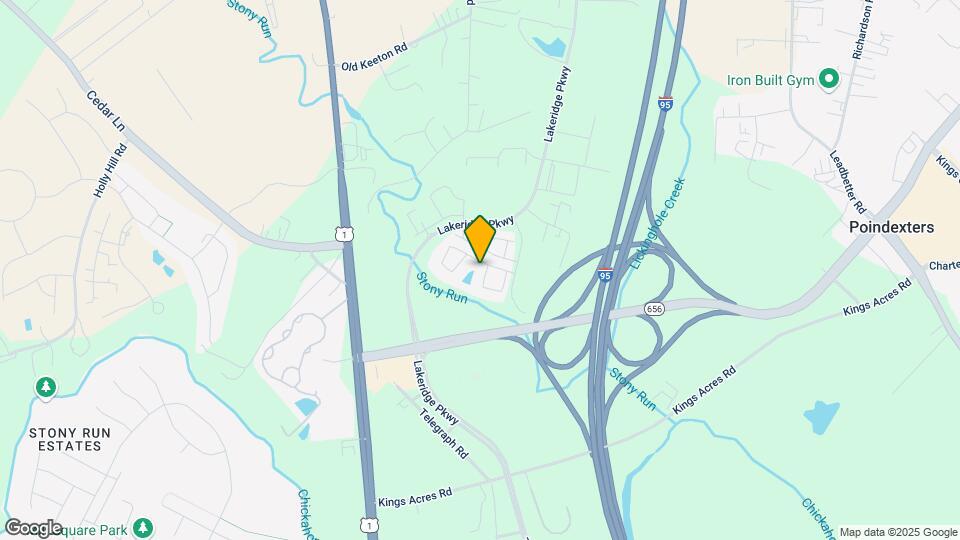
Map

Frequently Asked Questions about Lakeridge Square
Where is Lakeridge Square located?
Lakeridge Square is located at 10253 Lakeridge Square Ct near the Hanover County area of Ashland, VA
What is the current rent range at Lakeridge Square?
2 Bedrooms at Lakeridge Square currently start from $1,705. Call today for more info!
When is the leasing office open?
- The office Hours for Lakeridge Square are
- Monday 9:00 am–5:00 pm
- Tuesday 9:00 am–5:00 pm
- Wednesday 9:00 am–5:00 pm
- Thursday 9:00 am–5:00 pm
- Friday 9:00 am–5:00 pm
- Saturday Closed
- Sunday Closed
Are pets allowed?
Call us today to find out our pet policy and if we allow pets
Renters Reviews and Ratings

Great community
Property Manager Responded
The Best In Customer Service and quiet living
Property Manager Responded
Horrible Customer Service
Points of Interest
Time and distance from Lakeridge Square.
Arts Museums and Landmarks
Big Box and Retail
Goodwill
Publix
Lowe's
Colleges and Universities
J. Sargeant Reynolds Community College - Parham Road Campus
Groceries
Publix
Aldi
Kroger
Hospitals
Shopping Centers
Lakeridge Square has 5 shopping centers within 1.1 miles.
Nearby Neighborhoods
Rental Price Ranges in the Area
| Bedroom | Average Rent | Cheapest Rent | Highest Rent |
|---|---|---|---|
| Ashland Studio Apartments | $1,477 | $1,195 | $1,660 |
| Ashland 1 Bedroom Apartments | $1,673 | $726 | $2,654 |
| Ashland 2 Bedroom Apartments | $2,092 | $1,119 | $3,912 |
| Ashland 3 Bedroom Apartments | $2,644 | $1,580 | $4,294 |
| 2 Bedroom Homes | $1,919 | $1,650 | $2,400 |
| 3 Bedroom Homes | $2,726 | $2,293 | $3,900 |
| 4 Bedroom Homes | $2,925 | $2,480 | $3,795 |
| 5 Bedroom Homes | $3,628 | $2,995 | $4,650 |
Browse Top Apartments in Ashland
By Price
By Community Type
- Ashland Apartments with Rent Specials
- Ashland Top Rated Apartments
- Ashland Corporate Apartments
- Ashland Furnished Apartments
- Ashland Gated Apartments
- Ashland Low Income Apartments
- New Ashland Apartments
- Ashland Senior Apartments
- Ashland Short-term Apartments
- Ashland Student Apartments
- Ashland Apartments with Utilities Included
Max of 1.