


- 1–3 Bedrooms
- $1,573-$1,584 Total Monthly Price
Total Monthly Price
Base Rent$1,573 - $1,584Total Monthly Price$1,573 - $1,584 - 671–1,075 Square Feet
About Lakeside at Wheaton Apartments
The ever-affordable Lakeside at Wheaton Apartments in Wheaton, IL is now offering practical one-, two-, and three-bedroom apartment homes with a full suite of in-unit features, like stainless steel appliances, private patios, and plenty of storage. Live here and take advantage of our wonderful lake with a fishing dock, lakeside swimming pool and so much more. Lakeside at Wheaton is more than a home, it's a space where you can truly thrive.
Lakeside at Wheaton Apartments is located in the Glen Ellyn to West Chicago Corridor Neighborhood and 60189 Zip code of Wheaton, IL. This community is professionally managed by BH Management Services
Property Contact Info

- Listed by:
- Agency:
- Vendor Logo:
- Website:
- View Property Website
- Call Us:
- (331) 241-6514
- Disclaimer:
Office Hours
| Monday | 10:00 am–6:00 pm |
| Tuesday | 10:00 am–6:00 pm |
| Wednesday | 10:00 am–6:00 pm |
| Thursday | 10:00 am–6:00 pm |
| Friday | 10:00 am–6:00 pm |
| Saturday | Closed |
| Sunday | Closed |
Floorplan Pricing and Availability
Lakeside at Wheaton Apartments offers 1 to 3 Bedroom apartments starting from $1,612 and having 671–1,075 sq ft. Here is the current pricing and availability:
New! Interactive Property Map
1 Bedroom
Show Unavailable FloorplansMurphy
From $1,612
1 Bed, 1 Bath, 671 sq ftTotal Monthly PriceAvailable Jul 17Total Monthly Price
Base Rent$1,612 - $2,290Total Monthly Price$1,612 - $2,290Cheapest 1 BedroomThis is the cheapest 1 Bedroom at this PropertyModel Gallery
Floorplans
Availability Details
Prices shown for this property are the Total Monthly Price including Fees.Price Availability Date Unit Sq Ft View Details $1,622 July 17, 2026 1659G 671 $1,622 August 31, 2026 1657J 671 $1,612 August 31, 2026 1699A 671 Model Amenities and Features
Features
- Air Conditioning
- Cable Ready
- Ceiling Fans
- High Speed Internet Access
Kitchen
- Dishwasher
- Range
Living Space
- Carpet
- Dining Room
- Walk-In Closets
- Window Coverings
Model Lease Information
Model Price Range
- $1,612 - $2,290Total Monthly PriceBase Rent: $1,612 - $2,290Required Monthly Fees: None
Current Available Pricing
- $1,612 - $1,622 Total Monthly Price
Unit 1659G Amenities and Features
Features
- Air Conditioning
Unique Features
- Second Floor
- Select Fixture & Finish Upgrades
- Smart Locks
Unit 1659G Lease Information
Unit Price
- $1,622Total Monthly PriceBase Rent: $1,622Required Monthly Fees: None
View Details and Rent EstimateModel Lease Information
Model Price Range
- $1,612 - $2,290Total Monthly Price
Unit 1657J Amenities and Features
Features
- Air Conditioning
Unique Features
- Select Fixture & Finish Upgrades
- Smart Locks
- Third Floor
Unit 1657J Lease Information
Unit Price
- $1,622Total Monthly PriceBase Rent: $1,622Required Monthly Fees: None
View Details and Rent EstimateModel Lease Information
Model Price Range
- $1,612 - $2,290Total Monthly Price
Unit 1699A Amenities and Features
Features
- Air Conditioning
Unique Features
- First Floor
- Select Fixture & Finish Upgrades
- Smart Locks
Unit 1699A Lease Information
Unit Price
- $1,612Total Monthly PriceBase Rent: $1,612Required Monthly Fees: None
View Details and Rent EstimateModel Lease Information
Model Price Range
- $1,612 - $2,290Total Monthly Price
Apartment Model: MurphyFrom $1,6121 Bedroom, 1 Bath, 671 sq ftAvailable July 17, 2026Floor plans are artist's rendering. All dimensions are approximate. Actual product and specifications may vary in dimension or detail. Not all features are available in every rental home. Please see a representative for details.
![]()
Murphy - Floorplan Apartment Unit: 1659GApartment Model: Murphy$1,6221 Bedroom, 1 Bath, 671 sq ftAvailable July 17, 2026Apartment Unit: 1657JApartment Model: Murphy$1,6221 Bedroom, 1 Bath, 671 sq ftAvailable August 31, 2026Apartment Unit: 1699AApartment Model: Murphy$1,6121 Bedroom, 1 Bath, 671 sq ftAvailable August 31, 2026Crystal
From $1,623
1 Bed, 1 Bath, 702 sq ftTotal Monthly PriceAvailable Sep 10Total Monthly Price
Base Rent$1,623 - $2,301Total Monthly Price$1,623 - $2,301Model Gallery
Floorplans
Availability Details
Prices shown for this property are the Total Monthly Price including Fees.Price Availability Date Unit Sq Ft $1,623 September 10, 2026 1695A 702 Unit 1695A Amenities and Features
Features
- Air Conditioning
Unique Features
- First Floor
- Select Fixture & Finish Upgrades
- Smart Locks
Unit 1695A Lease Information
Unit Price
- $1,623Total Monthly PriceBase Rent: $1,623Required Monthly Fees: None
View Details and Rent EstimateModel Lease Information
Model Price Range
- $1,623 - $2,301Total Monthly Price
Apartment Model: CrystalFrom $1,6231 Bedroom, 1 Bath, 702 sq ftAvailable September 10, 2026Floor plans are artist's rendering. All dimensions are approximate. Actual product and specifications may vary in dimension or detail. Not all features are available in every rental home. Please see a representative for details.
![]()
Crystal - Floorplan Apartment Unit: 1695AApartment Model: Crystal$1,6231 Bedroom, 1 Bath, 702 sq ftAvailable September 10, 2026Floorplan Fox
1 Bed, 1 Bath, 697 sq ftModel Gallery
Floorplans
Availability Details
Prices shown for this property are the Total Monthly Price including Fees.Price Availability Date Unit Sq Ft From $1,611 Call for Availability Fox 697 sq ft Model Amenities and Features
Kitchen
- Stainless Steel Appliances
Model Lease Information
Model Price Range
- $1,611 - $2,322Total Monthly PriceBase Rent: $1,611 - $2,322Required Monthly Fees: None
Apartment Model: FoxFrom $1,6111 Bedroom, 1 Bath, 697 sq ftUnavailableFloor plans are artist's rendering. All dimensions are approximate. Actual product and specifications may vary in dimension or detail. Not all features are available in every rental home. Please see a representative for details.
![]()
Fox - Floorplan Ontario
1 Bed, 1 Bath, 704 sq ftLargest 1 BedroomThis is the largest 1 Bedroom at this PropertyModel Gallery
Floorplans
Availability Details
Prices shown for this property are the Total Monthly Price including Fees.Price Availability Date Unit Sq Ft From $1,596 Call for Availability Ontario 704 sq ft Model Amenities and Features
Kitchen
- Stainless Steel Appliances
Model Lease Information
Model Price Range
- $1,596 - $2,352Total Monthly PriceBase Rent: $1,596 - $2,352Required Monthly Fees: None
Apartment Model: OntarioFrom $1,5961 Bedroom, 1 Bath, 704 sq ftUnavailableFloor plans are artist's rendering. All dimensions are approximate. Actual product and specifications may vary in dimension or detail. Not all features are available in every rental home. Please see a representative for details.
![]()
Ontario - Floorplan 2 Bedrooms
Erie
2 Beds, 1 Bath, 883 sq ftModel Gallery
Floorplans
Availability Details
Prices shown for this property are the Total Monthly Price including Fees.Price Availability Date Unit Sq Ft From $1,822 Call for Availability Erie 883 sq ft Model Amenities and Features
Features
- Air Conditioning
- Ceiling Fans
- Heating
- High Speed Internet Access
Kitchen
- Dishwasher
- Range
Living Space
- Carpet
- Dining Room
- Walk-In Closets
- Window Coverings
Model Lease Information
Model Price Range
- $1,822 - $2,582Total Monthly PriceBase Rent: $1,822 - $2,582Required Monthly Fees: None
Apartment Model: ErieFrom $1,8222 Bedroom, 1 Bath, 883 sq ftUnavailableFloor plans are artist's rendering. All dimensions are approximate. Actual product and specifications may vary in dimension or detail. Not all features are available in every rental home. Please see a representative for details.
![]()
Erie - Floorplan Huron
2 Beds, 1 Bath, 889 sq ftModel Gallery
Floorplans
Availability Details
Prices shown for this property are the Total Monthly Price including Fees.Price Availability Date Unit Sq Ft From $1,812 Call for Availability Huron 889 sq ft Model Amenities and Features
Kitchen
- Stainless Steel Appliances
Model Lease Information
Model Price Range
- $1,812 - $2,574Total Monthly PriceBase Rent: $1,812 - $2,574Required Monthly Fees: None
Apartment Model: HuronFrom $1,8122 Bedroom, 1 Bath, 889 sq ftUnavailableFloor plans are artist's rendering. All dimensions are approximate. Actual product and specifications may vary in dimension or detail. Not all features are available in every rental home. Please see a representative for details.
![]()
Huron - Floorplan Michigan
2 Beds, 2 Baths, 920 sq ftLargest 2 BedroomThis is the largest 2 Bedroom at this PropertyModel Gallery
Floorplans
Availability Details
Prices shown for this property are the Total Monthly Price including Fees.Price Availability Date Unit Sq Ft From $1,886 Call for Availability Michigan 920 sq ft Model Amenities and Features
Features
- Air Conditioning
- Cable Ready
- Ceiling Fans
- Heating
- High Speed Internet Access
Kitchen
- Dishwasher
- Range
Living Space
- Carpet
- Dining Room
- Walk-In Closets
- Window Coverings
Model Lease Information
Model Price Range
- $1,886 - $2,728Total Monthly PriceBase Rent: $1,886 - $2,728Required Monthly Fees: None
Apartment Model: MichiganFrom $1,8862 Bedroom, 2 Bath, 920 sq ftUnavailableFloor plans are artist's rendering. All dimensions are approximate. Actual product and specifications may vary in dimension or detail. Not all features are available in every rental home. Please see a representative for details.
![]()
Michigan - Floorplan 3 Bedrooms
Superior
3 Beds, 2 Baths, 1075 sq ftModel Gallery
Floorplans
Availability Details
Prices shown for this property are the Total Monthly Price including Fees.Price Availability Date Unit Sq Ft From $2,250 Call for Availability Superior 1075 sq ft Model Amenities and Features
Kitchen
- Stainless Steel Appliances
Model Lease Information
Model Price Range
- $2,250 - $3,260Total Monthly PriceBase Rent: $2,250 - $3,260Required Monthly Fees: None
Apartment Model: SuperiorFrom $2,2503 Bedroom, 2 Bath, 1075 sq ftUnavailableFloor plans are artist's rendering. All dimensions are approximate. Actual product and specifications may vary in dimension or detail. Not all features are available in every rental home. Please see a representative for details.
![]()
Superior - Floorplan
Schedule a Tour
Property Information
- 204 Units
- 3 Stories
- Built in 1978
Lease Terms
- 3 - 14 mo
- Short Term Lease Options
Fees and Policies
The fees listed below are community-provided and may exclude utilities or add-ons. All payments are made directly to the property and are non-refundable unless otherwise specified. Use the Cost Calculator to determine costs based on your needs.
Required Fees
One-Time Basics
- Due at Application
- Application FeeiMax of 1. Charged per applicant.$85.00
- Due at Move-In
- Security DepositiMax of 1. Required security deposit or nonrefundable fee is based on screening outcome. Required security deposits are eligible for a refund after move-out. Zero upfront and/or deposit alternative options may be available. See agent to learn about all options. Charged per unit.Varies
- Administrative FeeiMax of 1. Charged per unit.$320.00
- Utility New Account FeeiMax of 1. Contact local utility providers to get monthly cost estimates based on approximate household usage. Charged per unit.$10.00
- Due at Move-Out
- Utility Final Bill FeeiMax of 1. Contact local utility providers to get monthly cost estimates based on approximate household usage. Charged per unit.$10.00
Utilities
- Utility Service FeeiMax of 1. Contact local utility providers to get monthly cost estimates based on approximate household usage. Charged Per Unit.$8.00/mo
- PestiMax of 1. Charged Per Unit.$3.00/mo
- Estimated Common Area MaintiMax of 1. Charged per unit.$25.00/mo
- Packaging FeeiMax of 1. Charged per unit.$3.00/mo
- UtilitiesiMax of 1. Contact local utility providers to get monthly cost estimates based on approximate household usage. Charged per unit.Varies/mo
Other Fees and Policies
Pet Fees
- Cat
- Pet FeeiMax of 2. Large dogs welcome, breed restrictions will apply. Amount varies based on number of pets, connect with an agent for more details. Charged Per Pet.$325.00
- Pet RentiMax of 2. Large dogs welcome, breed restrictions will apply. Amount varies based on number of pets, connect with an agent for more details. Charged Per Pet.$30.00/mo
- Dog
- Pet FeeiMax of 2. Large dogs welcome, breed restrictions will apply. Amount varies based on number of pets, connect with an agent for more details. Charged Per Pet.$325.00
- Pet RentiMax of 2. Large dogs welcome, breed restrictions will apply. Amount varies based on number of pets, connect with an agent for more details. Charged Per Pet.$30.00/mo
Breed Restrictions Apply
Max of 2. Large Dogs Welcome.
Parking Fees
- Parking SpaceiMax of 1. Multiple options available, price will vary. Connect with an agent for details. Charged Per Vehicle.Varies/mo
- Surface LotiOpen parking with reserved spaces for $35 per month pending availability
Max of 1.
Additional Parking Options
Property Fee Disclaimer: Based on community-supplied data and independent market research. Subject to change without notice. May exclude fees for mandatory or optional services and usage-based utilities.
Features and Amenities
Unique Amenities
- Near Public Transit
- On-Call Emergency Maintenance
- Package Lockers
- Pet Friendly
- Picnic/bbq Area
On-Site Services
- Property Manager On Site
- Laundry Facilities
Community Features
- Corporate Housing
- Walk Up
Outdoor Features
- Grill
- Dock
- Patio
Recreation and Fitness
- Fitness Center
- Pool
Kitchen Amenities
- Stainless Steel Appliances

Map
- Shopping
- Colleges
- Grocery
- Medical
- Transportation

Map
Frequently Asked Questions about Lakeside at Wheaton Apartments
Where is Lakeside at Wheaton Apartments located?
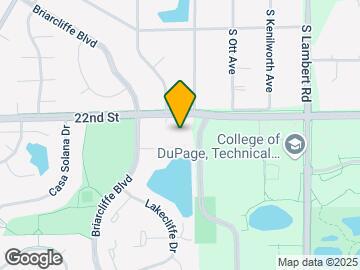
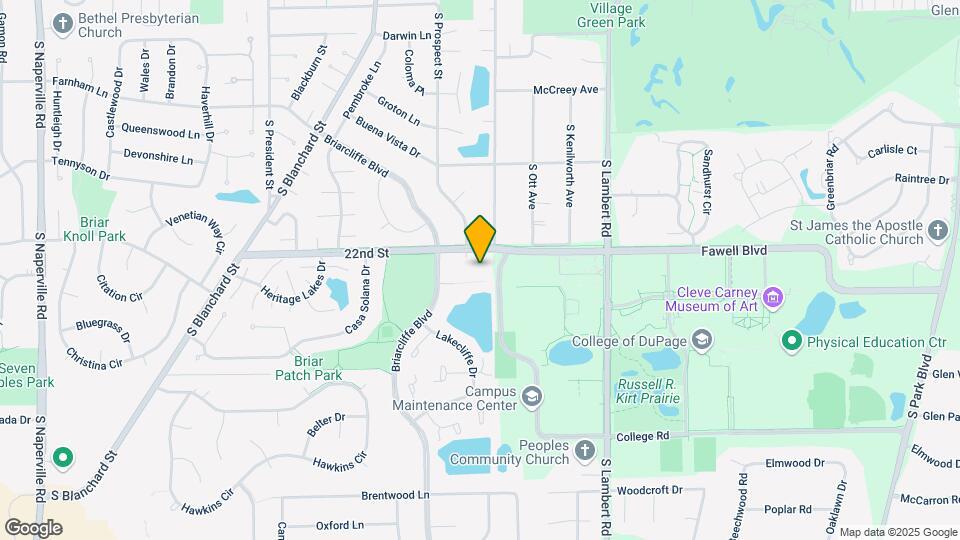
Lakeside at Wheaton Apartments is located at 1750 22nd St near the Glen Ellyn to West Chicago Corridor area of Wheaton, IL
What is the current rent range at Lakeside at Wheaton Apartments?
1 Bedroom to 3 Bedroom Apartments at Lakeside at Wheaton Apartments currently range from $1,612 to $1,627
When is the leasing office open?
- The office Hours for Lakeside at Wheaton Apartments are
- Monday 10:00 am–6:00 pm
- Tuesday 10:00 am–6:00 pm
- Wednesday 10:00 am–6:00 pm
- Thursday 10:00 am–6:00 pm
- Friday 10:00 am–6:00 pm
- Saturday Closed
- Sunday Closed
Are pets allowed?
Call us today to find out our pet policy and if we allow pets
Renters Reviews and Ratings
Rude...
Property Manager Responded
Not For Me
Property Manager Responded
Recommended
Property Manager Responded
Lakeside Moments
Nickle and dime you to death.
Great stuff
Nearby Schools
Glenbard South High School
Glen Crest Middle School
Briar Glen Elementary School
About GreatSchools Data on ApartmentHomeLiving.com.
Points of Interest
Time and distance from Lakeside at Wheaton Apartments.
Big Box and Retail
Petsmart
Walgreen's
Walgreens
Colleges and Universities
Groceries
Mariano's Fresh Market
Aldi
Jewel-Osco
Hospitals
Advocate Good Samaritan Hospital
Central Dupage Hospital
Adventist Glenoak's Hospital
Military Bases
US Military Reservation Naperville
U.S. Military Reservation
Fermi National Accelerator Lab Winfield
Shopping Centers
Lakeside at Wheaton Apartments has 5 shopping centers within 1.1 miles.
Transit Stations
Nearby Neighborhoods
Rental Price Ranges in the Area
| Bedroom | Average Rent | Cheapest Rent | Highest Rent |
|---|---|---|---|
| Wheaton Studio Apartments | $2,190 | $1,400 | $3,107 |
| Wheaton 1 Bedroom Apartments | $1,825 | $1,187 | $3,267 |
| Wheaton 2 Bedroom Apartments | $2,288 | $1,401 | $5,800 |
| Wheaton 3 Bedroom Apartments | $3,402 | $1,772 | $8,484 |
Browse Top Apartments in Wheaton
By Price
By Community Type
- Wheaton Apartments for Rent by Owner
- Wheaton Apartments with Rent Specials
- Wheaton Top Rated Apartments
- Wheaton Corporate Apartments
- Wheaton Furnished Apartments
- Wheaton Gated Apartments
- Wheaton Low Income Apartments
- New Wheaton Apartments
- Wheaton Senior Apartments
- Wheaton Short-term Apartments
- Wheaton Student Apartments
- Wheaton Apartments with Utilities Included


Max of 2. Large Dogs Welcome.