


- 1–2 Bedrooms
- $1,480-$1,770 Pricing
- 545–956 Square Feet
Property Information
- Built in 1971
- 4 Stories
- 124 Units
About Lakeview Mews
If you're looking for affordable 1 or 2 bedroom apartments for rent in Calgary, look no further than Lakeview Mews. Located in the Lakeview area next to Glenmore Reservoir, these comfortable apartments are designed with in-home features that enhance your everyday life. From attractive hardwood-style plank flooring to the in-suite washer and dryer in select suites, apartments at Lakeview Mews let you live comfortably and easily. Plus, you'll be able to enjoy all the comforts of our community including BBQ grills, cozy gazebo, and a modern lobby. Lakeview Mews is proudly managed by QuadReal*. *Lakeview Mews is professionally managed by QuadReal Residential Properties.
Unique Features and Amenities
- Cat-friendly
- In-suite laundry
- Non-smoking property
- On-site convenient laundry room
- Secured keyless entry with updated lobby space
- Spacious Balcony/Patio
- Wood-style plank flooring throughout
Property Contact Info

- Listed by:
- Agency:
- Vendor Logo:
- Website:
- View Property Website
- Call Us:
- (844) 941-0423
- Disclaimer:
Office Hours
| Monday | 9:00 am–6:00 pm |
| Tuesday | 9:00 am–6:00 pm |
| Wednesday | 9:00 am–6:00 pm |
| Thursday | 9:00 am–6:00 pm |
| Friday | 9:00 am–6:00 pm |
| Saturday | 10:00 am–5:00 pm |
| Sunday | Closed |
Floorplan Pricing and Availability
New! Interactive Property Map
 ApartmentHomeLiving.com's new Interactive Property Map allows you to see where every available unit is located at this community.Try It Now >
1 Bedroom
Show Unavailable FloorplansFloorplan C5
From $1,560
1 Bed, 1 Bath, 690 sq ftAvailable Sep 16Model Gallery
Floorplans
Availability Details
Price Availability Date Unit Sq Ft View Details $1,590 September 16, 2026 429 690 $1,560 October 1, 2026 334 690 Model Amenities and Features
Features
- Balcony
Model Rent and Fees
Model Price Range
- $1,560 - $1,590
Unit 429 Rent and Fees
Unit Price
- $1,590
Model Rent and Fees
Model Price Range
- $1,560 - $1,590
Unit 334 Rent and Fees
Unit Price
- $1,560
Model Rent and Fees
Model Price Range
- $1,560 - $1,590
Apartment Model: C51 Bedroom, 1 Bath, 690 sq ftAvailable September 16, 2026![]()
C5 - Floorplan Apartment Unit: 429Apartment Model: C51 Bedroom, 1 Bath, 690 sq ftAvailable September 16, 2026Apartment Unit: 334Apartment Model: C51 Bedroom, 1 Bath, 690 sq ftAvailable October 1, 2026C4-A
$1,480
1 Bed, 1 Bath, 613 sq ftAvailable Oct 7Cheapest 1 BedroomThis is the cheapest 1 Bedroom at this PropertyModel Gallery
Floorplans
Availability Details
Price Availability Date Unit Sq Ft $1,480 October 7, 2026 112 613 Model Amenities and Features
Features
- Balcony
Unit 112 Rent and Fees
Unit Price
- $1,480
Model Rent and Fees
Price
- $1,480
Apartment Model: C4-A1 Bedroom, 1 Bath, 613 sq ftAvailable October 7, 2026![]()
C4-A - Floorplan Apartment Unit: 112Apartment Model: C4-A1 Bedroom, 1 Bath, 613 sq ftAvailable October 7, 2026Floorplan C1
1 Bed, 1 Bath, 545 sq ftAvailability Details
Availability Date Unit Sq Ft Call for Availability C1 545 sq ft Model Amenities and Features
Features
- Balcony
C1-A
1 Bed, 1 Bath, 550 sq ftAvailability Details
Availability Date Unit Sq Ft Call for Availability C1-A 550 sq ft Model Amenities and Features
Features
- Balcony
C5-A
1 Bed, 1 Bath, 609 sq ftAvailability Details
Availability Date Unit Sq Ft Call for Availability C5-A 609 sq ft Model Amenities and Features
Features
- Balcony
Floorplan C4
1 Bed, 1 Bath, 610 sq ftAvailability Details
Availability Date Unit Sq Ft Call for Availability C4 610 sq ft Model Amenities and Features
Features
- Balcony
Floorplan C2
1 Bed, 1 Bath, 747 sq ftLargest 1 BedroomThis is the largest 1 Bedroom at this PropertyAvailability Details
Availability Date Unit Sq Ft Call for Availability C2 747 sq ft Model Amenities and Features
Features
- Balcony
2 Bedrooms
Show Unavailable FloorplansFloorplan F4
$1,770
2 Beds, 1 Bath, 925 sq ftAvailable NowModel Gallery
Floorplans
Availability Details
Price Availability Date Unit Sq Ft $1,770 Available Now 427 925 Model Amenities and Features
Features
- Balcony
Unit 427 Rent and Fees
Unit Price
- $1,770
Model Rent and Fees
Price
- $1,770
Apartment Model: F42 Bedroom, 1 Bath, 925 sq ftAvailable Now![]()
F4 - Floorplan Apartment Unit: 427Apartment Model: F42 Bedroom, 1 Bath, 925 sq ftAvailable NowF4-A
$1,730
2 Beds, 1 Bath, 956 sq ftAvailable Oct 7Cheapest 2 BedroomThis is the cheapest 2 Bedroom at this PropertyModel Gallery
Floorplans
Availability Details
Price Availability Date Unit Sq Ft $1,730 October 7, 2026 208 956 Model Amenities and Features
Features
- Balcony
Unit 208 Rent and Fees
Unit Price
- $1,730
Model Rent and Fees
Price
- $1,730
Apartment Model: F4-A2 Bedroom, 1 Bath, 956 sq ftAvailable October 7, 2026![]()
F4-A - Floorplan Apartment Unit: 208Apartment Model: F4-A2 Bedroom, 1 Bath, 956 sq ftAvailable October 7, 2026C2-A
2 Beds, 1 Bath, 740 sq ftAvailability Details
Availability Date Unit Sq Ft Call for Availability C2-A 740 sq ft Model Amenities and Features
Features
- Balcony
Floorplan F2
2 Beds, 1 Bath, 840 sq ftAvailability Details
Availability Date Unit Sq Ft Call for Availability F2 840 sq ft Model Amenities and Features
Features
- Balcony
Floorplan F6
2 Beds, 1 Bath, 870 sq ftAvailability Details
Availability Date Unit Sq Ft Call for Availability F6 870 sq ft Model Amenities and Features
Features
- Balcony


Lease Terms
- 12 mo
Fees and Policies
Pet Policy and Fees
Cats
- 1 Pet Limit
None
Parking Info and Fees
- Covered
- Other
Property Fee Disclaimer: Based on community-supplied data and independent market research. Subject to change without notice. May exclude fees for mandatory or optional services and usage-based utilities.
Features and Amenities
Unique Amenities
- Cat-friendly
- In-suite laundry
- Non-smoking property
- On-site convenient laundry room
- Secured keyless entry with updated lobby space
- Spacious Balcony/Patio
- Wood-style plank flooring throughout
On-Site Services
- Public Transportation
- Maintenance On Site
- Laundry Facilities
Community Features
- Walk Up
Outdoor Features
- Gated
Interior Features
- Balcony
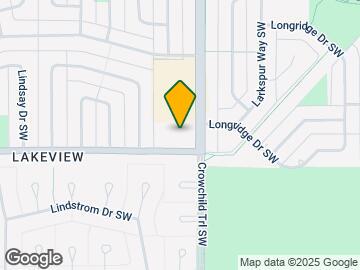
Map
- Shopping
- Colleges
- Grocery
- Nearby Properties
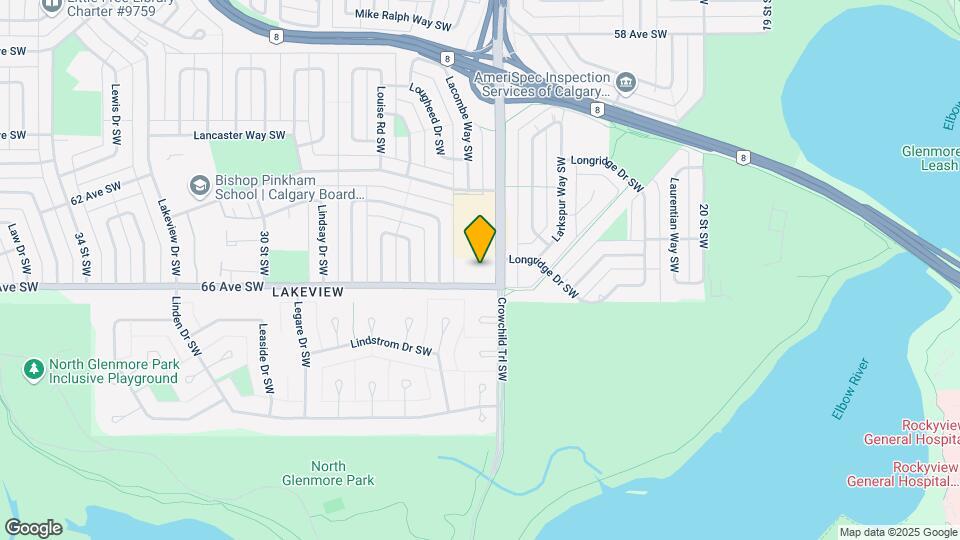
Map
Getting Around
50 / 100 Fairly walkable
40 / 100 Some public transit
80 / 100 Very Bikeable
70 / 100 Moderately car friendly
 details
Getting to Know the Area
60 / 100 Restaurants
70 / 100 Cafes
20 / 100 Nightlife
50 / 100 Shopping
90 / 100 Parks
90 / 100 Noise Level
Nearby Schools
Jennie Elliott School
Bishop Pinkham School
Central Memorial High School
St. James Elementary Junior High School
. Points of Interest
Time and distance from Lakeview Mews.
Big Box and Retail
Lowe's
Walmart
Costco
Colleges and Universities
Mount Royal University - Lincoln Park Campus
Groceries
Safeway
Nearby Neighborhoods
Nearby Apartments
Nearby Homes
Official Apartment Search
See Calgary Apartments for Rent
Did You Know?
The average Calgary resident moves 34 days after starting their Calgary rental search.
Browse Top Apartments in Calgary
By Community Type
- Calgary Apartments for Rent by Owner
- Calgary Apartments with Rent Specials
- Calgary Top Rated Apartments
- Calgary Corporate Apartments
- Calgary Furnished Apartments
- Calgary Loft Apartments
- New Calgary Apartments
- Calgary Senior Apartments
- Calgary Short-term Apartments
- Calgary Student Apartments
- Calgary Apartments with Utilities Included
Protect yourself from fraud. Avoid Scams and Fraud
Rental Price Ranges in the Area
| Bedroom | Average Rent | Cheapest Rent | Highest Rent |
|---|---|---|---|
| Calgary Studio Apartments | $1,473 | $1,125 | $1,850 |
| Calgary 1 Bedroom Apartments | $1,787 | $1,000 | $5,534 |
| Calgary 2 Bedroom Apartments | $2,091 | $1,199 | $6,046 |
| Calgary 3 Bedroom Apartments | $2,496 | $1,217 | $8,511 |
| Calgary 4 Bedroom Apartments | $4,873 | $2,400 | $7,605 |
Browse Top Apartments in Calgary
By Community Type
- Calgary Apartments for Rent by Owner
- Calgary Apartments with Rent Specials
- Calgary Top Rated Apartments
- Calgary Corporate Apartments
- Calgary Furnished Apartments
- Calgary Loft Apartments
- New Calgary Apartments
- Calgary Senior Apartments
- Calgary Short-term Apartments
- Calgary Student Apartments
- Calgary Apartments with Utilities Included