


- 1–3 Bedrooms
- $1,598-$2,548 Pricing
- 635–1,267 Square Feet
About Lakeview Ridge
Lakeview Ridge offers 1, 2, and 3 bedroom pet friendly apartments for rent in West Kelowna. Inside your spacious, open-concept apartment you'll feel at home with in-suite laundry, large walk-in closets, and an exterior patio space to enjoy outdoor living. Bring your four-legged friends to the on-site dog run, then enjoy a bath in the dog wash. Sustainable living is realized at Lakeview Ridge with electric vehicle charging stations on site and Broadstreet's convenient community gardens, bringing the farm-to-table experience right to your home.This modern rental apartment community is located in Westbank along the Okanagan Hwy. You will find amenities such as grocery stores, shopping, and restaurants for your daily needs. Nearby, you can enjoy Johnson Bentley Aquatic Centre, Landmark Cinemas, and Westbank Museum for entertainment. At Lakeview Ridge you can be at home while conveniently close to the best amenities West Kelowna has to offer.Contact us today!
Unique Features and Amenities
- 24/7 Client Services
- BBQ/Picnic Area
- Bike Racks
- Brand New!
- Community Gardens
- Community Lounge
- Dog Run
- Dog Wash
- Ensuite Bathroom
- Guest Parking
- Keyless Entry
- Parking Included
- Patio/Balcony
- Pet Friendly
- Spacious, Open Layout
- Stove
- Underground Parking
- Video Surveillance
- Walk-in Closet
Property Contact Info

- Listed by:
- Agency:
- Vendor Logo:
- Website:
- View Property Website
- Call Us:
- (855) 395-1986
- Disclaimer:
Office Hours
| Monday | 11:00 am–4:00 pm |
| Tuesday | 10:45 am–5:00 pm |
| Wednesday | 10:45 am–5:00 pm |
| Thursday | 10:45 am–7:00 pm |
| Friday | 10:45 am–7:00 pm |
| Saturday | 9:00 am–3:00 pm |
| Sunday | Closed |
Floorplan Pricing and Availability
Lakeview Ridge offers 1 to 3 Bedroom apartments starting from $1,598 and having 635–1,267 sq ft. Here is the current pricing and availability:
New! Interactive Property Map
 ApartmentHomeLiving.com's new Interactive Property Map allows you to see where every available unit is located at this community.Try It Now >
1 Bedroom
1 Bed 1 Bath
1 Bed, 1 Bath, 635 sq ftAvailable SoonModel Gallery
Floorplans
Availability Details
Price Availability Date Unit Sq Ft $1,598 Available Soon 1 Bed 1 Bath 635 sq ft Model Amenities and Features
Features
- Air Conditioning
- Balcony
- Tub/Shower
- Washer/Dryer
Kitchen
- Dishwasher
- Pantry
- Range
- Refrigerator
Model Rent and Fees
Model Price
- $1,598
Apartment Model: 1 Bed 1 Bath$1,5981 Bedroom, 1 Bath, 635 sq ftAvailable Soon![]()
1 Bed 1 Bath - Floorplan 1 ![]()
1 Bed 1 Bath - Floorplan 2 ![]()
1 Bed 1 Bath - Floorplan 3 ![]()
1 Bed 1 Bath - Floorplan 4 2 Bedrooms
2 Bed 1 Bath
$1,678
2 Beds, 1 Bath, 797 sq ftAvailable NowModel Gallery
Floorplans
Availability Details
Price Availability Date Unit Sq Ft $1,678 Available Now 2 Bed 1 Bath 797 sq ft Model Amenities and Features
Features
- Air Conditioning
- Balcony
- Tub/Shower
- Washer/Dryer
Kitchen
- Dishwasher
- Pantry
- Range
- Refrigerator
Model Rent and Fees
Model Price
- $1,678
Apartment Model: 2 Bed 1 Bath$1,6782 Bedroom, 1 Bath, 797 sq ftAvailable Now![]()
2 Bed 1 Bath - Floorplan 1 ![]()
2 Bed 1 Bath - Floorplan 2 2 Bed 2 Bath
$1,698
2 Beds, 2 Baths, 883 sq ftAvailable NowModel Gallery
Floorplans
Availability Details
Price Availability Date Unit Sq Ft $1,698 Available Now 2 Bed 2 Bath 883 sq ft Model Amenities and Features
Features
- Air Conditioning
- Balcony
- Tub/Shower
- Washer/Dryer
Kitchen
- Dishwasher
- Pantry
- Range
- Refrigerator
Model Rent and Fees
Model Price
- $1,698
Apartment Model: 2 Bed 2 Bath$1,6982 Bedroom, 2 Bath, 883 sq ftAvailable Now![]()
2 Bed 2 Bath - Floorplan 1 ![]()
2 Bed 2 Bath - Floorplan 2 ![]()
2 Bed 2 Bath - Floorplan 3 ![]()
2 Bed 2 Bath - Floorplan 4 ![]()
2 Bed 2 Bath - Floorplan 5 3 Bedrooms
3 Bed 2 Bath
$2,048
3 Beds, 2 Baths, 1031 sq ftAvailable NowModel Gallery
Floorplans
Availability Details
Price Availability Date Unit Sq Ft $2,048 Available Now 3 Bed 2 Bath 1031 sq ft Model Amenities and Features
Features
- Air Conditioning
- Balcony
- Tub/Shower
- Washer/Dryer
Kitchen
- Dishwasher
- Pantry
- Range
- Refrigerator
Model Rent and Fees
Model Price
- $2,048
Apartment Model: 3 Bed 2 Bath$2,0483 Bedroom, 2 Bath, 1031 sq ftAvailable Now![]()
3 Bed 2 Bath - Floorplan 1 ![]()
3 Bed 2 Bath - Floorplan 2 3 Bed 2.5 Bath Townhome
3 Beds, 2.5 Baths, 1267 sq ftAvailable SoonModel Gallery
Floorplans
Availability Details
Price Availability Date Unit Sq Ft $2,548 Available Soon 3 Bed 2.5 Bath Townhome 1267 sq ft Model Amenities and Features
Features
- Air Conditioning
- Balcony
- Tub/Shower
- Washer/Dryer
Kitchen
- Dishwasher
- Pantry
- Range
- Refrigerator
Model Rent and Fees
Model Price
- $2,548
Apartment Model: 3 Bed 2.5 Bath Townhome$2,5483 Bedroom, 2.5 Bath, 1267 sq ftAvailable Soon![]()
3 Bed 2.5 Bath Townhome - Floorplan 1 ![]()
3 Bed 2.5 Bath Townhome - Floorplan 2


Schedule a Tour
Property Information
- Built in 2020
- 6 Stories
- 276 Units
Lease Terms
- 1 - 12 mo
Fees and Policies
The fees listed below are community-provided and may exclude utilities or add-ons. All payments are made directly to the property and are non-refundable unless otherwise specified.
Other Fees and Policies
Pet Fees
- Cat
- Pet DepositiMax of 2. Charged Per Pet.$200.00
- Dog
- Pet DepositiMax of 2. Charged Per Pet.$200.00
None
None
Max of 2.
Parking Info and Fees
- Other
Property Fee Disclaimer: Based on community-supplied data and independent market research. Subject to change without notice. May exclude fees for mandatory or optional services and usage-based utilities.
Features and Amenities
On-Site Services
- Property Manager On Site
- Car Charging Station
- Pet Play Area
- Video Patrol
- Key Fob Entry
- 24 Hour Access
- Pet Washing Station
- Maintenance On Site
Community Features
- Lounge
- Elevator
Outdoor Features
- Grill
- Picnic Area
- Zen Garden
- Controlled Access
- Patio
Recreation and Fitness
- Fitness Center
- Bicycle Storage
Interior Features
- Balcony
- Tub/Shower
- Washer/Dryer
- Air Conditioning
Kitchen Amenities
- Pantry
- Range
- Refrigerator
- Dishwasher
Living Area Features
- Walk In Closets
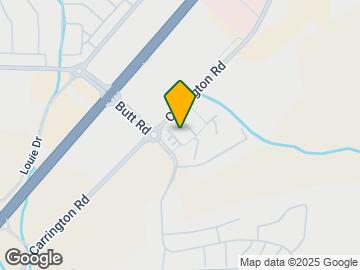
Map
- Colleges
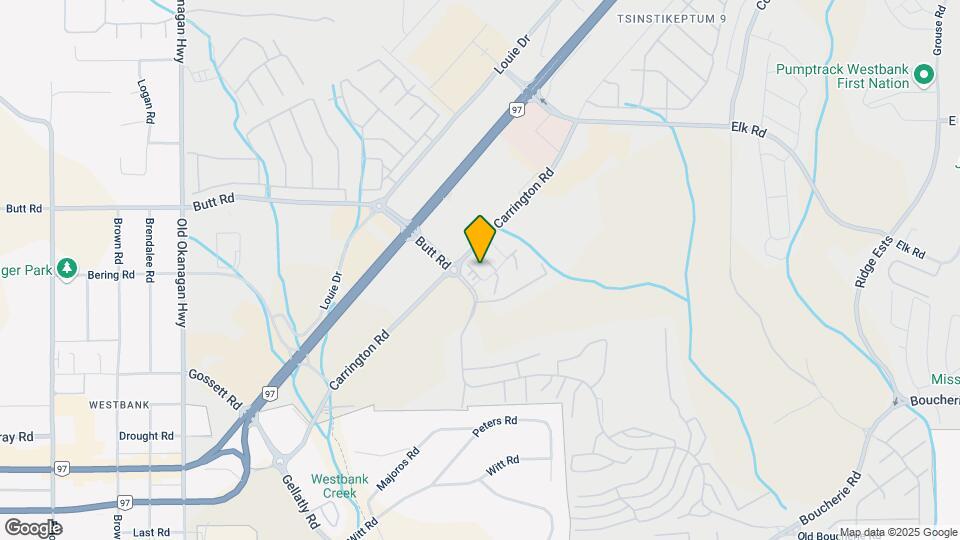
Map
Getting Around
50 / 100 Fairly walkable
30 / 100 Limited public transit
50 / 100 Fairly bikeable
100 / 100 Exceptionally car friendly
 details
Getting to Know the Area
70 / 100 Restaurants
60 / 100 Cafes
60 / 100 Nightlife
80 / 100 Shopping
60 / 100 Parks
70 / 100 Noise Level
Frequently Asked Questions about Lakeview Ridge
Where is Lakeview Ridge located?
Lakeview Ridge is located at 3501 Sonoma Pines Dr, West Kelowna, BC
What is the current rent range at Lakeview Ridge?
1 Bedroom to 3 Bedroom Apartments at Lakeview Ridge currently range from $1,598 to $2,548
When is the leasing office open?
- The office Hours for Lakeview Ridge are
- Monday 11:00 am–4:00 pm
- Tuesday 10:45 am–5:00 pm
- Wednesday 10:45 am–5:00 pm
- Thursday 10:45 am–7:00 pm
- Friday 10:45 am–7:00 pm
- Saturday 9:00 am–3:00 pm
- Sunday Closed
Are pets allowed?
Call us today to find out our pet policy and if we allow pets
Nearby Schools
Glenrosa Middle School
Chief Tomat Elementary
Hudson Road Elementary
Mount Boucherie Senior Secondary
Constable Neil Bruce Middle School
Mount Boucherie Secondary
. Points of Interest
Time and distance from Lakeview Ridge.
Colleges and Universities
The University of British Columbia Okanagan Campus - Main Campus
Rental Price Ranges in the Area
| Bedroom | Average Rent | Cheapest Rent | Highest Rent |
|---|---|---|---|
| West Kelowna Studio Apartments | $1,609 | $1,310 | $1,748 |
| West Kelowna 1 Bedroom Apartments | $1,892 | $1,375 | $2,275 |
| West Kelowna 2 Bedroom Apartments | $2,385 | $1,655 | $2,925 |
| West Kelowna 3 Bedroom Apartments | $3,630 | $2,048 | $10,000+ |
| 2 Bedroom Homes | $2,380 | $1,700 | $3,195 |
| 3 Bedroom Homes | $2,881 | $2,350 | $4,100 |
| 4 Bedroom Homes | $3,050 | $2,800 | $3,200 |
| 5 Bedroom Homes | $4,500 | $4,500 | $4,500 |
| 6 Bedroom Homes | $5,725 | $4,950 | $6,500 |
Max of 2.