


- 1–3 Bedrooms
- $1,480-$7,682 Plus Fees
- 689–1,314 Square Feet
Rent Specials
2 Months Free! *Select apartment homes qualify. Contact our team for more information.
About Lakeview at Gateway Park
Our True Price Guarantee: What you see is the rent you pay. No hidden fees. No surprises. Just one simple, all-in price you can trust. Located near major employers like Denver International Airport, our Gateway Northeast apartment community offers convenience to shopping, dining, and entertainment – just outside the hassle of the city. Designer features like granite countertops and optional upscale comforts like fireplaces and lakeside views will make you proud to call any of our one, two, and three-bedroom Gateway Park apartments in Denver home. Sweat it out in a free, Elevate group class in our 24/7 fitness center, or kick back and cast a line in our community fishing lake. And when you’re considering your weekend plans, head over to The Shops at Northfield Stapleton for a quick bite and a few errands, or explore the outdoors with a hike and wildlife tour at Rocky Mountain Arsenal National Wildlife Refuge. No matter what your day looks like, you’ll come home to the hospitality and service of a team dedicated to you.
Lakeview at Gateway Park is located in the Gateway Neighborhood and 80239 Zip code of Denver, CO. This community is professionally managed by AIR Communities
Unique Features and Amenities
- .All Electric Appliances
- .Ceiling Fans
- .Courtyard View
- .Deep-Soaking Bathtub
- .Den/Study
- .Double Sink Vanity
- .Double-Paneled Insulated Wind
- .Generous Walk-In Closets
- .Granite Countertops
- .In-Home, Full-Size Wash/Dryer
- .Kitchen Island
- .Modern Cabinetry
- .Nest Learning Thermostats
- .Pantry
- .Partial Courtyard View
- .Stainless Steel Appliances
- .Tile Backsplash
- .Under Cabinet Lighting
- .Undermount Sinks
- .Upgraded Lighting
- .USB Integrated Outlets*
- .Wood-Style Blinds
- All Electric Appliances
- Amenity View
- Built-in Bookshelves
- Built-In Desk
- Convenient Amenity Access
- Corner Home Location
- Courtyard View
- Deep-Soaking Bathtub
- Den/study
- Double Sink Vanity
- Double-Paneled Insulated Wind
- Exterior View
- Fenced-In Large Backyard
- First Floor
- Gas Fireplace
- Generous Walk-In Closets
- Handicap Accessible
- In-Home, Full-Size Wash/dryer
- Kitchen Island
- Lake View
- Modern Cabinetry
- Modern Lighting
- Mountain View
- Nest Learning Thermostats
- Nine-Foot Ceilings
- Park View
- Partial Amenity View
- Partial City Skyline View
- Partial Courtyard View
- Partial Lake View
- Partial Mountain View
- Partial Pool View
- Patio
- Picnic/bbq Area
- Pool VIew
- Premium Community Location
- Private, Detached Garages
- Second Floor
- Third Floor
- Tile Backsplash
- True Price Guarantee
- Under Cabinet Lighting
- Undermount Sinks
- Upgraded Lighting
- Usb Integrated Outlets
- Wood-Style Blinds
- Wood-Style Flooring
Property Contact Info

- Listed by:
- Agency:
- Vendor Logo:
- Website:
- View Property Website
- Call Us:
- (720) 783-8689
- Disclaimer:
Floorplan Pricing and Availability
Lakeview at Gateway Park offers 1 to 3 Bedroom apartments starting from $1,495 and having 689–1,314 sq ft. Here is the current pricing and availability:
New! Interactive Property Map
1 Bedroom
Clara
1 Bed, 1 Bath, 689 sq ftAvailable NowModel Gallery
Floorplans
Availability Details
Price Availability Date Unit Sq Ft View Details $1,505 Available Now 14-1425 689 $1,495 Available Now 17-1726 689 $1,505 Available Now 3-335 689 Model Amenities and Features
Features
- Ceiling Fans
- High Speed Internet Access
Kitchen
- Granite Countertops
- Pantry
- Stainless Steel Appliances
Unique Features
- All Electric Appliances
- Courtyard View
- Deep-Soaking Bathtub
- Double-Paneled Insulated Wind
- Generous Walk-In Closets
- In-Home, Full-Size Wash/dryer
- Modern Cabinetry
- Nest Learning Thermostats
- Partial Courtyard View
- Tile Backsplash
- Under Cabinet Lighting
- Undermount Sinks
- Upgraded Lighting
- Usb Integrated Outlets
- Wood-Style Blinds
Model Lease Information
Model Price Range
- $1,480 - $5,259
Current Available Pricing
- $1,495 - $1,505 Plus Fees
Unit 14-1425 Lease Information
Unit Price
- $1,505
View Details and Rent EstimateModel Lease Information
Model Price Range
- $1,480 - $5,259Plus Fees
Unit 17-1726 Lease Information
Unit Price
- $1,495
View Details and Rent EstimateModel Lease Information
Model Price Range
- $1,480 - $5,259Plus Fees
Unit 3-335 Lease Information
Unit Price
- $1,505
View Details and Rent EstimateModel Lease Information
Model Price Range
- $1,480 - $5,259Plus Fees
Apartment Model: ClaraFrom $1,4801 Bedroom, 1 Bath, 689 sq ft![]()
Clara - Floorplan 1 ![]()
Clara - Floorplan 2 Apartment Unit: 14-1425Apartment Model: 1 Bed, 1 bath$1,5051 Bedroom, 1 Bath, 689 sq ftAvailable NowApartment Unit: 17-1726Apartment Model: 1 Bed, 1 bath$1,4951 Bedroom, 1 Bath, 689 sq ftAvailable NowApartment Unit: 3-335Apartment Model: 1 Bed, 1 bath$1,5051 Bedroom, 1 Bath, 689 sq ftAvailable NowOlivia
1 Bed, 1 Bath, 756 sq ftAvailable NowModel Gallery
Floorplans
Availability Details
Price Availability Date Unit Sq Ft View Details $1,582 Available Now 13-1339 756 $1,592 Available Now 17-1732 756 $1,592 Available Now 4-439 756 Model Amenities and Features
Features
- Ceiling Fans
Kitchen
- Granite Countertops
- Pantry
- Stainless Steel Appliances
Unique Features
- All Electric Appliances
- Deep-Soaking Bathtub
- Double-Paneled Insulated Wind
- Generous Walk-In Closets
- In-Home, Full-Size Wash/dryer
- Kitchen Island
- Modern Cabinetry
- Nest Learning Thermostats
- Tile Backsplash
- Under Cabinet Lighting
- Undermount Sinks
- Upgraded Lighting
- Usb Integrated Outlets
- Wood-Style Blinds
Model Lease Information
Model Price Range
- $1,515 - $5,398
Current Available Pricing
- $1,582 - $1,592 Plus Fees
Unit 13-1339 Lease Information
Unit Price
- $1,582
View Details and Rent EstimateModel Lease Information
Model Price Range
- $1,515 - $5,398Plus Fees
Unit 17-1732 Lease Information
Unit Price
- $1,592
View Details and Rent EstimateModel Lease Information
Model Price Range
- $1,515 - $5,398Plus Fees
Unit 4-439 Lease Information
Unit Price
- $1,592
View Details and Rent EstimateModel Lease Information
Model Price Range
- $1,515 - $5,398Plus Fees
Apartment Model: OliviaFrom $1,5151 Bedroom, 1 Bath, 756 sq ft![]()
Olivia - Floorplan Apartment Unit: 13-1339Apartment Model: 1 Bed, 1 bath$1,5821 Bedroom, 1 Bath, 756 sq ftAvailable NowApartment Unit: 17-1732Apartment Model: 1 Bed, 1 bath$1,5921 Bedroom, 1 Bath, 756 sq ftAvailable NowApartment Unit: 4-439Apartment Model: 1 Bed, 1 bath$1,5921 Bedroom, 1 Bath, 756 sq ftAvailable NowLauren
1 Bed, 1 Bath, 826 sq ftAvailable NowModel Gallery
Floorplans
Availability Details
Price Availability Date Unit Sq Ft View Details $1,778 Available Now 10-1012 826 $1,738 Available Now 3-332 826 $1,738 June 12, 2026 3-322 826 Model Amenities and Features
Features
- Ceiling Fans
- High Speed Internet Access
Kitchen
- Granite Countertops
- Pantry
- Stainless Steel Appliances
Unique Features
- All Electric Appliances
- Deep-Soaking Bathtub
- Den/study
- Double-Paneled Insulated Wind
- Generous Walk-In Closets
- In-Home, Full-Size Wash/dryer
- Kitchen Island
- Modern Cabinetry
- Nest Learning Thermostats
- Tile Backsplash
- Under Cabinet Lighting
- Undermount Sinks
- Upgraded Lighting
- Usb Integrated Outlets
- Wood-Style Blinds
Model Lease Information
Model Price Range
- $1,665 - $5,645
Current Available Pricing
- $1,738 - $1,778 Plus Fees
Unit 10-1012 Lease Information
Unit Price
- $1,778
View Details and Rent EstimateModel Lease Information
Model Price Range
- $1,665 - $5,645Plus Fees
Unit 3-332 Lease Information
Unit Price
- $1,738
View Details and Rent EstimateModel Lease Information
Model Price Range
- $1,665 - $5,645Plus Fees
Unit 3-322 Lease Information
Unit Price
- $1,738
View Details and Rent EstimateModel Lease Information
Model Price Range
- $1,665 - $5,645Plus Fees
Apartment Model: LaurenFrom $1,6651 Bedroom, 1 Bath, 826 sq ft![]()
Lauren - Floorplan 1 ![]()
Lauren - Floorplan 2 Apartment Unit: 10-1012Apartment Model: 1 Bed, 1 bath$1,7781 Bedroom, 1 Bath, 826 sq ftAvailable NowApartment Unit: 3-332Apartment Model: 1 Bed, 1 bath$1,7381 Bedroom, 1 Bath, 826 sq ftAvailable NowApartment Unit: 3-322Apartment Model: 1 Bed, 1 bath$1,7381 Bedroom, 1 Bath, 826 sq ftAvailable June 12, 2026Gabriella
1 Bed, 1 Bath, 832 sq ftModel Gallery
Floorplans
Availability Details
Price Availability Date Unit Sq Ft From $1,740 Call for Availability Gabriella 832 sq ft Model Amenities and Features
Features
- Ceiling Fans
- High Speed Internet Access
Kitchen
- Granite Countertops
- Pantry
- Stainless Steel Appliances
Unique Features
- All Electric Appliances
- Deep-Soaking Bathtub
- Double Sink Vanity
- Double-Paneled Insulated Wind
- Generous Walk-In Closets
- In-Home, Full-Size Wash/dryer
- Modern Cabinetry
- Nest Learning Thermostats
- Tile Backsplash
- Under Cabinet Lighting
- Undermount Sinks
- Upgraded Lighting
- Usb Integrated Outlets
- Wood-Style Blinds
Model Lease Information
Model Price Range
- $1,740 - $5,221
Apartment Model: GabriellaFrom $1,7401 Bedroom, 1 Bath, 832 sq ftUnavailable![]()
Gabriella - Floorplan 1 ![]()
Gabriella - Floorplan 2 Jacqueline
1 Bed, 1 Bath, 901 sq ftLargest 1 BedroomThis is the largest 1 Bedroom at this PropertyModel Gallery
Floorplans
Availability Details
Price Availability Date Unit Sq Ft From $1,705 Call for Availability Jacqueline 901 sq ft Model Amenities and Features
Features
- Ceiling Fans
Kitchen
- Granite Countertops
- Pantry
- Stainless Steel Appliances
Unique Features
- All Electric Appliances
- Deep-Soaking Bathtub
- Den/study
- Double Sink Vanity
- Double-Paneled Insulated Wind
- Generous Walk-In Closets
- In-Home, Full-Size Wash/dryer
- Modern Cabinetry
- Nest Learning Thermostats
- Tile Backsplash
- Under Cabinet Lighting
- Undermount Sinks
- Upgraded Lighting
- Usb Integrated Outlets
- Wood-Style Blinds
Model Lease Information
Model Price Range
- $1,705 - $5,776
Apartment Model: JacquelineFrom $1,7051 Bedroom, 1 Bath, 901 sq ftUnavailable![]()
Jacqueline - Floorplan 2 Bedrooms
Virginia
2 Beds, 1 Bath, 920 sq ftAvailable NowModel Gallery
Floorplans
Availability Details
Price Availability Date Unit Sq Ft View Details $1,828 Available Now 10-10210 920 $1,828 Available Now 10-10310 920 $1,828 Available Now 22-2221 920 Model Amenities and Features
Features
- Ceiling Fans
- High Speed Internet Access
Kitchen
- Granite Countertops
- Pantry
- Stainless Steel Appliances
Unique Features
- All Electric Appliances
- Deep-Soaking Bathtub
- Double Sink Vanity
- Double-Paneled Insulated Wind
- Generous Walk-In Closets
- In-Home, Full-Size Wash/dryer
- Modern Cabinetry
- Nest Learning Thermostats
- Tile Backsplash
- Under Cabinet Lighting
- Undermount Sinks
- Upgraded Lighting
- Usb Integrated Outlets
- Wood-Style Blinds
Model Lease Information
Model Price Range
- $1,822 - $6,783
Current Available Pricing
- $1,828Plus Fees
Unit 10-10210 Lease Information
Unit Price
- $1,828
View Details and Rent EstimateModel Lease Information
Model Price Range
- $1,822 - $6,783Plus Fees
Unit 10-10310 Lease Information
Unit Price
- $1,828
View Details and Rent EstimateModel Lease Information
Model Price Range
- $1,822 - $6,783Plus Fees
Unit 22-2221 Lease Information
Unit Price
- $1,828
View Details and Rent EstimateModel Lease Information
Model Price Range
- $1,822 - $6,783Plus Fees
Apartment Model: VirginiaFrom $1,8222 Bedroom, 1 Bath, 920 sq ft![]()
Virginia - Floorplan 1 ![]()
Virginia - Floorplan 2 Apartment Unit: 10-10210Apartment Model: 2 Beds, 1 bath$1,8282 Bedroom, 1 Bath, 920 sq ftAvailable NowApartment Unit: 10-10310Apartment Model: 2 Beds, 1 bath$1,8282 Bedroom, 1 Bath, 920 sq ftAvailable NowApartment Unit: 22-2221Apartment Model: 2 Beds, 1 bath$1,8282 Bedroom, 1 Bath, 920 sq ftAvailable NowGeorgia
2 Beds, 2 Baths, 1072 sq ftAvailable NowModel Gallery
Floorplans
3D Tours
Availability Details
Price Availability Date Unit Sq Ft View Details $1,917 Available Now 16-1631 1072 $1,917 Available Now 16-16310 1072 $1,952 Available Now 4-431 1072 Model Amenities and Features
Features
- Ceiling Fans
- High Speed Internet Access
Kitchen
- Granite Countertops
- Pantry
- Stainless Steel Appliances
Unique Features
- All Electric Appliances
- Deep-Soaking Bathtub
- Double Sink Vanity
- Double-Paneled Insulated Wind
- Generous Walk-In Closets
- In-Home, Full-Size Wash/dryer
- Modern Cabinetry
- Nest Learning Thermostats
- Tile Backsplash
- Under Cabinet Lighting
- Undermount Sinks
- Upgraded Lighting
- Usb Integrated Outlets
- Wood-Style Blinds
Model Lease Information
Model Price Range
- $1,939 - $6,872
Current Available Pricing
- $1,917 - $1,952 Plus Fees
Unit 16-1631 Lease Information
Unit Price
- $1,917
View Details and Rent EstimateModel Lease Information
Model Price Range
- $1,939 - $6,872Plus Fees
Unit 16-16310 Lease Information
Unit Price
- $1,917
View Details and Rent EstimateModel Lease Information
Model Price Range
- $1,939 - $6,872Plus Fees
Unit 4-431 Lease Information
Unit Price
- $1,952
View Details and Rent EstimateModel Lease Information
Model Price Range
- $1,939 - $6,872Plus Fees
Apartment Model: GeorgiaFrom $1,9392 Bedroom, 2 Bath, 1072 sq ftFloorplans3D Tours![]()
Georgia - Floorplan 1 ![]()
Georgia - Floorplan 2 Georgia - 3D Tour Apartment Unit: 16-1631Apartment Model: 2 Beds, 2 baths$1,9172 Bedroom, 2 Bath, 1072 sq ftAvailable NowApartment Unit: 16-16310Apartment Model: 2 Beds, 2 baths$1,9172 Bedroom, 2 Bath, 1072 sq ftAvailable NowApartment Unit: 4-431Apartment Model: 2 Beds, 2 baths$1,9522 Bedroom, 2 Bath, 1072 sq ftAvailable NowNicolette
2 Beds, 2 Baths, 1118 sq ftAvailable NowLargest 2 BedroomThis is the largest 2 Bedroom at this PropertyModel Gallery
Floorplans
Availability Details
Price Availability Date Unit Sq Ft View Details $2,048 Available Now 17-1718 1118 $1,993 Available Now 19-1923 1118 $1,948 Available Now 5-528 1118 Model Amenities and Features
Features
- Ceiling Fans
- High Speed Internet Access
Kitchen
- Granite Countertops
- Pantry
- Stainless Steel Appliances
Unique Features
- All Electric Appliances
- Deep-Soaking Bathtub
- Double-Paneled Insulated Wind
- Generous Walk-In Closets
- In-Home, Full-Size Wash/dryer
- Modern Cabinetry
- Nest Learning Thermostats
- Tile Backsplash
- Under Cabinet Lighting
- Undermount Sinks
- Upgraded Lighting
- Usb Integrated Outlets
- Wood-Style Blinds
Model Lease Information
Model Price Range
- $1,989 - $7,165
Current Available Pricing
- $1,948 - $2,048 Plus Fees
Unit 17-1718 Lease Information
Unit Price
- $2,048
View Details and Rent EstimateModel Lease Information
Model Price Range
- $1,989 - $7,165Plus Fees
Unit 19-1923 Lease Information
Unit Price
- $1,993
View Details and Rent EstimateModel Lease Information
Model Price Range
- $1,989 - $7,165Plus Fees
Unit 5-528 Lease Information
Unit Price
- $1,948
View Details and Rent EstimateModel Lease Information
Model Price Range
- $1,989 - $7,165Plus Fees
Apartment Model: NicoletteFrom $1,9892 Bedroom, 2 Bath, 1118 sq ft![]()
Nicolette - Floorplan 1 ![]()
Nicolette - Floorplan 2 Apartment Unit: 17-1718Apartment Model: 2 Beds, 2 baths$2,0482 Bedroom, 2 Bath, 1118 sq ftAvailable NowApartment Unit: 19-1923Apartment Model: 2 Beds, 2 baths$1,9932 Bedroom, 2 Bath, 1118 sq ftAvailable NowApartment Unit: 5-528Apartment Model: 2 Beds, 2 baths$1,9482 Bedroom, 2 Bath, 1118 sq ftAvailable Now3 Bedrooms
Lillian
3 Beds, 2 Baths, 1314 sq ftAvailable NowModel Gallery
Floorplans
Availability Details
Price Availability Date Unit Sq Ft View Details $2,500 Available Now 12-1214 1314 $2,500 Available Now 20-2021 1314 $2,450 May 30, 2026 1-123 1314 Model Amenities and Features
Features
- Ceiling Fans
- High Speed Internet Access
Kitchen
- Granite Countertops
- Pantry
- Stainless Steel Appliances
Unique Features
- All Electric Appliances
- Deep-Soaking Bathtub
- Den/study
- Double Sink Vanity
- Double-Paneled Insulated Wind
- Generous Walk-In Closets
- In-Home, Full-Size Wash/dryer
- Modern Cabinetry
- Nest Learning Thermostats
- Tile Backsplash
- Under Cabinet Lighting
- Undermount Sinks
- Upgraded Lighting
- Usb Integrated Outlets
- Wood-Style Blinds
Model Lease Information
Model Price Range
- $2,254 - $7,682
Current Available Pricing
- $2,450 - $2,500 Plus Fees
Unit 12-1214 Lease Information
Unit Price
- $2,500
View Details and Rent EstimateModel Lease Information
Model Price Range
- $2,254 - $7,682Plus Fees
Unit 20-2021 Lease Information
Unit Price
- $2,500
View Details and Rent EstimateModel Lease Information
Model Price Range
- $2,254 - $7,682Plus Fees
Unit 1-123 Lease Information
Unit Price
- $2,450
View Details and Rent EstimateModel Lease Information
Model Price Range
- $2,254 - $7,682Plus Fees
Apartment Model: LillianFrom $2,2543 Bedroom, 2 Bath, 1314 sq ft![]()
Lillian - Floorplan Apartment Unit: 12-1214Apartment Model: 3 Beds, 2 baths$2,5003 Bedroom, 2 Bath, 1314 sq ftAvailable NowApartment Unit: 20-2021Apartment Model: 3 Beds, 2 baths$2,5003 Bedroom, 2 Bath, 1314 sq ftAvailable NowApartment Unit: 1-123Apartment Model: 3 Beds, 2 baths$2,4503 Bedroom, 2 Bath, 1314 sq ftAvailable May 30, 2026
Schedule a Tour
3D Tours
Property Information
- Renovated In Dec 2019
- 440 Units
- 3 Stories
- Built in 2001
Lease Terms
- 3 - 15 mo
- Short Term Lease Options
Fees and Policies
The fees listed below are community-provided and may exclude utilities or add-ons. All payments are made directly to the property and are non-refundable unless otherwise specified. Use the Cost Calculator to determine costs based on your needs.
Required Fees
One-Time Basics
- Due at Application
- Application Fee (per applicant)iA one-time, non-refundable charge for processing rental applications. Charged Per Applicant.$23.00
- Due at Move-In
- Admin FeeiA one-time, non-refundable administrative fee charged at lease initiation to cover processing and onboarding costs. Charged per unit.$225.00
- Notice FeeiCharge for failing to provide proper notice before vacating. Charged per unit.3.0% of base rent
Other Fees and Policies
Situational Fees
- Returned Check FeeiFee for payments returned due to insufficient funds. Charged Per Unit.$20.00
- Late ChargesiFee for rent payments made after the due date. Charged Per Unit.5.0% of base rent
- Termination FeeiCharge for ending a lease early. Charged Per Unit.300.0% of base rent
- Transfer FeeiFee for moving to another unit within the same property. Charged Per Unit.50.0% of base rent
Personal Add-Ons
- Minimum Liability InsuranceiMonthly fee ensuring required liability coverage. Charged per unit.$8.58/mo
- Rent Credit Reporting (per household)iOptional service reporting rent payments to credit bureaus. Charged per unit.$8.00/mo
- Short Term Renewal FeeiMonthly premium for short-term lease renewals. Charged per unit.25.0% of base rent/mo
Pet Fees
- Other Pet
- Pet DepositiOne-time deposit for pet-related damages, exempt for assistance animals. Charged Per Pet.$300.00
Cats
AllowedDogs
AllowedOthers
AllowedParking Fees
- Garage Detached
- Parking FeeiCharged per vehicle.$140.00/mo
- Parking
- Parking FeeiCharged Per Vehicle.$20.00/mo
- ParkingiMonthly fee for reserved parking spaces or garages. Charged Per Vehicle.$140.00/mo
- Surface Lot
- Parking FeeiCharged Per Vehicle. Payable to Third Party.$10.00/mo
Parking permit.
Storage Fees
- Storage Unit
- Storage SpaceiMonthly fee for additional storage areas within the community. Charged Per Rentable Item.$20.00/mo
Property Fee Disclaimer: Based on community-supplied data and independent market research. Subject to change without notice. May exclude fees for mandatory or optional services and usage-based utilities.
Features and Amenities
On-Site Services
- Maintenance On Site
- Package Service
- Pet Washing Station
- Planned Social Activities
- Property Manager On Site
- Trash Pickup Curbside
- Online Services
- Pet Play Area
- Renters Insurance Program
- Community Wide Wi Fi
- 24 Hour Access
Community Features
- Conference Rooms
- Walk Up
- Multi Use Room
- Business Center
- Clubhouse
Outdoor Features
- Dock
- Grill
- Pond
- Courtyard
- Sundeck
- Lake Access
- Waterfront
- Cabana
- Picnic Area
- Controlled Access
- Patio
Recreation and Fitness
- Fitness Center
- Walking/Biking Trails
- Playground
- Pool
Interior Features
- Balcony
- Security System
- Storage Space
- Framed Mirrors
- Heating
- Ceiling Fans
- Fireplace
- High Speed Internet Access
- Tub/Shower
- Double Vanities
- Cable Ready
- Washer/Dryer
- Air Conditioning
- Wi Fi
- Wheelchair Accessible (Rooms)
- Smoke Free
Kitchen Amenities
- Range
- Refrigerator
- Disposal
- Freezer
- Ice Maker
- Kitchen
- Stainless Steel Appliances
- Oven
- Island Kitchen
- Pantry
- Dishwasher
- Eat In Kitchen
- Microwave
- Granite Countertops
Living Area Features
- Walk In Closets
- High Ceilings
- Built In Bookshelves
- Crown Molding
- Den
- Dining Room
- Recreation Room
- Vinyl Flooring
- Carpet
- Linen Closet
- Views
- Large Bedrooms
- Window Coverings

Map
- Shopping
- Colleges
- Grocery
- Medical
- Parks
- Transportation

Map
Hours and Contact Info
| Monday | Closed |
| Tuesday | 10:00 am–6:00 pm |
| Wednesday | 10:00 am–6:00 pm |
| Thursday | 10:00 am–6:00 pm |
| Friday | 10:00 am–6:00 pm |
| Saturday | 10:00 am–5:00 pm |
| Sunday | Closed |
Frequently Asked Questions about Lakeview at Gateway Park
Where is Lakeview at Gateway Park located?
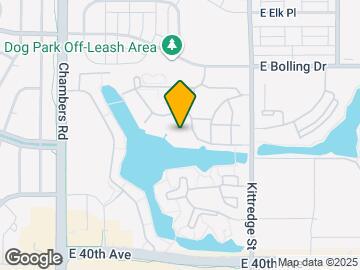

Lakeview at Gateway Park is located at 4699 Kittredge St near the Gateway area of Denver, CO
What is the current rent range at Lakeview at Gateway Park?
1 Bedroom to 3 Bedroom Apartments at Lakeview at Gateway Park currently range from $1,495 to $2,550
When is the leasing office open?
- The office Hours for Lakeview at Gateway Park are
- Monday Closed
- Tuesday 10:00 am–6:00 pm
- Wednesday 10:00 am–6:00 pm
- Thursday 10:00 am–6:00 pm
- Friday 10:00 am–6:00 pm
- Saturday 10:00 am–5:00 pm
- Sunday Closed
Are pets allowed?
Call us today to find out our pet policy and if we allow pets
Are there any rent specials?
The current rent special at Lakeview at Gateway Park is: 2 Months Free! *Select apartment homes qualify. Contact our team for more information..
About Portable Tenant Screening Reports:
Applicant has the right to provide the property manager or owner with a Portable Tenant Screening Report (PTSR) that is not more than 30 days old, as defined in § 38-12-902(2.5), Colorado Revised Statutes; and 2) if Applicant provides the property manager or owner with a PTSR, the property manager or owner is prohibited from: a) charging Applicant a rental application fee; or b) charging Applicant a fee for the property manager or owner to access or use the PTSR.
Lifestyle Ratings
Learn more about Lifestyle SearchRenters Reviews and Ratings
Verified Renter
April 7, 2026I have experienced ongoing safety and harassment issues, including inappropriate behavior from staff, stolen packages, and vandalism to my vehicle. Maintenance problems, including spider infestations, have gone unresolved, and management has been unresponsive and unprofessional. I do not feel supported as a resident, and I hope corporate addresses these serious concerns.Review from Apartments.com
Verified Renter
March 30, 2026I really love living in Cortland, everything is very nice nice nice.Property Manager Responded
April 6, 2026Hello, We greatly appreciate your positive feedback about living in Cortland Gateway Park. Thank you for sharing your experience with us and if there is anything that we can do to assist you, please do not hesitate to reach out. Thank you, Kaylee Ruddy, Community Manager
Review from Apartments.com
Office
February 24, 2026Í usually don’t leave reviews but I was so impressed with Rebecca and Kaylee treated everyone with kindness and professionalism. They truly show they care and enjoy what they do!Property Manager Responded
March 2, 2026Hello, Thank you so much for taking the time to share this review—especially since you don’t usually leave them! We’re truly grateful. It’s wonderful to hear that Rebecca and Kaylee made such a positive impression with their kindness and professionalism. They genuinely care about our residents and love what they do, and your feedback means a lot to the whole team. If you ever need anything, please don’t hesitate to reach out—we’re always here to help! Thank you, Your Cortland Gateway Park Team
Review from Apartments.com
Best of all
February 24, 2026I live in bldg 19 and let me tell you every time I see Jose and Gonzalo they always have an amazing attitude and always so helpful thanks guys for the positivityProperty Manager Responded
March 2, 2026Hello, Thank you so much for your wonderful review! We’re thrilled to hear that Jose and Gonzalo consistently brighten your day with their positive attitude and helpfulness. We truly appreciate you taking the time to recognize their hard work—they’re an important part of our team. If you ever need anything, please don’t hesitate to reach out. Thank you, Kaylee Ruddy, Community Manager
Review from Apartments.com
Great
February 12, 2026I just wanna give a huge shoutout to JOSE AND GUSTAVO, they are very helpful and so professional! They always fix all my problems at my home, they make me feel so comfortable at this place. They are the heart of CortlandProperty Manager Responded
February 17, 2026Hello, Thank you so much for sharing this wonderful feedback! We truly appreciate you recognizing Jose and Gonzalo. They are both incredibly dedicated, and it means a lot to hear how their professionalism, helpfulness, and consistent support make your home feel comfortable and cared for. They really are the heart of our community, and we’re grateful to have them on our team—and grateful to have residents like you who take the time to acknowledge their hard work. If you ever need anything, please don't hesitate to reach out to the leasing office at gatewaypark@cortland.com or 720.619.3161. Warm regards, Kaylee Ruddy, Community Manager
Review from Apartments.com
Excelente
February 12, 2026Gonzalo y jose very nice Work that they do . They are the best at their job i really enjoy living here because of them two they are such profesionalsProperty Manager Responded
February 17, 2026Hello there, Thank you so much for your wonderful review! We truly appreciate you taking the time to recognize Gonzalo and Jose. They both take great pride in the work they do, and it means a lot to hear how much their professionalism and kindness impact your living experience. We’re grateful to have them on our team—and even more grateful to have residents like you who notice their hard work. If there’s ever anything you need, we’re here to help! Warmly, Kaylee R., Community Manager
Review from Apartments.com
Verified Renter
December 31, 2025Great complex with an abundance of wildlife including a fishing lake, geese, pelicans and seagulls to name a few. Neighbors are polite and quiet at nightReview from Apartments.com
Verified Renter
December 31, 2025Muchas gracias por mi hogar un lugar muy bonito y muy tranquilo mucha seguridad y gracias por todos sus servicios que nos danReview from Apartments.com
Verified Renter
December 31, 2025I’m not sure if the service team understands, don’t care, or if they’re lazy. There’s no pride in the property being clean! The breezeways on the first floor of my building is absolutely filthy, everyday! It looks like a low income housing complex. I actually love my unit, now that I’ve extra cleaned the unit, however, it’s very dirty outside the unit. Also, I noticed that maintenance had clumps of dried paint down all drains, from painting. I’ve noticed that some shutters are falling off of a ...few buildings, for a while now, with no attention. There’s just no pride in the community, however the office looks great at all times.Read MoreReview from Apartments.com
Verified Renter
December 31, 2025Deben limpiar los pasillos ya que dejan mucha basuraReview from Apartments.com
Verified Renter
December 31, 2025All in all, it's a beautiful place with its lake and fauna. However, this is still NOT a private-gated community; the entry gates have been broken for the past two years. The entry halls and stairs in some buildings are dirty and in need of painting.Review from Apartments.com
Excellent Office Management Team
December 9, 2025The office team is outstanding! Kaylee and Rebecca are always friendly, approachable, and ready to help with any questions or concerns. Communication is clear and timely, and they go above and beyond to make sure residents feel supported. I truly appreciate their professionalism and dedication to creating a great living experience.Property Manager Responded
December 16, 2025Hello, Thank you so much for your kind words! We’re thrilled to hear that you’ve had such a positive experience with our office team. Kaylee and Rebecca truly enjoy supporting our residents, and it means a lot to know their efforts are making a difference. Clear communication and creating a welcoming environment are top priorities for us, so your feedback is greatly appreciated. If there’s ever anything more we can do to make your experience even better, please don’t hesitate to reach out! Thank you, Cortland Gateway Park Team
Review from Apartments.com
Nearby Schools
William (Bill) Roberts K-8 School
Archuleta Elementary School
About GreatSchools Data on ApartmentHomeLiving.com.
Points of Interest
Time and distance from Lakeview at Gateway Park.
Arts Museums and Landmarks
Big Box and Retail
Costco
Autozone
Goodwill
Colleges and Universities
University of Colorado Denver - CU Anschutz Medical Campus
Community College of Aurora - CentreTech Campus
Groceries
Natural Grocers
Sprouts Farmers Market
King Soopers
Hospitals
Military Bases
Buckley Space Force Base
Parks and Recreation
Lakeview at Gateway Park has 5 parks within 10.2 miles, including Four Mile Historic Park, Denver Botanical Gardens, Denver Botanic Garden, Molly Brown House Museum, and Great Divide Brewing Company.
Restaurants and Dining
Shopping Centers
Lakeview at Gateway Park has 5 shopping centers within 0.6 miles.
Transit Stations
Nearby Neighborhoods
Rental Price Ranges in the Area
| Bedroom | Average Rent | Cheapest Rent | Highest Rent |
|---|---|---|---|
| Denver Studio Apartments | $1,552 | $650 | $7,245 |
| Denver 1 Bedroom Apartments | $1,795 | $589 | $10,000+ |
| Denver 2 Bedroom Apartments | $2,284 | $389 | $10,000+ |
| Denver 3 Bedroom Apartments | $3,020 | $600 | $10,000+ |
| Denver 4 Bedroom Apartments | $2,864 | $850 | $10,000+ |
| Denver 5 Bedroom Apartments | $3,225 | $2,250 | $4,200 |
| Denver 6 Bedroom Apartments | $11,042 | $5,000 | $10,000+ |
Browse Top Apartments in Denver
By Price
By Community Type
- Denver Apartments for Rent by Owner
- Denver Apartments with Rent Specials
- Denver Top Rated Apartments
- Denver Corporate Apartments
- Denver Furnished Apartments
- Denver Gated Apartments
- Denver Loft Apartments
- Denver Low Income Apartments
- Denver Military Apartments
- New Denver Apartments
- Denver Senior Apartments
- Denver Short-term Apartments
- Denver Student Apartments
- Denver Apartments with Utilities Included


Charge for a 2nd space.