


- 1–2 Bedrooms
- $1,234-$6,921 Pricing
- 518–1,391 Square Feet
About Lakewood Flats Apartments
Located in the Lakewood area of Dallas at White Rock Lake, Lakewood Flats Apartments is a luxury apartment community with a most desirable balance, casual elegance, sophisticated urbanism and a world of style dedicated solely to you. It's the best of both worlds: being just minutes from downtown and the fun of Lower Greenville area with immediate access to the hiking and biking on The Santa Fe Trail. Our luxury 1 and 2 bedroom apartment flats and townhomes for rent offer premium finishes that include stainless steel appliances, granite countertops, kitchen islands, stained concrete or wood-style flooring, and so much more. Community amenities such as our resort-style swimming pool, 24-hour fitness center with FREE boot camp classes, 2 dog parks, and entertainment lounge make coming to Lakewood Flats the best place to call home!
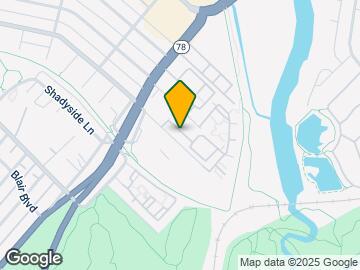
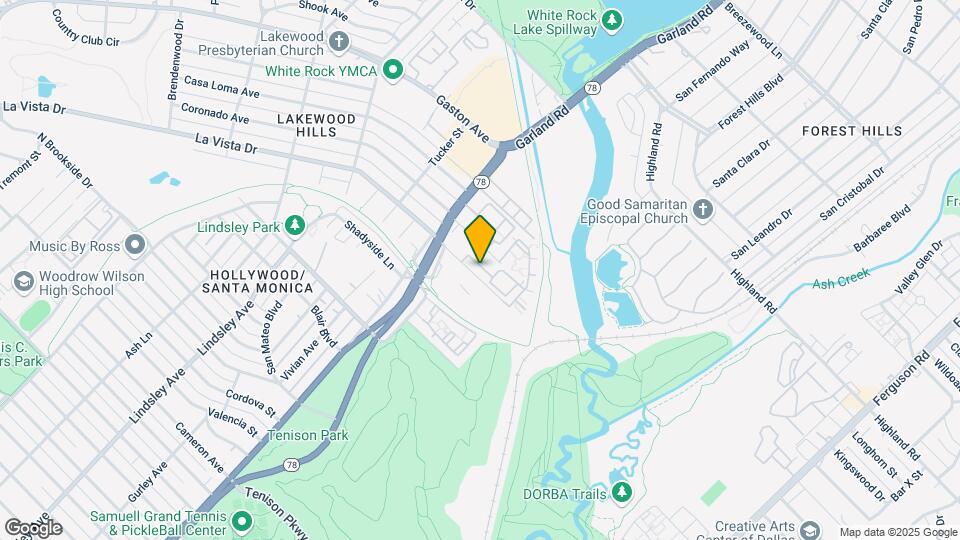
Lakewood Flats Apartments is located in the Lakewood Dallas Neighborhood and 75214 Zip code of Dallas, TX. This community is professionally managed by Valiant Residential
Unique Features and Amenities
- BBQ/Picnic Area
- Carpeting
- Carport
- Ceiling Fan
- Community Fire Pit
- Concrete Floors*
- Deposit Free with Rhino
- Direct Access to Santa Fe Trail
- EV Charging Stations
- Extra Storage
- Hardwood Style Floors*
- Large Closets
- Large Windows
- letter for freeze warning
- Media Room
- Patio/Balcony
- Pet Spa
- Pool Table
- Rental bikes
- Shower/Tub Combo*
- Two Dog Parks
- Upscale Finishes
- Washer & Dryer Included
Property Contact Info

- Listed by:
- Agency:
- Vendor Logo:
- Website:
- View Property Website
- Call Us:
- (469) 754-8409
- Disclaimer:
Office Hours
| Monday | 9:00 am–6:00 pm |
| Tuesday | 9:00 am–6:00 pm |
| Wednesday | 9:00 am–6:00 pm |
| Thursday | 9:00 am–6:00 pm |
| Friday | 9:00 am–6:00 pm |
| Saturday | 10:00 am–5:00 pm |
| Sunday | Closed |
Floorplan Pricing and Availability
Lakewood Flats Apartments offers 1 to 2 Bedroom apartments starting from $1,234 and having 518–1,391 sq ft. Here is the current pricing and availability:
New! Interactive Property Map
1 Bedroom
Show Unavailable FloorplansFloorplan A4
From $1,307
1 Bed, 1 Bath, 632 sq ftAvailable NowModel Gallery
Floorplans
Availability Details
Price Availability Date Unit Sq Ft Deposit View Details $1,307 Available Now 1533 632 $200 $1,369 Available Now 2221 632 $200 $1,386 Available Now 1521 632 $200 Model Amenities and Features
Features
- Cable Ready
Kitchen
- Dishwasher
- Microwave
Living Space
- Walk-In Closets
- Window Coverings
Model Rent and Fees
Model Price Range
- $1,307 - $3,475
Current Available Pricing
- $1,307 - $1,386
Unit 1533 Amenities and Features
Features
- Cable Ready
Kitchen
- Dishwasher
- Microwave
Living Space
- Walk-In Closets
- Window Coverings
Unit 1533 Rent and Fees
Unit Price
- $1,307
Deposit
- $200 deposit
Model Rent and Fees
Model Price Range
- $1,307 - $3,475
Unit 2221 Amenities and Features
Features
- Cable Ready
Kitchen
- Dishwasher
- Microwave
Living Space
- Walk-In Closets
- Window Coverings
Unit 2221 Rent and Fees
Unit Price
- $1,369
Deposit
- $200 deposit
Model Rent and Fees
Model Price Range
- $1,307 - $3,475
Unit 1521 Amenities and Features
Features
- Cable Ready
Kitchen
- Dishwasher
- Microwave
Living Space
- Walk-In Closets
- Window Coverings
Unit 1521 Rent and Fees
Unit Price
- $1,386
Deposit
- $200 deposit
Model Rent and Fees
Model Price Range
- $1,307 - $3,475
Apartment Model: A4From $1,3071 Bedroom, 1 Bath, 632 sq ftAvailable Now![]()
A4 - Floorplan Apartment Unit: 1533Apartment Model: A4$1,3071 Bedroom, 1 Bath, 632 sq ftAvailable NowApartment Unit: 2221Apartment Model: A4$1,3691 Bedroom, 1 Bath, 632 sq ftAvailable NowApartment Unit: 1521Apartment Model: A4$1,3861 Bedroom, 1 Bath, 632 sq ftAvailable NowFloorplan A3
From $1,335
1 Bed, 1 Bath, 632 sq ftAvailable NowModel Gallery
Floorplans
Availability Details
Price Availability Date Unit Sq Ft Deposit View Details $1,335 Available Now 1915 632 $200 $1,369 Available Now 2223 632 $200 $1,399 Available Now 1913 632 $200 Model Amenities and Features
Features
- Cable Ready
Kitchen
- Dishwasher
- Microwave
Living Space
- Walk-In Closets
- Window Coverings
Model Rent and Fees
Model Price Range
- $1,335 - $3,583
Current Available Pricing
- $1,335 - $1,399
Unit 1915 Amenities and Features
Features
- Cable Ready
Kitchen
- Dishwasher
- Microwave
Living Space
- Walk-In Closets
- Window Coverings
Unit 1915 Rent and Fees
Unit Price
- $1,335
Deposit
- $200 deposit
Model Rent and Fees
Model Price Range
- $1,335 - $3,583
Unit 2223 Amenities and Features
Features
- Cable Ready
Kitchen
- Dishwasher
- Microwave
Living Space
- Walk-In Closets
- Window Coverings
Unit 2223 Rent and Fees
Unit Price
- $1,369
Deposit
- $200 deposit
Model Rent and Fees
Model Price Range
- $1,335 - $3,583
Unit 1913 Amenities and Features
Features
- Cable Ready
Kitchen
- Dishwasher
- Microwave
Living Space
- Walk-In Closets
- Window Coverings
Unit 1913 Rent and Fees
Unit Price
- $1,399
Deposit
- $200 deposit
Model Rent and Fees
Model Price Range
- $1,335 - $3,583
Apartment Model: A3From $1,3351 Bedroom, 1 Bath, 632 sq ftAvailable Now![]()
A3 - Floorplan Apartment Unit: 1915Apartment Model: A3$1,3351 Bedroom, 1 Bath, 632 sq ftAvailable NowApartment Unit: 2223Apartment Model: A3$1,3691 Bedroom, 1 Bath, 632 sq ftAvailable NowApartment Unit: 1913Apartment Model: A3$1,3991 Bedroom, 1 Bath, 632 sq ftAvailable NowFloorplan A6
From $1,294
1 Bed, 1 Bath, 679 sq ftAvailable Sep 5Model Gallery
Floorplans
Availability Details
Price Availability Date Unit Sq Ft Deposit View Details $1,446 Available Soon 1714 679 $200 $1,364 September 5, 2026 1616 679 $200 $1,429 September 26, 2026 1816 679 $200 Model Amenities and Features
Features
- Cable Ready
Kitchen
- Dishwasher
- Microwave
Living Space
- Walk-In Closets
- Window Coverings
Model Rent and Fees
Model Price Range
- $1,294 - $3,597
Current Available Pricing
- $1,364 - $1,446
Unit 1714 Amenities and Features
Features
- Cable Ready
Kitchen
- Dishwasher
- Microwave
Living Space
- Walk-In Closets
- Window Coverings
Unit 1714 Rent and Fees
Unit Price
- $1,446
Deposit
- $200 deposit
Model Rent and Fees
Model Price Range
- $1,294 - $3,597
Unit 1616 Amenities and Features
Features
- Cable Ready
Kitchen
- Dishwasher
- Microwave
Living Space
- Walk-In Closets
- Window Coverings
Unit 1616 Rent and Fees
Unit Price
- $1,364
Deposit
- $200 deposit
Model Rent and Fees
Model Price Range
- $1,294 - $3,597
Unit 1816 Amenities and Features
Features
- Cable Ready
Kitchen
- Dishwasher
- Microwave
Living Space
- Walk-In Closets
- Window Coverings
Unit 1816 Rent and Fees
Unit Price
- $1,429
Deposit
- $200 deposit
Model Rent and Fees
Model Price Range
- $1,294 - $3,597
Apartment Model: A6From $1,2941 Bedroom, 1 Bath, 679 sq ftAvailable September 5, 2026![]()
A6 - Floorplan Apartment Unit: 1714Apartment Model: A6$1,4461 Bedroom, 1 Bath, 679 sq ftAvailable SoonApartment Unit: 1616Apartment Model: A6$1,3641 Bedroom, 1 Bath, 679 sq ftAvailable September 5, 2026Apartment Unit: 1816Apartment Model: A6$1,4291 Bedroom, 1 Bath, 679 sq ftAvailable September 26, 2026Floorplan A8
From $1,449
1 Bed, 1 Bath, 756 sq ftAvailable Sep 12Model Gallery
Floorplans
Availability Details
Price Availability Date Unit Sq Ft Deposit $1,449 September 12, 2026 0414 756 $200 Unit 0414 Amenities and Features
Features
- Cable Ready
Kitchen
- Dishwasher
- Microwave
Living Space
- Walk-In Closets
- Window Coverings
Unit 0414 Rent and Fees
Unit Price
- $1,449
Deposit
- $200 deposit
Model Rent and Fees
Model Price Range
- $1,449 - $3,633
Apartment Model: A8From $1,4491 Bedroom, 1 Bath, 756 sq ftAvailable September 12, 2026![]()
A8 - Floorplan Apartment Unit: 0414Apartment Model: A8$1,4491 Bedroom, 1 Bath, 756 sq ftAvailable September 12, 2026Floorplan A1
From $1,234
1 Bed, 1 Bath, 518 sq ftAvailable Sep 19Cheapest 1 BedroomThis is the cheapest 1 Bedroom at this PropertyModel Gallery
Floorplans
Availability Details
Price Availability Date Unit Sq Ft Deposit View Details $1,244 September 19, 2026 1423 518 $200 $1,234 October 7, 2026 0515 518 $200 Model Amenities and Features
Features
- Cable Ready
Kitchen
- Dishwasher
- Microwave
Living Space
- Walk-In Closets
- Window Coverings
Model Rent and Fees
Model Price Range
- $1,234 - $3,119
Current Available Pricing
- $1,234 - $1,244
Unit 1423 Amenities and Features
Features
- Cable Ready
Kitchen
- Dishwasher
- Microwave
Living Space
- Walk-In Closets
- Window Coverings
Unit 1423 Rent and Fees
Unit Price
- $1,244
Deposit
- $200 deposit
Model Rent and Fees
Model Price Range
- $1,234 - $3,119
Unit 0515 Amenities and Features
Features
- Cable Ready
Kitchen
- Dishwasher
- Microwave
Living Space
- Walk-In Closets
- Window Coverings
Unit 0515 Rent and Fees
Unit Price
- $1,234
Deposit
- $200 deposit
Model Rent and Fees
Model Price Range
- $1,234 - $3,119
Apartment Model: A1From $1,2341 Bedroom, 1 Bath, 518 sq ftAvailable September 19, 2026![]()
A1 - Floorplan Apartment Unit: 1423Apartment Model: A1$1,2441 Bedroom, 1 Bath, 518 sq ftAvailable September 19, 2026Apartment Unit: 0515Apartment Model: A1$1,2341 Bedroom, 1 Bath, 518 sq ftAvailable October 7, 2026Floorplan A7
From $1,389
1 Bed, 1 Bath, 691 sq ftAvailable Oct 9Model Gallery
Floorplans
Availability Details
Price Availability Date Unit Sq Ft Deposit $1,389 October 9, 2026 0132 691 $200 Unit 0132 Amenities and Features
Features
- Cable Ready
Kitchen
- Dishwasher
- Microwave
Living Space
- Walk-In Closets
- Window Coverings
Unit 0132 Rent and Fees
Unit Price
- $1,389
Deposit
- $200 deposit
Model Rent and Fees
Model Price Range
- $1,389 - $3,280
Apartment Model: A7From $1,3891 Bedroom, 1 Bath, 691 sq ftAvailable October 9, 2026![]()
A7 - Floorplan Apartment Unit: 0132Apartment Model: A7$1,3891 Bedroom, 1 Bath, 691 sq ftAvailable October 9, 2026TH A1
From $2,179
1 Bed, 1.5 Baths, 906 sq ftAvailable Aug 12Model Gallery
Floorplans
Availability Details
Price Availability Date Unit Sq Ft Deposit $2,179 August 12, 2026 0908 906 $200 Unit 0908 Amenities and Features
Features
- Cable Ready
Kitchen
- Dishwasher
- Microwave
Living Space
- Walk-In Closets
- Window Coverings
Unit 0908 Rent and Fees
Unit Price
- $2,179
Deposit
- $200 deposit
Model Rent and Fees
Model Price Range
- $2,179 - $5,388
Apartment Model: TH A1From $2,1791 Bedroom, 1.5 Bath, 906 sq ftAvailable August 12, 2026![]()
TH A1 - Floorplan Apartment Unit: 0908Apartment Model: TH A1$2,1791 Bedroom, 1.5 Bath, 906 sq ftAvailable August 12, 2026TH A2
From $2,178
1 Bed, 1.5 Baths, 938 sq ftAvailable Sep 29Largest 1 BedroomThis is the largest 1 Bedroom at this PropertyModel Gallery
Floorplans
Availability Details
Price Availability Date Unit Sq Ft Deposit $2,178 September 29, 2026 0901 938 $200 Unit 0901 Amenities and Features
Features
- Cable Ready
Kitchen
- Dishwasher
- Microwave
Living Space
- Walk-In Closets
- Window Coverings
Unit 0901 Rent and Fees
Unit Price
- $2,178
Deposit
- $200 deposit
Model Rent and Fees
Model Price Range
- $2,178 - $5,284
Apartment Model: TH A2From $2,1781 Bedroom, 1.5 Bath, 938 sq ftAvailable September 29, 2026![]()
TH A2 - Floorplan Apartment Unit: 0901Apartment Model: TH A2$2,1781 Bedroom, 1.5 Bath, 938 sq ftAvailable September 29, 2026Floorplan A2
1 Bed, 1 Bath, 518 sq ftModel Gallery
Floorplans
Availability Details
Availability Date Unit Sq Ft Call for Availability A2 518 sq ft Model Amenities and Features
Features
- Cable Ready
Kitchen
- Dishwasher
- Microwave
Living Space
- Walk-In Closets
- Window Coverings
Apartment Model: A2Call For Rates1 Bedroom, 1 Bath, 518 sq ftUnavailable![]()
A2 - Floorplan Floorplan A5
1 Bed, 1 Bath, 632 sq ftModel Gallery
Floorplans
Availability Details
Availability Date Unit Sq Ft Call for Availability A5 632 sq ft Model Amenities and Features
Features
- Cable Ready
Kitchen
- Dishwasher
- Microwave
Living Space
- Walk-In Closets
- Window Coverings
Apartment Model: A5Call For Rates1 Bedroom, 1 Bath, 632 sq ftUnavailable![]()
A5 - Floorplan Floorplan A9
1 Bed, 1 Bath, 760 sq ftModel Gallery
Floorplans
Availability Details
Availability Date Unit Sq Ft Call for Availability A9 760 sq ft Model Amenities and Features
Features
- Cable Ready
Kitchen
- Dishwasher
- Microwave
Living Space
- Walk-In Closets
- Window Coverings
Apartment Model: A9Call For Rates1 Bedroom, 1 Bath, 760 sq ftUnavailable![]()
A9 - Floorplan 2 Bedrooms
Show Unavailable FloorplansFloorplan B2
From $2,392
2 Beds, 2 Baths, 1125 sq ftAvailable NowModel Gallery
Floorplans
Availability Details
Price Availability Date Unit Sq Ft Deposit View Details $2,441 Available Now 1818 1125 $300 $2,392 July 27, 2026 0832 1125 $300 $2,472 September 26, 2026 1638 1125 $300 Model Amenities and Features
Features
- Cable Ready
Kitchen
- Dishwasher
- Microwave
Living Space
- Walk-In Closets
- Window Coverings
Model Rent and Fees
Model Price Range
- $2,392 - $6,921
Current Available Pricing
- $2,392 - $2,472
Unit 1818 Amenities and Features
Features
- Cable Ready
Kitchen
- Dishwasher
- Microwave
Living Space
- Walk-In Closets
- Window Coverings
Unit 1818 Rent and Fees
Unit Price
- $2,441
Deposit
- $300 deposit
Model Rent and Fees
Model Price Range
- $2,392 - $6,921
Unit 0832 Amenities and Features
Features
- Cable Ready
Kitchen
- Dishwasher
- Microwave
Living Space
- Walk-In Closets
- Window Coverings
Unit 0832 Rent and Fees
Unit Price
- $2,392
Deposit
- $300 deposit
Model Rent and Fees
Model Price Range
- $2,392 - $6,921
Unit 1638 Amenities and Features
Features
- Cable Ready
Kitchen
- Dishwasher
- Microwave
Living Space
- Walk-In Closets
- Window Coverings
Unit 1638 Rent and Fees
Unit Price
- $2,472
Deposit
- $300 deposit
Model Rent and Fees
Model Price Range
- $2,392 - $6,921
Apartment Model: B2From $2,3922 Bedroom, 2 Bath, 1125 sq ftAvailable Now![]()
B2 - Floorplan Apartment Unit: 1818Apartment Model: B2$2,4412 Bedroom, 2 Bath, 1125 sq ftAvailable NowApartment Unit: 0832Apartment Model: B2$2,3922 Bedroom, 2 Bath, 1125 sq ftAvailable July 27, 2026Apartment Unit: 1638Apartment Model: B2$2,4722 Bedroom, 2 Bath, 1125 sq ftAvailable September 26, 2026Floorplan B1
From $2,327
2 Beds, 2 Baths, 1059 sq ftAvailable Oct 7Cheapest 2 BedroomThis is the cheapest 2 Bedroom at this PropertyModel Gallery
Floorplans
Availability Details
Price Availability Date Unit Sq Ft Deposit $2,327 October 7, 2026 1427 1059 $300 Unit 1427 Amenities and Features
Features
- Cable Ready
Kitchen
- Dishwasher
- Microwave
Living Space
- Walk-In Closets
- Window Coverings
Unit 1427 Rent and Fees
Unit Price
- $2,327
Deposit
- $300 deposit
Model Rent and Fees
Model Price Range
- $2,327 - $5,694
Apartment Model: B1From $2,3272 Bedroom, 2 Bath, 1059 sq ftAvailable October 7, 2026![]()
B1 - Floorplan Apartment Unit: 1427Apartment Model: B1$2,3272 Bedroom, 2 Bath, 1059 sq ftAvailable October 7, 2026Floorplan B3
2 Beds, 2 Baths, 1125 sq ftModel Gallery
Floorplans
Availability Details
Availability Date Unit Sq Ft Call for Availability B3 1125 sq ft Model Amenities and Features
Features
- Cable Ready
Kitchen
- Dishwasher
- Microwave
Living Space
- Walk-In Closets
- Window Coverings
Apartment Model: B3Call For Rates2 Bedroom, 2 Bath, 1125 sq ftUnavailable![]()
B3 - Floorplan TH B1
2 Beds, 2.5 Baths, 1360 sq ftModel Gallery
Floorplans
Availability Details
Availability Date Unit Sq Ft Call for Availability TH B1 1360 sq ft Model Amenities and Features
Features
- Cable Ready
Kitchen
- Dishwasher
- Microwave
Living Space
- Walk-In Closets
- Window Coverings
Apartment Model: TH B1Call For Rates2 Bedroom, 2.5 Bath, 1360 sq ftUnavailable![]()
TH B1 - Floorplan TH B3
2 Beds, 2.5 Baths, 1366 sq ftModel Gallery
Floorplans
Availability Details
Availability Date Unit Sq Ft Call for Availability TH B3 1366 sq ft Model Amenities and Features
Features
- Cable Ready
Kitchen
- Dishwasher
- Microwave
Living Space
- Walk-In Closets
- Window Coverings
Apartment Model: TH B3Call For Rates2 Bedroom, 2.5 Bath, 1366 sq ftUnavailable![]()
TH B3 - Floorplan TH B2
2 Beds, 2.5 Baths, 1391 sq ftLargest 2 BedroomThis is the largest 2 Bedroom at this PropertyModel Gallery
Floorplans
Availability Details
Availability Date Unit Sq Ft Call for Availability TH B2 1391 sq ft Model Amenities and Features
Features
- Cable Ready
Kitchen
- Dishwasher
- Microwave
Living Space
- Walk-In Closets
- Window Coverings
Apartment Model: TH B2Call For Rates2 Bedroom, 2.5 Bath, 1391 sq ftUnavailable![]()
TH B2 - Floorplan
Schedule a Tour
3D Tours
Property Information
- 435 Units
- 3 Stories
- Built in 2012
Fees and Policies
The fees listed below are community-provided and may exclude utilities or add-ons. All payments are made directly to the property and are non-refundable unless otherwise specified.
Required Fees
One-Time Basics
- Due at Application
- Application Fee Per ApplicantiCharged per applicant.$60.00
- Due at Move-In
- Administrative FeeiCharged per unit.$200.00
Other Fees and Policies
Pet Fees
- Cat
- Cat DepositiMax of 2. Charged Per Pet.$300.00
- Cat FeeiMax of 2. Charged Per Pet.$300.00
- Cat RentiCharged Per Pet.$20.00/mo
- Dog
- Dog DepositiMax of 2. Charged Per Pet.$300.00
- Dog FeeiMax of 2. Charged Per Pet.$300.00
- Dog RentiCharged Per Pet.$20.00/mo
None
None
Max of 2. Breed Restrictions: Any hybrid or mixed breed with any of the following: Pit Bull, Staffordshire Terrier, American Bull Dog, German Shepherd, Malamute, Rottweiler, Doberman, Dalmatian, Akita, Chow, Presa Canario. This list is not all inclusive of ...
Parking Info and Fees
- Surface Lot
- 1 Max
- Covered
- Garage Parking
- Other
Property Fee Disclaimer: Based on community-supplied data and independent market research. Subject to change without notice. May exclude fees for mandatory or optional services and usage-based utilities.
Features and Amenities
On-Site Services
- Package Service
- Property Manager On Site
- Trash Pickup Door To Door
- Car Charging Station
- Pet Play Area
- Recycling
Community Features
- Clubhouse
- Corporate Housing
- Lounge
- Walk Up
- Business Center
Outdoor Features
- Grill
- Sundeck
- Picnic Area
- Courtyard
- Controlled Access
- Patio
Recreation and Fitness
- Fitness Center
- Spa
- Walking/Biking Trails
- Pool
Interior Features
- Balcony
- Handrails
- Trash Compactor
- Ceiling Fans
- High Speed Internet Access
- Tub/Shower
- Cable Ready
- Washer/Dryer
- Air Conditioning
Kitchen Amenities
- Microwave
- Island Kitchen
- Range
- Refrigerator
- Kitchen
- Stainless Steel Appliances
- Oven
- Dishwasher
- Disposal
- Granite Countertops
Living Area Features
- Walk In Closets
- High Ceilings
- Crown Molding
- Window Coverings

Map
- Shopping
- Colleges
- Grocery
- Medical
- Transportation

Map
Frequently Asked Questions about Lakewood Flats Apartments
Where is Lakewood Flats Apartments located?
Lakewood Flats Apartments is located at 7425 La Vista Dr near the Lakewood Dallas area of Dallas, TX
What is the current rent range at Lakewood Flats Apartments?
1 Bedroom to 2 Bedroom Apartments at Lakewood Flats Apartments currently range from $1,234 to $2,472
When is the leasing office open?
- The office Hours for Lakewood Flats Apartments are
- Monday 9:00 am–6:00 pm
- Tuesday 9:00 am–6:00 pm
- Wednesday 9:00 am–6:00 pm
- Thursday 9:00 am–6:00 pm
- Friday 9:00 am–6:00 pm
- Saturday 10:00 am–5:00 pm
- Sunday Closed
Are pets allowed?
Call us today to find out our pet policy and if we allow pets
Renters Reviews and Ratings
Verified RenterSubmitted by a verified resident of the apartment community. Participating residents may receive reward points in exchange for posting a review during their lease term, regardless of the nature of the review.
Property Manager Responded
Verified RenterSubmitted by a verified resident of the apartment community. Participating residents may receive reward points in exchange for posting a review during their lease term, regardless of the nature of the review.
Property Manager Responded
Verified RenterSubmitted by a verified resident of the apartment community. Participating residents may receive reward points in exchange for posting a review during their lease term, regardless of the nature of the review.
Property Manager Responded
Verified RenterSubmitted by a verified resident of the apartment community. Participating residents may receive reward points in exchange for posting a review during their lease term, regardless of the nature of the review.
Property Manager Responded
Verified RenterSubmitted by a verified resident of the apartment community. Participating residents may receive reward points in exchange for posting a review during their lease term, regardless of the nature of the review.
Property Manager Responded
Verified RenterSubmitted by a verified resident of the apartment community. Participating residents may receive reward points in exchange for posting a review during their lease term, regardless of the nature of the review.
Property Manager Responded
Verified RenterSubmitted by a verified resident of the apartment community. Participating residents may receive reward points in exchange for posting a review during their lease term, regardless of the nature of the review.
Property Manager Responded
Verified RenterSubmitted by a verified resident of the apartment community. Participating residents may receive reward points in exchange for posting a review during their lease term, regardless of the nature of the review.
Property Manager Responded
Verified RenterSubmitted by a verified resident of the apartment community. Participating residents may receive reward points in exchange for posting a review during their lease term, regardless of the nature of the review.
Property Manager Responded
Verified RenterSubmitted by a verified resident of the apartment community. Participating residents may receive reward points in exchange for posting a review during their lease term, regardless of the nature of the review.
Property Manager Responded
Verified RenterSubmitted by a verified resident of the apartment community. Participating residents may receive reward points in exchange for posting a review during their lease term, regardless of the nature of the review.
Property Manager Responded
Verified RenterSubmitted by a verified resident of the apartment community. Participating residents may receive reward points in exchange for posting a review during their lease term, regardless of the nature of the review.
Property Manager Responded
Nearby Schools
Woodrow Wilson High School
Mount Auburn Elementary School
About GreatSchools Data on ApartmentHomeLiving.com.
Points of Interest
Time and distance from Lakewood Flats Apartments.
Arts Museums and Landmarks
Big Box and Retail
Walgreens
Walgreen's
Autozone
Colleges and Universities
Groceries
Whole Foods
Sprouts Farmers Market
Aldi
Hospitals
Baylor Scott & White Heart & Vascular Hospital - Dallas
Restaurants and Dining
Shopping Centers
Lakewood Flats Apartments has 5 shopping centers within 1.4 miles.
Transit Stations
Fair Park-Green Line
Hatcher-Green Line
Lawnview Station-Green Line
Nearby Neighborhoods
Rental Price Ranges in the Area
| Bedroom | Average Rent | Cheapest Rent | Highest Rent |
|---|---|---|---|
| Dallas Studio Apartments | $1,389 | $556 | $10,000+ |
| Dallas 1 Bedroom Apartments | $1,524 | $575 | $10,000+ |
| Dallas 2 Bedroom Apartments | $2,014 | $669 | $10,000+ |
| Dallas 3 Bedroom Apartments | $2,668 | $765 | $10,000+ |
| Dallas 4 Bedroom Apartments | $5,377 | $899 | $10,000+ |
| Dallas 5 Bedroom Apartments | $12,056 | $2,395 | $10,000+ |
Browse Top Apartments in Dallas
By Price
By Community Type
- Dallas Apartments for Rent by Owner
- Dallas Apartments with Rent Specials
- Dallas Top Rated Apartments
- Dallas Corporate Apartments
- Dallas Furnished Apartments
- Dallas Gated Apartments
- Dallas Loft Apartments
- Dallas Low Income Apartments
- Dallas Military Apartments
- New Dallas Apartments
- Dallas Senior Apartments
- Dallas Short-term Apartments
- Dallas Student Apartments
- Dallas Apartments with Utilities Included


Max of 2. Breed Restrictions: Any hybrid or mixed breed with any of the following: Pit Bull, Staffordshire Terrier, American Bull Dog, German Shepherd, Malamute, Rottweiler, Doberman, Dalmatian, Akita, Chow, Presa Canario. This list is not all inclusive of ...