


Request Notification
Lakewood Pointe
Seffner, FL 33584

- 1–4 Bedrooms
- 644–1,143 Square Feet
About Lakewood Pointe
Discover the perfect blend of comfort and suburban serenity at Lakewood Pointe Apartment Homes. Ideally situated in the growing Seffner area, our pet-friendly community offers an exceptional selection of 1, 2, 3, and 4-bedroom apartments in Seffner, FL. Designed with your lifestyle in mind, our open-concept floor plans feature chef-inspired kitchens with energy-efficient appliances, breakfast bars, and generous walk-in closets—making our homes the perfect setting for both relaxing and entertaining. Our prime location puts the best of the Tampa Bay area right at your fingertips. Positioned just minutes from major thoroughfares like I-4 and I-75, our community provides seamless access to your daily commute, whether you are headed to Downtown Tampa, the Brandon shopping district, or local business hubs. Residents enjoy unparalleled proximity to a variety of entertainment, diverse dining options, and expansive public parks, ensuring that everything you need for work and play is always within reach. Schedule your tour today and see why Lakewood Pointe is the premier choice for your next move! Lakewood Pointe Apartments is a mixed-income community that offers apartment homes for unrestricted and restricted-income residents.
Lakewood Pointe is located in the Southeast Tampa Neighborhood and 33584 Zip code of Seffner, FL.
Unique Features and Amenities
- Breakfast Bar and Pantry
- Gas Stove and Water Heater
- Gazebo
- Large Closets
- Online Rent Payment Service
- Outdoor Green Space with Playground
- Programmable Thermostat
- Resident Activity Room
- Sitting Area with Picnic Tables and BBQ Grill
- Stain Resistant Berber-Style Carpeting
- Stainless Steel Energy Efficient Appliances
- Tile in Select Areas
- Vaulted Ceilings in select units
- Washer/Dryer Rentals Available
- Wheelchair Access
Property Contact Info
Office Hours
| Monday | 9:00 am–4:00 pm |
| Tuesday | 9:00 am–4:00 pm |
| Wednesday | 9:00 am–4:00 pm |
| Thursday | 9:00 am–4:00 pm |
| Friday | 9:00 am–4:00 pm |
| Saturday | Closed |
| Sunday | Closed |
Floorplan Pricing and Availability
New! Interactive Property Map
 ApartmentHomeLiving.com's new Interactive Property Map allows you to see where every available unit is located at this community.Try It Now >
1 Bedroom
One Bedroom One Bath
1 Bed, 1 Bath, 644 sq ftModel Gallery
Floorplans
Availability Details
Availability Date Unit Sq Ft Unavailable One Bedroom One Bath 644 sq ft Model Amenities and Features
Features
- High Speed Internet Access
- Smoke Free
Apartment Model: One Bedroom One Bath1 Bedroom, 1 Bath, 644 sq ftUnavailable![]()
One Bedroom One Bath - Floorplan 2 Bedrooms
Show Unavailable FloorplansTwo Bedroom Two Bath
2 Beds, 2 Baths, 857 sq ftAvailable Oct 31Model Gallery
Floorplans
Availability Details
Availability Date Unit Sq Ft Deposit October 31, 2026 28-304 857 $900 Unit 28-304 Amenities and Features
Features
- High Speed Internet Access
- Smoke Free
Apartment Model: Two Bedroom Two Bath2 Bedroom, 2 Bath, 857 sq ftAvailable October 31, 2026![]()
Two Bedroom Two Bath - Floorplan Apartment Unit: 28-304Apartment Model: Two Bedroom Two Bath2 Bedroom, 2 Bath, 857 sq ftAvailable October 31, 2026Two Bedroom Two Bath (b)
2 Beds, 2 Baths, 857 sq ftModel Gallery
Floorplans
Availability Details
Availability Date Unit Sq Ft Unavailable Two Bedroom Two Bath (b) 857 sq ft Apartment Model: Two Bedroom Two Bath (b)2 Bedroom, 2 Bath, 857 sq ftUnavailable![]()
Two Bedroom Two Bath (b) - Floorplan 3 Bedrooms
Show Unavailable FloorplansThree Bedroom Two Bath
3 Beds, 2 Baths, 986 sq ftAvailable Sep 18Model Gallery
Floorplans
Availability Details
Availability Date Unit Sq Ft Deposit September 18, 2026 77-204 986 $900 Unit 77-204 Amenities and Features
Features
- High Speed Internet Access
- Smoke Free
Apartment Model: Three Bedroom Two Bath3 Bedroom, 2 Bath, 986 sq ftAvailable September 18, 2026![]()
Three Bedroom Two Bath - Floorplan Apartment Unit: 77-204Apartment Model: Three Bedroom Two Bath3 Bedroom, 2 Bath, 986 sq ftAvailable September 18, 2026Three Bedroom Two Bath (b)
3 Beds, 2 Baths, 986 sq ftModel Gallery
Floorplans
Availability Details
Availability Date Unit Sq Ft Unavailable Three Bedroom Two Bath (b) 986 sq ft Apartment Model: Three Bedroom Two Bath (b)3 Bedroom, 2 Bath, 986 sq ftUnavailable![]()
Three Bedroom Two Bath (b) - Floorplan 4 Bedrooms
Four Bedroom Three Bath
4 Beds, 3 Baths, 1143 sq ftAvailable NowModel Gallery
Floorplans
Availability Details
Availability Date Unit Sq Ft Available Now Four Bedroom Three Bath 1143 sq ft Model Amenities and Features
Features
- High Speed Internet Access
- Smoke Free
Apartment Model: Four Bedroom Three Bath4 Bedroom, 3 Bath, 1143 sq ftAvailable Now![]()
Four Bedroom Three Bath - Floorplan


Property Information
- 144 Units
- 3 Stories
- Built in 2010
Fees and Policies
The fees listed below are community-provided and may exclude utilities or add-ons. All payments are made directly to the property and are non-refundable unless otherwise specified.
Required Fees
One-Time Basics
- Due at Application
- Application Fee Per ApplicantiCharged Per Applicant.$80.00
Other Fees and Policies
Pet Fees
- Cat
- Cat RentiCharged Per Pet.$50.00/mo
- Dog
- Pet DepositiMax of 2. Charged Per Pet.$400.00
- One-Time Pet FeeiMax of 2. Charged Per Pet.$0.00
- Dog RentiCharged Per Pet.$50.00/mo
- Monthly Pet FeeiMax of 2. Charged Per Pet.$50.00/mo
- Other
- Pet DepositiMax of 2. Charged per Pet.$400.00
- One-Time Pet FeeiMax of 2. Charged Per Pet.$0.00
- Monthly Pet FeeiMax of 2. Charged Per Pet.$50.00/mo
None
None
Max of 2. Allowable pets are only cats, dogs, and fish. Renter's insurance required for cats, dogs, and fish tanks 5 gallons or larger. Animals with a bite history will not be approved. All applicants are required to complete the PetScreening process prior ...
Max of 2.
Parking Fees
- Surface Lot
- Parking FeeiMax of 1. Charged per vehicle.$0.00/mo
- Garage Parking
Max of 1.
Additional Parking Options
Property Fee Disclaimer: Based on community-supplied data and independent market research. Subject to change without notice. May exclude fees for mandatory or optional services and usage-based utilities.
Features and Amenities
Living Area Features
- Walk In Closets
Map
- Shopping
- Colleges
- Grocery
- Medical
- Nearby Properties
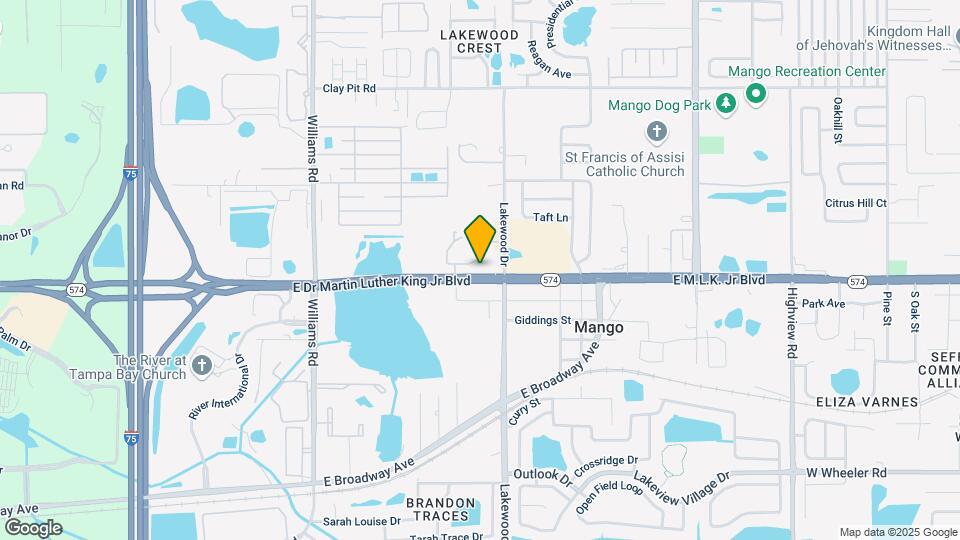
Map
Getting Around
40 / 100 Fairly walkable
30 / 100 Limited public transit
20 / 100 Somewhat Bikeable
100 / 100 Exceptionally car friendly
 details
Getting to Know the Area
70 / 100 Restaurants
30 / 100 Cafes
30 / 100 Nightlife
40 / 100 Shopping
60 / 100 Parks
20 / 100 Noise Level
Nearby Schools
Armwood High School
Jennings Middle School
Mango Elementary School
About GreatSchools Data on ApartmentHomeLiving.com.
Points of Interest
Time and distance from Lakewood Pointe.
Arts Museums and Landmarks
Big Box and Retail
Walgreens
Hhgregg
Target
Colleges and Universities
Hillsborough Community College - Brandon Campus
Everest University, Brandon - Everest University, Brandon
Groceries
Winn-Dixie
Publix
Hospitals
Brandon Regional Hospital
Adventhealth Tampa
Tampa General Hospital
Restaurants and Dining
Shopping Centers
Lakewood Pointe has 5 shopping centers within 1.1 miles.
Nearby Neighborhoods
Rental Price Ranges in the Area
| Bedroom | Average Rent | Cheapest Rent | Highest Rent |
|---|---|---|---|
| Seffner Studio Apartments | $1,606 | $1,099 | $1,822 |
| Seffner 1 Bedroom Apartments | $1,619 | $1,155 | $3,250 |
| Seffner 2 Bedroom Apartments | $1,810 | $1,111 | $3,189 |
| Seffner 3 Bedroom Apartments | $2,133 | $1,519 | $5,584 |
| Seffner 4 Bedroom Apartments | $1,924 | $1,725 | $2,076 |
| 2 Bedroom Homes | $1,595 | $1,150 | $2,150 |
| 3 Bedroom Homes | $2,186 | $1,785 | $3,000 |
| 4 Bedroom Homes | $2,707 | $2,085 | $3,995 |
| 5 Bedroom Homes | $2,720 | $2,720 | $2,720 |
Nearby Apartments
Nearby Homes
Did You Know?
The average Apartment shopper researches 4 properties in detail before signing a lease.
Allowable pets are only cats, dogs, and fish. Renter's insurance required for cats, dogs, and fish tanks 5 gallons or larger. Animals with a bite history will not be approved. All applicants are required to complete the PetScreening process prior ...