


- Student Housing
- 1–2 Bedrooms
- $1,230-$2,020 Pricing
- 470–1,200 Square Feet
About Lakewood on the Trail
Live in a modern community in a classic neighborhood at Lakewood on the Trail Apartments in Dallas, TX.Our updated 1 and 2-bedroom apartments feature kitchens with granite countertops, bathrooms with soaking tubs, and private patios or balconies. Enjoy floor-to-ceiling windows, 20-foot ceilings, and spacious designs.Our resort-inspired amenities include three pools, outdoor kitchens, fire pits, and a clubhouse with lounge seating and flat-screen TVs. Stay fit at the state-of-the-art fitness center and work from our business center with Wi-Fi and a Starbucks coffee bar.Lakewood on the Trail is close to the Dallas Arboretum, White Rock Lake, and the Santa Fe Trail. Enjoy dining, shopping, and entertainment at Lakewood Shopping Center. Nearby essentials include Whole Foods, Target, and Trader Joe's. With easy access to Highway 75, you're minutes from Uptown, the Dallas Central Business District, and the Arts District.Contact our leasing team to learn more and schedule a tour!
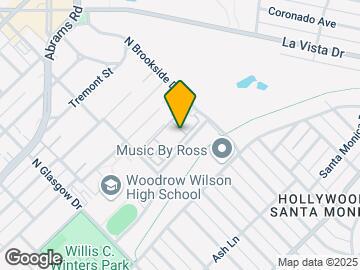
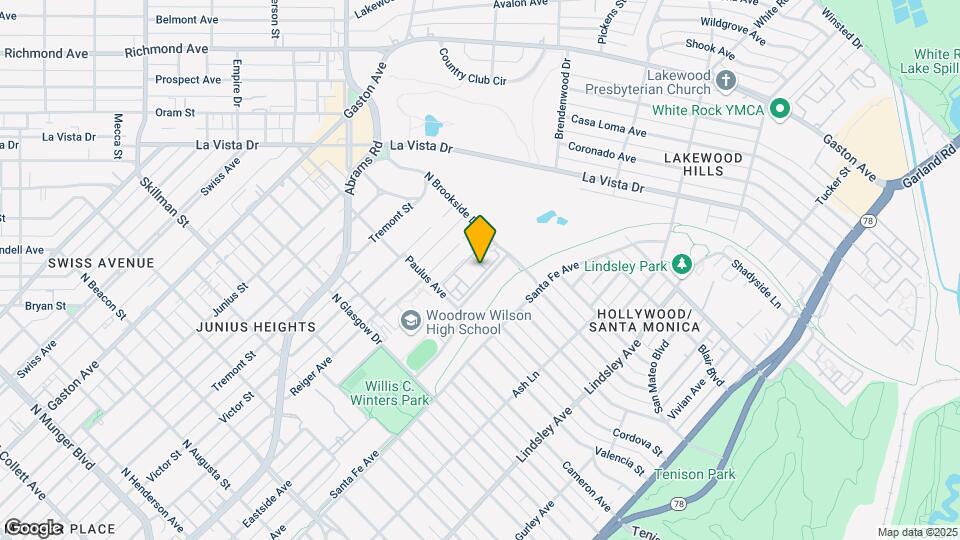
Lakewood on the Trail is located in the Old East Dallas Neighborhood and 75214 Zip code of Dallas, TX. This community is professionally managed by Weidner Apartment Homes
Unique Features and Amenities
- *Select apartment homes
- Access to Santa Fe / White Rock Lake Trail
- Adjacent to the Lakewood Country Club
- Bright white custom cabinetry with chrome pulls
- Close Proximity to Whole Foods
- Convenience of in home washer & dryer*
- Designer touches include framed vanity
- Dine al fresco with the outdoor kitchen
- Gorgeous bay windows or floor to ceiling windows
- Near Baylor University Medical Center
- Open concept kitchen featuring a breakfast bar
- Preferred Employer Program
- Relax by the fire pit or outdoor fireplace
- Sleek black on black kitchen appliances*
- Spacious walk-in closets for added storage*
- Starbucks Machine in Clubhouse
- Studio, one, loft style & two-bedroom apartments
- Sustainable wood-style plank flooring*
- Thoughtful finishes with glass tile backsplash
- Upscale kitchen featuring granite countertops
- Vaulted ceilings offer open feel
Property Contact Info

- Listed by:
- Agency:
- Vendor Logo:
- Website:
- View Property Website
- Call Us:
- (469) 949-2741
- Disclaimer:
Office Hours
| Monday | 10:00 am–6:00 pm |
| Tuesday | 10:00 am–6:00 pm |
| Wednesday | 10:00 am–6:00 pm |
| Thursday | 10:30 am–6:00 pm |
| Friday | 10:00 am–6:00 pm |
| Saturday | 10:00 am–5:00 pm |
| Sunday | Closed |
Floorplan Pricing and Availability
Lakewood on the Trail offers 1 to 2 Bedroom apartments starting from $1,210 and having 470–1,200 sq ft. Here is the current pricing and availability:
New! Interactive Property Map
1 Bedroom
Show Unavailable FloorplansFloorplan A2
From $1,230
1 Bed, 1 Bath, 491 sq ftAvailable NowModel Gallery
Floorplans
Availability Details
Price Availability Date Unit Sq Ft Deposit View Details $1,230 Available Now 0709 491 $300 $1,230 Available Now 1109 491 $300 $1,350 August 21, 2026 1011 491 $300 Model Amenities and Features
Features
- Washer/Dryer
Kitchen
- Dishwasher
- Microwave
Living Space
- Walk-In Closets
Model Rent and Fees
Model Price Range
- $1,210 - $2,405
Current Available Pricing
- $1,230 - $1,350
Unit 0709 Amenities and Features
Features
- Washer/Dryer
Kitchen
- Dishwasher
- Microwave
Living Space
- Walk-In Closets
Unit 0709 Rent and Fees
Unit Price
- $1,230
Deposit
- $300 deposit
Model Rent and Fees
Model Price Range
- $1,210 - $2,405
Unit 1109 Amenities and Features
Features
- Washer/Dryer
Kitchen
- Dishwasher
- Microwave
Living Space
- Walk-In Closets
Unit 1109 Rent and Fees
Unit Price
- $1,230
Deposit
- $300 deposit
Model Rent and Fees
Model Price Range
- $1,210 - $2,405
Unit 1011 Amenities and Features
Features
- Washer/Dryer
Kitchen
- Dishwasher
- Microwave
Living Space
- Walk-In Closets
Unit 1011 Rent and Fees
Unit Price
- $1,350
Deposit
- $300 deposit
Model Rent and Fees
Model Price Range
- $1,210 - $2,405
Apartment Model: A2From $1,2101 Bedroom, 1 Bath, 491 sq ftAvailable Now![]()
A2 - Floorplan Apartment Unit: 0709Apartment Model: A2$1,2301 Bedroom, 1 Bath, 491 sq ftAvailable NowApartment Unit: 1109Apartment Model: A2$1,2301 Bedroom, 1 Bath, 491 sq ftAvailable NowApartment Unit: 1011Apartment Model: A2$1,3501 Bedroom, 1 Bath, 491 sq ftAvailable August 21, 2026Floorplan A7
From $1,465
1 Bed, 1 Bath, 807 sq ftAvailable NowModel Gallery
Floorplans
Availability Details
Price Availability Date Unit Sq Ft Deposit View Details $1,570 Available Now 1901 807 $300 $1,495 Available Now 2503 807 $300 $1,465 Available Now 2501 807 $300 Model Amenities and Features
Features
- Washer/Dryer
Kitchen
- Dishwasher
- Microwave
Living Space
- Walk-In Closets
Model Rent and Fees
Model Price Range
- $1,410 - $2,330
Current Available Pricing
- $1,465 - $1,570
Unit 1901 Amenities and Features
Features
- Washer/Dryer
Kitchen
- Dishwasher
- Microwave
Living Space
- Walk-In Closets
Unit 1901 Rent and Fees
Unit Price
- $1,570
Deposit
- $300 deposit
Model Rent and Fees
Model Price Range
- $1,410 - $2,330
Unit 2503 Amenities and Features
Features
- Washer/Dryer
Kitchen
- Dishwasher
- Microwave
Living Space
- Walk-In Closets
Unit 2503 Rent and Fees
Unit Price
- $1,495
Deposit
- $300 deposit
Model Rent and Fees
Model Price Range
- $1,410 - $2,330
Unit 2501 Amenities and Features
Features
- Washer/Dryer
Kitchen
- Dishwasher
- Microwave
Living Space
- Walk-In Closets
Unit 2501 Rent and Fees
Unit Price
- $1,465
Deposit
- $300 deposit
Model Rent and Fees
Model Price Range
- $1,410 - $2,330
Apartment Model: A7From $1,4101 Bedroom, 1 Bath, 807 sq ftAvailable Now![]()
A7 - Floorplan Apartment Unit: 1901Apartment Model: A7$1,5701 Bedroom, 1 Bath, 807 sq ftAvailable NowApartment Unit: 2503Apartment Model: A7$1,4951 Bedroom, 1 Bath, 807 sq ftAvailable NowApartment Unit: 2501Apartment Model: A7$1,4651 Bedroom, 1 Bath, 807 sq ftAvailable NowA6 Loft
From $1,375
1 Bed, 1 Bath, 793 sq ftAvailable Aug 21Model Gallery
Floorplans
Availability Details
Price Availability Date Unit Sq Ft Deposit View Details $1,400 August 21, 2026 0206 793 $300 $1,375 October 30, 2026 0402 793 $300 $1,375 November 13, 2026 0910 793 $300 Model Amenities and Features
Features
- Washer/Dryer
Kitchen
- Dishwasher
- Microwave
Living Space
- Walk-In Closets
Model Rent and Fees
Model Price Range
- $1,375 - $2,490
Current Available Pricing
- $1,375 - $1,400
Unit 0206 Amenities and Features
Features
- Washer/Dryer
Kitchen
- Dishwasher
- Microwave
Living Space
- Walk-In Closets
Unit 0206 Rent and Fees
Unit Price
- $1,400
Deposit
- $300 deposit
Model Rent and Fees
Model Price Range
- $1,375 - $2,490
Unit 0402 Amenities and Features
Features
- Washer/Dryer
Kitchen
- Dishwasher
- Microwave
Living Space
- Walk-In Closets
Unit 0402 Rent and Fees
Unit Price
- $1,375
Deposit
- $300 deposit
Model Rent and Fees
Model Price Range
- $1,375 - $2,490
Unit 0910 Amenities and Features
Features
- Washer/Dryer
Kitchen
- Dishwasher
- Microwave
Living Space
- Walk-In Closets
Unit 0910 Rent and Fees
Unit Price
- $1,375
Deposit
- $300 deposit
Model Rent and Fees
Model Price Range
- $1,375 - $2,490
Apartment Model: A6 LoftFrom $1,3751 Bedroom, 1 Bath, 793 sq ftAvailable August 21, 2026![]()
A6 Loft - Floorplan Apartment Unit: 0206Apartment Model: A6 Loft$1,4001 Bedroom, 1 Bath, 793 sq ftAvailable August 21, 2026Apartment Unit: 0402Apartment Model: A6 Loft$1,3751 Bedroom, 1 Bath, 793 sq ftAvailable October 30, 2026Apartment Unit: 0910Apartment Model: A6 Loft$1,3751 Bedroom, 1 Bath, 793 sq ftAvailable November 13, 2026Floorplan A3
From $1,320
1 Bed, 1 Bath, 650 sq ftAvailable Sep 4Model Gallery
Floorplans
Availability Details
Price Availability Date Unit Sq Ft Deposit View Details $1,330 September 4, 2026 0107 650 $300 $1,320 September 18, 2026 0612 650 $300 $1,320 September 25, 2026 0307 650 $300 Model Amenities and Features
Features
- Washer/Dryer
Kitchen
- Dishwasher
- Microwave
Living Space
- Walk-In Closets
Model Rent and Fees
Model Price Range
- $1,320 - $2,395
Current Available Pricing
- $1,320 - $1,330
Unit 0107 Amenities and Features
Features
- Washer/Dryer
Kitchen
- Dishwasher
- Microwave
Living Space
- Walk-In Closets
Unit 0107 Rent and Fees
Unit Price
- $1,330
Deposit
- $300 deposit
Model Rent and Fees
Model Price Range
- $1,320 - $2,395
Unit 0612 Amenities and Features
Features
- Washer/Dryer
Kitchen
- Dishwasher
- Microwave
Living Space
- Walk-In Closets
Unit 0612 Rent and Fees
Unit Price
- $1,320
Deposit
- $300 deposit
Model Rent and Fees
Model Price Range
- $1,320 - $2,395
Unit 0307 Amenities and Features
Features
- Washer/Dryer
Kitchen
- Dishwasher
- Microwave
Living Space
- Walk-In Closets
Unit 0307 Rent and Fees
Unit Price
- $1,320
Deposit
- $300 deposit
Model Rent and Fees
Model Price Range
- $1,320 - $2,395
Apartment Model: A3From $1,3201 Bedroom, 1 Bath, 650 sq ftAvailable September 4, 2026![]()
A3 - Floorplan Apartment Unit: 0107Apartment Model: A3$1,3301 Bedroom, 1 Bath, 650 sq ftAvailable September 4, 2026Apartment Unit: 0612Apartment Model: A3$1,3201 Bedroom, 1 Bath, 650 sq ftAvailable September 18, 2026Apartment Unit: 0307Apartment Model: A3$1,3201 Bedroom, 1 Bath, 650 sq ftAvailable September 25, 2026Floorplan A8
From $1,620
1 Bed, 1 Bath, 876 sq ftAvailable Sep 7Largest 1 BedroomThis is the largest 1 Bedroom at this PropertyModel Gallery
Floorplans
3D Tours
Availability Details
Price Availability Date Unit Sq Ft Deposit $1,620 September 7, 2026 2401 876 $300 Unit 2401 Amenities and Features
Features
- Washer/Dryer
Kitchen
- Dishwasher
- Microwave
Living Space
- Walk-In Closets
Unit 2401 Rent and Fees
Unit Price
- $1,620
Deposit
- $300 deposit
Model Rent and Fees
Model Price Range
- $1,620 - $2,675
Apartment Model: A8From $1,6201 Bedroom, 1 Bath, 876 sq ftAvailable September 7, 2026Floorplans3D Tours![]()
A8 - Floorplan A8 - 3D Tour Apartment Unit: 2401Apartment Model: A8$1,6201 Bedroom, 1 Bath, 876 sq ftAvailable September 7, 2026A4 Loft
From $1,430
1 Bed, 1 Bath, 742 sq ftAvailable Oct 9Model Gallery
Floorplans
Availability Details
Price Availability Date Unit Sq Ft Deposit $1,430 October 9, 2026 1513 742 $300 Unit 1513 Amenities and Features
Features
- Washer/Dryer
Kitchen
- Dishwasher
- Microwave
Living Space
- Walk-In Closets
Unit 1513 Rent and Fees
Unit Price
- $1,430
Deposit
- $300 deposit
Model Rent and Fees
Model Price Range
- $1,430 - $2,575
Apartment Model: A4 LoftFrom $1,4301 Bedroom, 1 Bath, 742 sq ftAvailable October 9, 2026![]()
A4 Loft - Floorplan Apartment Unit: 1513Apartment Model: A4 Loft$1,4301 Bedroom, 1 Bath, 742 sq ftAvailable October 9, 2026Floorplan A1
1 Bed, 1 Bath, 470 sq ftModel Gallery
Floorplans
Availability Details
Availability Date Unit Sq Ft Call for Availability A1 470 sq ft Model Amenities and Features
Features
- Washer/Dryer
Kitchen
- Dishwasher
- Microwave
Living Space
- Walk-In Closets
Apartment Model: A1Call For Rates1 Bedroom, 1 Bath, 470 sq ftUnavailable![]()
A1 - Floorplan A5 Loft
1 Bed, 1 Bath, 776 sq ftModel Gallery
Floorplans
3D Tours
Availability Details
Availability Date Unit Sq Ft Call for Availability A5 Loft 776 sq ft Model Amenities and Features
Features
- Washer/Dryer
Kitchen
- Dishwasher
- Microwave
Living Space
- Walk-In Closets
Apartment Model: A5 LoftCall For Rates1 Bedroom, 1 Bath, 776 sq ftUnavailableFloorplans3D Tours![]()
A5 Loft - Floorplan A5 Loft - 3D Tour 2 Bedrooms
Floorplan B1
From $1,690
2 Beds, 2 Baths, 1200 sq ftAvailable NowModel Gallery
Floorplans
Availability Details
Price Availability Date Unit Sq Ft Deposit View Details $2,020 Available Now 2104 1200 $400 $2,020 Available Now 2606 1200 $400 $1,690 September 18, 2026 2002 1200 $400 Model Amenities and Features
Features
- Washer/Dryer
Kitchen
- Dishwasher
- Microwave
Living Space
- Walk-In Closets
Model Rent and Fees
Model Price Range
- $1,690 - $3,600
Current Available Pricing
- $1,690 - $2,020
Unit 2104 Amenities and Features
Features
- Washer/Dryer
Kitchen
- Dishwasher
- Microwave
Living Space
- Walk-In Closets
Unit 2104 Rent and Fees
Unit Price
- $2,020
Deposit
- $400 deposit
Model Rent and Fees
Model Price Range
- $1,690 - $3,600
Unit 2606 Amenities and Features
Features
- Washer/Dryer
Kitchen
- Dishwasher
- Microwave
Living Space
- Walk-In Closets
Unit 2606 Rent and Fees
Unit Price
- $2,020
Deposit
- $400 deposit
Model Rent and Fees
Model Price Range
- $1,690 - $3,600
Unit 2002 Amenities and Features
Features
- Washer/Dryer
Kitchen
- Dishwasher
- Microwave
Living Space
- Walk-In Closets
Unit 2002 Rent and Fees
Unit Price
- $1,690
Deposit
- $400 deposit
Model Rent and Fees
Model Price Range
- $1,690 - $3,600
Apartment Model: B1From $1,6902 Bedroom, 2 Bath, 1200 sq ftAvailable Now![]()
B1 - Floorplan Apartment Unit: 2104Apartment Model: B1$2,0202 Bedroom, 2 Bath, 1200 sq ftAvailable NowApartment Unit: 2606Apartment Model: B1$2,0202 Bedroom, 2 Bath, 1200 sq ftAvailable NowApartment Unit: 2002Apartment Model: B1$1,6902 Bedroom, 2 Bath, 1200 sq ftAvailable September 18, 2026
Schedule a Tour
3D Tours
Property Information
- 352 Units
- 2 Stories
- Built in 1987
Fees and Policies
The fees listed below are community-provided and may exclude utilities or add-ons. All payments are made directly to the property and are non-refundable unless otherwise specified.
Required Fees
One-Time Basics
- Due at Application
- Application Fee Per ApplicantiCharged per applicant.$85.00
- Due at Move-In
- Administrative FeeiCharged per unit.$250.00
Utilities
- Pest Control ChargebackiPest Control Utility Charge Charged per unit.$5.00/mo
Other Fees and Policies
Situational Fees
- NSF Tenant FeeiReturned Payment Charge Charged Per Unit.$75.00/per occurrence
- Late FeeiLate Fee Charged Per Unit.10.0% of base rent/per occurrence
- Transfer FeeiTransfer Fee - On-Site or Sister Property Transfer Charged Per Unit.$1,000.00
- Lease Termination FeeiLease Termination Fee Charged per unit.200.0% of base rent
- Electric FeeiElectric Utility Fee - Charged to resident if account is not set up with utility provider Charged per unit.$50.00/per occurrence
Pet Fees
- Cat
- Cat DepositiMax of 2. Charged Per Pet.$200.00
- Cat FeeiMax of 2. Charged Per Pet.$300.00
- Cat RentiCharged Per Pet.$25.00/mo
- Dog
- Dog DepositiMax of 2. Charged Per Pet.$200.00
- Dog FeeiMax of 2. Charged Per Pet.$300.00
- Dog RentiCharged Per Pet.$25.00/mo
None
Breed restrictions apply
Max of 2. Up to 2 pets per home are welcome.
Storage Fees
- Storage Unit
- Storage DepositiCharged per rentable item.$0.00
- Storage RentiCharged per rentable item.$0.00/mo
Parking Info and Fees
- Covered
- Other
Property Fee Disclaimer: Based on community-supplied data and independent market research. Subject to change without notice. May exclude fees for mandatory or optional services and usage-based utilities.
Features and Amenities
On-Site Services
- Laundry Facilities
Community Features
- Business Center
- Clubhouse
- Lounge
Recreation and Fitness
- Fitness Center
- Walking/Biking Trails
- Pool
Interior Features
- Balcony
- Tub/Shower
- Ceiling Fans
- Fireplace
- High Speed Internet Access
- Heating
- Washer/Dryer Hookup
- Washer/Dryer
- Air Conditioning
- Wi Fi
- Smoke Free
Kitchen Amenities
- Kitchen
- Range
- Refrigerator
- Dishwasher
- Microwave
- Granite Countertops
Living Area Features
- Walk In Closets
- Vaulted Ceiling
- Bay Window
- Crown Molding
- Views
- Carpet
- Floor To Ceiling Windows
Outdoor Features
- Patio

Map
- Shopping
- Colleges
- Grocery
- Medical
- Parks
- Transportation

Map
Getting Around
60 / 100 Moderately walkable
30 / 100 Limited public transit
80 / 100 Very Bikeable
80 / 100 Very car friendly
Getting to Know the Area
80 / 100 Restaurants
60 / 100 Cafes
80 / 100 Nightlife
60 / 100 Shopping
100 / 100 Parks
90 / 100 Noise Level
Frequently Asked Questions about Lakewood on the Trail
Where is Lakewood on the Trail located?
Lakewood on the Trail is located at 101 N Brookside Dr near the Old East Dallas area of Dallas, TX
What is the current rent range at Lakewood on the Trail?
1 Bedroom to 2 Bedroom Apartments at Lakewood on the Trail currently range from $1,210 to $3,600
When is the leasing office open?
- The office Hours for Lakewood on the Trail are
- Monday 10:00 am–6:00 pm
- Tuesday 10:00 am–6:00 pm
- Wednesday 10:00 am–6:00 pm
- Thursday 10:30 am–6:00 pm
- Friday 10:00 am–6:00 pm
- Saturday 10:00 am–5:00 pm
- Sunday Closed
Are pets allowed?
Call us today to find out our pet policy and if we allow pets
Renters Reviews and Ratings
Maintenance is great!
Property Manager Responded
Welcome home :)
Property Manager Responded
Former Resident
Property Manager Responded
Former Resident
Property Manager Responded
Former Resident
Property Manager Responded
Great area
Property Manager Responded
Love my home here!
Property Manager Responded
Current Resident
Property Manager Responded
Current resident
Property Manager Responded
Verified Renter
Property Manager Responded
Verified Renter
Property Manager Responded
Nearby Schools
Woodrow Wilson High School
About GreatSchools Data on ApartmentHomeLiving.com.
Points of Interest
Time and distance from Lakewood on the Trail.
Arts Museums and Landmarks
Big Box and Retail
Walgreen's
Autozone
Aldi
Colleges and Universities
Groceries
Whole Foods
Sprouts Farmers Market
Aldi
Hospitals
Baylor Scott & White Heart & Vascular Hospital - Dallas
Baylor Scott & White Medical Center Uptown
Parks and Recreation
Lakewood on the Trail has 1 park within 9.9 miles, including Texas Stadium.
Restaurants and Dining
Shopping Centers
Lakewood on the Trail has 5 shopping centers within 1.1 miles.
Nearby Neighborhoods
Rental Price Ranges in the Area
| Bedroom | Average Rent | Cheapest Rent | Highest Rent |
|---|---|---|---|
| Dallas Studio Apartments | $1,390 | $556 | $9,657 |
| Dallas 1 Bedroom Apartments | $1,505 | $575 | $10,000+ |
| Dallas 2 Bedroom Apartments | $1,998 | $669 | $10,000+ |
| Dallas 3 Bedroom Apartments | $2,601 | $765 | $10,000+ |
| Dallas 4 Bedroom Apartments | $4,849 | $899 | $10,000+ |
| Dallas 5 Bedroom Apartments | $11,560 | $2,395 | $10,000+ |
Browse Top Apartments in Dallas
By Price
By Community Type
- Dallas Apartments for Rent by Owner
- Dallas Apartments with Rent Specials
- Dallas Top Rated Apartments
- Dallas Corporate Apartments
- Dallas Furnished Apartments
- Dallas Gated Apartments
- Dallas Loft Apartments
- Dallas Low Income Apartments
- Dallas Military Apartments
- New Dallas Apartments
- Dallas Senior Apartments
- Dallas Short-term Apartments
- Dallas Student Apartments
- Dallas Apartments with Utilities Included


Max of 2. Up to 2 pets per home are welcome.