- 1–2 Bedrooms
- $1,875-$3,108 Total Monthly Price
Total Monthly Price
Base Rent$1,875 - $3,108Total Monthly Price$1,875 - $3,108 - 650–1,050 Square Feet
About Landings at Coconut Creek
Landings at Coconut Creek is located at 4854 Fishermans Dr Coconut Creek, FL and is managed by ZRS Management. Landings at Coconut Creek offers 1 to 2 bedroom apartments ranging in size from 650 to 1050 sq.ft. Our amenities include clubhouse, fitness center, pool, public transportation, recycling and more. This rental community is pet friendly, welcoming both cats and dogs. Property is located in the 33063 ZIP code. For more details, contact our office at or use the online contact form and we will get back to you as soon as possible.
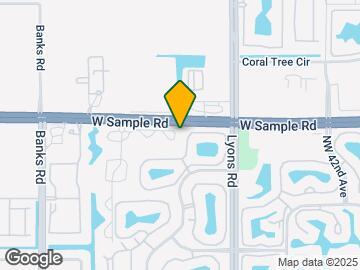
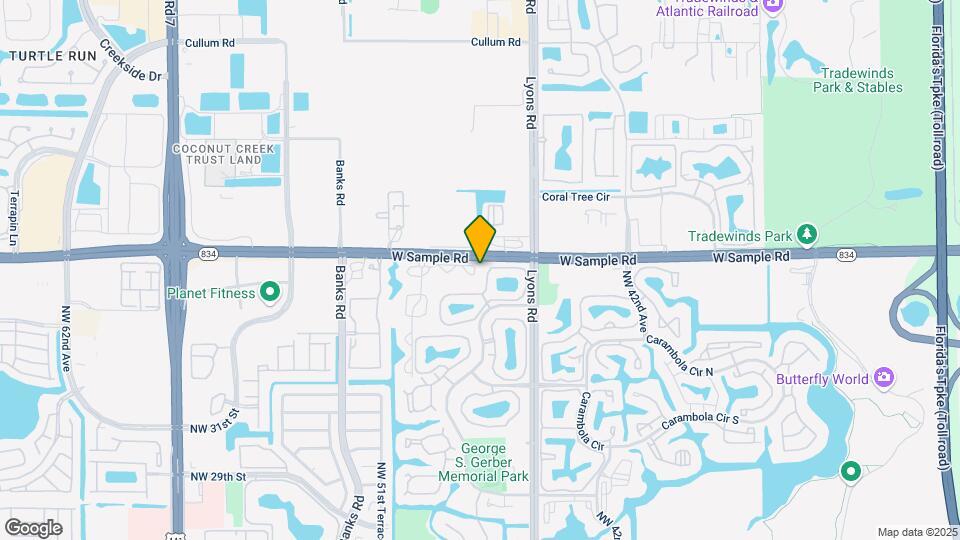
Landings at Coconut Creek is located in the Outer Coral Springs Neighborhood and 33063 Zip code of Coconut Creek, FL.
Property Contact Info

- Listed by:
- Agency:
- Vendor Logo:
- Website:
- View Property Website
- Call Us:
- (754) 704-0571
- Disclaimer:
Office Hours
| Monday | 10:00 am–5:30 pm |
| Tuesday | 10:00 am–5:30 pm |
| Wednesday | 10:00 am–5:30 pm |
| Thursday | 10:00 am–5:30 pm |
| Friday | 10:00 am–5:30 pm |
| Saturday | 11:00 am–4:00 pm |
| Sunday | Closed |
Floorplan Pricing and Availability
Landings at Coconut Creek offers 1 to 2 Bedroom apartments starting from $1,875 and having 650–1,050 sq ft. Here is the current pricing and availability:
New! Interactive Property Map
1 Bedroom
Heron
From $1,875
1 Bed, 1 Bath, 650 sq ftTotal Monthly PriceAvailable NowTotal Monthly Price
Base Rent$1,875 - $2,644Total Monthly Price$1,875 - $2,644Model Gallery
Floorplans
Availability Details
Prices shown for this property are the Total Monthly Price including Fees.Price Availability Date Unit Sq Ft View Details $1,900 Available Now 4890D 650 $1,880 Available Now 4820F 650 $1,880 Available Now 4880E 650 Model Amenities and Features
Features
- Ceiling Fans
- Heating
- High Speed Internet Access
- Tub/Shower
- Washer/Dryer
Kitchen
- Eat-in Kitchen
- Kitchen
- Range
Living Space
- Carpet
- Loft Layout
Model Lease Information
Model Price Range
- $1,875 - $2,644Total Monthly PriceBase Rent: $1,875 - $2,644Required Monthly Fees: None
Current Available Pricing
- $1,880 - $1,900 Total Monthly Price
Unit 4890D Amenities and Features
Features
- Ceiling Fans
- Heating
- High Speed Internet Access
- Tub/Shower
- Washer/Dryer
Kitchen
- Eat-in Kitchen
- Kitchen
- Range
Living Space
- Carpet
- Loft Layout
Unit 4890D Lease Information
Unit Price
- $1,900Total Monthly PriceBase Rent: $1,900Required Monthly Fees: None
View Details and Rent EstimateModel Lease Information
Model Price Range
- $1,875 - $2,644Total Monthly Price
Unit 4820F Amenities and Features
Features
- Ceiling Fans
- Heating
- High Speed Internet Access
- Tub/Shower
- Washer/Dryer
Kitchen
- Eat-in Kitchen
- Kitchen
- Range
Living Space
- Carpet
- Loft Layout
Unit 4820F Lease Information
Unit Price
- $1,880Total Monthly PriceBase Rent: $1,880Required Monthly Fees: None
View Details and Rent EstimateModel Lease Information
Model Price Range
- $1,875 - $2,644Total Monthly Price
Unit 4880E Amenities and Features
Features
- Ceiling Fans
- Heating
- High Speed Internet Access
- Tub/Shower
- Washer/Dryer
Kitchen
- Eat-in Kitchen
- Kitchen
- Range
Living Space
- Carpet
- Loft Layout
Unit 4880E Lease Information
Unit Price
- $1,880Total Monthly PriceBase Rent: $1,880Required Monthly Fees: None
View Details and Rent EstimateModel Lease Information
Model Price Range
- $1,875 - $2,644Total Monthly Price
Apartment Model: HeronFrom $1,8751 Bedroom, 1 Bath, 650 sq ftAvailable NowFloor plans are artist's rendering. All dimensions are approximate. Actual product and specifications may vary in dimension or detail. Not all features are available in every rental home. Please see a representative for details.
![]()
Heron - Floorplan 1 Floor plans are artist's rendering. All dimensions are approximate. Actual product and specifications may vary in dimension or detail. Not all features are available in every rental home. Please see a representative for details.
![]()
Heron - Floorplan 2 Apartment Unit: 4890DApartment Model: Heron$1,9001 Bedroom, 1 Bath, 650 sq ftAvailable NowApartment Unit: 4820FApartment Model: Heron$1,8801 Bedroom, 1 Bath, 650 sq ftAvailable NowApartment Unit: 4880EApartment Model: Heron$1,8801 Bedroom, 1 Bath, 650 sq ftAvailable NowMonarch
From $2,020
1 Bed, 1 Bath, 750 sq ftTotal Monthly PriceAvailable Aug 22Total Monthly Price
Base Rent$2,020 - $2,694Total Monthly Price$2,020 - $2,694Model Gallery
Floorplans
Photos
3D Tours
Availability Details
Prices shown for this property are the Total Monthly Price including Fees.Price Availability Date Unit Sq Ft View Details $2,045 August 22, 2026 4870O 750 $2,020 August 22, 2026 4970G 750 $2,025 August 22, 2026 4970I 750 Model Amenities and Features
Features
- Ceiling Fans
- Heating
- High Speed Internet Access
- Tub/Shower
- Washer/Dryer
Kitchen
- Eat-in Kitchen
- Kitchen
- Range
Living Space
- Carpet
- Loft Layout
Model Lease Information
Model Price Range
- $2,020 - $2,694Total Monthly PriceBase Rent: $2,020 - $2,694Required Monthly Fees: None
Current Available Pricing
- $2,020 - $2,045 Total Monthly Price
Unit 4870O Amenities and Features
Features
- Ceiling Fans
- Heating
- High Speed Internet Access
- Tub/Shower
- Washer/Dryer
Kitchen
- Eat-in Kitchen
- Kitchen
- Range
Living Space
- Carpet
- Loft Layout
Unit 4870O Lease Information
Unit Price
- $2,045Total Monthly PriceBase Rent: $2,045Required Monthly Fees: None
View Details and Rent EstimateModel Lease Information
Model Price Range
- $2,020 - $2,694Total Monthly Price
Unit 4970G Amenities and Features
Features
- Ceiling Fans
- Heating
- High Speed Internet Access
- Tub/Shower
- Washer/Dryer
Kitchen
- Eat-in Kitchen
- Kitchen
- Range
Living Space
- Carpet
- Loft Layout
Unit 4970G Lease Information
Unit Price
- $2,020Total Monthly PriceBase Rent: $2,020Required Monthly Fees: None
View Details and Rent EstimateModel Lease Information
Model Price Range
- $2,020 - $2,694Total Monthly Price
Unit 4970I Amenities and Features
Features
- Ceiling Fans
- Heating
- High Speed Internet Access
- Tub/Shower
- Washer/Dryer
Kitchen
- Eat-in Kitchen
- Kitchen
- Range
Living Space
- Carpet
- Loft Layout
Unit 4970I Lease Information
Unit Price
- $2,025Total Monthly PriceBase Rent: $2,025Required Monthly Fees: None
View Details and Rent EstimateModel Lease Information
Model Price Range
- $2,020 - $2,694Total Monthly Price
Apartment Model: MonarchFrom $2,0201 Bedroom, 1 Bath, 750 sq ftAvailable August 22, 2026FloorplansPhotos3D Tours![]()
Monarch - Image 1 ![]()
Monarch - Image 2 ![]()
Monarch - Image 3 ![]()
Monarch - Image 4 ![]()
Monarch - Image 5 Floor plans are artist's rendering. All dimensions are approximate. Actual product and specifications may vary in dimension or detail. Not all features are available in every rental home. Please see a representative for details.
![]()
Monarch - Floorplan 1 Floor plans are artist's rendering. All dimensions are approximate. Actual product and specifications may vary in dimension or detail. Not all features are available in every rental home. Please see a representative for details.
![]()
Monarch - Floorplan 2 Floor plans are artist's rendering. All dimensions are approximate. Actual product and specifications may vary in dimension or detail. Not all features are available in every rental home. Please see a representative for details.
![]()
Monarch - Floorplan 3 Monarch - 3D Tour Apartment Unit: 4870OApartment Model: Monarch$2,0451 Bedroom, 1 Bath, 750 sq ftAvailable August 22, 2026Apartment Unit: 4970GApartment Model: Monarch$2,0201 Bedroom, 1 Bath, 750 sq ftAvailable August 22, 2026Apartment Unit: 4970IApartment Model: Monarch$2,0251 Bedroom, 1 Bath, 750 sq ftAvailable August 22, 20262 Bedrooms
Cattail
From $2,372
2 Beds, 2 Baths, 950 sq ftTotal Monthly PriceAvailable NowTotal Monthly Price
Base Rent$2,372 - $3,023Total Monthly Price$2,372 - $3,023Model Gallery
Floorplans
3D Tours
Availability Details
Prices shown for this property are the Total Monthly Price including Fees.Price Availability Date Unit Sq Ft View Details $2,377 Available Now 4920M 950 $2,392 Available Now 4930C 950 $2,392 Available Now 4870C 950 Model Amenities and Features
Features
- Ceiling Fans
- Heating
- High Speed Internet Access
- Tub/Shower
- Washer/Dryer
Kitchen
- Eat-in Kitchen
- Kitchen
- Range
Living Space
- Carpet
- Loft Layout
Model Lease Information
Model Price Range
- $2,372 - $3,023Total Monthly PriceBase Rent: $2,372 - $3,023Required Monthly Fees: None
Current Available Pricing
- $2,377 - $2,392 Total Monthly Price
Unit 4920M Amenities and Features
Features
- Ceiling Fans
- Heating
- High Speed Internet Access
- Tub/Shower
- Washer/Dryer
Kitchen
- Eat-in Kitchen
- Kitchen
- Range
Living Space
- Carpet
- Loft Layout
Unit 4920M Lease Information
Unit Price
- $2,377Total Monthly PriceBase Rent: $2,377Required Monthly Fees: None
View Details and Rent EstimateModel Lease Information
Model Price Range
- $2,372 - $3,023Total Monthly Price
Unit 4930C Amenities and Features
Features
- Ceiling Fans
- Heating
- High Speed Internet Access
- Tub/Shower
- Washer/Dryer
Kitchen
- Eat-in Kitchen
- Kitchen
- Range
Living Space
- Carpet
- Loft Layout
Unit 4930C Lease Information
Unit Price
- $2,392Total Monthly PriceBase Rent: $2,392Required Monthly Fees: None
View Details and Rent EstimateModel Lease Information
Model Price Range
- $2,372 - $3,023Total Monthly Price
Unit 4870C Amenities and Features
Features
- Ceiling Fans
- Heating
- High Speed Internet Access
- Tub/Shower
- Washer/Dryer
Kitchen
- Eat-in Kitchen
- Kitchen
- Range
Living Space
- Carpet
- Loft Layout
Unit 4870C Lease Information
Unit Price
- $2,392Total Monthly PriceBase Rent: $2,392Required Monthly Fees: None
View Details and Rent EstimateModel Lease Information
Model Price Range
- $2,372 - $3,023Total Monthly Price
Apartment Model: CattailFrom $2,3722 Bedroom, 2 Bath, 950 sq ftAvailable NowFloorplans3D ToursFloor plans are artist's rendering. All dimensions are approximate. Actual product and specifications may vary in dimension or detail. Not all features are available in every rental home. Please see a representative for details.
![]()
Cattail - Floorplan 1 Floor plans are artist's rendering. All dimensions are approximate. Actual product and specifications may vary in dimension or detail. Not all features are available in every rental home. Please see a representative for details.
![]()
Cattail - Floorplan 2 Cattail - 3D Tour Apartment Unit: 4920MApartment Model: Cattail$2,3772 Bedroom, 2 Bath, 950 sq ftAvailable NowApartment Unit: 4930CApartment Model: Cattail$2,3922 Bedroom, 2 Bath, 950 sq ftAvailable NowApartment Unit: 4870CApartment Model: Cattail$2,3922 Bedroom, 2 Bath, 950 sq ftAvailable NowIbis
From $2,520
2 Beds, 2 Baths, 1050 sq ftTotal Monthly PriceAvailable Nov 21Total Monthly Price
Base Rent$2,520 - $3,108Total Monthly Price$2,520 - $3,108Model Gallery
Floorplans
Availability Details
Prices shown for this property are the Total Monthly Price including Fees.Price Availability Date Unit Sq Ft $2,520 November 21, 2026 4930A 1050 Unit 4930A Amenities and Features
Features
- Ceiling Fans
- Heating
- High Speed Internet Access
- Tub/Shower
- Washer/Dryer
Kitchen
- Eat-in Kitchen
- Kitchen
- Range
Living Space
- Carpet
- Loft Layout
Unit 4930A Lease Information
Unit Price
- $2,520Total Monthly PriceBase Rent: $2,520Required Monthly Fees: None
View Details and Rent EstimateModel Lease Information
Model Price Range
- $2,520 - $3,108Total Monthly Price
Apartment Model: IbisFrom $2,5202 Bedroom, 2 Bath, 1050 sq ftAvailable November 21, 2026Floor plans are artist's rendering. All dimensions are approximate. Actual product and specifications may vary in dimension or detail. Not all features are available in every rental home. Please see a representative for details.
![]()
Ibis - Floorplan 1 Floor plans are artist's rendering. All dimensions are approximate. Actual product and specifications may vary in dimension or detail. Not all features are available in every rental home. Please see a representative for details.
![]()
Ibis - Floorplan 2 Apartment Unit: 4930AApartment Model: Ibis$2,5202 Bedroom, 2 Bath, 1050 sq ftAvailable November 21, 2026
Schedule a Tour
3D Tours
Property Information
- 268 Units
- 2 Stories
- Built in 1985
Lease Terms
- 7 - 14 mo
Fees and Policies
The fees listed below are community-provided and may exclude utilities or add-ons. All payments are made directly to the property and are non-refundable unless otherwise specified. Use the Cost Calculator to determine costs based on your needs.
Required Fees
One-Time Basics
- Due at Application
- Application Fee Per ApplicantiCharged per applicant.$100.00
- Due at Move-In
- Administrative FeeiCharged per unit.$275.00
Other Fees and Policies
Pet Fees
- Cat
- Cat FeeiMax of 2. Charged Per Pet.$500.00
- Cat RentiCharged Per Pet.$15.00/mo
- Dog
- Dog FeeiMax of 2. Charged Per Pet.$500.00
- Dog RentiCharged Per Pet.$15.00/mo
None
None
Max of 2. Non-refundable pet fee of $500 per pet. Excluded dog breeds include Akita, Alaskan Malamute, American Bull Dog, American Pit Bull Terrier, American or Bull Staffordshire Terrier, Bull Terrier, Chinese Shar-Pei, Dalmatian, Doberman Pinscher, Persa ...
Parking Info and Fees
- Surface Lot
- 1 Max
Property Fee Disclaimer: Based on community-supplied data and independent market research. Subject to change without notice. May exclude fees for mandatory or optional services and usage-based utilities.
Features and Amenities
Unique Amenities
- Pets Welcome
- Plank Hardwood Flooring
On-Site Services
- Property Manager On Site
- Recycling
- Public Transportation
Community Features
- Walk Up
- Clubhouse
Outdoor Features
- Grill
Recreation and Fitness
- Fitness Center
- Tennis Court
- Pool
Interior Features
- Balcony
- Heating
- Tub/Shower
- Ceiling Fans
- Cable Ready
- Washer/Dryer
- Air Conditioning
- Wi Fi
Kitchen Amenities
- Range
- Dishwasher
- Kitchen
- Disposal
- Eat In Kitchen
Living Area Features
- Walk In Closets
- Views
- Window Coverings
- Carpet
- Loft Layout

Map
- Shopping
- Colleges
- Grocery
- Medical
- Transportation

Map
Getting Around
50 / 100 Fairly walkable
30 / 100 Limited public transit
40 / 100 Fairly bikeable
100 / 100 Exceptionally car friendly
Getting to Know the Area
60 / 100 Restaurants
40 / 100 Cafes
50 / 100 Nightlife
60 / 100 Shopping
70 / 100 Parks
40 / 100 Noise Level
Frequently Asked Questions about Landings at Coconut Creek
Where is Landings at Coconut Creek located?
Landings at Coconut Creek is located at 4854 Fishermans Dr near the Outer Coral Springs area of Coconut Creek, FL
What is the current rent range at Landings at Coconut Creek?
1 Bedroom to 2 Bedroom Apartments at Landings at Coconut Creek currently range from $1,875 to $3,108
When is the leasing office open?
- The office Hours for Landings at Coconut Creek are
- Monday 10:00 am–5:30 pm
- Tuesday 10:00 am–5:30 pm
- Wednesday 10:00 am–5:30 pm
- Thursday 10:00 am–5:30 pm
- Friday 10:00 am–5:30 pm
- Saturday 11:00 am–4:00 pm
- Sunday Closed
Are pets allowed?
Call us today to find out our pet policy and if we allow pets
Renters Reviews and Ratings
Renter Review
Property Manager Responded
I wish I could give it no stars.....
Avoid.
Mr Juan Lopez
small
Landings Of Coconut Creek
Fishermans Landing apartments
close to everything
Cute start
New Management
Nearby Schools
Liberty Elementary School
Monarch High School
Margate Middle School
About GreatSchools Data on ApartmentHomeLiving.com.
Points of Interest
Time and distance from Landings at Coconut Creek.
Big Box and Retail
Lowe's
Petsmart
Walgreens
Colleges and Universities
Groceries
Publix
Hospitals
Northwest Medical Center
Broward Health Coral Springs
Broward Health North
Shopping Centers
Landings at Coconut Creek has 5 shopping centers within 0.9 miles.
Transit Stations
Pompano Beach-Tri-County Commuter
Deerfield Beach-Tri-County Commuter
Cypress Creek-Tri-County Commuter
Nearby Neighborhoods
Rental Price Ranges in the Area
| Bedroom | Average Rent | Cheapest Rent | Highest Rent |
|---|---|---|---|
| Coconut Creek Studio Apartments | $2,033 | $1,300 | $3,231 |
| Coconut Creek 1 Bedroom Apartments | $2,120 | $650 | $4,084 |
| Coconut Creek 2 Bedroom Apartments | $2,518 | $1,350 | $4,888 |
| Coconut Creek 3 Bedroom Apartments | $3,218 | $2,350 | $9,058 |
| Coconut Creek 4 Bedroom Apartments | $9,564 | $5,326 | $10,000+ |
| 2 Bedroom Homes | $2,349 | $1,550 | $8,500 |
| 3 Bedroom Homes | $3,340 | $1,000 | $8,900 |
| 4 Bedroom Homes | $4,775 | $2,500 | $10,000+ |
| 5 Bedroom Homes | $6,564 | $4,500 | $10,000+ |
| 6 Bedroom Homes | $8,285 | $5,800 | $10,000+ |
Browse Top Apartments in Coconut Creek
By Price
By Community Type
- Coconut Creek Apartments for Rent by Owner
- Coconut Creek Apartments with Rent Specials
- Coconut Creek Top Rated Apartments
- Coconut Creek Corporate Apartments
- Coconut Creek Furnished Apartments
- Coconut Creek Gated Apartments
- Coconut Creek Loft Apartments
- New Coconut Creek Apartments
- Coconut Creek Senior Apartments
- Coconut Creek Short-term Apartments
- Coconut Creek Student Apartments
- Coconut Creek Apartments with Utilities Included


Max of 2. Non-refundable pet fee of $500 per pet. Excluded dog breeds include Akita, Alaskan Malamute, American Bull Dog, American Pit Bull Terrier, American or Bull Staffordshire Terrier, Bull Terrier, Chinese Shar-Pei, Dalmatian, Doberman Pinscher, Persa ...