


Request Notification
Landings of Lexington
Lexington, MN 55014

- 1–3 Bedrooms
- 723–1,406 Square Feet
About Landings of Lexington
Discover your new home at the Landings of Lexington! This affordable, conveniently located community provides gorgeous 1, 2, and 3 bedroom apartment homes with numerous dining, shopping, and entertainment options outside your front door. Every feature is designed with you in mind, from the cozy community room lounge area, to the on-site fitness center, indoor playground area, and large outdoor courtyard area, we've ensured that there is something for everyone. It is our pleasure to provide the everyday comforts and benefits that allow our residents to turn their apartments truly into homes. *Landings of Lexington participates in an affordable housing program. Household income & student status limitations apply. Please call for more details.
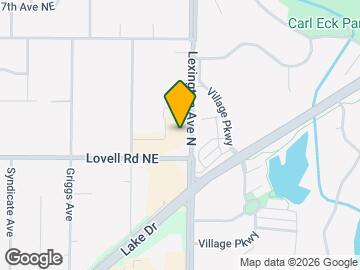
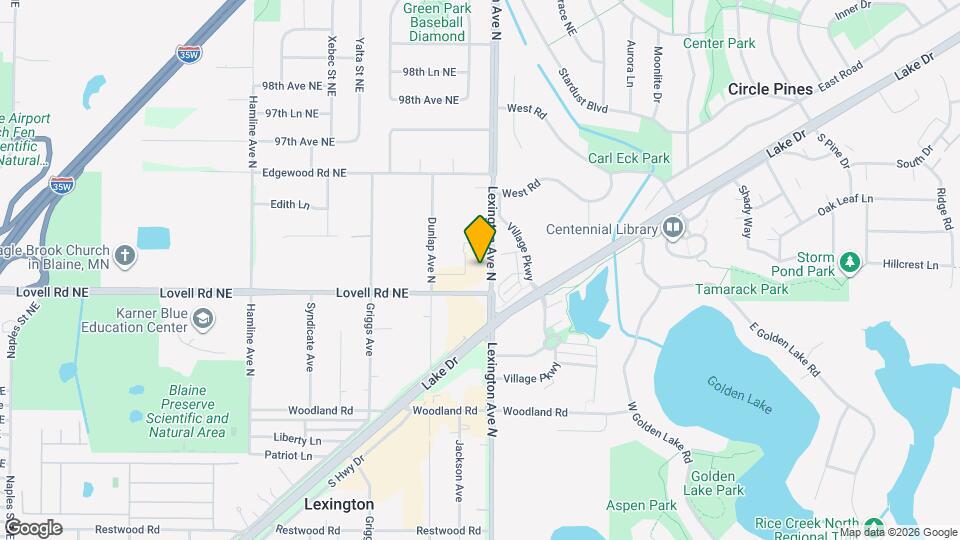
Landings of Lexington is located in the Outer Coon Rapids Fridley Blaine Neighborhood and 55014 Zip code of Lexington, MN.
Unique Features and Amenities
- 24-Hour Emergency Maintenance Service
- 9' ceilings
- Additional amazon storage locker spaces available
- Central heat and air conditioning
- Community kitchen
- Community room with fireplace
- Designer lighting and hardware package
- Fully-equipped kitchen
- Heated underground parking garage*
- High speed internet and cable ready
- In-home full-size washer and dryer included
- Kitchen island
- Large Courtyard Green Space with Obstacle Course
- Off street parking
- On-Site Professional Management Team
- Open and spacious floor plans
- Outdoor patio and seating areas
- Picnic and grilling areas
- Play area
- Prime Location on Metro Transit Route
- Private Balcony Space*
- Water, sewer and trash removal services included
Property Contact Info
Floorplan Pricing and Availability
New! Interactive Property Map
1 Bedroom
Show Unavailable FloorplansOne Bedroom B
1 Bed, 1 Bath, 723 sq ftAvailable NowModel Gallery
Floorplans
Availability Details
Availability Date Unit Sq Ft Available Now 2-423 723 Apartment Model: One Bedroom B1 Bedroom, 1 Bath, 723 sq ftAvailable Now![]()
One Bedroom B - Floorplan Apartment Unit: 2-423Apartment Model: One Bedroom B1 Bedroom, 1 Bath, 723 sq ftAvailable NowOne Bedroom C
1 Bed, 1 Bath, 723 sq ftAvailable Aug 1Model Gallery
Floorplans
Availability Details
Availability Date Unit Sq Ft August 1, 2026 1-108 723 Apartment Model: One Bedroom C1 Bedroom, 1 Bath, 723 sq ftAvailable August 1, 2026![]()
One Bedroom C - Floorplan Apartment Unit: 1-108Apartment Model: One Bedroom C1 Bedroom, 1 Bath, 723 sq ftAvailable August 1, 2026One Bedroom D
1 Bed, 1 Bath, 723 sq ftAvailability Details
Availability Date Unit Sq Ft Unavailable One Bedroom D 723 sq ft 2 Bedrooms
Two Bedroom A
2 Beds, 2 Baths, 1050 sq ftAvailable NowModel Gallery
Floorplans
Availability Details
Availability Date Unit Sq Ft Available Now 2-409 1050 Apartment Model: Two Bedroom A2 Bedroom, 2 Bath, 1050 sq ftAvailable Now![]()
Two Bedroom A - Floorplan Apartment Unit: 2-409Apartment Model: Two Bedroom A2 Bedroom, 2 Bath, 1050 sq ftAvailable NowTwo Bedroom B
2 Beds, 2 Baths, 1050 sq ftAvailable NowModel Gallery
Floorplans
Availability Details
Availability Date Unit Sq Ft Available Now 2-404 1050 Apartment Model: Two Bedroom B2 Bedroom, 2 Bath, 1050 sq ftAvailable Now![]()
Two Bedroom B - Floorplan Apartment Unit: 2-404Apartment Model: Two Bedroom B2 Bedroom, 2 Bath, 1050 sq ftAvailable NowTwo Bedroom F
2 Beds, 2 Baths, 1131 sq ftAvailable NowLargest 2 BedroomThis is the largest 2 Bedroom at this PropertyModel Gallery
Floorplans
Availability Details
Availability Date Unit Sq Ft Available Now Two Bedroom F 1131 sq ft Apartment Model: Two Bedroom F2 Bedroom, 2 Bath, 1131 sq ftAvailable Now![]()
Two Bedroom F - Floorplan Two Bedroom D
2 Beds, 2 Baths, 1091 sq ftAvailable Jun 15Model Gallery
Floorplans
Availability Details
Availability Date Unit Sq Ft June 15, 2026 1-304 1091 Apartment Model: Two Bedroom D2 Bedroom, 2 Bath, 1091 sq ftAvailable June 15, 2026![]()
Two Bedroom D - Floorplan Apartment Unit: 1-304Apartment Model: Two Bedroom D2 Bedroom, 2 Bath, 1091 sq ftAvailable June 15, 2026Two Bedroom C
2 Beds, 2 Baths, 1061 sq ftAvailable Jul 24Model Gallery
Floorplans
Availability Details
Availability Date Unit Sq Ft July 24, 2026 2-106 1061 Apartment Model: Two Bedroom C2 Bedroom, 2 Bath, 1061 sq ftAvailable July 24, 2026![]()
Two Bedroom C - Floorplan Apartment Unit: 2-106Apartment Model: Two Bedroom C2 Bedroom, 2 Bath, 1061 sq ftAvailable July 24, 2026Two Bedroom E
2 Beds, 2 Baths, 1114 sq ftAvailable Aug 1Model Gallery
Floorplans
Availability Details
Availability Date Unit Sq Ft August 1, 2026 2-205 1114 Apartment Model: Two Bedroom E2 Bedroom, 2 Bath, 1114 sq ftAvailable August 1, 2026![]()
Two Bedroom E - Floorplan Apartment Unit: 2-205Apartment Model: Two Bedroom E2 Bedroom, 2 Bath, 1114 sq ftAvailable August 1, 20263 Bedrooms
Three Bedroom A
3 Beds, 2 Baths, 1320 sq ftAvailability Details
Availability Date Unit Sq Ft Unavailable Three Bedroom A 1320 sq ft Three Bedroom A
3 Beds, 2 Baths, 1320 sq ftAvailability Details
Availability Date Unit Sq Ft Unavailable Three Bedroom A 1320 sq ft Three Bedroom C
3 Beds, 2 Baths, 1320-1406 sq ftAvailability Details
Availability Date Unit Sq Ft Unavailable Three Bedroom C 1320-1406 sq ft Three Bedroom E
3 Beds, 2 Baths, 1320-1406 sq ftAvailability Details
Availability Date Unit Sq Ft Unavailable Three Bedroom E 1320-1406 sq ft Three Bedroom D
3 Beds, 2 Baths, 1392 sq ftAvailability Details
Availability Date Unit Sq Ft Unavailable Three Bedroom D 1392 sq ft Three Bedroom F
3 Beds, 2 Baths, 1406 sq ftAvailability Details
Availability Date Unit Sq Ft Unavailable Three Bedroom F 1406 sq ft
Property Information
- 180 Units
- 4 Stories
- Built in 2020
Lease Terms
- 12 mo
Fees and Policies
The fees listed below are community-provided and may exclude utilities or add-ons. All payments are made directly to the property and are non-refundable unless otherwise specified.
Required Fees
One-Time Basics
- Due at Application
- Application Fee Per ApplicantiCharged per applicant.$50.00
Utilities
- Parking RentiParking Rent optional monthly fee Charged per unit.$0.00/mo
Other Fees and Policies
Personal Add-Ons
- Storage RentiStorage Rent - Optional Month Fee Charged Per Unit.$35-$55/mo
Situational Fees
- Utility Admin FeeiNon-optional monthly fee paid to utility provider Charged per unit.$4.50/mo
Pet Fees
- Other Pet
- Monthly Pet RentiMonthly Pet Rent Per Pet - Optional monthly fee Charged Per Pet.$0.00/mo
- 2 Pet Limit
- 2 Pet Limit
Cats
None
Comments: | Restrictions: None
Dogs
None
Comments: | Restrictions: None
Parking Info and Fees
- Garage ParkingiAdditional Cost Option - Fees Apply.
- 1 Max
- Other
- Other
Property Fee Disclaimer: Based on community-supplied data and independent market research. Subject to change without notice. May exclude fees for mandatory or optional services and usage-based utilities.
Features and Amenities
Living Area Features
- Walk In Closets
Unique Amenities
- Garage Available
Income Restrictions At Landings of Lexington
Income restrictions apply to some or all residents. Contact the community for more information.
| # Persons | Annual Income |
|---|---|
| 1 | $52,200 |
| 2 | $59,640 |
| 3 | $67,080 |
| 4 | $74,520 |
| 5 | $80,520 |
| 6 | $86,460 |
To qualify, you must be equal to or below those in the chart, based on the number of persons living in the dwelling.
Map
- Shopping
- Colleges
- Grocery
- Medical
- Parks
- Transportation
- Nearby Properties

Map
Hours and Contact Info
| Monday | 9:00 am–5:00 pm |
| Tuesday | 9:00 am–5:00 pm |
| Wednesday | 9:00 am–5:00 pm |
| Thursday | 9:00 am–5:00 pm |
| Friday | 9:00 am–5:00 pm |
| Saturday | 10:00 am–2:00 pm |
| Sunday | Closed |
Renters Reviews and Ratings
Terrible Management
July 30, 2020The application process was extremely frustrating. After touring an apartment, we were pleased. They had no mention of high demand or any other info to give us about the complex mentioning what to do if we would like to apply, only to call. We called the next morning about wanting to submit an application. We only got answering machines and left a voicemail. When we eventually drove to the complex to talk to someone in person we learned that the two unit we toured were taken. There needs to be ...better communication and information to people interested instead of giving the keys and just letting people tour the units alone.Property Manager Responded
August 11, 2020Hello, Thank you for your review. I am sorry to hear that your experience at The Landings of Lexington was unsatisfying. It is never our intent to leave our customers feeling confused and frustrated. Please be sure to check The Landings of Lexington website daily as our availability can change quickly. Sincerely, Gina Estrem Dominium Regional Manager
Read MoreReview from Apartments.com
Extortionist Towing Here
May 12, 2020I came to visit a friend last night and in the less than 5 minutes it took to walk to my friend to get my temporary parking permit and back to my car it had been towed. This building is not even finished being constructed, there were practically no vehicles in the lot so limited parking was not an issue. I immediately called the apartments tow company who informed me that my vechile was just picked up and that it would be a $304 charge to pick it up the next morning since they are closed at ...night. I informed them I had a the parking permit in hand and was had left my vehicle for less then 5 minutes to get the parking permit. They laughed at me and said it must have been bad timing. Do not live here unless you want all your family and friends to constantly worry about the fees associated with visiting you!Property Manager Responded
August 10, 2020Hello, I am so sorry to hear about what happened. Please reach out to Jessica the community manager at the Landings of Lexington to see if there is something that can be done. She can be reached at (952) 679-1557. Sincerely, Gina Estrem Dominium Regional Manager
Read MoreReview from Apartments.com
Nearby Schools
Centennial Middle
Centennial Elementary
Centennial High School
About GreatSchools Data on ApartmentHomeLiving.com.
Points of Interest
Time and distance from Landings of Lexington.
Big Box and Retail
Walgreens
Aldi
Menard's
Colleges and Universities
Anoka-Ramsey Community College - Coon Rapids Campus
Groceries
Aldi
Cub Foods
J Mart
Hospitals
Healtheast St. John's Hospital
North Memorial Health
Parks and Recreation
Landings of Lexington has 1 park within 11.2 miles, including The Grand Rounds.
Shopping Centers
Landings of Lexington has 5 shopping centers within 0.8 miles.
Transit Stations
Fridley Station-Northstar Corridor
Coon Rapids-Riverdale Station-Northstar Corridor
Nearby Neighborhoods
Rental Price Ranges in the Area
| Bedroom | Average Rent | Cheapest Rent | Highest Rent |
|---|---|---|---|
| Lexington Studio Apartments | $1,190 | $800 | $1,377 |
| Lexington 1 Bedroom Apartments | $1,537 | $1,000 | $2,251 |
| Lexington 2 Bedroom Apartments | $1,827 | $1,100 | $3,045 |
| Lexington 3 Bedroom Apartments | $2,053 | $1,711 | $3,235 |
| Lexington 4 Bedroom Apartments | $2,295 | $2,295 | $2,295 |
Nearby Apartments
Did You Know?
The average Apartment shopper researches 4 properties in detail before signing a lease.


