

- 1–2 Bedrooms
- $1,276-$1,914 Pricing
- 673–1,051 Square Feet
About Landmark Lofts
Do you want to make your mark in Hilliard?Landmark Lofts is a community of 1 and 2 bedroom apartment homes that has turned a grain silo into something great. Living here combines loft living, Hilliard schools, and good times. You'll love our pool, awe-inspiring clubhouse, and stylish homes modeled after the chic farm-turned-urban aesthetic.Check out what we have to offer in the community including AXO Salon, 614 Chiropractic, Yabos Tacos, ReNovo Fitness, Rita's Italian Ice, and Daylight Donuts and Cafe!
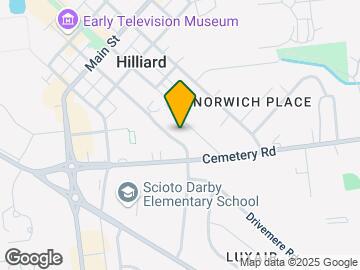
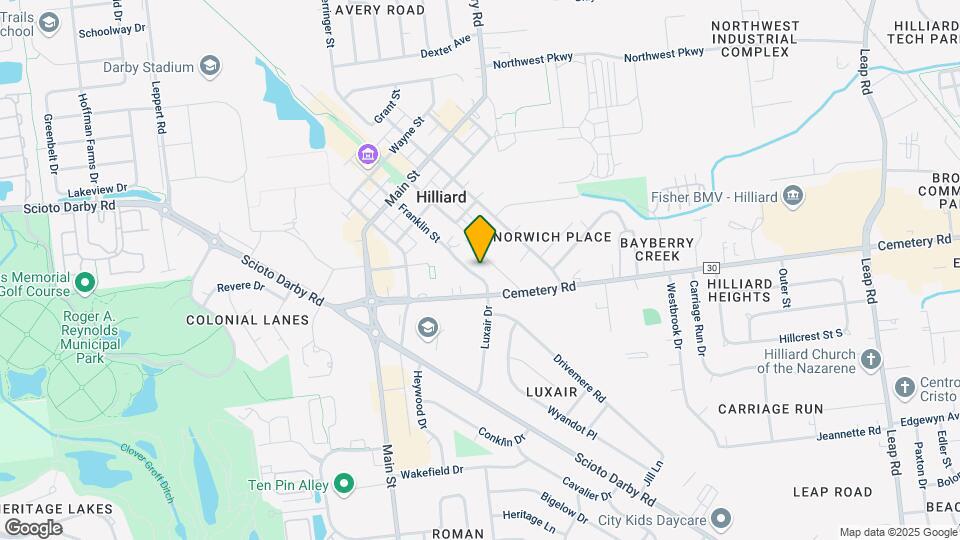
Landmark Lofts is located in the Outer Dublin Hilliard Neighborhood and 43026 Zip code of Hilliard, OH. This community is professionally managed by Oakwood Management Company

Unique Features and Amenities
- 12’ ceilings in select homes
- Air Conditioner
- Bark Park - Now Open!
- Bike Storage
- Brushed nickel finishes
- Business center with complimentary Wi-Fi
- Complimentary coffee bar
- Courtyard views
- Desired Hilliard City School District
- DNA Based Pet Waste Management
- Espresso cabinetry
- Flex | Pay Rent On Your Own Schedule
- Free on-site recycling
- Grilling stations throughout community
- Hardwood style flooring in select homes
- Just steps to dining and shopping
- Large Closets
- On-Site Fitness Center Renovofitness.Com
- Outdoor fire pit and lounge area
- Patio/balcony
- Premium decorator-selected interior finishes
- Shuffle Board Table
- Sleek stainless steel appliances
- Smoke free community
- Smooth top stoves
- Spacious floorplans
- Ultra convenient trash disposal
- Upgraded plush carpeting
- USB outlets
- Walk in closets
- Washer & dryer included
Property Contact Info

- Listed by:
- Agency:
- Vendor Logo:
- Website:
- View Property Website
- Call Us:
- (380) 201-9918
- Disclaimer:
Office Hours
| Monday | 10:00 am–6:00 pm |
| Tuesday | 10:00 am–6:00 pm |
| Wednesday | 10:00 am–6:00 pm |
| Thursday | 10:00 am–6:00 pm |
| Friday | 10:00 am–6:00 pm |
| Saturday | 11:00 am–4:00 pm |
| Sunday | Closed |
Floorplan Pricing and Availability
Landmark Lofts offers 1 to 2 Bedroom apartments starting from $1,276 and having 673–1,051 sq ft. Here is the current pricing and availability:
New! Interactive Property Map
1 Bedroom
Show Unavailable FloorplansThe Starliner
From $1,293
1 Bed, 1 Bath, 673 sq ftAvailable NowModel Gallery
Floorplans
Availability Details
Price Availability Date Unit Sq Ft View Details $1,421 Available Now 5240-101 673 $1,425 August 17, 2026 5247-101 673 $1,300 August 22, 2026 5263-305 673 Model Amenities and Features
Features
- Air Conditioning
- Balcony
- Intercom
- Smoke Free
- Washer/Dryer
- Wi-Fi
Kitchen
- Dishwasher
- Disposal
- Ice Maker
- Stainless Steel Appliances
Model Rent and Fees
Model Price Range
- $1,293 - $1,600
Current Available Pricing
- $1,300 - $1,425
Unit 5240-101 Rent and Fees
Unit Price
- $1,421
View Details and Rent EstimateModel Rent and Fees
Model Price Range
- $1,293 - $1,600
Unit 5247-101 Rent and Fees
Unit Price
- $1,425
View Details and Rent EstimateModel Rent and Fees
Model Price Range
- $1,293 - $1,600
Unit 5263-305 Rent and Fees
Unit Price
- $1,300
View Details and Rent EstimateModel Rent and Fees
Model Price Range
- $1,293 - $1,600
Apartment Model: The StarlinerFrom $1,2931 Bedroom, 1 Bath, 673 sq ftAvailable Now![]()
The Starliner - Floorplan Apartment Unit: 5240-101Apartment Model: The Starliner$1,4211 Bedroom, 1 Bath, 673 sq ftAvailable NowApartment Unit: 5247-101Apartment Model: The Starliner$1,4251 Bedroom, 1 Bath, 673 sq ftAvailable August 17, 2026Apartment Unit: 5263-305Apartment Model: The Starliner$1,3001 Bedroom, 1 Bath, 673 sq ftAvailable August 22, 2026The Christopher
From $1,299
1 Bed, 1 Bath, 723 sq ftAvailable NowModel Gallery
Floorplans
Availability Details
Price Availability Date Unit Sq Ft View Details $1,299 Available Now 5263-111 723 $1,366 August 13, 2026 5263-411 723 Model Amenities and Features
Features
- Air Conditioning
- Balcony
- Intercom
- Smoke Free
- Washer/Dryer
- Wi-Fi
Kitchen
- Dishwasher
- Disposal
- Ice Maker
- Stainless Steel Appliances
Model Rent and Fees
Model Price Range
- $1,299 - $1,538
Current Available Pricing
- $1,299 - $1,366
Unit 5263-111 Rent and Fees
Unit Price
- $1,299
View Details and Rent EstimateModel Rent and Fees
Model Price Range
- $1,299 - $1,538
Unit 5263-411 Rent and Fees
Unit Price
- $1,366
View Details and Rent EstimateModel Rent and Fees
Model Price Range
- $1,299 - $1,538
Apartment Model: The ChristopherFrom $1,2991 Bedroom, 1 Bath, 723 sq ftAvailable Now![]()
The Christopher - Floorplan Apartment Unit: 5263-111Apartment Model: The Christopher$1,2991 Bedroom, 1 Bath, 723 sq ftAvailable NowApartment Unit: 5263-411Apartment Model: The Christopher$1,3661 Bedroom, 1 Bath, 723 sq ftAvailable August 13, 2026The Cooper
From $1,306
1 Bed, 1 Bath, 723 sq ftAvailable Aug 14Model Gallery
Floorplans
Availability Details
Price Availability Date Unit Sq Ft $1,306 August 14, 2026 5264-203 723 Model Amenities and Features
Features
- Air Conditioning
- Balcony
- Intercom
- Smoke Free
- Washer/Dryer
- Wi-Fi
Kitchen
- Dishwasher
- Disposal
- Ice Maker
- Stainless Steel Appliances
Unit 5264-203 Rent and Fees
Unit Price
- $1,306
View Details and Rent EstimateModel Rent and Fees
Model Price Range
- $1,306 - $1,475
Apartment Model: The CooperFrom $1,3061 Bedroom, 1 Bath, 723 sq ftAvailable August 14, 2026![]()
The Cooper - Floorplan Apartment Unit: 5264-203Apartment Model: The Cooper$1,3061 Bedroom, 1 Bath, 723 sq ftAvailable August 14, 2026The Drake
From $1,276
1 Bed, 1 Bath, 723 sq ftAvailable Sep 17Cheapest 1 BedroomThis is the cheapest 1 Bedroom at this PropertyModel Gallery
Floorplans
Availability Details
Price Availability Date Unit Sq Ft $1,276 September 17, 2026 5240-215 723 Model Amenities and Features
Features
- Air Conditioning
- Balcony
- Intercom
- Smoke Free
- Washer/Dryer
- Wi-Fi
Kitchen
- Dishwasher
- Disposal
- Ice Maker
- Stainless Steel Appliances
Unit 5240-215 Rent and Fees
Unit Price
- $1,276
View Details and Rent EstimateModel Rent and Fees
Model Price Range
- $1,276 - $1,460
Apartment Model: The DrakeFrom $1,2761 Bedroom, 1 Bath, 723 sq ftAvailable September 17, 2026![]()
The Drake - Floorplan 1 ![]()
The Drake - Floorplan 2 Apartment Unit: 5240-215Apartment Model: The Drake$1,2761 Bedroom, 1 Bath, 723 sq ftAvailable September 17, 2026The Kelton
1 Bed, 1 Bath, 817 sq ftLargest 1 BedroomThis is the largest 1 Bedroom at this PropertyModel Gallery
Floorplans
Availability Details
Availability Date Unit Sq Ft Call for Availability The Kelton 817 sq ft Model Amenities and Features
Features
- Air Conditioning
- Balcony
- Intercom
- Smoke Free
- Washer/Dryer
- Wi-Fi
Kitchen
- Dishwasher
- Disposal
- Ice Maker
- Stainless Steel Appliances
Apartment Model: The KeltonCall For Rates1 Bedroom, 1 Bath, 817 sq ftUnavailable![]()
The Kelton - Floorplan 2 Bedrooms
Show Unavailable FloorplansThe Drexel
From $1,600
2 Beds, 2 Baths, 912 sq ftAvailable NowCheapest 2 BedroomThis is the cheapest 2 Bedroom at this PropertyModel Gallery
Floorplans
Availability Details
Price Availability Date Unit Sq Ft View Details $1,689 Available Now 5263-107 912 $1,729 July 23, 2026 5247-105 912 $1,600 November 6, 2026 5263-207 912 Model Amenities and Features
Features
- Air Conditioning
- Balcony
- Intercom
- Smoke Free
- Washer/Dryer
- Wi-Fi
Kitchen
- Dishwasher
- Disposal
- Ice Maker
- Stainless Steel Appliances
Model Rent and Fees
Model Price Range
- $1,600 - $1,914
Current Available Pricing
- $1,600 - $1,729
Unit 5263-107 Rent and Fees
Unit Price
- $1,689
View Details and Rent EstimateModel Rent and Fees
Model Price Range
- $1,600 - $1,914
Unit 5247-105 Rent and Fees
Unit Price
- $1,729
View Details and Rent EstimateModel Rent and Fees
Model Price Range
- $1,600 - $1,914
Unit 5263-207 Rent and Fees
Unit Price
- $1,600
View Details and Rent EstimateModel Rent and Fees
Model Price Range
- $1,600 - $1,914
Apartment Model: The DrexelFrom $1,6002 Bedroom, 2 Bath, 912 sq ftAvailable Now![]()
The Drexel - Floorplan 1 ![]()
The Drexel - Floorplan 2 Apartment Unit: 5263-107Apartment Model: The Drexel$1,6892 Bedroom, 2 Bath, 912 sq ftAvailable NowApartment Unit: 5247-105Apartment Model: The Drexel$1,7292 Bedroom, 2 Bath, 912 sq ftAvailable July 23, 2026Apartment Unit: 5263-207Apartment Model: The Drexel$1,6002 Bedroom, 2 Bath, 912 sq ftAvailable November 6, 2026The Hayes
From $1,692
2 Beds, 2 Baths, 960 sq ftAvailable NowModel Gallery
Floorplans
Availability Details
Price Availability Date Unit Sq Ft $1,692 Available Now 5264-300 960 Model Amenities and Features
Features
- Air Conditioning
- Balcony
- Intercom
- Smoke Free
- Washer/Dryer
- Wi-Fi
Kitchen
- Dishwasher
- Disposal
- Ice Maker
- Stainless Steel Appliances
Unit 5264-300 Rent and Fees
Unit Price
- $1,692
View Details and Rent EstimateModel Rent and Fees
Model Price Range
- $1,692 - $1,875
Apartment Model: The HayesFrom $1,6922 Bedroom, 2 Bath, 960 sq ftAvailable Now![]()
The Hayes - Floorplan 1 ![]()
The Hayes - Floorplan 2 Apartment Unit: 5264-300Apartment Model: The Hayes$1,6922 Bedroom, 2 Bath, 960 sq ftAvailable NowThe Lazarus
2 Beds, 2 Baths, 1051 sq ftLargest 2 BedroomThis is the largest 2 Bedroom at this PropertyModel Gallery
Floorplans
Availability Details
Availability Date Unit Sq Ft Call for Availability The Lazarus 1051 sq ft Model Amenities and Features
Features
- Air Conditioning
- Balcony
- Intercom
- Smoke Free
- Washer/Dryer
- Wi-Fi
Kitchen
- Dishwasher
- Disposal
- Ice Maker
- Stainless Steel Appliances
Apartment Model: The LazarusCall For Rates2 Bedroom, 2 Bath, 1051 sq ftUnavailable![]()
The Lazarus - Floorplan 1 ![]()
The Lazarus - Floorplan 2
Schedule a Tour
3D Tours
Property Information
- 204 Units
- 4 Stories
- Built in 2017
Fees and Policies
The fees listed below are community-provided and may exclude utilities or add-ons. All payments are made directly to the property and are non-refundable unless otherwise specified. Use the Cost Calculator to determine costs based on your needs.
Required Fees
One-Time Basics
- Due at Application
- Application Fee Per ApplicantiCharged per applicant.$60.00
- Due at Move-In
- Move-In FeeiCharged per unit.$250.00
- Administrative FeeiCharged per unit.$150.00
Other Fees and Policies
Pet Fees
- Cat
- Cat FeeiMax of 2. Charged Per Pet.$400.00
- Cat RentiCharged Per Pet.$50.00/mo
- Dog
- Dog FeeiMax of 2. Charged Per Pet.$400.00
- Dog RentiCharged Per Pet.$50.00/mo
Max combined weight 75 lbs (1st Floor) or 50 lbs (All Other Floors). Breed restrictions apply.
Max of 2. | Restrictions: Max combined weight 75 lbs (1st Floor) or 50 lbs (All Other Floors). Breed restrictions apply.
Parking Info and Fees
- Garage Parking
- Other
Property Fee Disclaimer: Based on community-supplied data and independent market research. Subject to change without notice. May exclude fees for mandatory or optional services and usage-based utilities.
Features and Amenities
On-Site Services
- Maintenance On Site
- Property Manager On Site
- Recycling
Community Features
- Corporate Housing
- Lounge
- Business Center
- Clubhouse
- Elevator
Outdoor Features
- Grill
- Sundeck
- Courtyard
- Controlled Access
- Patio
Recreation and Fitness
- Fitness Center
- Bicycle Storage
- Pool
Interior Features
- Balcony
- Intercom
- Washer/Dryer
- Air Conditioning
- Wi Fi
- Smoke Free
Kitchen Amenities
- Disposal
- Dishwasher
- Ice Maker
- Stainless Steel Appliances
Living Area Features
- Walk In Closets

Map
- Shopping
- Colleges
- Grocery
- Medical
- Parks

Map
Frequently Asked Questions about Landmark Lofts
Where is Landmark Lofts located?
Landmark Lofts is located at 5260 Franklin St near the Outer Dublin Hilliard area of Hilliard, OH
What is the current rent range at Landmark Lofts?
1 Bedroom to 2 Bedroom Apartments at Landmark Lofts currently range from $1,276 to $1,729
When is the leasing office open?
- The office Hours for Landmark Lofts are
- Monday 10:00 am–6:00 pm
- Tuesday 10:00 am–6:00 pm
- Wednesday 10:00 am–6:00 pm
- Thursday 10:00 am–6:00 pm
- Friday 10:00 am–6:00 pm
- Saturday 11:00 am–4:00 pm
- Sunday Closed
Are pets allowed?
Call us today to find out our pet policy and if we allow pets
Renters Reviews and Ratings
Verified Renter
Verified Renter
Verified Renter
Verified Renter
Property Manager Responded
Verified Renter
Verified Renter
Property Manager Responded
Verified Renter
Property Manager Responded
I've lived here for 3.5 years
Property Manager Responded
Awful experience
Awful Management
Irrational charges
Wonderous
Nearby Schools
Hilliard Heritage Middle School
Hilliard Station Sixth Grade Elementary School
J W Reason Elementary School
About GreatSchools Data on ApartmentHomeLiving.com.
Points of Interest
Time and distance from Landmark Lofts.
Arts Museums and Landmarks
Big Box and Retail
Kroger
Lowe's
Kohl's
Colleges and Universities
Columbus State Community College - Columbus Campus
Groceries
Kroger
Giant Eagle
Meijer
Hospitals
Parks and Recreation
Hoover Prairie
Landmark Lofts has 5 parks within 10.0 miles, including Indian Village, Goodale Park, Hoover Prairie, Bicentennial/ Galbreath Park, and The House of Nightmares.
Restaurants and Dining
Shopping Centers
Landmark Lofts has 5 shopping centers within 1.1 miles.
Nearby Neighborhoods
Rental Price Ranges in the Area
| Bedroom | Average Rent | Cheapest Rent | Highest Rent |
|---|---|---|---|
| Hilliard Studio Apartments | $1,481 | $903 | $2,249 |
| Hilliard 1 Bedroom Apartments | $1,504 | $899 | $4,379 |
| Hilliard 2 Bedroom Apartments | $1,838 | $920 | $5,420 |
| Hilliard 3 Bedroom Apartments | $2,554 | $1,364 | $4,819 |
Browse Top Apartments in Hilliard
By Price
By Community Type
- Hilliard Apartments for Rent by Owner
- Hilliard Apartments with Rent Specials
- Hilliard Top Rated Apartments
- Hilliard Corporate Apartments
- Hilliard Furnished Apartments
- Hilliard Gated Apartments
- Hilliard Loft Apartments
- Hilliard Low Income Apartments
- New Hilliard Apartments
- Hilliard Senior Apartments
- Hilliard Short-term Apartments
- Hilliard Student Apartments
- Hilliard Apartments with Utilities Included


Max of 2. | Restrictions: Max combined weight 75 lbs (1st Floor) or 50 lbs (All Other Floors). Breed restrictions apply.