


- 1–2 Bedrooms
- $1,214-$1,823 Pricing
- 523–1,157 Square Feet
About Landmark at Barton Creek
Welcome Home to Landmark at Barton Creek.
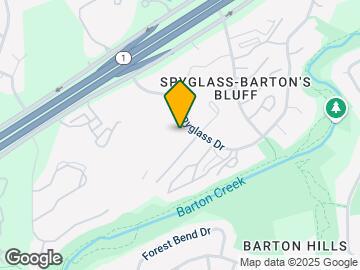

Landmark at Barton Creek is located in the Barton Creek Neighborhood and 78746 Zip code of Austin, TX. This community is professionally managed by RPM
Unique Features and Amenities
- * Stainless Steel Appliances
- *Select Apartments
- 1B RENO TRUAMERICA
- 1st floor
- 1st Floor 2 bedroom
- 2B RENO TRUAMERICA
- App W/D
- Balcony - Wrap Around
- Controlled Access
- Creek/Greenbelt View
- Dog Wash Station
- Free Open Parking
- Full Size W/D
- Full Size Washer and Dryer
- Granite Countertops*
- Newly Renovated Apartment Homes
- Outdoor Grilling Stations
- Outdoor Recreation Area
- Pet Yards*
- Platinum A1
- Platinum A2
- Platinum A3
- Platinum B1
- Platinum B2
- Platinum B3
- Stackable W/D
- Stainless Steel Appliances*
- TA Vinyl installed
- Upgrade Package
- W/D Connections
- W/D Supplied - Stackable
- Wrap Around Balcony-2Bed
Property Contact Info

- Listed by:
- Agency:
- Vendor Logo:
- Website:
- View Property Website
- Call Us:
- (737) 727-8340
- Disclaimer:
Office Hours
| Monday | 10:00 am–6:00 pm |
| Tuesday | 10:00 am–6:00 pm |
| Wednesday | 10:00 am–6:00 pm |
| Thursday | 10:00 am–6:00 pm |
| Friday | 10:00 am–6:00 pm |
| Saturday | 10:00 am–5:00 pm |
| Sunday | Closed |
Floorplan Pricing and Availability
Landmark at Barton Creek offers 1 to 2 Bedroom apartments starting from $1,214 and having 523–1,157 sq ft. Here is the current pricing and availability:
New! Interactive Property Map
1 Bedroom
Floorplan A1
From $1,214
1 Bed, 1 Bath, 523 sq ftAvailable NowCheapest 1 BedroomThis is the cheapest 1 Bedroom at this PropertyModel Gallery
Floorplans
3D Tours
Availability Details
Price Availability Date Unit Sq Ft View Details $1,239 Available Now 374 523 $1,239 Available Now 154 523 $1,214 Available Now 158 523 Model Amenities and Features
Unique Features
- *Select Apartments
- Controlled Access
- Newly Renovated Apartment Homes
- Pet Yards*
- Stackable W/D
- Stainless Steel Appliances*
Model Rent and Fees
Model Price Range
- $1,214 - $1,289
Current Available Pricing
- $1,214 - $1,239
Deposit
- $400 deposit
Unit 374 Amenities and Features
Outdoor Space
- Controlled Access
Unique Features
- *Select Apartments
- Newly Renovated Apartment Homes
- Pet Yards*
- Platinum A1
- Stackable W/D
- Stainless Steel Appliances*
- W/D Supplied - Stackable
Unit 374 Rent and Fees
Unit Price
- $1,239
Deposit
- $400 deposit
Model Rent and Fees
Model Price Range
- $1,214 - $1,289
Unit 154 Amenities and Features
Outdoor Space
- Controlled Access
Unique Features
- *Select Apartments
- Newly Renovated Apartment Homes
- Pet Yards*
- Platinum A1
- Stackable W/D
- Stainless Steel Appliances*
- W/D Supplied - Stackable
Unit 154 Rent and Fees
Unit Price
- $1,239
Deposit
- $400 deposit
Model Rent and Fees
Model Price Range
- $1,214 - $1,289
Unit 158 Amenities and Features
Outdoor Space
- Controlled Access
Unique Features
- *Select Apartments
- 1st floor
- Newly Renovated Apartment Homes
- Pet Yards*
- Platinum A1
- Stackable W/D
- Stainless Steel Appliances*
- W/D Supplied - Stackable
Unit 158 Rent and Fees
Unit Price
- $1,214
Deposit
- $400 deposit
Model Rent and Fees
Model Price Range
- $1,214 - $1,289
Apartment Model: A1From $1,2141 Bedroom, 1 Bath, 523 sq ftAvailable NowFloorplans3D Tours![]()
A1 - Floorplan 1 ![]()
A1 - Floorplan 2 A1 - 3D Tour A1 - 3D Tour Apartment Unit: 374Apartment Model: A1$1,2391 Bedroom, 1 Bath, 523 sq ftAvailable NowApartment Unit: 154Apartment Model: A1$1,2391 Bedroom, 1 Bath, 523 sq ftAvailable NowApartment Unit: 158Apartment Model: A1$1,2141 Bedroom, 1 Bath, 523 sq ftAvailable NowFloorplan A3
From $1,389
1 Bed, 1 Bath, 752 sq ftAvailable NowLargest 1 BedroomThis is the largest 1 Bedroom at this PropertyModel Gallery
Floorplans
Availability Details
Price Availability Date Unit Sq Ft View Details $1,464 Available Now 145 752 $1,464 Available Now 151 752 $1,569 Available Now 245 752 Model Amenities and Features
Unique Features
- *Select Apartments
- App W/D
- Controlled Access
- Newly Renovated Apartment Homes
- Pet Yards*
- Stainless Steel Appliances*
Model Rent and Fees
Model Price Range
- $1,389 - $1,569
Current Available Pricing
- $1,464 - $1,569
Deposit
- $400 deposit
Unit 145 Amenities and Features
Outdoor Space
- Controlled Access
Unique Features
- *Select Apartments
- 1st floor
- App W/D
- Creek/Greenbelt View
- Full Size Washer and Dryer
- Newly Renovated Apartment Homes
- Pet Yards*
- Platinum A3
- Stainless Steel Appliances*
Unit 145 Rent and Fees
Unit Price
- $1,464
Deposit
- $400 deposit
Model Rent and Fees
Model Price Range
- $1,389 - $1,569
Unit 151 Amenities and Features
Outdoor Space
- Controlled Access
Unique Features
- *Select Apartments
- 1B RENO TRUAMERICA
- 1st floor
- App W/D
- Creek/Greenbelt View
- Newly Renovated Apartment Homes
- Pet Yards*
- Stainless Steel Appliances*
Unit 151 Rent and Fees
Unit Price
- $1,464
Deposit
- $400 deposit
Model Rent and Fees
Model Price Range
- $1,389 - $1,569
Unit 245 Amenities and Features
Features
- Fireplace
Unique Features
- *Select Apartments
- 1B RENO TRUAMERICA
- App W/D
- Creek/Greenbelt View
- Full Size Washer and Dryer
- Newly Renovated Apartment Homes
- Pet Yards*
- Stainless Steel Appliances*
Unit 245 Rent and Fees
Unit Price
- $1,569
Deposit
- $400 deposit
Model Rent and Fees
Model Price Range
- $1,389 - $1,569
Apartment Model: A3From $1,3891 Bedroom, 1 Bath, 752 sq ftAvailable Now![]()
A3 - Floorplan 1 ![]()
A3 - Floorplan 2 Apartment Unit: 145Apartment Model: A3$1,4641 Bedroom, 1 Bath, 752 sq ftAvailable NowApartment Unit: 151Apartment Model: A3$1,4641 Bedroom, 1 Bath, 752 sq ftAvailable NowApartment Unit: 245Apartment Model: A3$1,5691 Bedroom, 1 Bath, 752 sq ftAvailable NowFloorplan A2
$1,439
1 Bed, 1 Bath, 653 sq ftAvailable Sep 16Model Gallery
Floorplans
Availability Details
Price Availability Date Unit Sq Ft $1,439 September 16, 2026 288 653 Unit 288 Amenities and Features
Outdoor Space
- Controlled Access
Unique Features
- *Select Apartments
- 1B RENO TRUAMERICA
- App W/D
- Full Size Washer and Dryer
- Newly Renovated Apartment Homes
- Pet Yards*
- Stainless Steel Appliances*
Unit 288 Rent and Fees
Unit Price
- $1,439
Deposit
- $400 deposit
Model Rent and Fees
Price
- $1,439
Apartment Model: A2$1,4391 Bedroom, 1 Bath, 653 sq ftAvailable September 16, 2026![]()
A2 - Floorplan 1 ![]()
A2 - Floorplan 2 Apartment Unit: 288Apartment Model: A2$1,4391 Bedroom, 1 Bath, 653 sq ftAvailable September 16, 20262 Bedrooms
Show Unavailable FloorplansFloorplan B2
From $1,796
2 Beds, 2 Baths, 985 sq ftAvailable NowModel Gallery
Floorplans
Availability Details
Price Availability Date Unit Sq Ft View Details $1,823 Available Now 135 985 $1,796 September 20, 2026 127 985 Model Amenities and Features
Unique Features
- *Select Apartments
- App W/D
- Controlled Access
- Newly Renovated Apartment Homes
- Pet Yards*
- Stainless Steel Appliances*
Model Rent and Fees
Model Price Range
- $1,796 - $1,823
Deposit
- $400 deposit
Unit 135 Amenities and Features
Outdoor Space
- Controlled Access
Unique Features
- *Select Apartments
- 1st Floor 2 bedroom
- 2B RENO TRUAMERICA
- App W/D
- Creek/Greenbelt View
- Newly Renovated Apartment Homes
- Pet Yards*
- Stainless Steel Appliances*
Unit 135 Rent and Fees
Unit Price
- $1,823
Deposit
- $400 deposit
Model Rent and Fees
Model Price Range
- $1,796 - $1,823
Unit 127 Amenities and Features
Outdoor Space
- Controlled Access
Unique Features
- *Select Apartments
- 2B RENO TRUAMERICA
- App W/D
- Creek/Greenbelt View
- Newly Renovated Apartment Homes
- Pet Yards*
- Stainless Steel Appliances*
Unit 127 Rent and Fees
Unit Price
- $1,796
Deposit
- $400 deposit
Model Rent and Fees
Model Price Range
- $1,796 - $1,823
Apartment Model: B2From $1,7962 Bedroom, 2 Bath, 985 sq ftAvailable Now![]()
B2 - Floorplan 1 ![]()
B2 - Floorplan 2 Apartment Unit: 135Apartment Model: B2$1,8232 Bedroom, 2 Bath, 985 sq ftAvailable NowApartment Unit: 127Apartment Model: B2$1,7962 Bedroom, 2 Bath, 985 sq ftAvailable September 20, 2026Floorplan B1
From $1,456
2 Beds, 1 Bath, 850 sq ftAvailable Aug 15Cheapest 2 BedroomThis is the cheapest 2 Bedroom at this PropertyModel Gallery
Floorplans
3D Tours
Availability Details
Price Availability Date Unit Sq Ft View Details $1,803 August 15, 2026 198 850 $1,667 August 17, 2026 229 850 $1,626 August 30, 2026 323 850 Model Amenities and Features
Unique Features
- *Select Apartments
- App W/D
- Controlled Access
- Newly Renovated Apartment Homes
- Pet Yards*
- Stainless Steel Appliances*
Model Rent and Fees
Model Price Range
- $1,456 - $1,803
Current Available Pricing
- $1,626 - $1,803
Deposit
- $400 deposit
Unit 198 Amenities and Features
Outdoor Space
- Controlled Access
Unique Features
- * Stainless Steel Appliances
- *Select Apartments
- 1st Floor 2 bedroom
- App W/D
- Newly Renovated Apartment Homes
- Pet Yards*
- Platinum B1
- Stainless Steel Appliances*
- TA Vinyl installed
- W/D Supplied - Stackable
Unit 198 Rent and Fees
Unit Price
- $1,803
Deposit
- $400 deposit
Model Rent and Fees
Model Price Range
- $1,456 - $1,803
Unit 229 Amenities and Features
Outdoor Space
- Controlled Access
Unique Features
- *Select Apartments
- 2B RENO TRUAMERICA
- App W/D
- Creek/Greenbelt View
- Full Size Washer and Dryer
- Newly Renovated Apartment Homes
- Pet Yards*
- Stainless Steel Appliances*
- W/D Connections
Unit 229 Rent and Fees
Unit Price
- $1,667
Deposit
- $400 deposit
Model Rent and Fees
Model Price Range
- $1,456 - $1,803
Unit 323 Amenities and Features
Features
- Fireplace
Unique Features
- *Select Apartments
- App W/D
- Creek/Greenbelt View
- Full Size Washer and Dryer
- Newly Renovated Apartment Homes
- Pet Yards*
- Platinum B1
- Stainless Steel Appliances*
- W/D Connections
Unit 323 Rent and Fees
Unit Price
- $1,626
Deposit
- $400 deposit
Model Rent and Fees
Model Price Range
- $1,456 - $1,803
Apartment Model: B1From $1,4562 Bedroom, 1 Bath, 850 sq ftAvailable August 15, 2026Floorplans3D Tours![]()
B1 - Floorplan 1 ![]()
B1 - Floorplan 2 B1 - 3D Tour Apartment Unit: 198Apartment Model: B1$1,8032 Bedroom, 1 Bath, 850 sq ftAvailable August 15, 2026Apartment Unit: 229Apartment Model: B1$1,6672 Bedroom, 1 Bath, 850 sq ftAvailable August 17, 2026Apartment Unit: 323Apartment Model: B1$1,6262 Bedroom, 1 Bath, 850 sq ftAvailable August 30, 2026Floorplan B3
2 Beds, 2 Baths, 1157 sq ftLargest 2 BedroomThis is the largest 2 Bedroom at this PropertyModel Gallery
Floorplans
Availability Details
Availability Date Unit Sq Ft Deposit Call for Availability B3 1157 sq ft $400 Model Amenities and Features
Unique Features
- *Select Apartments
- App W/D
- Controlled Access
- Newly Renovated Apartment Homes
- Pet Yards*
- Stainless Steel Appliances*
Model Rent and Fees
Deposit
- $400 deposit
Apartment Model: B3Call For Rates2 Bedroom, 2 Bath, 1157 sq ftUnavailable![]()
B3 - Floorplan 1 ![]()
B3 - Floorplan 2
Schedule a Tour
3D Tours
Property Information
- Renovated In 2006
- 298 Units
- 3 Stories
- Built in 1979
Lease Terms
- 6 - 12 mo
Fees and Policies
The fees listed below are community-provided and may exclude utilities or add-ons. All payments are made directly to the property and are non-refundable unless otherwise specified.
Required Fees
One-Time Basics
- Due at Application
- Application Fee Per ApplicantiCharged per applicant.$50.00
- Due at Move-In
- Administrative FeeiCharged per unit.$150.00
Other Fees and Policies
Pet Fees
- Cat
- Monthly Pet FeeiMax of 2. Charged Per Pet.$40.00
- One-Time Pet FeeiMax of 2. Charged Per Pet.$400-$800
- Dog
- Monthly Pet FeeiMax of 2. Charged Per Pet.$40.00
- One-Time Pet FeeiMax of 2. Charged Per Pet.$400-$800
Pet Interview Required Pet Fee: Total can be split – 50% at move in, 50% with 2nd month’s rent.Please call our Leasing Office for complete Pet Policy information.
Max of 2.
Property Fee Disclaimer: Based on community-supplied data and independent market research. Subject to change without notice. May exclude fees for mandatory or optional services and usage-based utilities.
Features and Amenities
On-Site Services
- Composting
- Maintenance On Site
- Pet Washing Station
- Trash Pickup Door To Door
- Online Services
- Pet Play Area
- Recycling
- Property Manager On Site
Community Features
- Walk Up
Outdoor Features
- Controlled Access
- Yard
Recreation and Fitness
- Fitness Center
- Walking/Biking Trails
- Pool
Interior Features
- Balcony
- Ceiling Fans
- Fireplace
- Heating
- Washer/Dryer Hookup
- Washer/Dryer
- Air Conditioning
Kitchen Amenities
- Dishwasher
- Microwave
- Oven
- Pantry
- Disposal
- Freezer
- Stainless Steel Appliances
- Kitchen
- Range
- Refrigerator
- Quartz Countertops
- Granite Countertops

Map
- Shopping
- Colleges
- Grocery
- Medical
- Parks
- Transportation

Map
Getting Around
50 / 100 Fairly walkable
30 / 100 Limited public transit
80 / 100 Very Bikeable
80 / 100 Very car friendly
Getting to Know the Area
60 / 100 Restaurants
40 / 100 Cafes
40 / 100 Nightlife
60 / 100 Shopping
100 / 100 Parks
50 / 100 Noise Level
Frequently Asked Questions about Landmark at Barton Creek
Where is Landmark at Barton Creek located?
Landmark at Barton Creek is located at 1781 Spyglass Dr near the Barton Creek area of Austin, TX
What is the current rent range at Landmark at Barton Creek?
1 Bedroom to 2 Bedroom Apartments at Landmark at Barton Creek currently range from $1,214 to $1,823
When is the leasing office open?
- The office Hours for Landmark at Barton Creek are
- Monday 10:00 am–6:00 pm
- Tuesday 10:00 am–6:00 pm
- Wednesday 10:00 am–6:00 pm
- Thursday 10:00 am–6:00 pm
- Friday 10:00 am–6:00 pm
- Saturday 10:00 am–5:00 pm
- Sunday Closed
Are pets allowed?
Call us today to find out our pet policy and if we allow pets
Renters Reviews and Ratings
WORST EXPERIENCE! DON'T MOVE HERE!
Property Manager Responded
Horrible doesn't begin to describe
Great place and staff!
Property Manager Responded
Current Resident, Love It
Property Manager Responded
Awful Managment &
Property Manager Responded
Landmark at Barton Creek Will Take Care of You!!!
Love it
Nearby Schools
Westlake High School
Cedar Creek Elementary School
About GreatSchools Data on ApartmentHomeLiving.com.
Points of Interest
Time and distance from Landmark at Barton Creek.
Arts Museums and Landmarks
Big Box and Retail
Macy's
Jcpenney
Goodwill
Colleges and Universities
Austin Community College - South Austin Campus
Groceries
Heb
H-E-B
Hospitals
Arise Austin Medical Center
St. David's South Austin Medical Center
The Hospital At Westlake Medical Center
Hotspots
Military Bases
Camp Mabry Military Reserve
Parks and Recreation
Landmark at Barton Creek has 5 parks within 2.4 miles, including Barton Springs Pool, Umlauf Sculpture Garden, Deep Eddy, Barton Creek Green Belt, and Lions Golf Course.
Restaurants and Dining
Shopping Centers
Landmark at Barton Creek has 5 shopping centers within 1.0 miles.
Transit Stations
Martin Luther King, Jr. Station-Capital MetroRail
Nearby Neighborhoods
Rental Price Ranges in the Area
| Bedroom | Average Rent | Cheapest Rent | Highest Rent |
|---|---|---|---|
| Austin Studio Apartments | $1,291 | $635 | $5,053 |
| Austin 1 Bedroom Apartments | $1,471 | $500 | $10,000+ |
| Austin 2 Bedroom Apartments | $1,860 | $624 | $10,000+ |
| Austin 3 Bedroom Apartments | $2,189 | $695 | $10,000+ |
| Austin 4 Bedroom Apartments | $2,173 | $575 | $10,000+ |
| Austin 5 Bedroom Apartments | $2,948 | $830 | $7,457 |
| Austin 6 Bedroom Apartments | $3,892 | $814 | $10,000+ |
Browse Top Apartments in Austin
By Price
By Community Type
- Austin Apartments for Rent by Owner
- Austin Apartments with Rent Specials
- Austin Top Rated Apartments
- Austin Corporate Apartments
- Austin Furnished Apartments
- Austin Gated Apartments
- Austin Loft Apartments
- Austin Low Income Apartments
- Austin Military Apartments
- New Austin Apartments
- Austin Senior Apartments
- Austin Short-term Apartments
- Austin Student Apartments
- Austin Apartments with Utilities Included


Max of 2.