


- 1–3 Bedrooms
- $1,075-$2,582 Pricing
- 800–1,561 Square Feet
Rent Specials
Get up to 1 month of free rent on all apartment homes. Must lease within 72 hours of tour. Restrictions apply * Contact a member of the leasing team for more information.
About Landmark at Lyncrest Reserve
Welcome home to Landmark at Lyncrest Reserve! Our apartments in Nashville allow you to reside in comfort and sophistication while exploring the unique and dynamic culture of our Bellevue neighborhood. Superior amenities, desirable services, and a well-connected address 20 minutes from downtown Nashville allow you to indulge in all the urban conveniences you want without giving up on the peace and quiet you deserve. Offering a selection of one, two and three-bedroom apartments for rent, Landmark at Lyncrest Reserve gives residents an enjoyable experience in the best community in the area. Relaxation and recreation are at the forefront with two refreshing swimming pools, a fitness center, a playground, a dog-park and tennis courts. Inside your spacious home, easily unwind with the latest features. Spacious floor plans, hardwood floors, plenty of storage space, including linen closets and a kitchen pantry, and a screened in patio or balcony are all a given. We are pet-friendly, so your four-legged friends can feel just as comfortable as you will in your new home. Landmark at Lyncrest Reserve is ideally located near I-40 and I-65, allowing you to reach some of the area's best destinations within minutes. We're set right next to popular shopping and entertainment destinations, including Nashville West Shopping Center, Cheekwood Museum Arts & Botanical Garden, One Bellevue Place and more, while the city's thriving downtown is within a comfortable ride. As a resident of our Nashville apartments, stunning landscapes, thoughtful amenities, and extraordinary services will make each day a delight. Take a look at our photo gallery and schedule your appointment or drop by and visit us for your personal tour today!
Landmark at Lyncrest Reserve is located in the Outer Bellevue Neighborhood and 37209 Zip code of Nashville, TN. This community is professionally managed by Buckingham Management Company
Unique Features and Amenities
- Curved Shower Rod
- Custom Two-Tone Paint
- Espresso Cabinetry
- Flexible payment options available through Flex
- Kitchen Pantry
- Large Closets
- Non-Smoking Community
- Screened in Patio or Balcony
- W/D Hookup
- Washer / Dryer (available in select units)
Property Contact Info

- Listed by:
- Agency:
- Vendor Logo:
- Website:
- View Property Website
- Call Us:
- (629) 240-8130
- Disclaimer:
Office Hours
| Monday | 10:00 am–5:00 pm |
| Tuesday | 10:00 am–5:00 pm |
| Wednesday | 10:00 am–5:00 pm |
| Thursday | 10:00 am–5:00 pm |
| Friday | 10:00 am–5:00 pm |
| Saturday | 10:00 am–4:30 pm |
| Sunday | Closed |
Floorplan Pricing and Availability
Landmark at Lyncrest Reserve offers 1 to 3 Bedroom apartments starting from $1,125 and having 800–1,561 sq ft. Here is the current pricing and availability:
New! Interactive Property Map
1 Bedroom
Floorplan A1
From $1,125
1 Bed, 1 Bath, 800 sq ftAvailable NowModel Gallery
Floorplans
Availability Details
Price Availability Date Unit Sq Ft View Details $1,130 Available Now 308 800 $1,160 Available Now 304 800 $1,125 August 7, 2026 402 800 Model Amenities and Features
Features
- Air Conditioning
- Balcony
- Cable Ready
- Fireplace
- Heating
- High Speed Internet Access
- Storage Space
- Tub/Shower
- Washer/Dryer
- Washer/Dryer Hookup
- Wheelchair Accessible (Rooms)
Kitchen
- Dishwasher
- Disposal
- Ice Maker
- Kitchen
- Pantry
- Range
- Refrigerator
Model Rent and Fees
Model Price Range
- $1,075 - $1,925
Current Available Pricing
- $1,125 - $1,160
Unit 308 Rent and Fees
Unit Price
- $1,130
View Details and Rent EstimateModel Rent and Fees
Model Price Range
- $1,075 - $1,925
Unit 304 Rent and Fees
Unit Price
- $1,160
View Details and Rent EstimateModel Rent and Fees
Model Price Range
- $1,075 - $1,925
Unit 402 Rent and Fees
Unit Price
- $1,125
View Details and Rent EstimateModel Rent and Fees
Model Price Range
- $1,075 - $1,925
Apartment Model: A1From $1,0751 Bedroom, 1 Bath, 800 sq ftAvailable Now![]()
A1 - Floorplan 1 ![]()
A1 - Floorplan 2 Apartment Unit: 308Apartment Model: A1$1,1301 Bedroom, 1 Bath, 800 sq ftAvailable NowApartment Unit: 304Apartment Model: A1$1,1601 Bedroom, 1 Bath, 800 sq ftAvailable NowApartment Unit: 402Apartment Model: A1$1,1251 Bedroom, 1 Bath, 800 sq ftAvailable August 7, 20262 Bedrooms
Floorplan B2
From $1,649
2 Beds, 2 Baths, 1163 sq ftAvailable NowModel Gallery
Floorplans
Availability Details
Price Availability Date Unit Sq Ft View Details $1,649 Available Now 354 1163 $1,649 Available Now 355 1163 $1,649 Available Now 361 1163 Model Amenities and Features
Features
- Air Conditioning
- Balcony
- Cable Ready
- Fireplace
- Heating
- High Speed Internet Access
- Storage Space
- Tub/Shower
- Washer/Dryer
- Washer/Dryer Hookup
- Wheelchair Accessible (Rooms)
Kitchen
- Dishwasher
- Disposal
- Ice Maker
- Kitchen
- Pantry
- Range
- Refrigerator
Model Rent and Fees
Model Price Range
- $1,335 - $2,582
Current Available Pricing
- $1,649
Unit 354 Rent and Fees
Unit Price
- $1,649
View Details and Rent EstimateModel Rent and Fees
Model Price Range
- $1,335 - $2,582
Unit 355 Rent and Fees
Unit Price
- $1,649
View Details and Rent EstimateModel Rent and Fees
Model Price Range
- $1,335 - $2,582
Unit 361 Rent and Fees
Unit Price
- $1,649
View Details and Rent EstimateModel Rent and Fees
Model Price Range
- $1,335 - $2,582
Apartment Model: B2From $1,3352 Bedroom, 2 Bath, 1163 sq ftAvailable Now![]()
B2 - Floorplan 1 ![]()
B2 - Floorplan 2 Apartment Unit: 354Apartment Model: B2$1,6492 Bedroom, 2 Bath, 1163 sq ftAvailable NowApartment Unit: 355Apartment Model: B2$1,6492 Bedroom, 2 Bath, 1163 sq ftAvailable NowApartment Unit: 361Apartment Model: 2 Beds, 2 baths$1,6492 Bedroom, 2 Bath, 1163 sq ftAvailable NowFloorplan B1
From $1,305
2 Beds, 2 Baths, 1097 sq ftAvailable Aug 7Model Gallery
Floorplans
Availability Details
Price Availability Date Unit Sq Ft View Details $1,370 August 7, 2026 151 1097 $1,340 August 21, 2026 183 1097 $1,305 September 6, 2026 439 1097 Model Amenities and Features
Features
- Air Conditioning
- Balcony
- Cable Ready
- Fireplace
- Heating
- High Speed Internet Access
- Storage Space
- Tub/Shower
- Washer/Dryer
- Washer/Dryer Hookup
- Wheelchair Accessible (Rooms)
Kitchen
- Dishwasher
- Disposal
- Ice Maker
- Kitchen
- Pantry
- Range
- Refrigerator
Model Rent and Fees
Model Price Range
- $1,305 - $2,200
Current Available Pricing
- $1,305 - $1,370
Unit 151 Rent and Fees
Unit Price
- $1,370
View Details and Rent EstimateModel Rent and Fees
Model Price Range
- $1,305 - $2,200
Unit 183 Rent and Fees
Unit Price
- $1,340
View Details and Rent EstimateModel Rent and Fees
Model Price Range
- $1,305 - $2,200
Unit 439 Rent and Fees
Unit Price
- $1,305
View Details and Rent EstimateModel Rent and Fees
Model Price Range
- $1,305 - $2,200
Apartment Model: B1From $1,3052 Bedroom, 2 Bath, 1097 sq ftAvailable August 7, 2026![]()
B1 - Floorplan 1 ![]()
B1 - Floorplan 2 Apartment Unit: 151Apartment Model: B1$1,3702 Bedroom, 2 Bath, 1097 sq ftAvailable August 7, 2026Apartment Unit: 183Apartment Model: B1$1,3402 Bedroom, 2 Bath, 1097 sq ftAvailable August 21, 2026Apartment Unit: 439Apartment Model: B1$1,3052 Bedroom, 2 Bath, 1097 sq ftAvailable September 6, 20263 Bedrooms
Floorplan C1
From $1,515
3 Beds, 2 Baths, 1423 sq ftAvailable NowModel Gallery
Floorplans
Availability Details
Price Availability Date Unit Sq Ft View Details $1,515 Available Now 383 1423 $1,550 August 31, 2026 124 1423 $1,550 November 7, 2026 102 1423 Model Amenities and Features
Features
- Air Conditioning
- Balcony
- Cable Ready
- Fireplace
- Heating
- High Speed Internet Access
- Storage Space
- Tub/Shower
- Washer/Dryer
- Washer/Dryer Hookup
- Wheelchair Accessible (Rooms)
Kitchen
- Dishwasher
- Disposal
- Ice Maker
- Kitchen
- Pantry
- Range
- Refrigerator
Model Rent and Fees
Model Price Range
- $1,515 - $2,448
Current Available Pricing
- $1,515 - $1,550
Unit 383 Rent and Fees
Unit Price
- $1,515
View Details and Rent EstimateModel Rent and Fees
Model Price Range
- $1,515 - $2,448
Unit 124 Rent and Fees
Unit Price
- $1,550
View Details and Rent EstimateModel Rent and Fees
Model Price Range
- $1,515 - $2,448
Unit 102 Rent and Fees
Unit Price
- $1,550
View Details and Rent EstimateModel Rent and Fees
Model Price Range
- $1,515 - $2,448
Apartment Model: C1From $1,5153 Bedroom, 2 Bath, 1423 sq ftAvailable Now![]()
C1 - Floorplan 1 ![]()
C1 - Floorplan 2 Apartment Unit: 383Apartment Model: C1$1,5153 Bedroom, 2 Bath, 1423 sq ftAvailable NowApartment Unit: 124Apartment Model: C1$1,5503 Bedroom, 2 Bath, 1423 sq ftAvailable August 31, 2026Apartment Unit: 102Apartment Model: C1$1,5503 Bedroom, 2 Bath, 1423 sq ftAvailable November 7, 2026Floorplan C2
From $1,615
3 Beds, 2 Baths, 1561 sq ftAvailable Aug 12Model Gallery
Floorplans
Availability Details
Price Availability Date Unit Sq Ft View Details $1,615 August 12, 2026 135 1561 $1,615 August 21, 2026 131 1561 Model Amenities and Features
Features
- Air Conditioning
- Balcony
- Cable Ready
- Fireplace
- Heating
- High Speed Internet Access
- Storage Space
- Tub/Shower
- Washer/Dryer
- Washer/Dryer Hookup
- Wheelchair Accessible (Rooms)
Kitchen
- Dishwasher
- Disposal
- Ice Maker
- Kitchen
- Pantry
- Range
- Refrigerator
Model Rent and Fees
Model Price Range
- $1,615 - $2,294
Current Available Pricing
- $1,615
Unit 135 Rent and Fees
Unit Price
- $1,615
View Details and Rent EstimateModel Rent and Fees
Model Price Range
- $1,615 - $2,294
Unit 131 Rent and Fees
Unit Price
- $1,615
View Details and Rent EstimateModel Rent and Fees
Model Price Range
- $1,615 - $2,294
Apartment Model: C2From $1,6153 Bedroom, 2 Bath, 1561 sq ftAvailable August 12, 2026![]()
C2 - Floorplan 1 ![]()
C2 - Floorplan 2 ![]()
C2 - Floorplan 3 Apartment Unit: 135Apartment Model: C2$1,6153 Bedroom, 2 Bath, 1561 sq ftAvailable August 12, 2026Apartment Unit: 131Apartment Model: C2$1,6153 Bedroom, 2 Bath, 1561 sq ftAvailable August 21, 2026
Schedule a Tour
Videos
3D Tours
Property Information
- Renovated In 2006
- 260 Units
- 3 Stories
- Built in 1985
Lease Terms
- 6 - 14 mo
Fees and Policies
The fees listed below are community-provided and may exclude utilities or add-ons. All payments are made directly to the property and are non-refundable unless otherwise specified. Use the Cost Calculator to determine costs based on your needs.
Required Fees
One-Time Basics
- Due at Application
- Application Fee Per ApplicantiCharged per applicant.$50.00
- Due at Move-In
- Administrative FeeiCharged per unit.$150.00
- Damage Liability Waiver FeeiCharged per unit.$13.00
Utilities
- Electric Recovery FeeiMonthly + usage if electric is not put in resident name Charged per unit.$50.00/mo
Pet Policy and Fees
Cats
None
Comments: | Restrictions: None
Dogs
None
Comments: | Restrictions: None
Property Fee Disclaimer: Based on community-supplied data and independent market research. Subject to change without notice. May exclude fees for mandatory or optional services and usage-based utilities.
Features and Amenities
Unique Amenities
- Curved Shower Rod
- Custom Two-Tone Paint
- Espresso Cabinetry
- Flexible payment options available through Flex
- Kitchen Pantry
- Large Closets
- Non-Smoking Community
- Screened in Patio or Balcony
- W/D Hookup
- Washer / Dryer (available in select units)
On-Site Services
- Maintenance On Site
- Planned Social Activities
- Property Manager On Site
- Pet Play Area
- Online Services
- Laundry Facilities
Community Features
- Business Center
- Clubhouse
- Corporate Housing
Outdoor Features
- Grill
- Picnic Area
- Porch
- Patio
Recreation and Fitness
- Fitness Center
- Spa
- Tennis Court
- Walking/Biking Trails
- Pickleball Court
- Playground
- Pool
Interior Features
- Balcony
- Storage Space
- Fireplace
- High Speed Internet Access
- Tub/Shower
- Heating
- Cable Ready
- Washer/Dryer Hookup
- Washer/Dryer
- Air Conditioning
- Wheelchair Accessible (Rooms)
Kitchen Amenities
- Pantry
- Range
- Refrigerator
- Disposal
- Ice Maker
- Kitchen
- Dishwasher
Living Area Features
- Sunroom
- Dining Room
- Linen Closet
- Views
- Window Coverings
- Hardwood Floors

Map
- Shopping
- Colleges
- Grocery
- Medical
- Parks
- Transportation

Map
Getting Around
30 / 100 Somewhat walkable
30 / 100 Limited public transit
10 / 100 Not Bikeable
100 / 100 Exceptionally car friendly
Getting to Know the Area
40 / 100 Restaurants
20 / 100 Cafes
20 / 100 Nightlife
20 / 100 Shopping
0 / 100 Parks
20 / 100 Noise Level
Frequently Asked Questions about Landmark at Lyncrest Reserve
Where is Landmark at Lyncrest Reserve located?
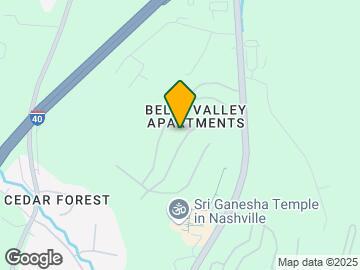
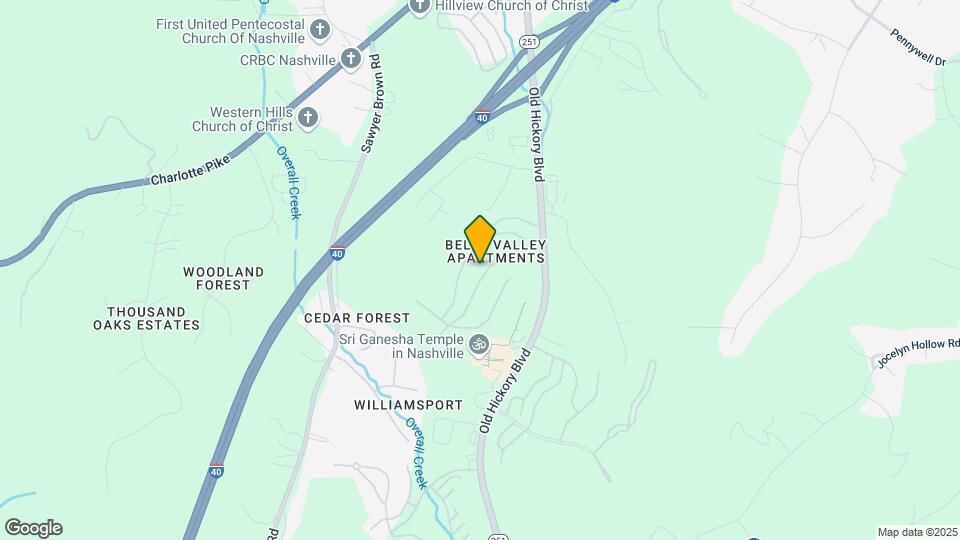
Landmark at Lyncrest Reserve is located at 100 Belle Valley Dr near the Outer Bellevue area of Nashville, TN
What is the current rent range at Landmark at Lyncrest Reserve?
1 Bedroom to 3 Bedroom Apartments at Landmark at Lyncrest Reserve currently range from $1,125 to $1,679
When is the leasing office open?
- The office Hours for Landmark at Lyncrest Reserve are
- Monday 10:00 am–5:00 pm
- Tuesday 10:00 am–5:00 pm
- Wednesday 10:00 am–5:00 pm
- Thursday 10:00 am–5:00 pm
- Friday 10:00 am–5:00 pm
- Saturday 10:00 am–4:30 pm
- Sunday Closed
Are pets allowed?
Call us today to find out our pet policy and if we allow pets
Are there any rent specials?
The current rent special at Landmark at Lyncrest Reserve is: Get up to 1 month of free rent on all apartment homes. Must lease within 72 hours of tour. Restrictions apply * Contact a member of the leasing team for more information..
Renters Reviews and Ratings
Warning!! Read the Fine Print!
Peaceful and Quiet
THEY WILL NOT REFUND YOUR ADMIN FEE
Property Manager Responded
Terrible
Property Manager Responded
Misleading amenities
Property Manager Responded
Awful Place
Property Manager Responded
Not bad
Inconsistent managrment but, the apartments are okay
Million dollar views at a discount!
Points of Interest
Time and distance from Landmark at Lyncrest Reserve.
Arts Museums and Landmarks
Big Box and Retail
Kroger
Publix
Walgreens
Colleges and Universities
Groceries
Kroger
Publix
Harris Teeter
Hospitals
Tristar Centennial Medical Center
Vanderbilt University Medical Center
Saint Thomas Hospital For Spinal Surgery
Parks and Recreation
Landmark at Lyncrest Reserve has 5 parks within 7.2 miles, including Creekwood Botanical Garden and Art Museum, Warner Parks, Radnor Lake, Centennial Park, and Hadley Park.
Shopping Centers
Landmark at Lyncrest Reserve has 5 shopping centers within 1.7 miles.
Transit Stations
Riverfront-East Corridor Line
Nearby Neighborhoods
Rental Price Ranges in the Area
| Bedroom | Average Rent | Cheapest Rent | Highest Rent |
|---|---|---|---|
| Nashville Studio Apartments | $1,746 | $699 | $5,623 |
| Nashville 1 Bedroom Apartments | $1,845 | $795 | $6,421 |
| Nashville 2 Bedroom Apartments | $2,285 | $673 | $10,000+ |
| Nashville 3 Bedroom Apartments | $2,521 | $988 | $10,000+ |
| Nashville 4 Bedroom Apartments | $5,208 | $1,033 | $10,000+ |
| Nashville 5 Bedroom Apartments | $3,263 | $3,263 | $3,263 |
Browse Top Apartments in Nashville
By Price
By Community Type
- Nashville Apartments for Rent by Owner
- Nashville Apartments with Rent Specials
- Nashville Top Rated Apartments
- Nashville Corporate Apartments
- Nashville Furnished Apartments
- Nashville Gated Apartments
- Nashville Loft Apartments
- Nashville Low Income Apartments
- New Nashville Apartments
- Nashville Senior Apartments
- Nashville Short-term Apartments
- Nashville Student Apartments
- Nashville Apartments with Utilities Included


Property Manager Responded