- Studio–2 Bedrooms
- $1,549-$2,898 Pricing
- 512–1,136 Square Feet
About Lansdale Station Apartments
LEASE BY 5/1/26 TO RECEIVE 1ST FULL MONTH RENT FREE WITH A 12+ MONTH LEASE! APPLY WITHIN 48 HOURS OF TOURING TO WAIVE YOUR ADMIN FEE! Lansdale Station Apartments is a modern, pet-friendly apartment community in Lansdale, Pennsylvania near Philadelphia. We offer luxury studio, 1-bedroom and 2-bedroom apartments for rent with an impressive selection of features, including open, spacious floor plans, stainless steel appliances, kitchen pantries and breakfast bars, large closets, full-sized washer/dryers and more! Residents at Lansdale Station Apartments have convenient, easy access to shopping, dining and entertainment at Montgomery Mall. Were close to major employers and schools such as SEI and Dow Investments, Jefferson Lansdale Hospital, Merck Sharp & Dohme, Gwynedd Mercy University and the highly rated North Penn School District. Nearby I-476, US-202, Bethlehem Pike and Pennbrook Station (SEPTA) provide easy access to downtown Philadelphia and the greater Montgomery County and Pennsylvania area. Lansdale Station Apartments offers a variety of community amenities to enjoy, including a fully-equipped fitness center, an outdoor living space with a fire pit and seating, a leash-free dog run, a grilling area, an electronic parcel locker system and more! Lansdale Station Apartments reinvents high-end living in a thriving neighborhood. Contact us today to see what is available! Call us: Email us: Or stop by: 325 Madison Street, Lansdale, PA 19446
Lansdale Station Apartments is located in the 19446 Zip code of Lansdale, PA. This community is professionally managed by Sentinel Real Estate Corporation
Unique Features and Amenities
- 9-foot ceilings
- Billiards room with large screen TV
- Brushed nickel package
- Electronic parcel locker system
- Full-sized washer/dryers
- Fully-equipped fitness center
- Gas ranges*
- Grilling area with seating
- Indoor pet spa
- Kitchen pantries and breakfast bars
- Large closets
- Leash-free dog run
- Modern pendant lighting
- On-site management and maintenance
- Open, spacious floor plans
- Outdoor living space with seating and fire pit
- Quartz countertops with ceramic backsplashes
- Resident business center with complimentary Wi-Fi
- Resident co-working space
- Resident lounge with complimentary coffee
- Smoke-free community
- USB charging outlets in kitchens and bedrooms
Property Contact Info

- Listed by:
- Agency:
- Vendor Logo:
- Website:
- View Property Website
- Call Us:
- (267) 389-9351
- Disclaimer:
Office Hours
| Monday | 8:30 am–5:30 pm |
| Tuesday | 8:30 am–5:30 pm |
| Wednesday | 8:30 am–5:30 pm |
| Thursday | 8:30 am–5:30 pm |
| Friday | 8:30 am–5:30 pm |
| Saturday | 10:00 am–5:00 pm |
| Sunday | Closed |
Floorplan Pricing and Availability
Lansdale Station Apartments offers Studio to 2 Bedroom apartments starting from $1,549 and having 512–1,136 sq ft. Here is the current pricing and availability:
New! Interactive Property Map
Studio
Floorplan A1
From $1,549
Studio, 1 Bath, 636 sq ftAvailable NowModel Gallery
Floorplans
Availability Details
Price Availability Date Unit Sq Ft $1,549 Available Now E101 636 Model Amenities and Features
Features
- Smoke Free
- Wi-Fi
Kitchen
- Kitchen
- Pantry
- Quartz Countertops
- Range
- Stainless Steel Appliances
Unit E101 Rent and Fees
Unit Price
- $1,549
Model Rent and Fees
Model Price Range
- $1,549 - $1,905
Apartment Model: A1From $1,549Studio, 1 Bath, 636 sq ftAvailable Now![]()
A1 - Floorplan 1 ![]()
A1 - Floorplan 2 Apartment Unit: E101Apartment Model: A1$1,549Studio, 1 Bath, 636 sq ftAvailable NowFloorplan A2
From $1,589
Studio, 1 Bath, 637 sq ftAvailable NowModel Gallery
Floorplans
Availability Details
Price Availability Date Unit Sq Ft View Details $1,589 Available Now E207 637 $1,589 Available Now E309 637 $1,605 Available Now E210 637 Model Amenities and Features
Features
- Smoke Free
- Wi-Fi
Kitchen
- Kitchen
- Pantry
- Quartz Countertops
- Range
- Stainless Steel Appliances
Model Rent and Fees
Model Price Range
- $1,589 - $1,968
Current Available Pricing
- $1,589 - $1,605
Unit E207 Rent and Fees
Unit Price
- $1,589
Model Rent and Fees
Model Price Range
- $1,589 - $1,968
Unit E309 Rent and Fees
Unit Price
- $1,589
Model Rent and Fees
Model Price Range
- $1,589 - $1,968
Unit E210 Rent and Fees
Unit Price
- $1,605
Model Rent and Fees
Model Price Range
- $1,589 - $1,968
Apartment Model: A2From $1,589Studio, 1 Bath, 637 sq ftAvailable Now![]()
A2 - Floorplan 1 ![]()
A2 - Floorplan 2 Apartment Unit: E207Apartment Model: A2$1,589Studio, 1 Bath, 637 sq ftAvailable NowApartment Unit: E309Apartment Model: A2$1,589Studio, 1 Bath, 637 sq ftAvailable NowApartment Unit: E210Apartment Model: A2$1,605Studio, 1 Bath, 637 sq ftAvailable Now1 Bedroom
Show Unavailable FloorplansFloorplan A3
From $1,626
1 Bed, 1 Bath, 512 sq ftAvailable NowCheapest 1 BedroomThis is the cheapest 1 Bedroom at this PropertyModel Gallery
Floorplans
Availability Details
Price Availability Date Unit Sq Ft $1,626 Available Now E107 512 Model Amenities and Features
Features
- Smoke Free
- Wi-Fi
Kitchen
- Kitchen
- Pantry
- Quartz Countertops
- Range
- Stainless Steel Appliances
Unit E107 Rent and Fees
Unit Price
- $1,626
Model Rent and Fees
Model Price Range
- $1,626 - $2,055
Apartment Model: A3From $1,6261 Bedroom, 1 Bath, 512 sq ftAvailable Now![]()
A3 - Floorplan 1 ![]()
A3 - Floorplan 2 Apartment Unit: E107Apartment Model: A3$1,6261 Bedroom, 1 Bath, 512 sq ftAvailable NowA11 (with den)
From $2,072
1 Bed, 1 Bath, 855 sq ftAvailable NowLargest 1 BedroomThis is the largest 1 Bedroom at this PropertyModel Gallery
Floorplans
Photos
Availability Details
Price Availability Date Unit Sq Ft $2,072 Available Now F407 855 Model Amenities and Features
Features
- Smoke Free
- Wi-Fi
Kitchen
- Kitchen
- Pantry
- Quartz Countertops
- Range
- Stainless Steel Appliances
Unit F407 Rent and Fees
Unit Price
- $2,072
Model Rent and Fees
Model Price Range
- $2,072 - $2,550
Apartment Model: A11 (with den)From $2,0721 Bedroom, 1 Bath, 855 sq ftAvailable NowFloorplansPhotos![]()
A11 (with den) - Image 1 ![]()
A11 (with den) - Image 2 ![]()
A11 (with den) - Image 3 ![]()
A11 (with den) - Image 4 ![]()
A11 (with den) - Image 5 ![]()
A11 (with den) - Image 6 ![]()
A11 (with den) - Image 7 ![]()
A11 (with den) - Image 8 ![]()
A11 (with den) - Image 9 ![]()
A11 (with den) - Image 10 ![]()
A11 (with den) - Floorplan 1 ![]()
A11 (with den) - Floorplan 2 Apartment Unit: F407Apartment Model: A11 (with den)$2,0721 Bedroom, 1 Bath, 855 sq ftAvailable NowFloorplan A4
1 Bed, 1 Bath, 567 sq ftModel Gallery
Floorplans
Availability Details
Availability Date Unit Sq Ft Call for Availability A4 567 sq ft Model Amenities and Features
Features
- Smoke Free
- Wi-Fi
Kitchen
- Kitchen
- Pantry
- Quartz Countertops
- Range
- Stainless Steel Appliances
Apartment Model: A4Call For Rates1 Bedroom, 1 Bath, 567 sq ftUnavailable![]()
A4 - Floorplan 1 ![]()
A4 - Floorplan 2 Floorplan A5
1 Bed, 1 Bath, 613 sq ftModel Gallery
Floorplans
Availability Details
Availability Date Unit Sq Ft Call for Availability A5 613 sq ft Model Amenities and Features
Features
- Smoke Free
- Wi-Fi
Kitchen
- Kitchen
- Pantry
- Quartz Countertops
- Range
- Stainless Steel Appliances
Apartment Model: A5Call For Rates1 Bedroom, 1 Bath, 613 sq ftUnavailable![]()
A5 - Floorplan 1 ![]()
A5 - Floorplan 2 Floorplan A6
1 Bed, 1 Bath, 643 sq ftModel Gallery
Floorplans
Availability Details
Availability Date Unit Sq Ft Call for Availability A6 643 sq ft Model Amenities and Features
Features
- Smoke Free
- Wi-Fi
Kitchen
- Kitchen
- Pantry
- Quartz Countertops
- Range
- Stainless Steel Appliances
Apartment Model: A6Call For Rates1 Bedroom, 1 Bath, 643 sq ftUnavailable![]()
A6 - Floorplan 1 ![]()
A6 - Floorplan 2 Floorplan A7
1 Bed, 1 Bath, 725 sq ftModel Gallery
Floorplans
Availability Details
Availability Date Unit Sq Ft Call for Availability A7 725 sq ft Model Amenities and Features
Features
- Smoke Free
- Wi-Fi
Kitchen
- Kitchen
- Pantry
- Quartz Countertops
- Range
- Stainless Steel Appliances
Apartment Model: A7Call For Rates1 Bedroom, 1 Bath, 725 sq ftUnavailable![]()
A7 - Floorplan 1 ![]()
A7 - Floorplan 2 Floorplan A8
1 Bed, 1 Bath, 749 sq ftModel Gallery
Floorplans
Availability Details
Availability Date Unit Sq Ft Call for Availability A8 749 sq ft Model Amenities and Features
Features
- Smoke Free
- Wi-Fi
Kitchen
- Kitchen
- Pantry
- Quartz Countertops
- Range
- Stainless Steel Appliances
Apartment Model: A8Call For Rates1 Bedroom, 1 Bath, 749 sq ftUnavailable![]()
A8 - Floorplan 1 ![]()
A8 - Floorplan 2 Floorplan A9
1 Bed, 1 Bath, 763 sq ftModel Gallery
Floorplans
Availability Details
Availability Date Unit Sq Ft Call for Availability A9 763 sq ft Model Amenities and Features
Features
- Smoke Free
- Wi-Fi
Kitchen
- Kitchen
- Pantry
- Quartz Countertops
- Range
- Stainless Steel Appliances
Apartment Model: A9Call For Rates1 Bedroom, 1 Bath, 763 sq ftUnavailable![]()
A9 - Floorplan 1 ![]()
A9 - Floorplan 2 Floorplan A10
1 Bed, 1 Bath, 775 sq ftModel Gallery
Floorplans
Availability Details
Availability Date Unit Sq Ft Call for Availability A10 775 sq ft Model Amenities and Features
Features
- Smoke Free
- Wi-Fi
Kitchen
- Kitchen
- Pantry
- Quartz Countertops
- Range
- Stainless Steel Appliances
Apartment Model: A10Call For Rates1 Bedroom, 1 Bath, 775 sq ftUnavailable![]()
A10 - Floorplan 1 ![]()
A10 - Floorplan 2 2 Bedrooms
Show Unavailable FloorplansFloorplan B2
From $2,056
2 Beds, 2 Baths, 1024 sq ftAvailable NowCheapest 2 BedroomThis is the cheapest 2 Bedroom at this PropertyModel Gallery
Floorplans
Availability Details
Price Availability Date Unit Sq Ft View Details $2,056 Available Now F204 1024 $2,289 Available Now F404 1024 Model Amenities and Features
Features
- Smoke Free
- Wi-Fi
Kitchen
- Kitchen
- Pantry
- Quartz Countertops
- Range
- Stainless Steel Appliances
Model Rent and Fees
Model Price Range
- $2,056 - $2,898
Current Available Pricing
- $2,056 - $2,289
Unit F204 Rent and Fees
Unit Price
- $2,056
Model Rent and Fees
Model Price Range
- $2,056 - $2,898
Unit F404 Rent and Fees
Unit Price
- $2,289
Model Rent and Fees
Model Price Range
- $2,056 - $2,898
Apartment Model: B2From $2,0562 Bedroom, 2 Bath, 1024 sq ftAvailable Now![]()
B2 - Floorplan 1 ![]()
B2 - Floorplan 2 Apartment Unit: F204Apartment Model: B2$2,0562 Bedroom, 2 Bath, 1024 sq ftAvailable NowApartment Unit: F404Apartment Model: B2$2,2892 Bedroom, 2 Bath, 1024 sq ftAvailable NowFloorplan B6
From $2,067
2 Beds, 2 Baths, 1127 sq ftAvailable NowModel Gallery
Floorplans
Availability Details
Price Availability Date Unit Sq Ft View Details $2,067 Available Now B302 1127 $2,177 Available Now B308 1127 $2,202 Available Now C302 1127 Model Amenities and Features
Features
- Smoke Free
- Wi-Fi
Kitchen
- Kitchen
- Pantry
- Quartz Countertops
- Range
- Stainless Steel Appliances
Model Rent and Fees
Model Price Range
- $2,067 - $2,851
Current Available Pricing
- $2,067 - $2,202
Unit B302 Rent and Fees
Unit Price
- $2,067
Model Rent and Fees
Model Price Range
- $2,067 - $2,851
Unit B308 Rent and Fees
Unit Price
- $2,177
Model Rent and Fees
Model Price Range
- $2,067 - $2,851
Unit C302 Rent and Fees
Unit Price
- $2,202
Model Rent and Fees
Model Price Range
- $2,067 - $2,851
Apartment Model: B6From $2,0672 Bedroom, 2 Bath, 1127 sq ftAvailable Now![]()
B6 - Floorplan 1 ![]()
B6 - Floorplan 2 Apartment Unit: B302Apartment Model: B6$2,0672 Bedroom, 2 Bath, 1127 sq ftAvailable NowApartment Unit: B308Apartment Model: B6$2,1772 Bedroom, 2 Bath, 1127 sq ftAvailable NowApartment Unit: C302Apartment Model: B6$2,2022 Bedroom, 2 Bath, 1127 sq ftAvailable NowFloorplan B7
From $2,236
2 Beds, 2 Baths, 1136 sq ftAvailable NowLargest 2 BedroomThis is the largest 2 Bedroom at this PropertyModel Gallery
Floorplans
Availability Details
Price Availability Date Unit Sq Ft View Details $2,239 Available Now D102 1136 $2,236 Available Now A101 1136 $2,236 Available Now A111 1136 Model Amenities and Features
Features
- Smoke Free
- Wi-Fi
Kitchen
- Kitchen
- Pantry
- Quartz Countertops
- Range
- Stainless Steel Appliances
Model Rent and Fees
Model Price Range
- $2,236 - $2,809
Current Available Pricing
- $2,236 - $2,239
Unit D102 Rent and Fees
Unit Price
- $2,239
Model Rent and Fees
Model Price Range
- $2,236 - $2,809
Unit A101 Rent and Fees
Unit Price
- $2,236
Model Rent and Fees
Model Price Range
- $2,236 - $2,809
Unit A111 Rent and Fees
Unit Price
- $2,236
Model Rent and Fees
Model Price Range
- $2,236 - $2,809
Apartment Model: B7From $2,2362 Bedroom, 2 Bath, 1136 sq ftAvailable Now![]()
B7 - Floorplan 1 ![]()
B7 - Floorplan 2 Apartment Unit: D102Apartment Model: B7$2,2392 Bedroom, 2 Bath, 1136 sq ftAvailable NowApartment Unit: A101Apartment Model: B7$2,2362 Bedroom, 2 Bath, 1136 sq ftAvailable NowApartment Unit: A111Apartment Model: B7$2,2362 Bedroom, 2 Bath, 1136 sq ftAvailable NowFloorplan B1
2 Beds, 2 Baths, 1020 sq ftModel Gallery
Floorplans
Availability Details
Availability Date Unit Sq Ft Call for Availability B1 1020 sq ft Model Amenities and Features
Features
- Smoke Free
- Wi-Fi
Kitchen
- Kitchen
- Pantry
- Quartz Countertops
- Range
- Stainless Steel Appliances
Apartment Model: B1Call For Rates2 Bedroom, 2 Bath, 1020 sq ftUnavailable![]()
B1 - Floorplan 1 ![]()
B1 - Floorplan 2 Floorplan B3
2 Beds, 2 Baths, 1071 sq ftModel Gallery
Floorplans
Photos
Availability Details
Availability Date Unit Sq Ft Call for Availability B3 1071 sq ft Model Amenities and Features
Features
- Smoke Free
- Wi-Fi
Kitchen
- Kitchen
- Pantry
- Quartz Countertops
- Range
- Stainless Steel Appliances
Apartment Model: B3Call For Rates2 Bedroom, 2 Bath, 1071 sq ftUnavailableFloorplansPhotos![]()
B3 - Image 1 ![]()
B3 - Image 2 ![]()
B3 - Image 3 ![]()
B3 - Image 4 ![]()
B3 - Image 5 ![]()
B3 - Image 6 ![]()
B3 - Image 7 ![]()
B3 - Image 8 ![]()
B3 - Image 9 ![]()
B3 - Image 10 ![]()
B3 - Floorplan 1 ![]()
B3 - Floorplan 2 B4 (with den)
2 Beds, 2 Baths, 1078 sq ftModel Gallery
Floorplans
Availability Details
Availability Date Unit Sq Ft Call for Availability B4 (with den) 1078 sq ft Model Amenities and Features
Features
- Smoke Free
- Wi-Fi
Kitchen
- Kitchen
- Pantry
- Quartz Countertops
- Range
- Stainless Steel Appliances
Apartment Model: B4 (with den)Call For Rates2 Bedroom, 2 Bath, 1078 sq ftUnavailable![]()
B4 (with den) - Floorplan 1 ![]()
B4 (with den) - Floorplan 2 Floorplan B5
2 Beds, 2 Baths, 1106 sq ftModel Gallery
Floorplans
Availability Details
Availability Date Unit Sq Ft Call for Availability B5 1106 sq ft Model Amenities and Features
Features
- Smoke Free
- Wi-Fi
Kitchen
- Kitchen
- Pantry
- Quartz Countertops
- Range
- Stainless Steel Appliances
Apartment Model: B5Call For Rates2 Bedroom, 2 Bath, 1106 sq ftUnavailable![]()
B5 - Floorplan 1 ![]()
B5 - Floorplan 2
Schedule a Tour
Videos
3D Tours
Property Information
- 189 Units
- 5 Stories
- Built in 2019
Fees and Policies
The fees listed below are community-provided and may exclude utilities or add-ons. All payments are made directly to the property and are non-refundable unless otherwise specified.
Other Fees and Policies
Pet Fees
- Cat
- Cat FeeiCharged per Pet.$300.00
- Cat RentiCharged Per Pet.$40.00/mo
- Dog
- Dog FeeiCharged per Pet.$300.00
- Dog RentiCharged Per Pet.$40.00/mo
Pets must be house-broken and properly inoculated. Breed restrictions include but are not limited to: Akita, Husky, Chow, Pit Bull, Doberman Pinscher, Presa Canario, Elkhound, Rottweiler, German Shepherd, St. Bernard, Great Dane, Wolf Breeds.
A nonrefundable fee of $300 for the first pet and a $200 fee for the second pet due at move-in. A monthly fee of $40 for the first pet and a $20 monthly fee for the second pet. Two pet limit, full-grown maximum weight of 75 lbs. for each pet. Dogs...
Property Fee Disclaimer: Based on community-supplied data and independent market research. Subject to change without notice. May exclude fees for mandatory or optional services and usage-based utilities.
Features and Amenities
Community Features
- Business Center
- Lounge
Recreation and Fitness
- Fitness Center
- Spa
Interior Features
- Wi Fi
- Smoke Free
Kitchen Amenities
- Stainless Steel Appliances
- Kitchen
- Pantry
- Range
- Quartz Countertops

Map
- Shopping
- Colleges
- Grocery
- Medical
- Parks
- Transportation

Map
Getting Around
40 / 100 Fairly walkable
60 / 100 Good public transit
50 / 100 Fairly bikeable
60 / 100 Moderately car friendly
Getting to Know the Area
80 / 100 Restaurants
40 / 100 Cafes
70 / 100 Nightlife
70 / 100 Shopping
50 / 100 Parks
0 / 100 Noise Level
Frequently Asked Questions about Lansdale Station Apartments
Where is Lansdale Station Apartments located?
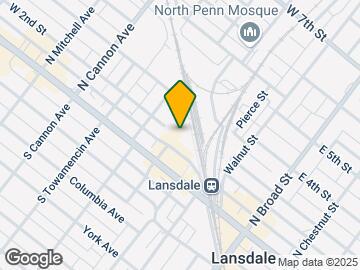

Lansdale Station Apartments is located at Madison St, Lansdale, PA
What is the current rent range at Lansdale Station Apartments?
Studio to 2 Bedroom Apartments at Lansdale Station Apartments currently range from $1,549 to $2,898
When is the leasing office open?
- The office Hours for Lansdale Station Apartments are
- Monday 8:30 am–5:30 pm
- Tuesday 8:30 am–5:30 pm
- Wednesday 8:30 am–5:30 pm
- Thursday 8:30 am–5:30 pm
- Friday 8:30 am–5:30 pm
- Saturday 10:00 am–5:00 pm
- Sunday Closed
Are pets allowed?
Call us today to find out our pet policy and if we allow pets
Renters Reviews and Ratings
Beautiful Apartments, Terrible Management
Property Manager Responded
DO NOT LIVE HERE!
Major Decline in Quality
Property Manager Responded
Nothing close to luxury
Property Manager Responded
Nice Place to Call Home!
Property Manager Responded
Terrible
Property Manager Responded
Great Location, Great Management Team
Property Manager Responded
Great location and property!
Property Manager Responded
DO NOT MOVE HERE
Property Manager Responded
Would not recommend
Property Manager Responded
The noise from... (Verified Renter)
The apartment has:... (Verified Renter)
Nearby Schools
Penndale Middle School
North Penn Senior High School
Oak Park El School
About GreatSchools Data on ApartmentHomeLiving.com.
Points of Interest
Time and distance from Lansdale Station Apartments.
Big Box and Retail
Walgreens
Kohl's
Lowe's
Colleges and Universities
Groceries
Wegmans
Shoprite
Giant Food
Hospitals
Military Bases
Willow Grove Air Force Reserve Station
Willow Grove Naval Air Station
Parks and Recreation
Lansdale Station Apartments has 1 park within 9.5 miles, including Berman Sculpture Park.
Shopping Centers
Lansdale Station Apartments has 5 shopping centers within 0.6 miles.
Transit Stations
Nearby Neighborhoods
Rental Price Ranges in the Area
| Bedroom | Average Rent | Cheapest Rent | Highest Rent |
|---|---|---|---|
| Lansdale Studio Apartments | $1,521 | $1,170 | $2,050 |
| Lansdale 1 Bedroom Apartments | $1,807 | $1,145 | $3,396 |
| Lansdale 2 Bedroom Apartments | $2,292 | $1,465 | $5,650 |
| Lansdale 3 Bedroom Apartments | $3,020 | $1,950 | $6,755 |
| 2 Bedroom Homes | $2,054 | $1,650 | $2,500 |
| 3 Bedroom Homes | $2,952 | $1,550 | $4,650 |
| 4 Bedroom Homes | $3,108 | $2,500 | $4,000 |
| 5 Bedroom Homes | $4,500 | $4,500 | $4,500 |
| 7 Bedroom Homes | $4,000 | $4,000 | $4,000 |
Browse Top Apartments in Lansdale
By Price
By Community Type
- Lansdale Apartments for Rent by Owner
- Lansdale Apartments with Rent Specials
- Lansdale Top Rated Apartments
- Lansdale Corporate Apartments
- Lansdale Furnished Apartments
- Lansdale Gated Apartments
- New Lansdale Apartments
- Lansdale Senior Apartments
- Lansdale Short-term Apartments
- Lansdale Student Apartments
- Lansdale Apartments with Utilities Included


A nonrefundable fee of $300 for the first pet and a $200 fee for the second pet due at move-in. A monthly fee of $40 for the first pet and a $20 monthly fee for the second pet. Two pet limit, full-grown maximum weight of 75 lbs. for each pet. Dogs...