


- 1–3 Bedrooms
- $964-$1,979 Pricing
- 545–1,791 Square Feet
Rent Specials
One month's free rent on all floorplans!~~Free month's rent on all floorplans
About Latitude 2976 Apartments
This gorgeous community of apartment homes features stunning layouts with large open living rooms and bedrooms, many of which are newly renovated with stylish modern kitchens and finishes. With four sparkling swimming pools you’ll always be near a place to cool off and relax. Stay in shape in the state-of-the-art fitness center with cardio equipment and free weights and enjoy free WiFi in the newly updated resident clubhouse. Just steps from the miles of picturesque Buffalo Bayou Bike Trails and the Lakeside Country Club, the fun sun and fresh air are always close by at our stunning community of Houston apartments. Surrounded by scenic beauty and conveniently located near a wide array of shopping, dining, entertainment and nightlife options, Latitude 2976 puts you in the premium position to fulfill your every need day and night. Plus, we're just off the I-10 freeway and Sam Houston Tollway and less than thirty minutes from downtown, so no matter where your daily commute takes you, you’ll always get there in no time. It’s good to be home at Latitude 2976!
Latitude 2976 Apartments is located in the Briarforest Neighborhood and 77042 Zip code of Houston, TX. This community is professionally managed by Tarantino Properties, Inc.
Property Contact Info

- Listed by:
- Agency:
- Vendor Logo:
- Website:
- View Property Website
- Call Us:
- (346) 233-1411
- Disclaimer:
Office Hours
| Monday | 9:30 am–5:30 pm |
| Tuesday | 9:30 am–5:30 pm |
| Wednesday | 9:30 am–5:30 pm |
| Thursday | 9:30 am–5:30 pm |
| Friday | 9:30 am–5:30 pm |
| Saturday | 10:00 am–8:00 pm |
| Sunday | Closed |
Floorplan Pricing and Availability
Latitude 2976 Apartments offers 1 to 3 Bedroom apartments starting from $964 and having 545–1,791 sq ft. Here is the current pricing and availability:
New! Interactive Property Map
 ApartmentHomeLiving.com's new Interactive Property Map allows you to see where every available unit is located at this community.Try It Now >
1 Bedroom
THE CEDAR - A1.1T
From $964
1 Bed, 1 Bath, 545 sq ftAvailable NowCheapest 1 BedroomThis is the cheapest 1 Bedroom at this PropertyAvailability Details
Price Availability Date Unit Sq Ft View Details $964 Available Now 4305 545 $989 Available Now 6105 545 Model Amenities and Features
Features
- Air Conditioning
- Cable Ready
- Washer/Dryer
Kitchen
- Dishwasher
Living Space
- Walk-In Closets
Model Rent and Fees
Model Price Range
- $964 - $1,064
Current Available Pricing
- $964 - $989
Unit 4305 Amenities and Features
Features
- Air Conditioning
- Cable Ready
- Washer/Dryer
Kitchen
- Dishwasher
Living Space
- Walk-In Closets
Unit 4305 Rent and Fees
Unit Price
- $964
Model Rent and Fees
Model Price Range
- $964 - $1,064
Unit 6105 Amenities and Features
Features
- Air Conditioning
- Cable Ready
- Washer/Dryer
Kitchen
- Dishwasher
Living Space
- Walk-In Closets
Unit 6105 Rent and Fees
Unit Price
- $989
Model Rent and Fees
Model Price Range
- $964 - $1,064
Apartment Unit: 4305Apartment Model: THE CEDAR - A1.1T$9641 Bedroom, 1 Bath, 545 sq ftAvailable NowApartment Unit: 6105Apartment Model: THE CEDAR - A1.1T$9891 Bedroom, 1 Bath, 545 sq ftAvailable NowTHE WILLOW - A5.1T
From $1,039
1 Bed, 1 Bath, 891 sq ftAvailable NowModel Gallery
Photos
3D Tours
Availability Details
Price Availability Date Unit Sq Ft View Details $1,039 Available Now 0134 891 $1,069 Available Now 0234 891 $1,069 Available Now 6306 891 Model Amenities and Features
Features
- Air Conditioning
- Cable Ready
- Washer/Dryer
Kitchen
- Dishwasher
Living Space
- Walk-In Closets
Model Rent and Fees
Model Price Range
- $1,039 - $1,189
Current Available Pricing
- $1,039 - $1,069
Unit 0134 Amenities and Features
Features
- Air Conditioning
- Cable Ready
- Washer/Dryer
Kitchen
- Dishwasher
Living Space
- Walk-In Closets
Unit 0134 Rent and Fees
Unit Price
- $1,039
Model Rent and Fees
Model Price Range
- $1,039 - $1,189
Unit 0234 Amenities and Features
Features
- Air Conditioning
- Cable Ready
- Washer/Dryer
Kitchen
- Dishwasher
Living Space
- Walk-In Closets
Unit 0234 Rent and Fees
Unit Price
- $1,069
Model Rent and Fees
Model Price Range
- $1,039 - $1,189
Unit 6306 Amenities and Features
Features
- Air Conditioning
- Cable Ready
- Washer/Dryer
Kitchen
- Dishwasher
Living Space
- Walk-In Closets
Unit 6306 Rent and Fees
Unit Price
- $1,069
Model Rent and Fees
Model Price Range
- $1,039 - $1,189
Apartment Model: THE WILLOW - A5.1TFrom $1,0391 Bedroom, 1 Bath, 891 sq ftAvailable NowPhotos3D Tours![]()
THE WILLOW - A5.1T - Image 1 ![]()
THE WILLOW - A5.1T - Image 2 ![]()
THE WILLOW - A5.1T - Image 3 THE WILLOW - A5.1T - 3D Tour Apartment Unit: 0134Apartment Model: THE WILLOW - A5.1T$1,0391 Bedroom, 1 Bath, 891 sq ftAvailable NowApartment Unit: 0234Apartment Model: THE WILLOW - A5.1T$1,0691 Bedroom, 1 Bath, 891 sq ftAvailable NowApartment Unit: 6306Apartment Model: THE WILLOW - A5.1T$1,0691 Bedroom, 1 Bath, 891 sq ftAvailable NowTHE KIRKWOOD - A2.1T
From $1,075
1 Bed, 1 Bath, 724 sq ftAvailable NowAvailability Details
Price Availability Date Unit Sq Ft View Details $1,165 Available Now 5001 724 $1,075 Available Now 5005 724 $1,090 Available Now 7005 724 Model Amenities and Features
Features
- Air Conditioning
- Cable Ready
- Fireplace
- Washer/Dryer
- Washer/Dryer Hookup
- Wi-Fi
Kitchen
- Dishwasher
- Kitchen
- Stainless Steel Appliances
Model Rent and Fees
Model Price Range
- $1,075 - $1,165
Unit 5001 Rent and Fees
Unit Price
- $1,165
Model Rent and Fees
Model Price Range
- $1,075 - $1,165
Unit 5005 Rent and Fees
Unit Price
- $1,075
Model Rent and Fees
Model Price Range
- $1,075 - $1,165
Unit 7005 Rent and Fees
Unit Price
- $1,090
Model Rent and Fees
Model Price Range
- $1,075 - $1,165
Apartment Unit: 5001Apartment Model: THE KIRKWOOD - A2.1T$1,1651 Bedroom, 1 Bath, 724 sq ftAvailable NowApartment Unit: 5005Apartment Model: THE KIRKWOOD - A2.1T$1,0751 Bedroom, 1 Bath, 724 sq ftAvailable NowApartment Unit: 7005Apartment Model: THE KIRKWOOD - A2.1T$1,0901 Bedroom, 1 Bath, 724 sq ftAvailable NowTHE DALLAS - A4.1T
From $1,099
1 Bed, 1 Bath, 813 sq ftAvailable NowAvailability Details
Price Availability Date Unit Sq Ft View Details $1,134 Available Now 6510 813 $1,099 Available Now 6538 813 $1,099 Available Now 6808 813 Model Amenities and Features
Features
- Air Conditioning
- Cable Ready
- Fireplace
- Washer/Dryer
- Washer/Dryer Hookup
- Wi-Fi
Kitchen
- Dishwasher
- Kitchen
- Stainless Steel Appliances
Model Rent and Fees
Model Price Range
- $1,099 - $1,204
Current Available Pricing
- $1,099 - $1,134
Unit 6510 Rent and Fees
Unit Price
- $1,134
Model Rent and Fees
Model Price Range
- $1,099 - $1,204
Unit 6538 Rent and Fees
Unit Price
- $1,099
Model Rent and Fees
Model Price Range
- $1,099 - $1,204
Unit 6808 Rent and Fees
Unit Price
- $1,099
Model Rent and Fees
Model Price Range
- $1,099 - $1,204
Apartment Unit: 6510Apartment Model: THE DALLAS - A4.1T$1,1341 Bedroom, 1 Bath, 813 sq ftAvailable NowApartment Unit: 6538Apartment Model: THE DALLAS - A4.1T$1,0991 Bedroom, 1 Bath, 813 sq ftAvailable NowApartment Unit: 6808Apartment Model: THE DALLAS - A4.1T$1,0991 Bedroom, 1 Bath, 813 sq ftAvailable NowTHE HAYES - A3.1T
From $1,114
1 Bed, 1 Bath, 796 sq ftAvailable NowAvailability Details
Price Availability Date Unit Sq Ft View Details $1,114 Available Now 1503 796 $1,114 Available Now 2903 796 $1,114 Available Now 4003 796 Model Amenities and Features
Features
- Air Conditioning
- Cable Ready
- Fireplace
- Washer/Dryer
- Washer/Dryer Hookup
- Wi-Fi
Kitchen
- Dishwasher
- Kitchen
- Stainless Steel Appliances
Model Rent and Fees
Model Price Range
- $1,114 - $1,214
Current Available Pricing
- $1,114
Unit 1503 Rent and Fees
Unit Price
- $1,114
Model Rent and Fees
Model Price Range
- $1,114 - $1,214
Unit 2903 Rent and Fees
Unit Price
- $1,114
Model Rent and Fees
Model Price Range
- $1,114 - $1,214
Unit 4003 Rent and Fees
Unit Price
- $1,114
Model Rent and Fees
Model Price Range
- $1,114 - $1,214
Apartment Unit: 1503Apartment Model: THE HAYES - A3.1T$1,1141 Bedroom, 1 Bath, 796 sq ftAvailable NowApartment Unit: 2903Apartment Model: THE HAYES - A3.1T$1,1141 Bedroom, 1 Bath, 796 sq ftAvailable NowApartment Unit: 4003Apartment Model: THE HAYES - A3.1T$1,1141 Bedroom, 1 Bath, 796 sq ftAvailable NowTHE WOODLAND - A6.1T
From $1,155
1 Bed, 1 Bath, 992 sq ftAvailable NowLargest 1 BedroomThis is the largest 1 Bedroom at this PropertyModel Gallery
Photos
3D Tours
Availability Details
Price Availability Date Unit Sq Ft View Details $1,225 Available Now 3708 992 $1,155 Available Now 6232 992 $1,155 Available Now 6338 992 Model Amenities and Features
Features
- Air Conditioning
- Cable Ready
- Washer/Dryer
Kitchen
- Dishwasher
Living Space
- Walk-In Closets
Model Rent and Fees
Model Price Range
- $1,155 - $1,255
Current Available Pricing
- $1,155 - $1,225
Unit 3708 Amenities and Features
Features
- Air Conditioning
- Cable Ready
- Washer/Dryer
Kitchen
- Dishwasher
Living Space
- Walk-In Closets
Unit 3708 Rent and Fees
Unit Price
- $1,225
Model Rent and Fees
Model Price Range
- $1,155 - $1,255
Unit 6232 Amenities and Features
Features
- Air Conditioning
- Cable Ready
- Washer/Dryer
Kitchen
- Dishwasher
Living Space
- Walk-In Closets
Unit 6232 Rent and Fees
Unit Price
- $1,155
Model Rent and Fees
Model Price Range
- $1,155 - $1,255
Unit 6338 Amenities and Features
Features
- Air Conditioning
- Cable Ready
- Washer/Dryer
Kitchen
- Dishwasher
Living Space
- Walk-In Closets
Unit 6338 Rent and Fees
Unit Price
- $1,155
Model Rent and Fees
Model Price Range
- $1,155 - $1,255
Apartment Model: THE WOODLAND - A6.1TFrom $1,1551 Bedroom, 1 Bath, 992 sq ftAvailable NowPhotos3D Tours![]()
THE WOODLAND - A6.1T - Image 1 ![]()
THE WOODLAND - A6.1T - Image 2 ![]()
THE WOODLAND - A6.1T - Image 3 ![]()
THE WOODLAND - A6.1T - Image 4 ![]()
THE WOODLAND - A6.1T - Image 5 THE WOODLAND - A6.1T - 3D Tour Apartment Unit: 3708Apartment Model: THE WOODLAND - A6.1T$1,2251 Bedroom, 1 Bath, 992 sq ftAvailable NowApartment Unit: 6232Apartment Model: THE WOODLAND - A6.1T$1,1551 Bedroom, 1 Bath, 992 sq ftAvailable NowApartment Unit: 6338Apartment Model: THE WOODLAND - A6.1T$1,1551 Bedroom, 1 Bath, 992 sq ftAvailable Now2 Bedrooms
THE WESTHIMER - B1.1T
From $1,190
2 Beds, 1 Bath, 981 sq ftAvailable NowCheapest 2 BedroomThis is the cheapest 2 Bedroom at this PropertyAvailability Details
Price Availability Date Unit Sq Ft View Details $1,250 Available Now 6844 981 $1,190 Available Now 7306 981 $1,250 Available Now 7344 981 Model Amenities and Features
Features
- Air Conditioning
- Cable Ready
- Fireplace
- Washer/Dryer
- Washer/Dryer Hookup
- Wi-Fi
Kitchen
- Dishwasher
- Kitchen
- Stainless Steel Appliances
Model Rent and Fees
Model Price Range
- $1,190 - $1,315
Current Available Pricing
- $1,190 - $1,250
Unit 6844 Rent and Fees
Unit Price
- $1,250
Model Rent and Fees
Model Price Range
- $1,190 - $1,315
Unit 7306 Rent and Fees
Unit Price
- $1,190
Model Rent and Fees
Model Price Range
- $1,190 - $1,315
Unit 7344 Rent and Fees
Unit Price
- $1,250
Model Rent and Fees
Model Price Range
- $1,190 - $1,315
Apartment Unit: 6844Apartment Model: THE WESTHIMER - B1.1T$1,2502 Bedroom, 1 Bath, 981 sq ftAvailable NowApartment Unit: 7306Apartment Model: THE WESTHIMER - B1.1T$1,1902 Bedroom, 1 Bath, 981 sq ftAvailable NowApartment Unit: 7344Apartment Model: THE WESTHIMER - B1.1T$1,2502 Bedroom, 1 Bath, 981 sq ftAvailable NowTHE OLYMPIA - B2.2T
From $1,349
2 Beds, 2 Baths, 1224 sq ftAvailable NowAvailability Details
Price Availability Date Unit Sq Ft View Details $1,349 Available Now 1744 1224 $1,349 Available Now 5310 1224 $1,349 Available Now 6010 1224 Model Amenities and Features
Features
- Air Conditioning
- Cable Ready
- Washer/Dryer
Kitchen
- Dishwasher
Living Space
- Walk-In Closets
Model Rent and Fees
Model Price Range
- $1,349 - $1,504
Current Available Pricing
- $1,349
Unit 1744 Amenities and Features
Features
- Air Conditioning
- Cable Ready
- Washer/Dryer
Kitchen
- Dishwasher
Living Space
- Walk-In Closets
Unit 1744 Rent and Fees
Unit Price
- $1,349
Model Rent and Fees
Model Price Range
- $1,349 - $1,504
Unit 5310 Amenities and Features
Features
- Air Conditioning
- Cable Ready
- Washer/Dryer
Kitchen
- Dishwasher
Living Space
- Walk-In Closets
Unit 5310 Rent and Fees
Unit Price
- $1,349
Model Rent and Fees
Model Price Range
- $1,349 - $1,504
Unit 6010 Amenities and Features
Features
- Air Conditioning
- Cable Ready
- Washer/Dryer
Kitchen
- Dishwasher
Living Space
- Walk-In Closets
Unit 6010 Rent and Fees
Unit Price
- $1,349
Model Rent and Fees
Model Price Range
- $1,349 - $1,504
Apartment Unit: 1744Apartment Model: THE OLYMPIA - B2.2T$1,3492 Bedroom, 2 Bath, 1224 sq ftAvailable NowApartment Unit: 5310Apartment Model: THE OLYMPIA - B2.2T$1,3492 Bedroom, 2 Bath, 1224 sq ftAvailable NowApartment Unit: 6010Apartment Model: THE OLYMPIA - B2.2T$1,3492 Bedroom, 2 Bath, 1224 sq ftAvailable NowTHE MEADOWGLEN - B3.2T
From $1,359
2 Beds, 2 Baths, 1253 sq ftAvailable NowModel Gallery
Photos
3D Tours
Availability Details
Price Availability Date Unit Sq Ft View Details $1,475 Available Now 1432 1253 $1,359 Available Now 6008 1253 $1,485 Available Now 7706 1253 Model Amenities and Features
Features
- Air Conditioning
- Cable Ready
- Washer/Dryer
Kitchen
- Dishwasher
Living Space
- Walk-In Closets
Model Rent and Fees
Model Price Range
- $1,359 - $1,524
Current Available Pricing
- $1,359 - $1,485
Unit 1432 Amenities and Features
Features
- Air Conditioning
- Cable Ready
- Washer/Dryer
Kitchen
- Dishwasher
Living Space
- Walk-In Closets
Unit 1432 Rent and Fees
Unit Price
- $1,475
Model Rent and Fees
Model Price Range
- $1,359 - $1,524
Unit 6008 Amenities and Features
Features
- Air Conditioning
- Cable Ready
- Washer/Dryer
Kitchen
- Dishwasher
Living Space
- Walk-In Closets
Unit 6008 Rent and Fees
Unit Price
- $1,359
Model Rent and Fees
Model Price Range
- $1,359 - $1,524
Unit 7706 Amenities and Features
Features
- Air Conditioning
- Cable Ready
- Washer/Dryer
Kitchen
- Dishwasher
Living Space
- Walk-In Closets
Unit 7706 Rent and Fees
Unit Price
- $1,485
Model Rent and Fees
Model Price Range
- $1,359 - $1,524
Apartment Model: THE MEADOWGLEN - B3.2TFrom $1,3592 Bedroom, 2 Bath, 1253 sq ftAvailable NowPhotos3D Tours![]()
THE MEADOWGLEN - B3.2T - Image 1 ![]()
THE MEADOWGLEN - B3.2T - Image 2 ![]()
THE MEADOWGLEN - B3.2T - Image 3 ![]()
THE MEADOWGLEN - B3.2T - Image 4 ![]()
THE MEADOWGLEN - B3.2T - Image 5 ![]()
THE MEADOWGLEN - B3.2T - Image 6 ![]()
THE MEADOWGLEN - B3.2T - Image 7 THE MEADOWGLEN - B3.2T - 3D Tour Apartment Unit: 1432Apartment Model: THE MEADOWGLEN - B3.2T$1,4752 Bedroom, 2 Bath, 1253 sq ftAvailable NowApartment Unit: 6008Apartment Model: THE MEADOWGLEN - B3.2T$1,3592 Bedroom, 2 Bath, 1253 sq ftAvailable NowApartment Unit: 7706Apartment Model: THE MEADOWGLEN - B3.2T$1,4852 Bedroom, 2 Bath, 1253 sq ftAvailable NowTHE CRANBROOK - B4-2.5THT
From $1,614
2 Beds, 2.5 Baths, 1530 sq ftAvailable NowLargest 2 BedroomThis is the largest 2 Bedroom at this PropertyModel Gallery
Photos
3D Tours
Availability Details
Price Availability Date Unit Sq Ft View Details $1,614 Available Now 1213 1530 $1,639 Available Now 2503 1530 $1,624 Available Now 3205 1530 Model Amenities and Features
Features
- Air Conditioning
- Cable Ready
- Washer/Dryer
Kitchen
- Dishwasher
Living Space
- Walk-In Closets
Model Rent and Fees
Model Price Range
- $1,614 - $1,714
Current Available Pricing
- $1,614 - $1,639
Unit 1213 Amenities and Features
Features
- Air Conditioning
- Cable Ready
- Washer/Dryer
Kitchen
- Dishwasher
Living Space
- Walk-In Closets
Unit 1213 Rent and Fees
Unit Price
- $1,614
Model Rent and Fees
Model Price Range
- $1,614 - $1,714
Unit 2503 Amenities and Features
Features
- Air Conditioning
- Cable Ready
- Washer/Dryer
Kitchen
- Dishwasher
Living Space
- Walk-In Closets
Unit 2503 Rent and Fees
Unit Price
- $1,639
Model Rent and Fees
Model Price Range
- $1,614 - $1,714
Unit 3205 Amenities and Features
Features
- Air Conditioning
- Cable Ready
- Washer/Dryer
Kitchen
- Dishwasher
Living Space
- Walk-In Closets
Unit 3205 Rent and Fees
Unit Price
- $1,624
Model Rent and Fees
Model Price Range
- $1,614 - $1,714
Apartment Model: THE CRANBROOK - B4-2.5THTFrom $1,6142 Bedroom, 2.5 Bath, 1530 sq ftAvailable NowPhotos3D Tours![]()
THE CRANBROOK - B4-2.5THT - Image 1 ![]()
THE CRANBROOK - B4-2.5THT - Image 2 ![]()
THE CRANBROOK - B4-2.5THT - Image 3 ![]()
THE CRANBROOK - B4-2.5THT - Image 4 ![]()
THE CRANBROOK - B4-2.5THT - Image 5 ![]()
THE CRANBROOK - B4-2.5THT - Image 6 THE CRANBROOK - B4-2.5THT - 3D Tour Apartment Unit: 1213Apartment Model: THE CRANBROOK - B4-2.5THT$1,6142 Bedroom, 2.5 Bath, 1530 sq ftAvailable NowApartment Unit: 2503Apartment Model: THE CRANBROOK - B4-2.5THT$1,6392 Bedroom, 2.5 Bath, 1530 sq ftAvailable NowApartment Unit: 3205Apartment Model: THE CRANBROOK - B4-2.5THT$1,6242 Bedroom, 2.5 Bath, 1530 sq ftAvailable Now3 Bedrooms
THE EMPRESS - C1-2.5THT
From $1,864
3 Beds, 2.5 Baths, 1791 sq ftAvailable NowAvailability Details
Price Availability Date Unit Sq Ft View Details $1,889 Available Now 2507 1791 $1,864 Available Now 3209 1791 $1,964 Available Now 5807 1791 Model Amenities and Features
Features
- Air Conditioning
- Cable Ready
- Washer/Dryer
Kitchen
- Dishwasher
Living Space
- Walk-In Closets
Model Rent and Fees
Model Price Range
- $1,864 - $1,964
Unit 2507 Amenities and Features
Features
- Air Conditioning
- Cable Ready
- Washer/Dryer
Kitchen
- Dishwasher
Living Space
- Walk-In Closets
Unit 2507 Rent and Fees
Unit Price
- $1,889
Model Rent and Fees
Model Price Range
- $1,864 - $1,964
Unit 3209 Amenities and Features
Features
- Air Conditioning
- Cable Ready
- Washer/Dryer
Kitchen
- Dishwasher
Living Space
- Walk-In Closets
Unit 3209 Rent and Fees
Unit Price
- $1,864
Model Rent and Fees
Model Price Range
- $1,864 - $1,964
Unit 5807 Amenities and Features
Features
- Air Conditioning
- Cable Ready
- Washer/Dryer
Kitchen
- Dishwasher
Living Space
- Walk-In Closets
Unit 5807 Rent and Fees
Unit Price
- $1,964
Model Rent and Fees
Model Price Range
- $1,864 - $1,964
Apartment Unit: 2507Apartment Model: THE EMPRESS - C1-2.5THT$1,8893 Bedroom, 2.5 Bath, 1791 sq ftAvailable NowApartment Unit: 3209Apartment Model: THE EMPRESS - C1-2.5THT$1,8643 Bedroom, 2.5 Bath, 1791 sq ftAvailable NowApartment Unit: 5807Apartment Model: THE EMPRESS - C1-2.5THT$1,9643 Bedroom, 2.5 Bath, 1791 sq ftAvailable NowTHE WILCREST - C1.2T
From $1,909
3 Beds, 2 Baths, 1400 sq ftAvailable NowAvailability Details
Price Availability Date Unit Sq Ft View Details $1,934 Available Now 2202 1400 $1,909 Available Now 4202 1400 $1,909 Available Now 4206 1400 Model Amenities and Features
Features
- Air Conditioning
- Cable Ready
- Washer/Dryer
Kitchen
- Dishwasher
Living Space
- Walk-In Closets
Model Rent and Fees
Model Price Range
- $1,909 - $1,979
Current Available Pricing
- $1,909 - $1,934
Unit 2202 Amenities and Features
Features
- Air Conditioning
- Cable Ready
- Washer/Dryer
Kitchen
- Dishwasher
Living Space
- Walk-In Closets
Unit 2202 Rent and Fees
Unit Price
- $1,934
Model Rent and Fees
Model Price Range
- $1,909 - $1,979
Unit 4202 Amenities and Features
Features
- Air Conditioning
- Cable Ready
- Washer/Dryer
Kitchen
- Dishwasher
Living Space
- Walk-In Closets
Unit 4202 Rent and Fees
Unit Price
- $1,909
Model Rent and Fees
Model Price Range
- $1,909 - $1,979
Unit 4206 Amenities and Features
Features
- Air Conditioning
- Cable Ready
- Washer/Dryer
Kitchen
- Dishwasher
Living Space
- Walk-In Closets
Unit 4206 Rent and Fees
Unit Price
- $1,909
Model Rent and Fees
Model Price Range
- $1,909 - $1,979
Apartment Unit: 2202Apartment Model: THE WILCREST - C1.2T$1,9343 Bedroom, 2 Bath, 1400 sq ftAvailable NowApartment Unit: 4202Apartment Model: THE WILCREST - C1.2T$1,9093 Bedroom, 2 Bath, 1400 sq ftAvailable NowApartment Unit: 4206Apartment Model: THE WILCREST - C1.2T$1,9093 Bedroom, 2 Bath, 1400 sq ftAvailable Now


Schedule a Tour
3D Tours
Property Information
- Renovated In Apr 2019
- 734 Units
- 2 Stories
- Built in 1976
Lease Terms
- 12 mo
Fees and Policies
The fees listed below are community-provided and may exclude utilities or add-ons. All payments are made directly to the property and are non-refundable unless otherwise specified.
Required Fees
One-Time Basics
- Application Fee Per Applicant$100.00
- Administrative Fee$175.00
Property Fee Disclaimer: Based on community-supplied data and independent market research. Subject to change without notice. May exclude fees for mandatory or optional services and usage-based utilities.
Features and Amenities
On-Site Services
- Maintenance On Site
- Laundry Facilities
Community Features
- Clubhouse
Outdoor Features
- Grill
- Picnic Area
- Controlled Access
Recreation and Fitness
- Fitness Center
- Volleyball Court
- Walking/Biking Trails
- Playground
- Pool
Interior Features
- Fireplace
- Cable Ready
- Washer/Dryer Hookup
- Washer/Dryer
- Air Conditioning
- Wi Fi
Kitchen Amenities
- Stainless Steel Appliances
- Kitchen
- Dishwasher
Living Area Features
- Walk In Closets
Map
- Shopping
- Colleges
- Grocery
- Medical
- Parks
- Transportation
Map
Getting Around
50 / 100 Fairly walkable
30 / 100 Limited public transit
90 / 100 Exceptionally bikeable
100 / 100 Exceptionally car friendly
 details
Getting to Know the Area
70 / 100 Restaurants
50 / 100 Cafes
60 / 100 Nightlife
80 / 100 Shopping
50 / 100 Parks
50 / 100 Noise Level
Frequently Asked Questions about Latitude 2976 Apartments
Where is Latitude 2976 Apartments located?
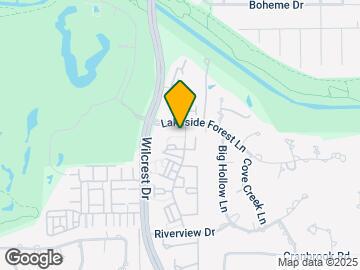
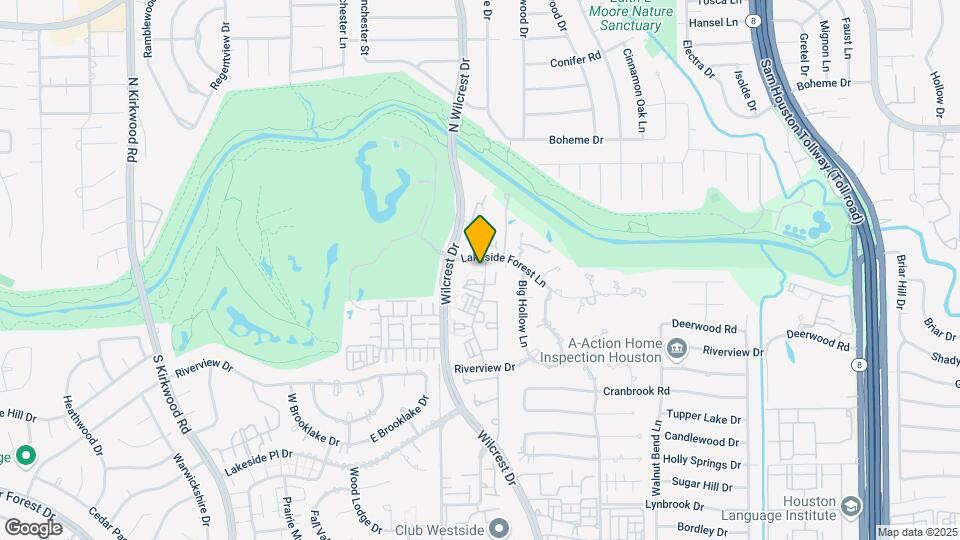
Latitude 2976 Apartments is located at 201 Wilcrest Dr near the Briarforest area of Houston, TX
What is the current rent range at Latitude 2976 Apartments?
1 Bedroom to 3 Bedroom Apartments at Latitude 2976 Apartments currently range from $964 to $1,979
When is the leasing office open?
- The office Hours for Latitude 2976 Apartments are
- Monday 9:30 am–5:30 pm
- Tuesday 9:30 am–5:30 pm
- Wednesday 9:30 am–5:30 pm
- Thursday 9:30 am–5:30 pm
- Friday 9:30 am–5:30 pm
- Saturday 10:00 am–8:00 pm
- Sunday Closed
Are pets allowed?
Call us today to find out our pet policy and if we allow pets
Are there any rent specials?
The current rent special at Latitude 2976 Apartments is: One month's free rent on all floorplans!~~Free month's rent on all floorplans.
Nearby Schools
Askew Elementary School
Westside High School
About GreatSchools Data on ApartmentHomeLiving.com.
Points of Interest
Time and distance from Latitude 2976 Apartments.
Arts Museums and Landmarks
Big Box and Retail
Walgreens
Target
Petsmart
Colleges and Universities
The Art Institute of Houston
Groceries
Randalls
Trader Joe's
H-E-B Fuel
Hospitals
Healthbridge Childrens's Hospital Of Houston
Parks and Recreation
Reliant Stadium and Reliant Park Arena
Latitude 2976 Apartments has 2 parks within 10.9 miles, including Bear Creek Country Club & Golf Course, and Reliant Stadium and Reliant Park Arena.
Restaurants and Dining
Taste Of Texas
P.F. Chang's (West Houston)
Sylvia's Enchilada Kitchen
Shopping Centers
Latitude 2976 Apartments has 5 shopping centers within 0.8 miles.
Transit Stations
Nearby Neighborhoods
Rental Price Ranges in the Area
| Bedroom | Average Rent | Cheapest Rent | Highest Rent |
|---|---|---|---|
| Houston Studio Apartments | $1,300 | $286 | $5,000 |
| Houston 1 Bedroom Apartments | $1,348 | $367 | $10,000+ |
| Houston 2 Bedroom Apartments | $1,730 | $567 | $10,000+ |
| Houston 3 Bedroom Apartments | $2,311 | $686 | $10,000+ |
| Houston 4 Bedroom Apartments | $3,127 | $699 | $10,000+ |
| Houston 5 Bedroom Apartments | $8,542 | $1,009 | $10,000+ |
| Houston 6 Bedroom Apartments | $9,385 | $5,000 | $10,000+ |
Browse Top Apartments in Houston
By Price
- Cheap Houston Apartments
- Houston Apartments Under $500
- Houston Apartments Under $600
- Houston Apartments Under $700
- Houston Apartments Under $800
- Houston Apartments Under $900
- Houston Apartments Under $1000
- Houston Apartments Under $1200
- Houston Apartments Under $1500
- Houston Apartments Under $2000
- Houston Luxury Apartments
By Community Type
- Houston Apartments for Rent by Owner
- Houston Apartments with Rent Specials
- Houston Top Rated Apartments
- Houston Corporate Apartments
- Houston Furnished Apartments
- Houston Gated Apartments
- Houston Loft Apartments
- Houston Low Income Apartments
- Houston Military Apartments
- New Houston Apartments
- Houston Senior Apartments
- Houston Short-term Apartments
- Houston Student Apartments
- Houston Apartments with Utilities Included