

- 1–2 Bedrooms
- $1,514-$2,170 Total Monthly Price
Total Monthly Price
Base Rent$1,514 - $2,170Total Monthly Price$1,514 - $2,170 - 764–1,092 Square Feet
About Latitude 45
Ready to make your move?For a limited time only, enjoy UP TO 6 weeks rent-free.Offer ends soon, so don't miss out and schedule your tour today or apply today! Call for details.
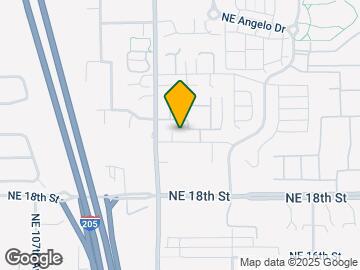
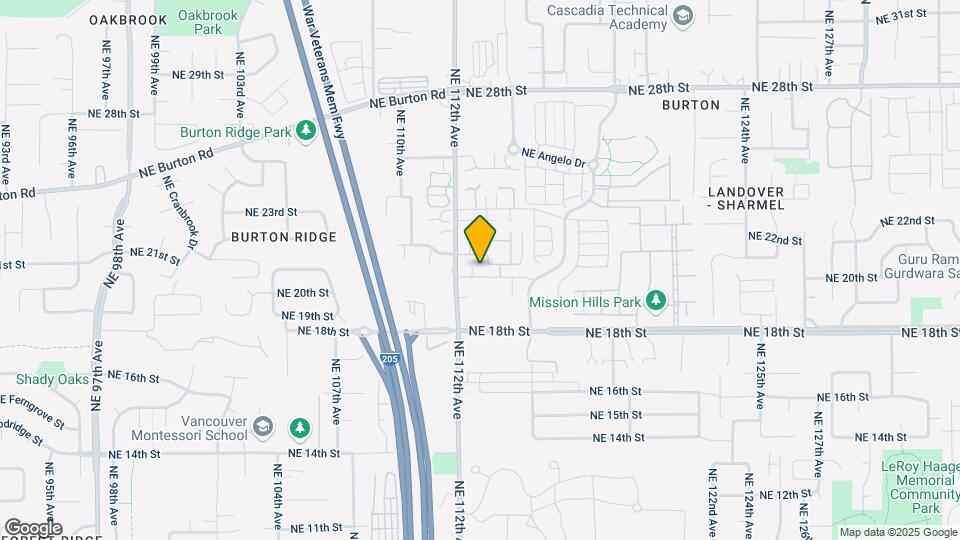
Latitude 45 is located in the Landover-Sharmel Neighborhood and 98684 Zip code of Vancouver, WA. This community is professionally managed by Pinnacle Property Management Services, LLC

Unique Features and Amenities
- 24-Hour Emergency Maintenance
- Accepts Electronic & Credit Card Payment
- ADA Accessible Unit
- ADA Unit
- Air Conditioner
- Assigned Parking
- Beautifully Landscaped Grounds
- Biking Trails
- Brand New Interiors
- Brushed Nickel Fixtures
- Busy Street Premium
- Ceiling Fans
- Coffee Bar
- Community Clubhouse
- Corner Premium
- Electric Stove
- Electronic Leasing
- Energy Efficient Appliances
- Flexible Lease Options
- Floor Premium - 1st Floor
- Floor Premium - 3rd Floor
- Free WiFi
- Fully-Equipped Kitchens
- High Ceiling Premium
- HUB (Amazon) Package Lockers
- Individual Climate Control
- In-Home Washer & Dryer
- Kitchen Islands *In Select Homes
- Large Closets
- Leasing Office With On-Site Management
- LED Lighting
- Modern, Open-Layouts
- Mountain Views *In Select Homes
- Near To Pet Friendly Parks & Trails
- Night Patrol
- On-Site Bark Park *Coming Soon
- Overhead Lighting
- Over-Sized Bathrooms
- Package Receiving
- Patio/Balcony
- Pet Friendly Community
- Quality Cabinetry
- Quartz Countertops
- Renters Insurance Program
- Resident-Use Kitchen In Community Center
- Roll In Shower, Grab Bars,
- Sound-Insulated Vinyl Plank Flooring
- Spacious Floor Plans
- Stainless Steel Appliances
- Tons Of Windows For Natural Light
- Towel Racks
- TV Lounge
- Valet Waste Service
- Walk-In Closets *In Select Homes
- Walk-In Shower
- Walking Trails
- Zonal Heating
Property Contact Info

- Listed by:
- Agency:
- Vendor Logo:
- Website:
- View Property Website
- Call Us:
- (360) 838-0126
- Disclaimer:
Office Hours
| Monday | 9:00 am–6:00 pm |
| Tuesday | 9:00 am–6:00 pm |
| Wednesday | 9:00 am–6:00 pm |
| Thursday | 9:00 am–6:00 pm |
| Friday | 9:00 am–6:00 pm |
| Saturday | Closed |
| Sunday | Closed |
Floorplan Pricing and Availability
Latitude 45 offers 1 to 2 Bedroom apartments starting from $1,514 and having 764–1,092 sq ft. Here is the current pricing and availability:
New! Interactive Property Map
1 Bedroom
1 Bed 1 Bath
From $1,514
1 Bed, 1 Bath, 764 sq ftTotal Monthly PriceAvailable NowTotal Monthly Price
Base Rent$1,514 - $1,844Total Monthly Price$1,514 - $1,844Model Gallery
Floorplans
Photos
3D Tours
Availability Details
Prices shown for this property are the Total Monthly Price including Fees.Price Availability Date Unit Sq Ft Deposit View Details $1,574 Available Now K-91 764 $250 $1,514 Available Now B-13 764 $250 $1,538 Available Now F-54 764 $250 Model Amenities and Features
Features
- Balcony
- Cable Ready
- Ceiling Fans
- Heating
- Smoke Free
- Tub/Shower
- Washer/Dryer
Kitchen
- Dishwasher
- Freezer
- Island Kitchen
- Kitchen
- Microwave
- Oven
- Range
- Refrigerator
- Stainless Steel Appliances
Living Space
- Hardwood Floors
- Tile Floors
- Walk-In Closets
- Window Coverings
Model Lease Information
Model Price Range
- $1,514 - $1,844Total Monthly PriceBase Rent: $1,514 - $1,844Required Monthly Fees: None
Current Available Pricing
- $1,514 - $1,574 Total Monthly Price
Unit K-91 Amenities and Features
Features
- Balcony
- Cable Ready
- Ceiling Fans
- Heating
- Smoke Free
- Tub/Shower
- Washer/Dryer
Kitchen
- Dishwasher
- Freezer
- Island Kitchen
- Kitchen
- Microwave
- Oven
- Range
- Refrigerator
- Stainless Steel Appliances
Living Space
- Hardwood Floors
- Tile Floors
- Walk-In Closets
- Window Coverings
Unit K-91 Lease Information
Unit Price
- $1,574Total Monthly PriceBase Rent: $1,574Required Monthly Fees: None
Deposit
- $250 deposit
Model Lease Information
Model Price Range
- $1,514 - $1,844Total Monthly Price
Unit B-13 Amenities and Features
Features
- Balcony
- Cable Ready
- Ceiling Fans
- Heating
- Smoke Free
- Tub/Shower
- Washer/Dryer
Kitchen
- Dishwasher
- Freezer
- Island Kitchen
- Kitchen
- Microwave
- Oven
- Range
- Refrigerator
- Stainless Steel Appliances
Living Space
- Hardwood Floors
- Tile Floors
- Walk-In Closets
- Window Coverings
Unit B-13 Lease Information
Unit Price
- $1,514Total Monthly PriceBase Rent: $1,514Required Monthly Fees: None
Deposit
- $250 deposit
Model Lease Information
Model Price Range
- $1,514 - $1,844Total Monthly Price
Unit F-54 Amenities and Features
Features
- Balcony
- Cable Ready
- Ceiling Fans
- Heating
- Smoke Free
- Tub/Shower
- Washer/Dryer
Kitchen
- Dishwasher
- Freezer
- Island Kitchen
- Kitchen
- Microwave
- Oven
- Range
- Refrigerator
- Stainless Steel Appliances
Living Space
- Hardwood Floors
- Tile Floors
- Walk-In Closets
- Window Coverings
Unit F-54 Lease Information
Unit Price
- $1,538Total Monthly PriceBase Rent: $1,538Required Monthly Fees: None
Deposit
- $250 deposit
Model Lease Information
Model Price Range
- $1,514 - $1,844Total Monthly Price
Apartment Model: 1 Bed 1 BathFrom $1,5141 Bedroom, 1 Bath, 764 sq ftAvailable NowFloorplansPhotos3D Tours![]()
1 Bed 1 Bath - Image 1 ![]()
1 Bed 1 Bath - Image 2 ![]()
1 Bed 1 Bath - Image 3 ![]()
1 Bed 1 Bath - Image 4 ![]()
1 Bed 1 Bath - Image 5 ![]()
1 Bed 1 Bath - Image 6 ![]()
1 Bed 1 Bath - Image 7 ![]()
1 Bed 1 Bath - Image 8 ![]()
1 Bed 1 Bath - Image 9 ![]()
1 Bed 1 Bath - Image 10 Floor plans are artist's rendering. All dimensions are approximate. Actual product and specifications may vary in dimension or detail. Not all features are available in every rental home. Please see a representative for details.
![]()
1 Bed 1 Bath - Floorplan 1 Bed 1 Bath - 3D Tour Apartment Unit: K-91Apartment Model: 1 Bed 1 Bath$1,5741 Bedroom, 1 Bath, 764 sq ftAvailable NowApartment Unit: B-13Apartment Model: 1 Bed 1 Bath$1,5141 Bedroom, 1 Bath, 764 sq ftAvailable NowApartment Unit: F-54Apartment Model: 1 Bed 1 Bath$1,5381 Bedroom, 1 Bath, 764 sq ftAvailable Now2 Bedrooms
2 Bed 2 Bath
From $1,913
2 Beds, 2 Baths, 1092 sq ftTotal Monthly PriceAvailable Aug 10Total Monthly Price
Base Rent$1,913 - $2,170Total Monthly Price$1,913 - $2,170Model Gallery
Floorplans
Photos
3D Tours
Availability Details
Prices shown for this property are the Total Monthly Price including Fees.Price Availability Date Unit Sq Ft Deposit View Details $1,927 August 10, 2026 D-28 1092 $250 $1,927 August 17, 2026 G-58 1092 $250 $1,913 August 24, 2026 H-68 1092 $250 Model Amenities and Features
Features
- Balcony
- Cable Ready
- Ceiling Fans
- Heating
- Smoke Free
- Tub/Shower
- Washer/Dryer
Kitchen
- Dishwasher
- Freezer
- Island Kitchen
- Kitchen
- Microwave
- Oven
- Range
- Refrigerator
- Stainless Steel Appliances
Living Space
- Hardwood Floors
- Tile Floors
- Walk-In Closets
Model Lease Information
Model Price Range
- $1,913 - $2,170Total Monthly PriceBase Rent: $1,913 - $2,170Required Monthly Fees: None
Current Available Pricing
- $1,913 - $1,927 Total Monthly Price
Unit D-28 Amenities and Features
Features
- Balcony
- Cable Ready
- Ceiling Fans
- Heating
- Smoke Free
- Tub/Shower
- Washer/Dryer
Kitchen
- Dishwasher
- Freezer
- Island Kitchen
- Kitchen
- Microwave
- Oven
- Range
- Refrigerator
- Stainless Steel Appliances
Living Space
- Hardwood Floors
- Tile Floors
- Walk-In Closets
Unit D-28 Lease Information
Unit Price
- $1,927Total Monthly PriceBase Rent: $1,927Required Monthly Fees: None
Deposit
- $250 deposit
Model Lease Information
Model Price Range
- $1,913 - $2,170Total Monthly Price
Unit G-58 Amenities and Features
Features
- Balcony
- Cable Ready
- Ceiling Fans
- Heating
- Smoke Free
- Tub/Shower
- Washer/Dryer
Kitchen
- Dishwasher
- Freezer
- Island Kitchen
- Kitchen
- Microwave
- Oven
- Range
- Refrigerator
- Stainless Steel Appliances
Living Space
- Hardwood Floors
- Tile Floors
- Walk-In Closets
Unit G-58 Lease Information
Unit Price
- $1,927Total Monthly PriceBase Rent: $1,927Required Monthly Fees: None
Deposit
- $250 deposit
Model Lease Information
Model Price Range
- $1,913 - $2,170Total Monthly Price
Unit H-68 Amenities and Features
Features
- Balcony
- Cable Ready
- Ceiling Fans
- Heating
- Smoke Free
- Tub/Shower
- Washer/Dryer
Kitchen
- Dishwasher
- Freezer
- Island Kitchen
- Kitchen
- Microwave
- Oven
- Range
- Refrigerator
- Stainless Steel Appliances
Living Space
- Hardwood Floors
- Tile Floors
- Walk-In Closets
Unit H-68 Lease Information
Unit Price
- $1,913Total Monthly PriceBase Rent: $1,913Required Monthly Fees: None
Deposit
- $250 deposit
Model Lease Information
Model Price Range
- $1,913 - $2,170Total Monthly Price
Apartment Model: 2 Bed 2 BathFrom $1,9132 Bedroom, 2 Bath, 1092 sq ftAvailable August 10, 2026FloorplansPhotos3D Tours![]()
2 Bed 2 Bath - Image 1 ![]()
2 Bed 2 Bath - Image 2 ![]()
2 Bed 2 Bath - Image 3 ![]()
2 Bed 2 Bath - Image 4 ![]()
2 Bed 2 Bath - Image 5 ![]()
2 Bed 2 Bath - Image 6 ![]()
2 Bed 2 Bath - Image 7 ![]()
2 Bed 2 Bath - Image 8 ![]()
2 Bed 2 Bath - Image 9 ![]()
2 Bed 2 Bath - Image 10 Floor plans are artist's rendering. All dimensions are approximate. Actual product and specifications may vary in dimension or detail. Not all features are available in every rental home. Please see a representative for details.
![]()
2 Bed 2 Bath - Floorplan 2 Bed 2 Bath - 3D Tour Apartment Unit: D-28Apartment Model: 2 Bed 2 Bath$1,9272 Bedroom, 2 Bath, 1092 sq ftAvailable August 10, 2026Apartment Unit: G-58Apartment Model: 2 Bed 2 Bath$1,9272 Bedroom, 2 Bath, 1092 sq ftAvailable August 17, 2026Apartment Unit: H-68Apartment Model: 2 Bed 2 Bath$1,9132 Bedroom, 2 Bath, 1092 sq ftAvailable August 24, 2026
Schedule a Tour
3D Tours
Property Information
- 90 Units
- 3 Stories
- Built in 2020
Lease Terms
- 12 mo
- Short Term Lease Options
Fees and Policies
The fees listed below are community-provided and may exclude utilities or add-ons. All payments are made directly to the property and are non-refundable unless otherwise specified.
Required Fees
Utilities
- SeweriUtility Billing - Sewer Usage Charged Per Unit.Varies/mo
- StormwateriUtility Billing - Sewer Usage Charged Per Unit.Varies/mo
- Valet TrashiUtility Billing - Valet Trash Charged Per Unit.$27.00/mo
- WateriUtility Billing - Water Usage Charged Per Unit.Varies/mo
- TrashiUtility Billing - Trash Charged per unit.Varies/mo
- Valet Trash Setup FeeiUtility Billing - Valet Trash Charged per unit.$17.50/mo
- Monthly Administrative Billing FeeiUtility Billing - Monthly Administrative Billing Fee Charged per unit.$5.00/mo
Other Fees and Policies
Pet Fees
Pet Policies are Negotiable
- Cat
- Cat DepositiMax of 2. Charged Per Pet.$250.00
- Cat FeeiMax of 2. Charged Per Pet.$250.00
- Cat RentiCharged Per Pet.$30.00/mo
- Dog
- Dog DepositiMax of 2. Charged Per Pet.$250.00
- Dog FeeiMax of 2. Charged Per Pet.$250.00
- Dog RentiCharged Per Pet.$30.00/mo
- Other Pet
- Pet FeeiRefundable Pet Deposit Charged Per Pet.Varies
Breed restrictions apply
Max of 2. | Restrictions: Breed restrictions apply.
Parking Info and Fees
- Surface Lot
- 110 Max
- Street
- Other
Property Fee Disclaimer: Based on community-supplied data and independent market research. Subject to change without notice. May exclude fees for mandatory or optional services and usage-based utilities.
Features and Amenities
On-Site Services
- Package Service
- Maintenance On Site
- Property Manager On Site
- Online Services
- Pet Play Area
- Renters Insurance Program
- Public Transportation
- Key Fob Entry
Community Features
- Walk Up
- Multi Use Room
- Lounge
- Corporate Housing
- Clubhouse
Recreation and Fitness
- Walking/Biking Trails
Interior Features
- Balcony
- Sprinkler System
- Tub/Shower
- Ceiling Fans
- Heating
- Cable Ready
- Washer/Dryer
- Air Conditioning
- Wi Fi
- Wheelchair Accessible (Rooms)
- Smoke Free
Kitchen Amenities
- Oven
- Range
- Refrigerator
- Freezer
- Stainless Steel Appliances
- Kitchen
- Island Kitchen
- Dishwasher
- Microwave
- Quartz Countertops
Living Area Features
- High Ceilings
- Walk In Closets
- Office
- Vinyl Flooring
- Window Coverings
- Tile Floors
- Views
- Hardwood Floors
Outdoor Features
- Yard
- Porch
- Deck
- Patio
- Lawn

Map
- Shopping
- Colleges
- Grocery
- Medical
- Parks
- Transportation

Map
Getting Around
60 / 100 Moderately walkable
20 / 100 Limited public transit
40 / 100 Fairly bikeable
100 / 100 Exceptionally car friendly
Getting to Know the Area
60 / 100 Restaurants
60 / 100 Cafes
50 / 100 Nightlife
50 / 100 Shopping
70 / 100 Noise Level
Frequently Asked Questions about Latitude 45
Where is Latitude 45 located?
Latitude 45 is located at 11202 NE 20th St near the Landover-Sharmel area of Vancouver, WA
What is the current rent range at Latitude 45?
1 Bedroom to 2 Bedroom Apartments at Latitude 45 currently range from $1,514 to $1,927
When is the leasing office open?
- The office Hours for Latitude 45 are
- Monday 9:00 am–6:00 pm
- Tuesday 9:00 am–6:00 pm
- Wednesday 9:00 am–6:00 pm
- Thursday 9:00 am–6:00 pm
- Friday 9:00 am–6:00 pm
- Saturday Closed
- Sunday Closed
Are pets allowed?
Call us today to find out our pet policy and if we allow pets
Renters Reviews and Ratings
Verified Renter
Verified Renter
Verified Renter
Verified Renter
Verified Renter
Verified Renter
Lack of parking... (Verified Renter)
Property Manager Responded
It's overall a... (Verified Renter)
Property Manager Responded
No AC is... (Verified Renter)
Property Manager Responded
Overpriced and Gross
Property Manager Responded
YES
Property Manager Responded
New management is a concern and the apartment lacks a lot.
Property Manager Responded
Nearby Schools
Evergreen High School
Endeavour Elementary School
Cascade Middle School
About GreatSchools Data on ApartmentHomeLiving.com.
Points of Interest
Time and distance from Latitude 45.
Arts Museums and Landmarks
Big Box and Retail
Safeway
Walgreens
Mervyn's
Colleges and Universities
Mount Hood Community College - Maywood Park Campus
Groceries
Safeway
Grocery Outlet
Natural Grocers
Hospitals
Military Bases
Portland Airport Air Guard Station
Parks and Recreation
Latitude 45 has 1 park within 11.0 miles, including Pittcock Mansion.
Shopping Centers
Latitude 45 has 5 shopping centers within 1.4 miles.
Transit Stations
Portland International Airport-MAX Red Line
Mt Hood Avenue-MAX Red Line
Cascades-MAX Red Line
Nearby Neighborhoods
Rental Price Ranges in the Area
| Bedroom | Average Rent | Cheapest Rent | Highest Rent |
|---|---|---|---|
| Vancouver Studio Apartments | $1,476 | $1,165 | $2,549 |
| Vancouver 1 Bedroom Apartments | $1,664 | $630 | $4,948 |
| Vancouver 2 Bedroom Apartments | $1,896 | $751 | $6,446 |
| Vancouver 3 Bedroom Apartments | $2,218 | $1,400 | $4,439 |
| Vancouver 4 Bedroom Apartments | $2,199 | $1,902 | $2,807 |
| 2 Bedroom Homes | $1,785 | $1,220 | $2,495 |
| 3 Bedroom Homes | $2,613 | $650 | $4,000 |
| 4 Bedroom Homes | $3,188 | $2,595 | $4,950 |
| 5 Bedroom Homes | $3,382 | $3,200 | $3,565 |
| 6 Bedroom Homes | $5,500 | $5,500 | $5,500 |
Browse Top Apartments in Vancouver
By Price
By Community Type
- Vancouver Apartments for Rent by Owner
- Vancouver Apartments with Rent Specials
- Vancouver Top Rated Apartments
- Vancouver Corporate Apartments
- Vancouver Furnished Apartments
- Vancouver Gated Apartments
- Vancouver Loft Apartments
- Vancouver Low Income Apartments
- Vancouver Military Apartments
- New Vancouver Apartments
- Vancouver Senior Apartments
- Vancouver Short-term Apartments
- Vancouver Apartments with Utilities Included


Max of 2. | Restrictions: Breed restrictions apply.