


- Student Housing
- 1–3 Bedrooms
- $1,200-$1,880 Pricing
- 609–1,406 Square Feet
Rent Specials
$99 Look and Lease Special- call for details!
About Latitude at Mallard Creek
Make your home base a spacious one, two, or three-bedroom apartment in the University area and discover just how easy life can be. Ideally located just 1.5 miles from UNC Charlotte, Latitude at Mallard Creek is the perfect place to recharge between adventures.When it comes to chilling, our upscale Charlotte apartment community offers the perfect amenities. There’s no better place to cool off on a hot day than in our resort-inspired outdoor swimming pool. Or kick back with a cold drink in the clubhouse social room. In the evening, cook up something amazing for you and your crew in the private poolside kitchen. Insta-worthy summer living has come to Charlotte. Find your ultimate lifestyle right here at Latitude at Mallard Creek.
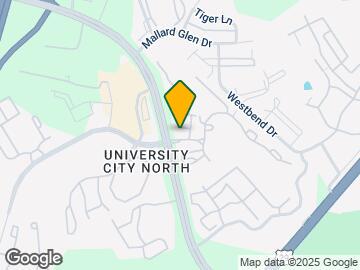

Latitude at Mallard Creek is located in the University City North Neighborhood and 28262 Zip code of Charlotte, NC. This community is professionally managed by American Landmark
Unique Features and Amenities
- 9` Ceilings
- ADA
- ADA Accessible Units Available
- American Landmark 360 Resident Program
- Convenient 24/7 Online Resident Services
- Covered Parking Available
- Dog Park & Dog Wash
- First Floor
- Generous Closet Space
- In-Home Washer and Dryer
- Modern Chrome Fixtures
- Pool view
- Poolside Summer Kitchen
- Resident Clubhouse
- Second Floor
- Sleek Granite Countertops
- Social Room & Coffee Bar
- Spacious Covered Balconies
- Terrace Level
- Third Floor
- WiFi Hotspots
- Wood Style Flooring
- Wood View
- Work Lounge
Property Contact Info

- Listed by:
- Agency:
- Vendor Logo:
- Website:
- View Property Website
- Call Us:
- (980) 890-4687
- Disclaimer:
Office Hours
| Monday | 9:00 am–6:00 pm |
| Tuesday | 9:00 am–6:00 pm |
| Wednesday | 9:00 am–6:00 pm |
| Thursday | 9:00 am–6:00 pm |
| Friday | 9:00 am–6:00 pm |
| Saturday | 10:00 am–5:00 pm |
| Sunday | Closed |
Floorplan Pricing and Availability
Latitude at Mallard Creek offers 1 to 3 Bedroom apartments starting from $1,200 and having 609–1,406 sq ft. Here is the current pricing and availability:
New! Interactive Property Map
1 Bedroom
Floorplan 1a
From $1,225
1 Bed, 1 Bath, 609 sq ftAvailable NowModel Gallery
Floorplans
Availability Details
Price Availability Date Unit Sq Ft View Details $1,265 Available Now 05-101 609 $1,265 Available Now 05-108 609 $1,225 Available Now 03-301 609 Model Amenities and Features
Features
- Balcony
- High Speed Internet Access
- Smoke Free
- Tub/Shower
- Washer/Dryer
Kitchen
- Dishwasher
- Kitchen
- Microwave
- Pantry
- Range
- Refrigerator
- Stainless Steel Appliances
Model Rent and Fees
Model Price Range
- $1,225 - $1,265
Unit 05-101 Amenities and Features
Unique Features
- First Floor
Unit 05-101 Rent and Fees
Unit Price
- $1,265
Model Rent and Fees
Model Price Range
- $1,225 - $1,265
Unit 05-108 Amenities and Features
Unique Features
- First Floor
Unit 05-108 Rent and Fees
Unit Price
- $1,265
Model Rent and Fees
Model Price Range
- $1,225 - $1,265
Unit 03-301 Amenities and Features
Unique Features
- Third Floor
Unit 03-301 Rent and Fees
Unit Price
- $1,225
Model Rent and Fees
Model Price Range
- $1,225 - $1,265
Apartment Model: 1aFrom $1,2251 Bedroom, 1 Bath, 609 sq ftAvailable Now![]()
1a - Floorplan Apartment Unit: 05-101Apartment Model: 1a$1,2651 Bedroom, 1 Bath, 609 sq ftAvailable NowApartment Unit: 05-108Apartment Model: 1a$1,2651 Bedroom, 1 Bath, 609 sq ftAvailable NowApartment Unit: 03-301Apartment Model: 1a$1,2251 Bedroom, 1 Bath, 609 sq ftAvailable NowFloorplan 1b
From $1,270
1 Bed, 1 Bath, 707 sq ftAvailable NowModel Gallery
Floorplans
Availability Details
Price Availability Date Unit Sq Ft View Details $1,290 Available Now 01-310 707 $1,270 Available Now 04-201 707 $1,320 August 27, 2026 04-105 707 Model Amenities and Features
Features
- Balcony
- High Speed Internet Access
- Smoke Free
- Tub/Shower
- Washer/Dryer
Kitchen
- Dishwasher
- Kitchen
- Microwave
- Pantry
- Range
- Refrigerator
- Stainless Steel Appliances
Model Rent and Fees
Model Price Range
- $1,250 - $1,320
Current Available Pricing
- $1,270 - $1,320
Unit 01-310 Amenities and Features
Unique Features
- Third Floor
- Wood View
Unit 01-310 Rent and Fees
Unit Price
- $1,290
Model Rent and Fees
Model Price Range
- $1,250 - $1,320
Unit 04-201 Amenities and Features
Unique Features
- Second Floor
Unit 04-201 Rent and Fees
Unit Price
- $1,270
Model Rent and Fees
Model Price Range
- $1,250 - $1,320
Unit 04-105 Amenities and Features
Unique Features
- First Floor
Unit 04-105 Rent and Fees
Unit Price
- $1,320
Model Rent and Fees
Model Price Range
- $1,250 - $1,320
Apartment Model: 1bFrom $1,2501 Bedroom, 1 Bath, 707 sq ftAvailable Now![]()
1b - Floorplan Apartment Unit: 01-310Apartment Model: 1b$1,2901 Bedroom, 1 Bath, 707 sq ftAvailable NowApartment Unit: 04-201Apartment Model: 1b$1,2701 Bedroom, 1 Bath, 707 sq ftAvailable NowApartment Unit: 04-105Apartment Model: 1b$1,3201 Bedroom, 1 Bath, 707 sq ftAvailable August 27, 2026Floorplan A2
From $1,200
1 Bed, 1 Bath, 963 sq ftAvailable Aug 22Cheapest 1 BedroomThis is the cheapest 1 Bedroom at this PropertyModel Gallery
Floorplans
Availability Details
Price Availability Date Unit Sq Ft View Details $1,200 August 22, 2026 1301 963 $1,220 October 22, 2026 3307 963 Model Amenities and Features
Features
- Balcony
- High Speed Internet Access
- Smoke Free
- Tub/Shower
- Washer/Dryer
Kitchen
- Dishwasher
- Kitchen
- Range
- Refrigerator
Living Space
- Dining Room
- Walk-In Closets
Model Rent and Fees
Model Price Range
- $1,200 - $1,220
Unit 1301 Amenities and Features
Features
- Balcony
- High Speed Internet Access
- Smoke Free
- Tub/Shower
- Washer/Dryer
Kitchen
- Dishwasher
- Kitchen
- Range
- Refrigerator
Living Space
- Dining Room
- Walk-In Closets
Unique Features
- Third Floor
Unit 1301 Rent and Fees
Unit Price
- $1,200
Model Rent and Fees
Model Price Range
- $1,200 - $1,220
Unit 3307 Amenities and Features
Features
- Balcony
- High Speed Internet Access
- Smoke Free
- Tub/Shower
- Washer/Dryer
Kitchen
- Dishwasher
- Kitchen
- Range
- Refrigerator
Living Space
- Dining Room
- Walk-In Closets
Unique Features
- Third Floor
Unit 3307 Rent and Fees
Unit Price
- $1,220
Model Rent and Fees
Model Price Range
- $1,200 - $1,220
Apartment Model: A2From $1,2001 Bedroom, 1 Bath, 963 sq ftAvailable August 22, 2026![]()
A2 - Floorplan Apartment Unit: 1301Apartment Model: A2$1,2001 Bedroom, 1 Bath, 963 sq ftAvailable August 22, 2026Apartment Unit: 3307Apartment Model: A2$1,2201 Bedroom, 1 Bath, 963 sq ftAvailable October 22, 2026Floorplan A1
From $1,235
1 Bed, 1 Bath, 866 sq ftAvailable Oct 13Model Gallery
Floorplans
Availability Details
Price Availability Date Unit Sq Ft View Details $1,270 October 13, 2026 8207 866 $1,235 November 19, 2026 12205 866 $1,270 November 19, 2026 7202 866 Model Amenities and Features
Features
- Balcony
- High Speed Internet Access
- Smoke Free
- Tub/Shower
- Washer/Dryer
Kitchen
- Dishwasher
- Kitchen
- Pantry
- Range
- Refrigerator
Model Rent and Fees
Model Price Range
- $1,235 - $1,270
Unit 8207 Amenities and Features
Features
- Balcony
- High Speed Internet Access
- Smoke Free
- Tub/Shower
- Washer/Dryer
Kitchen
- Dishwasher
- Kitchen
- Pantry
- Range
- Refrigerator
Unique Features
- First Floor
- Pool view
Unit 8207 Rent and Fees
Unit Price
- $1,270
Model Rent and Fees
Model Price Range
- $1,235 - $1,270
Unit 12205 Amenities and Features
Features
- Balcony
- High Speed Internet Access
- Smoke Free
- Tub/Shower
- Washer/Dryer
Kitchen
- Dishwasher
- Kitchen
- Pantry
- Range
- Refrigerator
Unique Features
- First Floor
Unit 12205 Rent and Fees
Unit Price
- $1,235
Model Rent and Fees
Model Price Range
- $1,235 - $1,270
Unit 7202 Amenities and Features
Features
- Balcony
- High Speed Internet Access
- Smoke Free
- Tub/Shower
- Washer/Dryer
Kitchen
- Dishwasher
- Kitchen
- Pantry
- Range
- Refrigerator
Unique Features
- First Floor
- Pool view
Unit 7202 Rent and Fees
Unit Price
- $1,270
Model Rent and Fees
Model Price Range
- $1,235 - $1,270
Apartment Model: A1From $1,2351 Bedroom, 1 Bath, 866 sq ftAvailable October 13, 2026![]()
A1 - Floorplan Apartment Unit: 8207Apartment Model: A1$1,2701 Bedroom, 1 Bath, 866 sq ftAvailable October 13, 2026Apartment Unit: 12205Apartment Model: A1$1,2351 Bedroom, 1 Bath, 866 sq ftAvailable November 19, 2026Apartment Unit: 7202Apartment Model: A1$1,2701 Bedroom, 1 Bath, 866 sq ftAvailable November 19, 20262 Bedrooms
Show Unavailable FloorplansFloorplan 2c
From $1,575
2 Beds, 2 Baths, 1211 sq ftAvailable NowModel Gallery
Floorplans
Availability Details
Price Availability Date Unit Sq Ft View Details $1,645 Available Now 03-303 1211 $1,575 Available Now 05-103 1211 $1,635 Available Now 02-202 1211 Model Amenities and Features
Features
- Balcony
- High Speed Internet Access
- Smoke Free
- Tub/Shower
- Washer/Dryer
Kitchen
- Dishwasher
- Kitchen
- Microwave
- Pantry
- Range
- Refrigerator
- Stainless Steel Appliances
Model Rent and Fees
Model Price Range
- $1,575 - $1,645
Unit 03-303 Amenities and Features
Unique Features
- Third Floor
- Wood View
Unit 03-303 Rent and Fees
Unit Price
- $1,645
Model Rent and Fees
Model Price Range
- $1,575 - $1,645
Unit 05-103 Amenities and Features
Unique Features
- ADA
- First Floor
Unit 05-103 Rent and Fees
Unit Price
- $1,575
Model Rent and Fees
Model Price Range
- $1,575 - $1,645
Unit 02-202 Amenities and Features
Unique Features
- Second Floor
- Wood View
Unit 02-202 Rent and Fees
Unit Price
- $1,635
Model Rent and Fees
Model Price Range
- $1,575 - $1,645
Apartment Model: 2cFrom $1,5752 Bedroom, 2 Bath, 1211 sq ftAvailable Now![]()
2c - Floorplan Apartment Unit: 03-303Apartment Model: 2c$1,6452 Bedroom, 2 Bath, 1211 sq ftAvailable NowApartment Unit: 05-103Apartment Model: 2c$1,5752 Bedroom, 2 Bath, 1211 sq ftAvailable NowApartment Unit: 02-202Apartment Model: 2c$1,6352 Bedroom, 2 Bath, 1211 sq ftAvailable NowFloorplan B1
From $1,450
2 Beds, 2 Baths, 1232 sq ftAvailable Sep 25Cheapest 2 BedroomThis is the cheapest 2 Bedroom at this PropertyModel Gallery
Floorplans
Availability Details
Price Availability Date Unit Sq Ft View Details $1,495 September 25, 2026 3108 1232 $1,450 October 10, 2026 3306 1232 $1,465 October 31, 2026 5306 1232 Model Amenities and Features
Features
- Balcony
- High Speed Internet Access
- Smoke Free
- Tub/Shower
- Washer/Dryer
Kitchen
- Dishwasher
- Kitchen
- Pantry
- Range
- Refrigerator
Living Space
- Dining Room
- Walk-In Closets
Model Rent and Fees
Model Price Range
- $1,450 - $1,495
Unit 3108 Amenities and Features
Features
- Balcony
- High Speed Internet Access
- Smoke Free
- Tub/Shower
- Washer/Dryer
Kitchen
- Dishwasher
- Kitchen
- Pantry
- Range
- Refrigerator
Living Space
- Dining Room
- Walk-In Closets
Unique Features
- First Floor
Unit 3108 Rent and Fees
Unit Price
- $1,495
Model Rent and Fees
Model Price Range
- $1,450 - $1,495
Unit 3306 Amenities and Features
Features
- Balcony
- High Speed Internet Access
- Smoke Free
- Tub/Shower
- Washer/Dryer
Kitchen
- Dishwasher
- Kitchen
- Pantry
- Range
- Refrigerator
Living Space
- Dining Room
- Walk-In Closets
Unique Features
- Third Floor
Unit 3306 Rent and Fees
Unit Price
- $1,450
Model Rent and Fees
Model Price Range
- $1,450 - $1,495
Unit 5306 Amenities and Features
Features
- Balcony
- High Speed Internet Access
- Smoke Free
- Tub/Shower
- Washer/Dryer
Kitchen
- Dishwasher
- Kitchen
- Pantry
- Range
- Refrigerator
Living Space
- Dining Room
- Walk-In Closets
Unique Features
- Third Floor
Unit 5306 Rent and Fees
Unit Price
- $1,465
Model Rent and Fees
Model Price Range
- $1,450 - $1,495
Apartment Model: B1From $1,4502 Bedroom, 2 Bath, 1232 sq ftAvailable September 25, 2026![]()
B1 - Floorplan Apartment Unit: 3108Apartment Model: B1$1,4952 Bedroom, 2 Bath, 1232 sq ftAvailable September 25, 2026Apartment Unit: 3306Apartment Model: B1$1,4502 Bedroom, 2 Bath, 1232 sq ftAvailable October 10, 2026Apartment Unit: 5306Apartment Model: B1$1,4652 Bedroom, 2 Bath, 1232 sq ftAvailable October 31, 2026Floorplan 2a
2 Beds, 2 Baths, 1044 sq ftModel Gallery
Floorplans
Availability Details
Price Availability Date Unit Sq Ft $1,475 Call for Availability 2a 1044 sq ft Model Amenities and Features
Features
- Balcony
- High Speed Internet Access
- Smoke Free
- Tub/Shower
- Washer/Dryer
Kitchen
- Dishwasher
- Kitchen
- Microwave
- Pantry
- Range
- Refrigerator
- Stainless Steel Appliances
Model Rent and Fees
Model Price
- $1,475
Apartment Model: 2a$1,4752 Bedroom, 2 Bath, 1044 sq ftUnavailable![]()
2a - Floorplan Floorplan 2b
2 Beds, 2 Baths, 1025 sq ftAvailable Nov 21Model Gallery
Floorplans
Availability Details
Price Availability Date Unit Sq Ft $1,500 November 21, 2026 05-304 1025 Unit 05-304 Amenities and Features
Unique Features
- Third Floor
Unit 05-304 Rent and Fees
Unit Price
- $1,500
Model Rent and Fees
Price
- $1,500
Apartment Model: 2b$1,5002 Bedroom, 2 Bath, 1025 sq ft![]()
2b - Floorplan Apartment Unit: 05-304Apartment Model: 2b$1,5002 Bedroom, 2 Bath, 1025 sq ftAvailable November 21, 20263 Bedrooms
Floorplan C1
From $1,840
3 Beds, 2 Baths, 1406 sq ftAvailable Sep 3Model Gallery
Floorplans
Availability Details
Price Availability Date Unit Sq Ft View Details $1,880 September 3, 2026 10203 1406 $1,840 November 21, 2026 11403 1406 Model Amenities and Features
Features
- Balcony
- High Speed Internet Access
- Smoke Free
- Tub/Shower
- Washer/Dryer
Kitchen
- Dishwasher
- Kitchen
- Pantry
- Range
- Refrigerator
Living Space
- Dining Room
- Walk-In Closets
Model Rent and Fees
Model Price Range
- $1,840 - $1,880
Unit 10203 Amenities and Features
Features
- Balcony
- High Speed Internet Access
- Smoke Free
- Tub/Shower
- Washer/Dryer
Kitchen
- Dishwasher
- Kitchen
- Pantry
- Range
- Refrigerator
Living Space
- Dining Room
- Walk-In Closets
Unique Features
- First Floor
Unit 10203 Rent and Fees
Unit Price
- $1,880
Model Rent and Fees
Model Price Range
- $1,840 - $1,880
Unit 11403 Amenities and Features
Features
- Balcony
- High Speed Internet Access
- Smoke Free
- Tub/Shower
- Washer/Dryer
Kitchen
- Dishwasher
- Kitchen
- Pantry
- Range
- Refrigerator
Living Space
- Dining Room
- Walk-In Closets
Unique Features
- Third Floor
Unit 11403 Rent and Fees
Unit Price
- $1,840
Model Rent and Fees
Model Price Range
- $1,840 - $1,880
Apartment Model: C1From $1,8403 Bedroom, 2 Bath, 1406 sq ftAvailable September 3, 2026![]()
C1 - Floorplan Apartment Unit: 10203Apartment Model: C1$1,8803 Bedroom, 2 Bath, 1406 sq ftAvailable September 3, 2026Apartment Unit: 11403Apartment Model: C1$1,8403 Bedroom, 2 Bath, 1406 sq ftAvailable November 21, 2026Floorplan 3a
$1,840
3 Beds, 2 Baths, 1282 sq ftAvailable Sep 29Model Gallery
Floorplans
Availability Details
Price Availability Date Unit Sq Ft View Details $1,840 September 29, 2026 01-301 1282 $1,840 January 8, 2027 01-312 1282 Model Amenities and Features
Features
- Balcony
- High Speed Internet Access
- Smoke Free
- Tub/Shower
- Washer/Dryer
Kitchen
- Dishwasher
- Kitchen
- Microwave
- Pantry
- Range
- Refrigerator
- Stainless Steel Appliances
Model Rent and Fees
Model Price
- $1,840
Unit 01-301 Amenities and Features
Unique Features
- Third Floor
Unit 01-301 Rent and Fees
Unit Price
- $1,840
Model Rent and Fees
Price
- $1,840
Unit 01-312 Amenities and Features
Unique Features
- Third Floor
Unit 01-312 Rent and Fees
Unit Price
- $1,840
Model Rent and Fees
Price
- $1,840
Apartment Model: 3aFrom $1,8403 Bedroom, 2 Bath, 1282 sq ftAvailable September 29, 2026![]()
3a - Floorplan Apartment Unit: 01-301Apartment Model: 3a$1,8403 Bedroom, 2 Bath, 1282 sq ftAvailable September 29, 2026Apartment Unit: 01-312Apartment Model: 3a$1,8403 Bedroom, 2 Bath, 1282 sq ftAvailable January 8, 2027
Schedule a Tour
Videos
3D Tours
Property Information
- 503 Units
- 3 Stories
- Built in 2013
Fees and Policies
The fees listed below are community-provided and may exclude utilities or add-ons. All payments are made directly to the property and are non-refundable unless otherwise specified.
Required Fees
One-Time Basics
- Due at Application
- Application Fee Per ApplicantiCharged per applicant.$85.00
- Due at Move-In
- Administrative FeeiCharged per unit.$250.00
Other Fees and Policies
Pet Fees
- Cat
- One-Time Pet FeeiMax of 255. Charged Per Pet.$400.00
- Monthly Pet FeeiMax of 255. Charged Per Pet.$40.00
- Dog
- Monthly Pet FeeiMax of 255. Charged Per Pet.$40.00
- One-Time Pet FeeiMax of 255. Charged Per Pet.$400.00
Pit Bulls, American Bully, American Staffordshire Terrier, Staffordshire Bull Terrier and anything mixed with these breeds are strictly prohibited.
Max of 255. We happily accept up to 2 pets per home, with no weight limit and limited breed restrictions. We have a one-time pet fee of $400 per pet and monthly pet rent of $40 per pet.
Parking Fees
- Covered
- Parking DepositiCharged per vehicle.$0.00
- Parking FeeiCharged Per Vehicle.$75.00/mo
- Garage
- Parking FeeiCharged per vehicle.$160.00/mo
- Surface Lot
Please call us regarding our Parking Policy and Carport or Garage Availability.
Additional Parking Options
Property Fee Disclaimer: Based on community-supplied data and independent market research. Subject to change without notice. May exclude fees for mandatory or optional services and usage-based utilities.
Features and Amenities
Community Features
- Clubhouse
- Lounge
- Walk Up
Recreation and Fitness
- Fitness Center
- Pool
Interior Features
- Balcony
- High Speed Internet Access
- Tub/Shower
- Washer/Dryer
- Smoke Free
Kitchen Amenities
- Microwave
- Pantry
- Range
- Refrigerator
- Dishwasher
- Stainless Steel Appliances
- Kitchen
Living Area Features
- Walk In Closets
- Dining Room
- Hardwood Floors
Unique Amenities
- Garage Available

Map
- Shopping
- Colleges
- Grocery
- Medical
- Parks
- Transportation

Map
Getting Around
40 / 100 Fairly walkable
30 / 100 Limited public transit
50 / 100 Fairly bikeable
100 / 100 Exceptionally car friendly
Getting to Know the Area
80 / 100 Restaurants
50 / 100 Cafes
70 / 100 Nightlife
50 / 100 Shopping
70 / 100 Parks
50 / 100 Noise Level
Frequently Asked Questions about Latitude at Mallard Creek
Where is Latitude at Mallard Creek located?
Latitude at Mallard Creek is located at 655 W Mallard Creek Church Rd near the University City North area of Charlotte, NC
What is the current rent range at Latitude at Mallard Creek?
1 Bedroom to 3 Bedroom Apartments at Latitude at Mallard Creek currently range from $1,200 to $1,880
When is the leasing office open?
- The office Hours for Latitude at Mallard Creek are
- Monday 9:00 am–6:00 pm
- Tuesday 9:00 am–6:00 pm
- Wednesday 9:00 am–6:00 pm
- Thursday 9:00 am–6:00 pm
- Friday 9:00 am–6:00 pm
- Saturday 10:00 am–5:00 pm
- Sunday Closed
Are pets allowed?
Call us today to find out our pet policy and if we allow pets
Are there any rent specials?
The current rent special at Latitude at Mallard Creek is: $99 Look and Lease Special- call for details!.
Renters Reviews and Ratings
Great Customer Service
Property Manager Responded
Great customer service
Property Manager Responded
This Place is a Joke!!!!!!
Property Manager Responded
Amazing
Property Manager Responded
Do not treat well
Property Manager Responded
Unnecessary fees / charges for some irrelevant, unnecessary package.
Property Manager Responded
Not good to be in latitude. Philips was good
Property Manager Responded
Unprofessional leasing staff and w**d smell in common areas most of the times
Property Manager Responded
Forced monthly charges
Property Manager Responded
Unprofessional magt. And leasing office
Property Manager Responded
Minting money
Property Manager Responded
Nearby Schools
James Martin Middle
Stoney Creek Elementary
Julius L. Chambers High School
About GreatSchools Data on ApartmentHomeLiving.com.
Points of Interest
Time and distance from Latitude at Mallard Creek.
Arts Museums and Landmarks
Big Box and Retail
Walgreens
Goodwill
Target
Colleges and Universities
Central Piedmont Community College - Merancas Campus
Groceries
Food Lion
Lowe's
Aldi
Hospitals
Atrium Health University City
Novant Health Huntersville Medical Center
Novant Health Presbyterian Medical Center
Parks and Recreation
Latitude at Mallard Creek has 5 parks within 11.4 miles, including Reedy Creek, Rosedale, Nightmare on Independence, Grayson Skatepark, and Charlotte Nature Museum.
Restaurants and Dining
Shopping Centers
Latitude at Mallard Creek has 5 shopping centers within 1.4 miles.
Nearby Neighborhoods
Rental Price Ranges in the Area
| Bedroom | Average Rent | Cheapest Rent | Highest Rent |
|---|---|---|---|
| Charlotte Studio Apartments | $1,461 | $799 | $2,995 |
| Charlotte 1 Bedroom Apartments | $1,655 | $599 | $6,035 |
| Charlotte 2 Bedroom Apartments | $2,089 | $599 | $10,000+ |
| Charlotte 3 Bedroom Apartments | $2,582 | $650 | $10,000+ |
| Charlotte 4 Bedroom Apartments | $3,273 | $749 | $10,000+ |
| Charlotte 5 Bedroom Apartments | $2,819 | $749 | $8,366 |
Browse Top Apartments in Charlotte
By Price
By Community Type
- Charlotte Apartments for Rent by Owner
- Charlotte Apartments with Rent Specials
- Charlotte Top Rated Apartments
- Charlotte Corporate Apartments
- Charlotte Furnished Apartments
- Charlotte Gated Apartments
- Charlotte Loft Apartments
- Charlotte Low Income Apartments
- Charlotte Military Apartments
- New Charlotte Apartments
- Charlotte Senior Apartments
- Charlotte Short-term Apartments
- Charlotte Student Apartments
- Charlotte Apartments with Utilities Included


Max of 255. We happily accept up to 2 pets per home, with no weight limit and limited breed restrictions. We have a one-time pet fee of $400 per pet and monthly pet rent of $40 per pet.