Your message has been sent! Thank you!

Lattice Apartments

Verified
This is a CoStar Verified® Listing

Lattice in Salt Lake City, UT is verified by CoStar’s® proprietary screening and fraud detection process, so you can shop and rent with confidence on ApartmentHomeLiving.com. Always protect yourself when shopping online.

(385) 425-0792
Check Availability
640 S West Temple, Salt Lake City, UT 84101

Contact

Lattice

640 S West Temple
Salt Lake City, UT 84101
(385) 425-0792
Lattice in Salt Lake City, UT - Building Photo
  • Studio Bedrooms
  • $1,180-$1,484 Total Monthly Price

    Total Monthly Price

    Base Rent
    $1,180 - $1,484

    Total Monthly Price
    $1,180 - $1,484
  • 357–361 Square Feet

About Lattice

Discover simply elevated living in the heart of downtown Salt Lake City, as a former hotel, your new home features expertly designed studio apartments that provide plenty of space for what you love and need — without sacrificing your budget or style. Come home to floor-to-ceiling windows with mountain views, a brand-new kitchenette, and easy access to elevated amenities right outside your door.

Lattice is located in the Central Salt Lake City Neighborhood and 84101 Zip code of Salt Lake City, UT. This community is professionally managed by Greystar Real Estate Partners

Unique Features and Amenities

  • Bar + Kitchenette
  • Bike Storage
  • Custom Curated Finishes
  • Expansive Floor-to-Ceiling Windows
  • Expansive Lounge + Coworking Areas
  • Furnished Units*
  • Onsite Storage
  • Package Concierge
  • Panoramic Mountain + City Views
  • Private Juliette Balconies
  • Private Work From Home Space
  • Robust WiFi package
  • Smart Home Features
  • Transparent Community Fees
  • Valet/door-door trash pickup

See All Amenities

Property Contact Info

Office Hours

Monday9:00 am–6:00 pm
Tuesday9:00 am–6:00 pm
Wednesday9:00 am–6:00 pm
Thursday9:00 am–6:00 pm
Friday9:00 am–6:00 pm
Saturday10:00 am–5:00 pm
SundayClosed

Floorplan Pricing and Availability

Lattice offers Studio apartments starting from $1,180 and having 357–361 sq ft. Here is the current pricing and availability:

Cost CalculatorEstimate your monthly and one-time fees
    • Studio

      Studio B (Furnished 1)

      From $1,180

      Studio, 1 Bath, 359 sq ft
      Total Monthly Price

      Total Monthly Price

      Base Rent
      $1,180 - $1,409

      Total Monthly Price
      $1,180 - $1,409
      Available Now

      Availability Details

      PriceAvailability DateUnitSq FtDepositView Details
      $1,180Available Now0507359$500
      $1,409Available Now0303359$500
      $1,409 August 22, 20260501359$500
      Prices shown for this property are the Total Monthly Price including Fees.

      Model Amenities and Features

      Features

      • Balcony
      • Wi-Fi

      Kitchen

      • Quartz Countertops
      • Stainless Steel Appliances

      Model Lease Information

      Model Price Range

      • $1,180 - $1,409Total Monthly Price
        Base Rent: $1,180 - $1,409
        Required Monthly Fees: None

      Unit 0507 Lease Information

      Unit Price

      • $1,180Total Monthly Price
        Base Rent: $1,180
        Required Monthly Fees: None
      • View Details and Rent Estimate

      Deposit

      • $500 deposit

      Model Lease Information

      Model Price Range

      • $1,180 - $1,409Total Monthly Price

      Unit 0303 Lease Information

      Unit Price

      • $1,409Total Monthly Price
        Base Rent: $1,409
        Required Monthly Fees: None
      • View Details and Rent Estimate

      Deposit

      • $500 deposit

      Model Lease Information

      Model Price Range

      • $1,180 - $1,409Total Monthly Price

      Unit 0501 Lease Information

      Unit Price

      • $1,409Total Monthly Price
        Base Rent: $1,409
        Required Monthly Fees: None
      • View Details and Rent Estimate

      Deposit

      • $500 deposit

      Model Lease Information

      Model Price Range

      • $1,180 - $1,409Total Monthly Price

      Studio C

      From $1,180

      Studio, 1 Bath, 359 sq ft
      Total Monthly Price

      Total Monthly Price

      Base Rent
      $1,180 - $1,409

      Total Monthly Price
      $1,180 - $1,409
      Available Now

      Availability Details

      PriceAvailability DateUnitSq FtDepositView Details
      $1,409Available Now1110359$500
      $1,180Available Now1013359$500
      $1,180Available Now1011359$500
      Prices shown for this property are the Total Monthly Price including Fees.

      Model Amenities and Features

      Features

      • Balcony
      • Wi-Fi

      Kitchen

      • Quartz Countertops
      • Stainless Steel Appliances

      Model Lease Information

      Model Price Range

      • $1,180 - $1,409Total Monthly Price
        Base Rent: $1,180 - $1,409
        Required Monthly Fees: None

      Unit 1110 Lease Information

      Unit Price

      • $1,409Total Monthly Price
        Base Rent: $1,409
        Required Monthly Fees: None
      • View Details and Rent Estimate

      Deposit

      • $500 deposit

      Model Lease Information

      Model Price Range

      • $1,180 - $1,409Total Monthly Price

      Unit 1013 Lease Information

      Unit Price

      • $1,180Total Monthly Price
        Base Rent: $1,180
        Required Monthly Fees: None
      • View Details and Rent Estimate

      Deposit

      • $500 deposit

      Model Lease Information

      Model Price Range

      • $1,180 - $1,409Total Monthly Price

      Unit 1011 Lease Information

      Unit Price

      • $1,180Total Monthly Price
        Base Rent: $1,180
        Required Monthly Fees: None
      • View Details and Rent Estimate

      Deposit

      • $500 deposit

      Model Lease Information

      Model Price Range

      • $1,180 - $1,409Total Monthly Price

      Studio C (Furnished 1)

      From $1,330

      Studio, 1 Bath, 357 sq ft
      Total Monthly Price

      Total Monthly Price

      Base Rent
      $1,309 - $1,484

      Total Monthly Price
      $1,309 - $1,484
      Available Now

      Availability Details

      PriceAvailability DateUnitSq FtDepositView Details
      $1,330Available Now1101357$500
      $1,449Available Now0901357$500
      $1,330 August 29, 20261106357$500
      Prices shown for this property are the Total Monthly Price including Fees.

      Model Amenities and Features

      Features

      • Balcony
      • Wi-Fi

      Kitchen

      • Quartz Countertops
      • Stainless Steel Appliances

      Model Lease Information

      Model Price Range

      • $1,309 - $1,484Total Monthly Price
        Base Rent: $1,309 - $1,484
        Required Monthly Fees: None

      Current Available Pricing

      • $1,330 - $1,449 Total Monthly Price

      Unit 1101 Lease Information

      Unit Price

      • $1,330Total Monthly Price
        Base Rent: $1,330
        Required Monthly Fees: None
      • View Details and Rent Estimate

      Deposit

      • $500 deposit

      Model Lease Information

      Model Price Range

      • $1,309 - $1,484Total Monthly Price

      Unit 0901 Lease Information

      Unit Price

      • $1,449Total Monthly Price
        Base Rent: $1,449
        Required Monthly Fees: None
      • View Details and Rent Estimate

      Deposit

      • $500 deposit

      Model Lease Information

      Model Price Range

      • $1,309 - $1,484Total Monthly Price

      Unit 1106 Lease Information

      Unit Price

      • $1,330Total Monthly Price
        Base Rent: $1,330
        Required Monthly Fees: None
      • View Details and Rent Estimate

      Deposit

      • $500 deposit

      Model Lease Information

      Model Price Range

      • $1,309 - $1,484Total Monthly Price

      Studio A

      $1,309

      Studio, 1 Bath, 361 sq ft
      Total Monthly Price

      Total Monthly Price

      Base Rent
      $1,309

      Total Monthly Price
      $1,309
      Available Aug 12
      Largest StudioThis is the largest Studio at this Property

      Availability Details

      PriceAvailability DateUnitSq FtDeposit
      $1,309 August 12, 20260112361$500
      Prices shown for this property are the Total Monthly Price including Fees.

      Model Amenities and Features

      Features

      • Balcony
      • Wi-Fi

      Kitchen

      • Quartz Countertops
      • Stainless Steel Appliances

      Unit 0112 Lease Information

      Unit Price

      • $1,309Total Monthly Price
        Base Rent: $1,309
        Required Monthly Fees: None
      • View Details and Rent Estimate

      Deposit

      • $500 deposit

      Model Lease Information

      Price

      • $1,309Total Monthly Price

      Studio B

      From $1,264

      Studio, 1 Bath, 359 sq ft
      Total Monthly Price

      Total Monthly Price

      Base Rent
      $1,264 - $1,434

      Total Monthly Price
      $1,264 - $1,434
      Available Aug 28

      Availability Details

      PriceAvailability DateUnitSq FtDepositView Details
      $1,264 August 28, 20260407359$500
      $1,434 October 10, 20261208359$500
      Prices shown for this property are the Total Monthly Price including Fees.

      Model Amenities and Features

      Features

      • Balcony
      • Wi-Fi

      Kitchen

      • Quartz Countertops
      • Stainless Steel Appliances

      Model Lease Information

      Model Price Range

      • $1,264 - $1,434Total Monthly Price
        Base Rent: $1,264 - $1,434
        Required Monthly Fees: None

      Unit 0407 Lease Information

      Unit Price

      • $1,264Total Monthly Price
        Base Rent: $1,264
        Required Monthly Fees: None
      • View Details and Rent Estimate

      Deposit

      • $500 deposit

      Model Lease Information

      Model Price Range

      • $1,264 - $1,434Total Monthly Price

      Unit 1208 Lease Information

      Unit Price

      • $1,434Total Monthly Price
        Base Rent: $1,434
        Required Monthly Fees: None
      • View Details and Rent Estimate

      Deposit

      • $500 deposit

      Model Lease Information

      Model Price Range

      • $1,264 - $1,434Total Monthly Price
    Price shown is total price based on community-supplied monthly required fees. Excludes user-selected optional fees and variable or usage-based fees and required charges due at or prior to move-in or at move-out. View Fees and Policies for details. Price, availability, fees, and any applicable rent special are subject to change without notice.

    Schedule a Tour

    Request Tour
    Call us at: (385) 425-0792 to request a tour.

    Videos

    3D Tours

    Property Information

    • 184 Units
    • 13 Stories
    • Built in 2022

    Fees and Policies

    The fees listed below are community-provided and may exclude utilities or add-ons. All payments are made directly to the property and are non-refundable unless otherwise specified. Use the Cost Calculator to determine costs based on your needs.

    Required Fees

    Utilities

    Internet ServicesiMax of 1. Amount for internet services provided by community.$85/mo
    Pest Control ServicesiMax of 1. Amount for pest control services.$2/mo
    Utility - Billing Administrative FeeiMax of 1. Amount to manage utility services billing.$5/mo
    Utility - ElectriciMax of 1. Usage-Based (Utilities). Amount for provision and consumption of electricity.Varies/mo
    Disclaimer: Utility apportionment is allocation: sq footage of unit.
    Utility - GasiMax of 1. Usage-Based (Utilities). Amount for provision and consumption of natural gas.Varies/mo
    Disclaimer: Utility apportionment is allocation: sq footage of unit.
    Common Area - GasiMax of 1. Usage-Based (Utilities). Shared amount for common area gas usage.Varies/mo
    Disclaimer: Utility apportionment is allocation: sq footage of unit.
    Trash Services - DoorstepiMax of 1. Amount for doorstep trash removal from rental home.$25/mo
    Trash Services - HaulingiMax of 1. Usage-Based (Utilities). Amount for shared trash/waste services.Varies/mo
    Disclaimer: Utility apportionment is allocation: divided eq per unit.
    Utility - SeweriMax of 1. Usage-Based (Utilities). Amount for provision of sewer services.Varies/mo
    Disclaimer: Utility apportionment is allocation: sq footage of unit.
    Utility - WateriMax of 1. Usage-Based (Utilities). Amount for provision and consumption of water.Varies/mo
    Disclaimer: Utility apportionment is allocation: sq footage of unit.
    Package ServicesiMax of 1. Amount for package services.$14/mo

    One-Time Basics

    Due at Application
    Administrative FeeiMax of 1. Amount to facilitate move-in process for a resident.$250
    Application FeeiMax of 1. Amount to process application, initiate screening, and take a rental home off the market.$50
    Due at Move-In
    Utility - New Account FeeiMax of 1. Amount to establish utility services.$17
    Security Deposit (Refundable)iMax of 1. Amount intended to be held through residency that may be applied toward amounts owed at move-out. Refunds processed per application and lease terms.$500
    Access Device - AdditionaliMax of 1. Amount to obtain additional access device(s) for community; additional fob, additional key. May be subject to availability.$50/per occurrence
    Due at Move-Out
    Utility - Final Bill FeeiMax of 1. Amount billed to calculate final utility statement.$20

    Other Fees and Policies

    Situational Fees

    Access/Lock Change FeeiMax of 1. Amount to change or reprogram access to rental home.$50/per occurrence
    Lease Violation - SmokingiMax of 1. Amount for violation of community smoking policies.$500/per occurrence
    Intra-Community Transfer FeeiMax of 1. Amount due when transferring to another rental unit within community.$250/per occurrence
    Access Device - ReplacementiMax of 1. Amount to obtain a replacement access device for community; fobs, keys, remotes, access passes.$50/per occurrence
    Month-to-Month FeeiMax of 1. Amount, in addition to base rent, for a month-to-month lease.$500/mo
    Security Deposit - Additional (Refundable)iMax of 1. Additional amount, based on screening results, intended to be held through residency that may be applied toward amounts owed at move-out. Refunds processed per application and lease terms.$2000
    Utility - Vacant Cost RecoveryiMax of 1. Usage-Based (Utilities). Amount for utility usage not transferred to resident responsibility any time during occupancy.Varies/per occurrence
    Returned Payment Fee (NSF)iMax of 1. Amount for returned payment.$20/per occurrence
    Renters Liability Only - Non-ComplianceiMax of 1. Amount for not maintaining required Renters Liability Policy.$10.75/per occurrence
    Comments:

    Max of 1.

    Personal Add-Ons

    Renters Liability/Content - Property ProgramiMax of 1. Amount to participate in the property Renters Liability Program.$14.5/mo
    Comments:

    Max of 1.

    Pet Fees

    Pet Policies are Negotiable

    Pet RentiMax of 1. Monthly amount for authorized pet.$45/mo
    Pet Deposit (Refundable)iMax of 1. Amount for pet living in rental home. May be assessed per pet or per rental home, based on lease requirements. Refunds processed per lease terms.$250
    Pet FeeiMax of 2. Amount to facilitate authorized pet move-in.$250
    Comments:

    Max of 1.

    Cats
      Restrictions:

      None

      Comments: | Restrictions: None

      Dogs
      • 50 Lb Weight Limit
      Restrictions:

      Pit Bull Terriers/Staffordshite Terriers, Rottweilers, Doberman Pinschers, Chows, Presa Canarios, Akitas, Alaskan Malamutes, Wolf-hybrid

      Comments: | Restrictions: Pit Bull Terriers/Staffordshite Terriers, Rottweilers, Doberman Pinschers, Chows, Presa Canarios, Akitas, Alaskan Malamutes, Wolf-hybrid

      Others
      Allowed

      Parking Fees

      Parking
      Parking FeeiMax of 1. Amount for parking space/services. May be subject to availability.$25/mo
      Comments:

      Max of 1.

      Additional Parking Options

      Parking

      Property Fee Disclaimer: Total Monthly Leasing Price includes base rent, all monthly mandatory and any user-selected optional fees. Excludes variable, usage-based, and required charges due at or prior to move-in or at move-out. Security Deposit may change based on screening results, but total will not exceed legal maximums. Some items may be taxed under applicable law. Some fees may not apply to rental homes subject to an affordable program. All fees are subject to application and/or lease terms. Prices and availability subject to change. Resident is responsible for damages beyond ordinary wear and tear. Resident may need to maintain insurance and to activate and maintain utility services, including but not limited to electricity, water, gas, and internet, per the lease. Additional fees may apply as detailed in the application and/or lease agreement, which can be requested prior to applying. Pets: Pet breed and other pet restrictions apply. Rentable Items: All Parking, storage, and other rentable items are subject to availability. Final pricing and availability will be determined during lease agreement. See Leasing Agent for details.

      Features and Amenities

      On-Site Services

      • Concierge
      • Trash Pickup Curbside

      Interior Features

      • Balcony
      • Wi Fi

      Kitchen Amenities

      • Stainless Steel Appliances
      • Quartz Countertops

      Living Area Features

      • Floor To Ceiling Windows
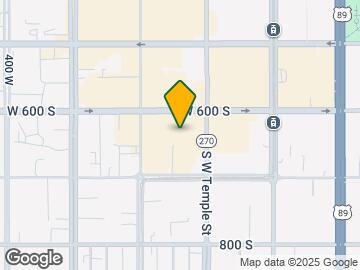
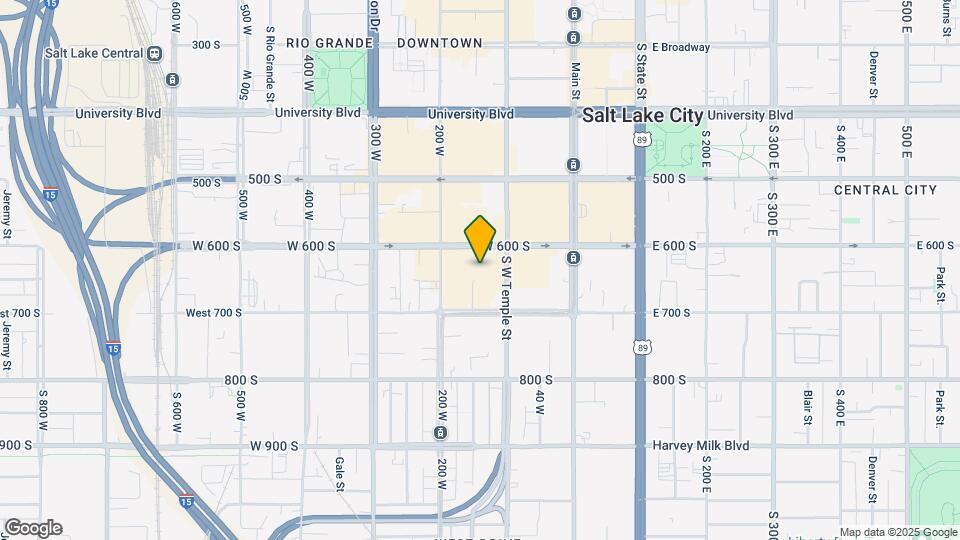
      Google Map

      Map

      640 S West Temple, Salt Lake City, UT 84101

      Getting Around

      • 60 / 100 Moderately walkable

        Most day-to-day needs are within walking distance

      • 60 / 100 Good public transit

        Walking distance to rapid transit and frequent bus lines

      • 50 / 100 Fairly bikeable

        Somewhat suitable for bicycle commuting and/or recreation

      • 90 / 100 Exceptionally car friendly

        Excellent access to freeways and/or major arteries, with almost no chance of parking problems

      Scores provided by Local Logic details

      Getting to Know the Area

      • 90 / 100 Restaurants

        Exceptional variety of restaurants within a few minutes

      • 90 / 100 Cafes

        Exceptional variety of cafés within a few minutes

      • 90 / 100 Nightlife

        Exceptional variety of bars right within a few minutes

      • 80 / 100 Shopping

        Wide variety of shops within a few minutes

      • 70 / 100 Parks

        Large amount of park space nearby

      • 50 / 100 Noise Level

        Some sources of noise nearby

      Scores provided by Local Logic

      Frequently Asked Questions about Lattice

      Where is Lattice located?

      Lattice is located at 640 S West Temple near the Central Salt Lake City area of Salt Lake City, UT

      What is the current rent range at Lattice?

      Studio at Lattice currently start from $1,180. Call today for more info!

      When is the leasing office open?

      • The office Hours for Lattice are
      • Monday 9:00 am–6:00 pm
      • Tuesday 9:00 am–6:00 pm
      • Wednesday 9:00 am–6:00 pm
      • Thursday 9:00 am–6:00 pm
      • Friday 9:00 am–6:00 pm
      • Saturday 10:00 am–5:00 pm
      • Sunday Closed

      Are pets allowed?

      Call us today to find out our pet policy and if we allow pets

      Lifestyle Ratings

      • Affordability Nice Value3.4

        The Lattice Apartments are 18.3% cheaper than the average apartment in the Central Salt Lake City area, and 15.1% cheaper than the average apartment city-wide.

        Rent Comparison to the Central Salt Lake City Neighborhood

        FloorplanLowest Price Here*Neighborhood Avg RentNbhd Avg RentCost Difference%
        Studio$1,180$1,445-$265-18.3%
        Prices shown for this property are the Total Monthly Price including Fees.

        Rent Comparison to the city of Salt Lake City

        FloorplanLowest Price Here*City Average RentCost Difference%
        Studio$1,180$1,390-$210-15.1%
        Prices shown for this property are the Total Monthly Price including Fees.

        Methodology: On 08/04/2026, ApartmentHomeLiving.com compared current rents by floorplan to 318 other apartment communities in the immediate area around Lattice (Central Salt Lake City), and 997 other apartment communities in Salt Lake City using today’s up-to-date pricing using the sum/count averaging formula. This data will be updated in real-time as prices fluctuate.

        Rent Pricing Data as of 08/04/2026

        * Price shown is Total Monthly Price including fees
      • Transit Friendly 3.0

        Transit Friendly apartments feature a fantastic location and great access to local mass transit.

      Learn more about Lifestyle Search

      Renters Reviews and Ratings

      4.5
      37 Renters Reviews

      Verified Renter

      April 30, 2026 - Review from Apartments.com
      I absolutely love that Greystar has taken over. Brady and his team are amazing and bringing this property to a whole new level. I am very excited to see what this change brings.

      Verified Renter

      April 30, 2026 - Review from Apartments.com
      Lattice has been a great place to live for me?? It is quiet, secure, no drama, and clean. The management team has changed and the transition has been a pain. Because they kept Rick over maintenance, things have gone smooth er!! Cindy R.

      Verified Renter

      April 30, 2026 - Review from Apartments.com
      The maintenance team here is my favorite that I’ve ever dealt with. Hayden was perfectly on time with getting my batteries changed out before I had any issues getting into my place. Appreciate him lots. He was quick, professional & nice to my dog when being a bit annoying and curious, I have no complaints. Amazing work.

      Verified Renter

      April 30, 2026 - Review from Apartments.com
      Lattice is a wonderful place to live. Maintenance team is exceptional here.

      Verified Renter

      April 30, 2026 - Review from Apartments.com
      I have lived here almost a year. The Management was phenomenal when I came. Then all sudden we had different people maintenance was terrible. Now I love our new manager. She makes this place feel like home to my son and I. Her and her assistant are phenomenal. We love the positive vibes and all around happy aura. The new maintenance team Also rocks. I see they work tirelessly to make lattice a better home. Thank you all so much from Luther and Candi

      Verified Renter

      April 30, 2026 - Review from Apartments.com
      Overpriced, pest issues, bad management, units are too small and it's turning into hotel. Good riddance

      Verified Renter

      April 30, 2026 - Review from Apartments.com
      Love the property. The staff is sharp. Easy to get assistance and they do care. Always greet me with a smile. Location is awesome. Highly recommend.

      Verified Renter

      April 30, 2026 - Review from Apartments.com
      If you would like to be in a location, that’s free of trouble, enclosed but safe, with easy access. Have management at the ready to assist with any issues or concerns, where you can enjoy your peace and quiet, I would recommend Lattice.

      Verified Renter

      April 30, 2026 - Review from Apartments.com
      Well placed building with easy access to downtown. Affordable and has the necessary amenities.

      Verified Renter

      April 30, 2026 - Review from Apartments.com
      Lattice has been home for the past 6 months and we absolutely love the place and the People! Alehi makes everyone very comfortable and her team reflects her management.

      Verified Renter

      April 30, 2026 - Review from Apartments.com
      Finding and renting an apartment with lattice has been such a wonderful and easy experience thanks to the staff and their quick communication. They are most welcoming and make sure to help you with any questions should you be left with any!

      Verified Renter

      April 30, 2026 - Review from Apartments.com
      Great experience with the initial move in process.

      Nearby Schools

      Liberty School

      Salt Lake District
      1090 South Roberta Street
      Public School - Grades PK-5 (473 Students)
      In Attendance Zone2 minute drive / 0.9 miles away
      4/10

      Clayton Middle School

      Salt Lake District
      1470 South 1900 East
      Public School - Grades 6-8 (567 Students)
      In Attendance Zone7 minute drive / 3.3 miles away
      8/10

      Highland High School

      Salt Lake District
      2166 South 1700 East
      Public School - Grades 9-12 (1973 Students)
      In Attendance Zone7 minute drive / 3.5 miles away
      7/10
      School data provided by GreatSchools.
      details
      The GreatSchools Rating helps parents compare schools within a state based on a variety of school quality indicators and provides a helpful picture of how effectively each school serves all of its students. Ratings are on scale of 1 (below average) and to 10 (above average) and can include test scores, college readiness, academic progress, advanced courses, equity, discipline and attendance data. We also advise parents to visit schools, consider other information on school performance and programs, and consider needs as part of the school selection process.

      About GreatSchools Data on ApartmentHomeLiving.com.

      Points of Interest

      Time and distance from Lattice.

      Big Box and Retail

      Target

      1110 S 300 W
      3 minute drive / 1.07 miles away

      Walgreens

      144 N 900 W
      3 minute drive / 1.2 miles away

      Lowe's

      1335 S 300 W
      4 minute drive / 1.37 miles away

      Colleges and Universities

      Westminster College

      1840 South 1300 East
      6 minute drive / 3.03 miles away

      The University of Utah

      201 Presidents Circle
      7 minute drive / 3.31 miles away

      The University of Utah - Fort Douglas

      201 Presidents Circle
      7 minute drive / 3.57 miles away

      Groceries

      Natural Grocers

      55 W 500 S
      18 minute drive / 8.61 miles away

      Whole Foods

      6930 S Highland Dr
      21 minute drive / 9.92 miles away

      Hospitals

      Lds Hospital

      8th Avenue And C Street
      4 minute drive / 1.63 miles away

      Salt Lake Regional Medical Center

      1050 East South Temple
      4 minute drive / 2.13 miles away

      Marian Center

      451 East Bishop Federal Lane
      5 minute drive / 2.5 miles away

      Military Bases

      Douglas Army Reserve Center

      7 minute drive / 3.41 miles away

      Salt Lake City Airport Air Guard Station

      7 minute drive / 3.44 miles away

      Parks and Recreation

      Pioneer Park

      300 W 300 S
      1 minute drive / 0.21 miles away

      Liberty Park

      1100 S. 600 East
      4 minute drive / 2.14 miles away

      Red Butte Garden and Arboretum

      300 Wakara Way
      8 minute drive / 3.93 miles away

      Lattice has 5 parks within 8.8 miles, including Pioneer Park, Liberty Park, Red Butte Garden and Arboretum, Sugar House Park, and Wheeler Historic Park.

      Shopping Centers

      City Center Shops

      180 W 400 South
      1 minute drive / 0.2 miles away

      6th South Plaza

      303-309 W 600 S
      1 minute drive / 0.29 miles away

      679 Plaza

      679 S 200 W
      1 minute drive / 0.43 miles away

      Lattice has 5 shopping centers within 0.6 miles.

      Transit Stations

      Salt Lake Central Station-FrontRunner North

      1 minute drive / 0.46 miles away

      Salt Lake Central Station-TRAX University Line

      1 minute drive / 0.46 miles away

      Gallivan Plaza-TRAX University Line

      269 S Main St
      1 minute drive / 0.52 miles away

      Nearby Neighborhoods

      Central Salt Lake City

      Studio to 4 Bedroom Apartments from $600
      View Rentals

      Downtown Salt Lake City

      Studio to 6 Bedroom Apartments from $600
      View Rentals

      People's Freeway

      Studio to 6 Bedroom Apartments from $600
      View Rentals

      Rental Price Ranges in the Area

      BedroomAverage RentCheapest RentHighest Rent
      Salt Lake City Studio Apartments $1,390$600$2,695
      Salt Lake City 1 Bedroom Apartments $1,641$750$9,417
      Salt Lake City 2 Bedroom Apartments $2,087$759$10,000+
      Salt Lake City 3 Bedroom Apartments $2,533$695$10,000+
      Salt Lake City 4 Bedroom Apartments $3,506$795$9,093

      Browse Top Apartments in Salt Lake City

      Viewing: Lattice | Desktop Version | Listing Updated: 08/04/2026 | AHLGLD
      Greystar Disclosures & Licenses