- 1–2 Bedrooms
- $1,082-$2,403 Pricing
- 640–1,414 Square Feet
About Laurel Oaks
Laurel Oaks offers spacious 1 and 2 bedroom apartment homes with cozy fireplaces, abundant closets, built-in bookshelves, and incredible sunrooms. Head down to the outdoor lounge and breathe in nature in our scenic wooded community, meet up with friends for a game of cornhole, or relax poolside on the sundeck. Our staff is focused on elevating the living experience of our residents. Come see why our residents love living at Laurel Oaks!We are conveniently nestled between I-440 and I-540 with easy access to I-40, so you'll never be far from the area's major employment centers. North Raleigh offers residents a plethora of dining, shopping, and entertainment venues and we're also close to Brier Creek, Crabtree Valley Mall, and downtown Raleigh. Craving outdoor recreation? Head to Lake Lynn Park or Wooten Meadow Park.
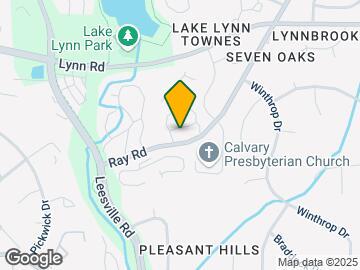
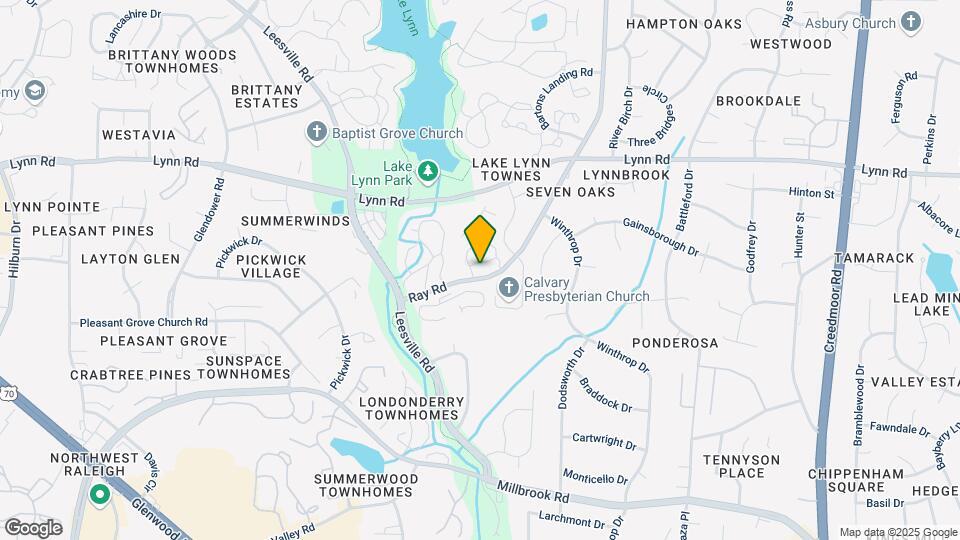
Laurel Oaks is located in the Northwest Raleigh Neighborhood and 27613 Zip code of Raleigh, NC. This community is professionally managed by Madison Apartment Group L.P.
Unique Features and Amenities
- *Black Appliances
- *Brushed Nickel Hardware/Fixtures
- *Built-in Bookshelves
- *In-Unit Washer and Dryer
- *Oversized Closets
- *Stainless Steel Appliances
- *Sunrooms
- *Tile Backsplash
- *Two-Toned White and Grey Cabinets
- *USB Outlets
- *White Kitchen Cabinetry
- *Wood Vinyl Flooring
- 1 and 2 Bedroom Apartment Homes Available
- Car Care Center
- Convenient to Airport, Shopping, and Entertainment
- Cozy Wood-burning Fireplaces
- Off-Leash Bark Park
- Oversized Refrigerators with Icemakers
- Pet Wash Station
- Private Patios and Balconies
- Sparkling Swimming Pool
- Walk to Lake Lynn
- Washer and Dryer included in select units
- Washer/Dryer Connections
Property Contact Info

- Listed by:
- Agency:
- Vendor Logo:
- Website:
- View Property Website
- Call Us:
- (984) 205-2015
- Disclaimer:
Office Hours
| Monday | 9:00 am–6:00 pm |
| Tuesday | 9:00 am–6:00 pm |
| Wednesday | 9:00 am–6:00 pm |
| Thursday | 9:00 am–6:00 pm |
| Friday | 9:00 am–6:00 pm |
| Saturday | 10:00 am–5:00 pm |
| Sunday | Closed |
Floorplan Pricing and Availability
Laurel Oaks offers 1 to 2 Bedroom apartments starting from $1,082 and having 640–1,414 sq ft. Here is the current pricing and availability:
New! Interactive Property Map
1 Bedroom
The Oak
From $1,112
1 Bed, 1 Bath, 640 sq ftAvailable NowModel Gallery
Floorplans
Availability Details
Price Availability Date Unit Sq Ft View Details $1,112 Available Now 6501-302 640 $1,112 Available Soon 6501-201 640 $1,112 September 20, 2026 6611-205 640 Model Amenities and Features
Living Space
- Walk-In Closets
Model Rent and Fees
Model Price Range
- $1,082 - $1,827
Current Available Pricing
- $1,112
Unit 6501-302 Amenities and Features
Living Space
- Walk-In Closets
Unique Features
- *Black Appliances
- *White Kitchen Cabinetry
Unit 6501-302 Rent and Fees
Unit Price
- $1,112
Model Rent and Fees
Model Price Range
- $1,082 - $1,827
Unit 6501-201 Amenities and Features
Living Space
- Walk-In Closets
Unique Features
- *Black Appliances
- *White Kitchen Cabinetry
- *Wood Vinyl Flooring
Unit 6501-201 Rent and Fees
Unit Price
- $1,112
Model Rent and Fees
Model Price Range
- $1,082 - $1,827
Unit 6611-205 Amenities and Features
Living Space
- Walk-In Closets
Unique Features
- *Stainless Steel Appliances
- *Tile Backsplash
- *Wood Vinyl Flooring
Unit 6611-205 Rent and Fees
Unit Price
- $1,112
Model Rent and Fees
Model Price Range
- $1,082 - $1,827
Apartment Model: The OakFrom $1,0821 Bedroom, 1 Bath, 640 sq ftAvailable Now![]()
The Oak - Floorplan 1 ![]()
The Oak - Floorplan 2 Apartment Unit: 6501-302Apartment Model: The Oak$1,1121 Bedroom, 1 Bath, 640 sq ftAvailable NowApartment Unit: 6501-201Apartment Model: The Oak$1,1121 Bedroom, 1 Bath, 640 sq ftAvailable SoonApartment Unit: 6611-205Apartment Model: The Oak$1,1121 Bedroom, 1 Bath, 640 sq ftAvailable September 20, 2026The Maple
From $1,126
1 Bed, 1 Bath, 933 sq ftAvailable Sep 25Model Gallery
Floorplans
Availability Details
Price Availability Date Unit Sq Ft View Details $1,126 September 25, 2026 6531-302 933 $1,146 September 29, 2026 6531-202 933 $1,126 October 1, 2026 6610-203 933 Model Amenities and Features
Living Space
- Walk-In Closets
Model Rent and Fees
Model Price Range
- $1,126 - $1,898
Current Available Pricing
- $1,126 - $1,146
Unit 6531-302 Amenities and Features
Living Space
- Walk-In Closets
Unique Features
- *Black Appliances
- *White Kitchen Cabinetry
Unit 6531-302 Rent and Fees
Unit Price
- $1,126
Model Rent and Fees
Model Price Range
- $1,126 - $1,898
Unit 6531-202 Amenities and Features
Living Space
- Walk-In Closets
Unique Features
- *Black Appliances
- *White Kitchen Cabinetry
Unit 6531-202 Rent and Fees
Unit Price
- $1,146
Model Rent and Fees
Model Price Range
- $1,126 - $1,898
Unit 6610-203 Amenities and Features
Living Space
- Walk-In Closets
Unique Features
- *Black Appliances
- *White Kitchen Cabinetry
Unit 6610-203 Rent and Fees
Unit Price
- $1,126
Model Rent and Fees
Model Price Range
- $1,126 - $1,898
Apartment Model: The MapleFrom $1,1261 Bedroom, 1 Bath, 933 sq ftAvailable September 25, 2026![]()
The Maple - Floorplan 1 ![]()
The Maple - Floorplan 2 Apartment Unit: 6531-302Apartment Model: The Maple$1,1261 Bedroom, 1 Bath, 933 sq ftAvailable September 25, 2026Apartment Unit: 6531-202Apartment Model: The Maple$1,1461 Bedroom, 1 Bath, 933 sq ftAvailable September 29, 2026Apartment Unit: 6610-203Apartment Model: The Maple$1,1261 Bedroom, 1 Bath, 933 sq ftAvailable October 1, 20262 Bedrooms
The Spruce
From $1,294
2 Beds, 2 Baths, 1343 sq ftAvailable NowModel Gallery
Floorplans
Availability Details
Price Availability Date Unit Sq Ft View Details $1,294 Available Now 6521-308 1343 $1,316 Available Now 6601-304 1343 $1,336 Available Now 6521-203 1343 Model Amenities and Features
Living Space
- Walk-In Closets
Model Rent and Fees
Model Price Range
- $1,294 - $2,403
Current Available Pricing
- $1,294 - $1,336
Unit 6521-308 Amenities and Features
Living Space
- Walk-In Closets
Unique Features
- *Black Appliances
- *White Kitchen Cabinetry
Unit 6521-308 Rent and Fees
Unit Price
- $1,294
Model Rent and Fees
Model Price Range
- $1,294 - $2,403
Unit 6601-304 Amenities and Features
Living Space
- Walk-In Closets
Unique Features
- *Black Appliances
- *White Kitchen Cabinetry
Unit 6601-304 Rent and Fees
Unit Price
- $1,316
Model Rent and Fees
Model Price Range
- $1,294 - $2,403
Unit 6521-203 Amenities and Features
Living Space
- Walk-In Closets
Unique Features
- *Black Appliances
- *White Kitchen Cabinetry
Unit 6521-203 Rent and Fees
Unit Price
- $1,336
Model Rent and Fees
Model Price Range
- $1,294 - $2,403
Apartment Model: The SpruceFrom $1,2942 Bedroom, 2 Bath, 1343 sq ftAvailable Now![]()
The Spruce - Floorplan 1 ![]()
The Spruce - Floorplan 2 Apartment Unit: 6521-308Apartment Model: The Spruce$1,2942 Bedroom, 2 Bath, 1343 sq ftAvailable NowApartment Unit: 6601-304Apartment Model: The Spruce$1,3162 Bedroom, 2 Bath, 1343 sq ftAvailable NowApartment Unit: 6521-203Apartment Model: The Spruce$1,3362 Bedroom, 2 Bath, 1343 sq ftAvailable NowThe Laurel
2 Beds, 2 Baths, 1414 sq ftAvailable SoonModel Gallery
Floorplans
Availability Details
Availability Date Unit Sq Ft Available Soon The Laurel 1414 sq ft Model Amenities and Features
Living Space
- Walk-In Closets
Apartment Model: The LaurelCall For Rates2 Bedroom, 2 Bath, 1414 sq ftAvailable Soon![]()
The Laurel - Floorplan 1 ![]()
The Laurel - Floorplan 2
Schedule a Tour
3D Tours
Property Information
- 164 Units
- 3 Stories
- Built in 1985
Lease Terms
- 6 - 15 mo
Fees and Policies
The fees listed below are community-provided and may exclude utilities or add-ons. All payments are made directly to the property and are non-refundable unless otherwise specified.
Required Fees
One-Time Basics
- Due at Application
- Application Fee Per ApplicantiCharged per applicant.$50.00
- Due at Move-In
- Administrative FeeiCharged per unit.$200.00
Other Fees and Policies
Pet Fees
- Cat
- Cat FeeiMax of 2. Charged Per Pet.$300.00
- Cat RentiCharged Per Pet.$20.00/mo
- Dog
- Dog FeeiMax of 2. Charged Per Pet.$300.00
- Dog RentiCharged Per Pet.$20.00/mo
None
None
Max of 2. | Restrictions: None.
Parking Info and Fees
- Surface Lot
- 1 Max
Property Fee Disclaimer: Based on community-supplied data and independent market research. Subject to change without notice. May exclude fees for mandatory or optional services and usage-based utilities.
Features and Amenities
On-Site Services
- Maintenance On Site
- Pet Washing Station
- Car Wash Area
- Online Services
- Pet Play Area
- Renters Insurance Program
Community Features
- Lounge
- Business Center
- Walk Up
Outdoor Features
- Grill
- Picnic Area
- Sundeck
- Patio
Recreation and Fitness
- Pool
Interior Features
- Balcony
- Trash Compactor
- Ceiling Fans
- Fireplace
- Heating
- Tub/Shower
- Cable Ready
- Washer/Dryer Hookup
- Washer/Dryer
- Air Conditioning
- Wheelchair Accessible (Rooms)
Kitchen Amenities
- Disposal
- Stainless Steel Appliances
- Ice Maker
- Kitchen
- Dishwasher
- Refrigerator
Living Area Features
- Walk In Closets
- Sunroom
- Built In Bookshelves
- Vinyl Flooring
- Views
- Window Coverings
- Carpet

Map
- Shopping
- Colleges
- Grocery
- Medical

Map
Getting Around
40 / 100 Fairly walkable
50 / 100 Fairly bikeable
90 / 100 Exceptionally car friendly
Getting to Know the Area
60 / 100 Restaurants
40 / 100 Cafes
40 / 100 Nightlife
60 / 100 Shopping
80 / 100 Parks
70 / 100 Noise Level
Frequently Asked Questions about Laurel Oaks
Where is Laurel Oaks located?
Laurel Oaks is located at 3111-101-3111 Longmeadow Ct near the Northwest Raleigh area of Raleigh, NC
What is the current rent range at Laurel Oaks?
1 Bedroom to 2 Bedroom Apartments at Laurel Oaks currently range from $1,082 to $2,403
When is the leasing office open?
- The office Hours for Laurel Oaks are
- Monday 9:00 am–6:00 pm
- Tuesday 9:00 am–6:00 pm
- Wednesday 9:00 am–6:00 pm
- Thursday 9:00 am–6:00 pm
- Friday 9:00 am–6:00 pm
- Saturday 10:00 am–5:00 pm
- Sunday Closed
Are pets allowed?
Call us today to find out our pet policy and if we allow pets
Renters Reviews and Ratings
Great community
Property Manager Responded
Lack of maintenance services
Property Manager Responded
A update on... (Verified Renter)
Area convenience and... (Verified Renter)
I would recommend... (Verified Renter)
I would and... (Verified Renter)
The huge roaches... (Verified Renter)
All of the... (Verified Renter)
I would never... (Verified Renter)
It's a great... (Verified Renter)
Property Manager Responded
I don't like... (Verified Renter)
Property Manager Responded
Nearby Schools
Jeffreys Grove Elementary
Leesville Road High
Leesville Road Middle
About GreatSchools Data on ApartmentHomeLiving.com.
Points of Interest
Time and distance from Laurel Oaks.
Arts Museums and Landmarks
Big Box and Retail
Target
Walgreens
Macy's
Colleges and Universities
Wake Technical Community College - Adult Education Center
Groceries
Lowe's
Wegmans
Lidl
Hospitals
Restaurants and Dining
Hhgregg
Shopping Centers
Laurel Oaks has 5 shopping centers within 1.0 miles.
Nearby Neighborhoods
Rental Price Ranges in the Area
| Bedroom | Average Rent | Cheapest Rent | Highest Rent |
|---|---|---|---|
| Raleigh Studio Apartments | $1,515 | $879 | $2,755 |
| Raleigh 1 Bedroom Apartments | $1,549 | $651 | $4,478 |
| Raleigh 2 Bedroom Apartments | $1,847 | $730 | $9,877 |
| Raleigh 3 Bedroom Apartments | $2,112 | $599 | $10,000+ |
| Raleigh 4 Bedroom Apartments | $1,667 | $625 | $3,595 |
| Raleigh 5 Bedroom Apartments | $2,664 | $949 | $5,656 |
Browse Top Apartments in Raleigh
By Price
By Community Type
- Raleigh Apartments for Rent by Owner
- Raleigh Apartments with Rent Specials
- Raleigh Top Rated Apartments
- Raleigh Corporate Apartments
- Raleigh Furnished Apartments
- Raleigh Gated Apartments
- Raleigh Loft Apartments
- Raleigh Low Income Apartments
- New Raleigh Apartments
- Raleigh Senior Apartments
- Raleigh Short-term Apartments
- Raleigh Student Apartments
- Raleigh Apartments with Utilities Included


Max of 2. | Restrictions: None.