

- 1–3 Bedrooms
- $1,466-$2,107 Pricing
- 594–1,276 Square Feet
Rent Specials
GET UP TO $750 OFF! TOUR TODAY! + APPLY USING PROMO CODE 250OFF TO WAIVE $250 HOLDING DEPOSIT
About Laurel Pines
Welcome to Laurel Pines Apartments, your dream community where comfort, leisure, and entertainment are designed with your lifestyle in mind. With a prime location, our pet-friendly apartments for rent in Laurel, MD, have everything you need to feel right at home.
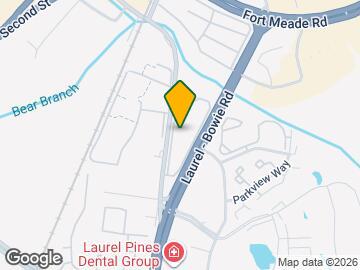
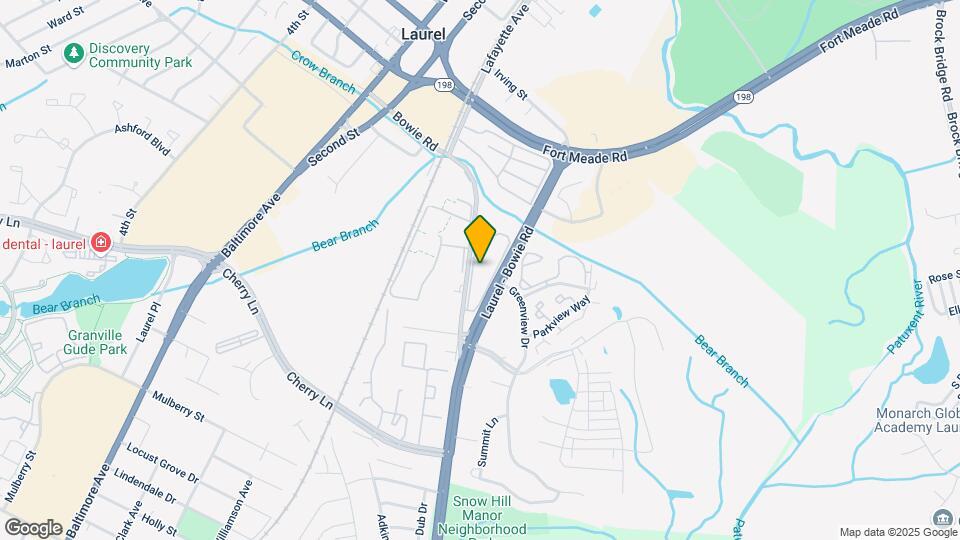
Laurel Pines is located in the Laurel Neighborhood and 20708 Zip code of Laurel, MD. This community is professionally managed by Sage Ventures
Unique Features and Amenities
- Carpet or Hardwood Flooring
- Ceiling Fans in Select Units
- Floor to Ceiling Windows in Living Rooms
- Large Closets
- Newly Renovated & Modern Kitchens
- Outdoor Grilling Stations
- Patio or Balcony
- Pet Park
- Washer/ Dryer in Select Apartments
Property Contact Info
- Listed by:
- Agency:
- Vendor Logo:
- Website:
- View Property Website
- Call Us:
- (667) 225-3208
- Disclaimer:
Office Hours
| Monday | 8:30 am–5:00 pm |
| Tuesday | 8:30 am–5:00 pm |
| Wednesday | 8:30 am–5:00 pm |
| Thursday | 10:30 am–5:00 pm |
| Friday | 8:30 am–5:00 pm |
| Saturday | 10:00 am–5:00 pm |
| Sunday | Closed |
Floorplan Pricing and Availability
Laurel Pines offers 1 to 3 Bedroom apartments starting from $1,466 and having 594–1,276 sq ft. Here is the current pricing and availability:
New! Interactive Property Map
1 Bedroom
Floorplan A1
$1,466
1 Bed, 1 Bath, 594 sq ftAvailable Aug 24Model Gallery
Floorplans
Availability Details
Price Availability Date Unit Sq Ft $1,466 August 24, 2026 4801-203 594 Model Amenities and Features
Features
- Air Conditioning
Kitchen
- Dishwasher
- Stainless Steel Appliances
Unit 4801-203 Rent and Fees
Unit Price
- $1,466
View Details and Rent EstimateModel Rent and Fees
Price
- $1,466
Apartment Model: A1$1,4661 Bedroom, 1 Bath, 594 sq ftAvailable August 24, 2026![]()
A1 - Floorplan Apartment Unit: 4801-203Apartment Model: A1$1,4661 Bedroom, 1 Bath, 594 sq ftAvailable August 24, 20262 Bedrooms
Floorplan B2
$1,845
2 Beds, 2 Baths, 1112 sq ftAvailable NowModel Gallery
Floorplans
Availability Details
Price Availability Date Unit Sq Ft $1,845 Available Now 4801-104 1112 Model Amenities and Features
Features
- Air Conditioning
Kitchen
- Dishwasher
- Stainless Steel Appliances
Unit 4801-104 Rent and Fees
Unit Price
- $1,845
View Details and Rent EstimateModel Rent and Fees
Price
- $1,845
Apartment Model: B2$1,8452 Bedroom, 2 Bath, 1112 sq ftAvailable Now![]()
B2 - Floorplan Apartment Unit: 4801-104Apartment Model: B2$1,8452 Bedroom, 2 Bath, 1112 sq ftAvailable NowFloorplan B1
From $1,474
2 Beds, 1 Bath, 796 sq ftAvailable Aug 15Model Gallery
Floorplans
Availability Details
Price Availability Date Unit Sq Ft View Details $1,568 August 15, 2026 4705-204 796 $1,514 August 28, 2026 4811-203 796 $1,494 September 7, 2026 4811-302 796 Model Amenities and Features
Features
- Air Conditioning
Kitchen
- Dishwasher
- Stainless Steel Appliances
Model Rent and Fees
Model Price Range
- $1,474 - $1,568
Current Available Pricing
- $1,494 - $1,568
Unit 4705-204 Rent and Fees
Unit Price
- $1,568
View Details and Rent EstimateModel Rent and Fees
Model Price Range
- $1,474 - $1,568
Unit 4811-203 Rent and Fees
Unit Price
- $1,514
View Details and Rent EstimateModel Rent and Fees
Model Price Range
- $1,474 - $1,568
Unit 4811-302 Rent and Fees
Unit Price
- $1,494
View Details and Rent EstimateModel Rent and Fees
Model Price Range
- $1,474 - $1,568
Apartment Model: B1From $1,4742 Bedroom, 1 Bath, 796 sq ftAvailable August 15, 2026![]()
B1 - Floorplan Apartment Unit: 4705-204Apartment Model: B1$1,5682 Bedroom, 1 Bath, 796 sq ftAvailable August 15, 2026Apartment Unit: 4811-203Apartment Model: B1$1,5142 Bedroom, 1 Bath, 796 sq ftAvailable August 28, 2026Apartment Unit: 4811-302Apartment Model: B1$1,4942 Bedroom, 1 Bath, 796 sq ftAvailable September 7, 20263 Bedrooms
Floorplan C1
3 Beds, 1.5 Baths, 1076 sq ftModel Gallery
Floorplans
Availability Details
Price Availability Date Unit Sq Ft $1,769 Call for Availability C1 1076 sq ft Model Amenities and Features
Features
- Air Conditioning
Kitchen
- Dishwasher
- Stainless Steel Appliances
Model Rent and Fees
Model Price
- $1,769
Apartment Model: C1$1,7693 Bedroom, 1.5 Bath, 1076 sq ftUnavailable![]()
C1 - Floorplan Floorplan C2
3 Beds, 2 Baths, 1276 sq ftModel Gallery
Floorplans
Availability Details
Price Availability Date Unit Sq Ft $2,107 Call for Availability C2 1276 sq ft Model Amenities and Features
Features
- Air Conditioning
Kitchen
- Dishwasher
- Stainless Steel Appliances
Model Rent and Fees
Model Price
- $2,107
Apartment Model: C2$2,1073 Bedroom, 2 Bath, 1276 sq ftUnavailable![]()
C2 - Floorplan
Schedule a Tour
Videos
3D Tours
Property Information
- Renovated In May 2026
- 235 Units
- 3 Stories
- Built in 1961
Lease Terms
- 12 mo
Fees and Policies
The fees listed below are community-provided and may exclude utilities or add-ons. All payments are made directly to the property and are non-refundable unless otherwise specified. Use the Cost Calculator to determine costs based on your needs.
Required Fees
One-Time Basics
- Due at Application
- Application Fee Per ApplicantiCharged per applicant.$35.00
Other Fees and Policies
Pet Fees
- Cat
- Pet DepositiCharged Per Pet.$0.00
- Cat FeeiMax of 2. Charged Per Pet.$300.00
- One-Time Pet FeeiCharged Per Pet.$300.00
- Cat RentiCharged Per Pet.$35.00/mo
- Monthly Pet FeeiCharged Per Pet.$35.00/mo
- Dog
- Pet DepositiCharged Per Pet.$0.00
- Dog FeeiMax of 2. Charged Per Pet.$300.00
- One-Time Pet FeeiCharged Per Pet.$300.00
- Dog RentiCharged Per Pet.$35.00/mo
- Monthly Pet FeeiCharged Per Pet.$35.00/mo
Pit-bulls, Rottweilers, Chows, Akitas, American Staffordshire, Shar-Pei, Bull Terriers or any aggressive breed.
Max of 2.
Property Fee Disclaimer: Based on community-supplied data and independent market research. Subject to change without notice. May exclude fees for mandatory or optional services and usage-based utilities.
Features and Amenities
Unique Amenities
- Carpet or Hardwood Flooring
- Ceiling Fans in Select Units
- Floor to Ceiling Windows in Living Rooms
- Large Closets
- Newly Renovated & Modern Kitchens
- Outdoor Grilling Stations
- Patio or Balcony
- Pet Park
- Washer/ Dryer in Select Apartments
On-Site Services
- Maintenance On Site
- Property Manager On Site
- Recycling
- Laundry Facilities
Outdoor Features
- Picnic Area
- Patio
Recreation and Fitness
- Playground
Interior Features
- Air Conditioning
Kitchen Amenities
- Dishwasher
- Stainless Steel Appliances
Living Area Features
- Dining Room
- Carpet

Map
- Shopping
- Colleges
- Schools
- Grocery
- Medical
- Transportation

Map
Getting Around
60 / 100 Moderately walkable
30 / 100 Limited public transit
60 / 100 Moderately bikeable
90 / 100 Exceptionally car friendly
Getting to Know the Area
70 / 100 Restaurants
50 / 100 Cafes
50 / 100 Nightlife
60 / 100 Shopping
100 / 100 Parks
40 / 100 Noise Level
Frequently Asked Questions about Laurel Pines
Where is Laurel Pines located?
Laurel Pines is located at 14801 Bowie Rd near the Laurel area of Laurel, MD
What is the current rent range at Laurel Pines?
1 Bedroom to 3 Bedroom Apartments at Laurel Pines currently range from $1,466 to $1,845
When is the leasing office open?
- The office Hours for Laurel Pines are
- Monday 8:30 am–5:00 pm
- Tuesday 8:30 am–5:00 pm
- Wednesday 8:30 am–5:00 pm
- Thursday 10:30 am–5:00 pm
- Friday 8:30 am–5:00 pm
- Saturday 10:00 am–5:00 pm
- Sunday Closed
Are pets allowed?
Call us today to find out our pet policy and if we allow pets
Are there any rent specials?
The current rent special at Laurel Pines is: GET UP TO $750 OFF! TOUR TODAY! + APPLY USING PROMO CODE 250OFF TO WAIVE $250 HOLDING DEPOSIT.
Renters Reviews and Ratings
Mice pest broken cars etc bad management
THIS PLACE IS A DUMP
Property Manager Responded
DONT MOVE HERE
Property Manager Responded
Points of Interest
Time and distance from Laurel Pines.
Big Box and Retail
Walgreens
Walmart
Carmax
Colleges and Universities
Montgomery College - Takoma Park - Silver Spring Campus
Groceries
Harris Teeter
Food Lion
Lidl
Hospitals
Military Bases
Fort George Meade
US Naval Surface Weapons Center District 1
US Army Research Lab
Shopping Centers
Laurel Pines has 5 shopping centers within 0.5 miles.
Transit Stations
Laurel-Camden Line
Laurel Racetrack-Camden Line
Muirkirk-Camden Line
Nearby Neighborhoods
Rental Price Ranges in the Area
| Bedroom | Average Rent | Cheapest Rent | Highest Rent |
|---|---|---|---|
| Laurel Studio Apartments | $1,495 | $1,170 | $2,509 |
| Laurel 1 Bedroom Apartments | $1,859 | $1,305 | $3,166 |
| Laurel 2 Bedroom Apartments | $2,273 | $1,467 | $3,685 |
| Laurel 3 Bedroom Apartments | $2,784 | $1,625 | $3,879 |
| Laurel 4 Bedroom Apartments | $2,250 | $2,250 | $2,250 |
| 2 Bedroom Homes | $2,084 | $1,425 | $2,700 |
| 3 Bedroom Homes | $2,983 | $2,300 | $3,900 |
| 4 Bedroom Homes | $3,276 | $2,500 | $4,500 |
| 5 Bedroom Homes | $3,700 | $2,900 | $4,500 |
Browse Top Apartments in Laurel
By Price
By Community Type
- Laurel Apartments with Rent Specials
- Laurel Top Rated Apartments
- Laurel Corporate Apartments
- Laurel Furnished Apartments
- Laurel Gated Apartments
- Laurel Loft Apartments
- Laurel Low Income Apartments
- New Laurel Apartments
- Laurel Senior Apartments
- Laurel Short-term Apartments
- Laurel Student Apartments
- Laurel Apartments with Utilities Included


Max of 2.