


- Studio–3 Bedrooms
- $830-$1,990 Pricing
- 484–1,389 Square Feet
Rent Specials
Celebrate Our Country's 250th Anniversary - Up to 2 months Free on Select Units with a 15 Month Lease! Discount applies after first full months rent.
About Lavera at Lake Highlands
Ideally located within minutes of North Dallas’s popular in-town neighborhoods, Lavera at Lake Highlands is the perfect setting for these beautiful one, two and three bedroom apartments in Dallas. Within a five-mile radius you will find some of the best trails, shopping, schools andrestaurants that this big city has to offer. Our community offers twelve distinctive floor plans including efficiency, 1, 2 and 3 bedroom apartments and townhomes to choose from. Each apartment home has its own unique characteristics for enhancing comfort, style and exquisite design. Our renovations include stainless steel appliances, wood-style flooring, glass-tile backsplash, granite countertops, townhome-style floorplans, clubhouse, fitness center, dog park, resort-style pool, grilling stations & a bocce ball court. Stop by today for a tour!
Lavera at Lake Highlands is located in the Lake Highlands Neighborhood and 75238 Zip code of Dallas, TX. This community is professionally managed by Clearworth Residential, LLC
Unique Features and Amenities
- 24-Hour Emergency Maintenance
- BBQ/Picnic Area
- Business Center w/ Wifi
- Central Mail Stations
- Coffee Bar & Wifi
- Controlled Access/Gated
- Gazabo
- Grilling Stations
- NO BREED RESTRICTIONS**
- Smoke-Free Community
Property Contact Info

- Listed by:
- Agency:
- Vendor Logo:
- Website:
- View Property Website
- Call Us:
- (469) 405-3472
- Disclaimer:
Office Hours
| Monday | 9:00 am–6:00 pm |
| Tuesday | 9:00 am–6:00 pm |
| Wednesday | 9:00 am–6:00 pm |
| Thursday | 9:00 am–6:00 pm |
| Friday | 9:00 am–6:00 pm |
| Saturday | 10:00 am–5:00 pm |
| Sunday | 1:00 pm–5:00 pm |
Floorplan Pricing and Availability
Lavera at Lake Highlands offers Studio to 3 Bedroom apartments starting from $830 and having 484–1,389 sq ft. Here is the current pricing and availability:
New! Interactive Property Map
Studio
Floorplan E1
From $830
Studio, 1 Bath, 484 sq ftAvailable NowModel Gallery
Floorplans
3D Tours
Availability Details
Price Availability Date Unit Sq Ft View Details $905 Available Now 0221 484 $905 Available Now 0236 484 $920 Available Now 0121 484 Model Amenities and Features
Features
- High Speed Internet Access
- Smoke Free
Model Rent and Fees
Model Price Range
- $830 - $920
Current Available Pricing
- $905 - $920
Unit 0221 Amenities and Features
Features
- Washer/Dryer
Kitchen
- Range
Unique Features
- 2nd Floor
- Backsplash
- Upgraded Fixtures
Unit 0221 Rent and Fees
Unit Price
- $905
Model Rent and Fees
Model Price Range
- $830 - $920
Unit 0236 Amenities and Features
Features
- Washer/Dryer
Kitchen
- Range
Unique Features
- 2nd Floor
- Backsplash
- Upgraded Fixtures
Unit 0236 Rent and Fees
Unit Price
- $905
Model Rent and Fees
Model Price Range
- $830 - $920
Unit 0121 Amenities and Features
Features
- Washer/Dryer
Kitchen
- Range
Unique Features
- 1st Floor
- Backsplash
- Upgraded Fixtures
Unit 0121 Rent and Fees
Unit Price
- $920
Model Rent and Fees
Model Price Range
- $830 - $920
Apartment Model: E1From $830Studio, 1 Bath, 484 sq ftAvailable NowFloorplans3D Tours![]()
E1 - Floorplan E1 - 3D Tour Apartment Unit: 0221Apartment Model: E1$905Studio, 1 Bath, 484 sq ftAvailable NowApartment Unit: 0236Apartment Model: E1$905Studio, 1 Bath, 484 sq ftAvailable NowApartment Unit: 0121Apartment Model: E1$920Studio, 1 Bath, 484 sq ftAvailable Now1 Bedroom
Floorplan A1
From $905
1 Bed, 1 Bath, 675 sq ftAvailable NowModel Gallery
Photos
Availability Details
Price Availability Date Unit Sq Ft View Details $1,035 Available Now 0133 675 $905 September 5, 2026 0219 675 Model Amenities and Features
Features
- High Speed Internet Access
- Smoke Free
Model Rent and Fees
Model Price Range
- $905 - $1,035
Unit 0133 Amenities and Features
Features
- Washer/Dryer
Kitchen
- Range
Unique Features
- 1st Floor
- Backsplash
- Upgraded Fixtures
Unit 0133 Rent and Fees
Unit Price
- $1,035
Model Rent and Fees
Model Price Range
- $905 - $1,035
Unit 0219 Amenities and Features
Features
- Washer/Dryer
Kitchen
- Range
Living Space
- Views
Unique Features
- 2nd Floor
Unit 0219 Rent and Fees
Unit Price
- $905
Model Rent and Fees
Model Price Range
- $905 - $1,035
Apartment Model: A1From $9051 Bedroom, 1 Bath, 675 sq ftAvailable Now![]()
A1 - Image Apartment Unit: 0133Apartment Model: A1$1,0351 Bedroom, 1 Bath, 675 sq ftAvailable NowApartment Unit: 0219Apartment Model: A1$9051 Bedroom, 1 Bath, 675 sq ftAvailable September 5, 2026Floorplan A2
From $1,035
1 Bed, 1 Bath, 782 sq ftAvailable NowModel Gallery
Photos
Availability Details
Price Availability Date Unit Sq Ft View Details $1,180 Available Now 0112 782 $1,035 July 21, 2026 0123 782 $1,060 August 15, 2026 0205 782 Model Amenities and Features
Features
- Air Conditioning
- Balcony
- Cable Ready
- Ceiling Fans
- Fireplace
- Heating
- High Speed Internet Access
- Security System
- Smoke Free
- Tub/Shower
- Washer/Dryer Hookup
- Wi-Fi
Kitchen
- Dishwasher
- Disposal
- Granite Countertops
- Kitchen
- Microwave
- Range
- Refrigerator
- Stainless Steel Appliances
Model Rent and Fees
Model Price Range
- $1,035 - $1,180
Unit 0112 Amenities and Features
Features
- Washer/Dryer
Kitchen
- Range
Living Space
- Views
Unique Features
- 1st Floor
- Backsplash
- Upgraded Fixtures
Unit 0112 Rent and Fees
Unit Price
- $1,180
Model Rent and Fees
Model Price Range
- $1,035 - $1,180
Unit 0123 Amenities and Features
Features
- Washer/Dryer
Kitchen
- Range
Unique Features
- 1st Floor
Unit 0123 Rent and Fees
Unit Price
- $1,035
Model Rent and Fees
Model Price Range
- $1,035 - $1,180
Unit 0205 Amenities and Features
Features
- Washer/Dryer
Kitchen
- Range
Unique Features
- 2nd Floor
Unit 0205 Rent and Fees
Unit Price
- $1,060
Model Rent and Fees
Model Price Range
- $1,035 - $1,180
Apartment Model: A2From $1,0351 Bedroom, 1 Bath, 782 sq ftAvailable Now![]()
A2 - Image Apartment Unit: 0112Apartment Model: A2$1,1801 Bedroom, 1 Bath, 782 sq ftAvailable NowApartment Unit: 0123Apartment Model: A2$1,0351 Bedroom, 1 Bath, 782 sq ftAvailable July 21, 2026Apartment Unit: 0205Apartment Model: A2$1,0601 Bedroom, 1 Bath, 782 sq ftAvailable August 15, 20262 Bedrooms
B4TH
From $1,325
2 Beds, 1.5 Baths, 1058 sq ftAvailable NowModel Gallery
Photos
3D Tours
Availability Details
Price Availability Date Unit Sq Ft View Details $1,340 Available Now 1048 1058 $1,340 Available Now 1124 1058 $1,325 Available Now 2042 1058 Model Amenities and Features
Features
- Air Conditioning
- Balcony
- Cable Ready
- Ceiling Fans
- Fireplace
- Heating
- High Speed Internet Access
- Security System
- Smoke Free
- Tub/Shower
- Washer/Dryer Hookup
- Wi-Fi
Kitchen
- Dishwasher
- Disposal
- Granite Countertops
- Kitchen
- Microwave
- Range
- Refrigerator
- Stainless Steel Appliances
Model Rent and Fees
Model Price Range
- $1,180 - $1,340
Current Available Pricing
- $1,325 - $1,340
Unit 1048 Amenities and Features
Features
- Balcony
- Washer/Dryer
Kitchen
- Range
Unique Features
- 1st Floor
- Backsplash
- Upgraded Fixtures
Unit 1048 Rent and Fees
Unit Price
- $1,340
Model Rent and Fees
Model Price Range
- $1,180 - $1,340
Unit 1124 Amenities and Features
Features
- Balcony
- Washer/Dryer
Kitchen
- Range
Unique Features
- 1st Floor
- Backsplash
- Upgraded Fixtures
Unit 1124 Rent and Fees
Unit Price
- $1,340
Model Rent and Fees
Model Price Range
- $1,180 - $1,340
Unit 2042 Amenities and Features
Features
- Balcony
- Washer/Dryer
Kitchen
- Range
Unique Features
- 2nd Floor
- Backsplash
- Upgraded Fixtures
Unit 2042 Rent and Fees
Unit Price
- $1,325
Model Rent and Fees
Model Price Range
- $1,180 - $1,340
Apartment Model: B4THFrom $1,1802 Bedroom, 1.5 Bath, 1058 sq ftAvailable NowPhotos3D Tours![]()
B4TH - Image B4TH - 3D Tour B4TH - 3D Tour Apartment Unit: 1048Apartment Model: B4TH$1,3402 Bedroom, 1.5 Bath, 1058 sq ftAvailable NowApartment Unit: 1124Apartment Model: B4TH$1,3402 Bedroom, 1.5 Bath, 1058 sq ftAvailable NowApartment Unit: 2042Apartment Model: B4TH$1,3252 Bedroom, 1.5 Bath, 1058 sq ftAvailable NowFloorplan B1
From $1,185
2 Beds, 2 Baths, 949 sq ftAvailable NowCheapest 2 BedroomThis is the cheapest 2 Bedroom at this PropertyModel Gallery
Photos
3D Tours
Availability Details
Price Availability Date Unit Sq Ft View Details $1,275 Available Now 0251 949 $1,185 Available Now 0253 949 $1,185 Available Now 0266 949 Model Amenities and Features
Features
- Air Conditioning
- Balcony
- Cable Ready
- Ceiling Fans
- Fireplace
- Heating
- High Speed Internet Access
- Security System
- Smoke Free
- Tub/Shower
- Washer/Dryer Hookup
- Wi-Fi
Kitchen
- Dishwasher
- Disposal
- Granite Countertops
- Kitchen
- Microwave
- Range
- Refrigerator
- Stainless Steel Appliances
Model Rent and Fees
Model Price Range
- $1,185 - $1,275
Unit 0251 Amenities and Features
Features
- Washer/Dryer
Kitchen
- Range
Unique Features
- 2nd Floor
- Backsplash
- Upgraded Fixtures
Unit 0251 Rent and Fees
Unit Price
- $1,275
Model Rent and Fees
Model Price Range
- $1,185 - $1,275
Unit 0253 Amenities and Features
Features
- Washer/Dryer
Kitchen
- Range
Unique Features
- 2nd Floor
Unit 0253 Rent and Fees
Unit Price
- $1,185
Model Rent and Fees
Model Price Range
- $1,185 - $1,275
Unit 0266 Amenities and Features
Features
- Washer/Dryer
Kitchen
- Range
Unique Features
- 2nd Floor
Unit 0266 Rent and Fees
Unit Price
- $1,185
Model Rent and Fees
Model Price Range
- $1,185 - $1,275
Apartment Model: B1From $1,1852 Bedroom, 2 Bath, 949 sq ftAvailable NowPhotos3D Tours![]()
B1 - Image B1 - 3D Tour Apartment Unit: 0251Apartment Model: B1$1,2752 Bedroom, 2 Bath, 949 sq ftAvailable NowApartment Unit: 0253Apartment Model: B1$1,1852 Bedroom, 2 Bath, 949 sq ftAvailable NowApartment Unit: 0266Apartment Model: B1$1,1852 Bedroom, 2 Bath, 949 sq ftAvailable NowFloorplan B2
From $1,305
2 Beds, 2 Baths, 1056 sq ftAvailable NowModel Gallery
Photos
Availability Details
Price Availability Date Unit Sq Ft View Details $1,305 Available Now 0166 1056 $1,450 Available Now 1058 1056 Model Amenities and Features
Features
- High Speed Internet Access
- Smoke Free
Model Rent and Fees
Model Price Range
- $1,305 - $1,450
Unit 0166 Amenities and Features
Features
- Washer/Dryer
Kitchen
- Range
Unique Features
- 1st Floor
Unit 0166 Rent and Fees
Unit Price
- $1,305
Model Rent and Fees
Model Price Range
- $1,305 - $1,450
Unit 1058 Amenities and Features
Features
- Balcony
- Washer/Dryer
Kitchen
- Range
Unique Features
- 1st Floor
- Backsplash
- Upgraded Fixtures
Unit 1058 Rent and Fees
Unit Price
- $1,450
Model Rent and Fees
Model Price Range
- $1,305 - $1,450
Apartment Model: B2From $1,3052 Bedroom, 2 Bath, 1056 sq ftAvailable Now![]()
B2 - Image Apartment Unit: 0166Apartment Model: B2$1,3052 Bedroom, 2 Bath, 1056 sq ftAvailable NowApartment Unit: 1058Apartment Model: B2$1,4502 Bedroom, 2 Bath, 1056 sq ftAvailable NowFloorplan B3
$1,435
2 Beds, 2 Baths, 1057 sq ftAvailable NowModel Gallery
Photos
Availability Details
Price Availability Date Unit Sq Ft View Details $1,435 Available Now 0129 1057 $1,435 August 5, 2026 0104 1057 Model Amenities and Features
Features
- High Speed Internet Access
- Smoke Free
Model Rent and Fees
Model Price
- $1,435
Unit 0129 Amenities and Features
Features
- Washer/Dryer
Kitchen
- Range
Unique Features
- 1st Floor
- Backsplash
- Upgraded Fixtures
Unit 0129 Rent and Fees
Unit Price
- $1,435
Model Rent and Fees
Price
- $1,435
Unit 0104 Amenities and Features
Features
- Washer/Dryer
Kitchen
- Range
Unique Features
- 1st Floor
- Backsplash
- Upgraded Fixtures
Unit 0104 Rent and Fees
Unit Price
- $1,435
Model Rent and Fees
Price
- $1,435
Apartment Model: B3$1,4352 Bedroom, 2 Bath, 1057 sq ftAvailable Now![]()
B3 - Image Apartment Unit: 0129Apartment Model: B3$1,4352 Bedroom, 2 Bath, 1057 sq ftAvailable NowApartment Unit: 0104Apartment Model: B3$1,4352 Bedroom, 2 Bath, 1057 sq ftAvailable August 5, 2026Floorplan B5
$1,565
2 Beds, 2.5 Baths, 1165 sq ftAvailable NowLargest 2 BedroomThis is the largest 2 Bedroom at this PropertyModel Gallery
Photos
Availability Details
Price Availability Date Unit Sq Ft $1,565 Available Now 1120 1165 Unit 1120 Amenities and Features
Features
- Balcony
- Washer/Dryer
Kitchen
- Range
Unique Features
- 1st Floor
- Backsplash
- Upgraded Fixtures
Unit 1120 Rent and Fees
Unit Price
- $1,565
Model Rent and Fees
Price
- $1,565
Apartment Model: B5$1,5652 Bedroom, 2.5 Bath, 1165 sq ftAvailable Now![]()
B5 - Image Apartment Unit: 1120Apartment Model: B5$1,5652 Bedroom, 2.5 Bath, 1165 sq ftAvailable Now3 Bedrooms
Floorplan C3
$1,955
3 Beds, 2 Baths, 1367 sq ftAvailable NowModel Gallery
Photos
Availability Details
Price Availability Date Unit Sq Ft $1,955 Available Now 0145 1367 Unit 0145 Amenities and Features
Features
- Balcony
- Washer/Dryer
Kitchen
- Range
Unique Features
- 1st Floor
Unit 0145 Rent and Fees
Unit Price
- $1,955
Model Rent and Fees
Price
- $1,955
Apartment Model: C3$1,9553 Bedroom, 2 Bath, 1367 sq ftAvailable Now![]()
C3 - Image Apartment Unit: 0145Apartment Model: C3$1,9553 Bedroom, 2 Bath, 1367 sq ftAvailable NowFloorplan C1
$1,790
3 Beds, 2 Baths, 1185 sq ftAvailable Jul 25Cheapest 3 BedroomThis is the cheapest 3 Bedroom at this PropertyModel Gallery
Photos
Availability Details
Price Availability Date Unit Sq Ft $1,790 July 25, 2026 0261 1185 Unit 0261 Amenities and Features
Features
- Washer/Dryer
Kitchen
- Range
Unique Features
- 2nd Floor
- Backsplash
- Upgraded Fixtures
Unit 0261 Rent and Fees
Unit Price
- $1,790
Model Rent and Fees
Price
- $1,790
Apartment Model: C1$1,7903 Bedroom, 2 Bath, 1185 sq ftAvailable July 25, 2026![]()
C1 - Image Apartment Unit: 0261Apartment Model: C1$1,7903 Bedroom, 2 Bath, 1185 sq ftAvailable July 25, 2026Floorplan C4
$1,990
3 Beds, 2 Baths, 1389 sq ftAvailable Sep 9Largest 3 BedroomThis is the largest 3 Bedroom at this PropertyModel Gallery
Photos
Availability Details
Price Availability Date Unit Sq Ft $1,990 September 9, 2026 0238 1389 Unit 0238 Amenities and Features
Features
- Washer/Dryer
Kitchen
- Range
Unique Features
- 2nd Floor
Unit 0238 Rent and Fees
Unit Price
- $1,990
Model Rent and Fees
Price
- $1,990
Apartment Model: C4$1,9903 Bedroom, 2 Bath, 1389 sq ftAvailable September 9, 2026![]()
C4 - Image Apartment Unit: 0238Apartment Model: C4$1,9903 Bedroom, 2 Bath, 1389 sq ftAvailable September 9, 2026
Schedule a Tour
3D Tours
Property Information
- 280 Units
- 2 Stories
- Built in 1970
Lease Terms
- 9 - 15 mo
Fees and Policies
The fees listed below are community-provided and may exclude utilities or add-ons. All payments are made directly to the property and are non-refundable unless otherwise specified.
Required Fees
One-Time Basics
- Due at Application
- Application Fee Per ApplicantiCharged per applicant.$75.00
- Due at Move-In
- Administrative FeeiCharged per unit.$150.00
Other Fees and Policies
Pet Fees
- Cat
- One-Time Pet FeeiMax of 2. Charged Per Pet.$200.00
- Monthly Pet FeeiMax of 2. Charged Per Pet.$30.00
- Dog
- Monthly Pet FeeiMax of 2. Charged Per Pet.$30.00
- One-Time Pet FeeiMax of 2. Charged Per Pet.$200.00
As a pet-friendly community, we proudly allow cats and dogs. Now your pet can relax by your side and enjoy the comforts of your apartment home. Please call our Leasing Office for complete Pet Policy information.
Max of 2.
Parking Fees
- Covered
- Parking FeeiCharged per vehicle.$0.00/mo
Property Fee Disclaimer: Based on community-supplied data and independent market research. Subject to change without notice. May exclude fees for mandatory or optional services and usage-based utilities.
Features and Amenities
Unique Amenities
- 24-Hour Emergency Maintenance
- BBQ/Picnic Area
- Business Center w/ Wifi
- Central Mail Stations
- Coffee Bar & Wifi
- Controlled Access/Gated
- Gazabo
- Grilling Stations
- NO BREED RESTRICTIONS**
- Smoke-Free Community
On-Site Services
- Guest Apartment
- Pet Play Area
- Laundry Service
- 24 Hour Access
- Laundry Facilities
Community Features
- Business Center
- Clubhouse
- Corporate Housing
- Walk Up
Outdoor Features
- Courtyard
- Cabana
- Picnic Area
- Controlled Access
Recreation and Fitness
- Fitness Center
- Volleyball Court
- Gameroom
- Playground
- Pool
Interior Features
- Balcony
- Security System
- Heating
- Ceiling Fans
- Fireplace
- High Speed Internet Access
- Tub/Shower
- Cable Ready
- Washer/Dryer Hookup
- Air Conditioning
- Wi Fi
- Smoke Free
Kitchen Amenities
- Disposal
- Range
- Refrigerator
- Stainless Steel Appliances
- Kitchen
- Dishwasher
- Microwave
- Granite Countertops
Living Area Features
- Walk In Closets

Map
- Shopping
- Colleges
- Grocery
- Medical
- Transportation

Map
Frequently Asked Questions about Lavera at Lake Highlands
Where is Lavera at Lake Highlands located?
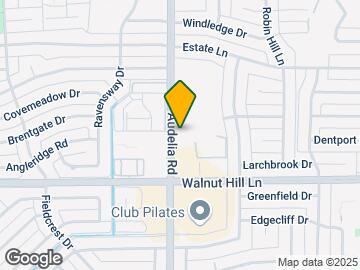

Lavera at Lake Highlands is located at 9842 Audelia Rd near the Lake Highlands area of Dallas, TX
What is the current rent range at Lavera at Lake Highlands?
Studio to 3 Bedroom Apartments at Lavera at Lake Highlands currently range from $830 to $1,990
When is the leasing office open?
- The office Hours for Lavera at Lake Highlands are
- Monday 9:00 am–6:00 pm
- Tuesday 9:00 am–6:00 pm
- Wednesday 9:00 am–6:00 pm
- Thursday 9:00 am–6:00 pm
- Friday 9:00 am–6:00 pm
- Saturday 10:00 am–5:00 pm
- Sunday 1:00 pm–5:00 pm
Are pets allowed?
Call us today to find out our pet policy and if we allow pets
Are there any rent specials?
The current rent special at Lavera at Lake Highlands is: Celebrate Our Country's 250th Anniversary - Up to 2 months Free on Select Units with a 15 Month Lease! Discount applies after first full months rent..
Renters Reviews and Ratings
Bad Experience
Property Manager Responded
Horrible
Terrible management, roaches, repairs up the wazoo
Love my apartment here, nice staff
Have had a great experience thus far.
Property Manager Responded
THIS PLACE SUCKS
Property Manager Responded
Don't believe the previous padded review below. Knightvest Management has a F under the better business bureau for good reason.
Love it here....
Nearby Schools
Northlake Elementary School
Lake Highlands High School
Lake Highlands Middle School
About GreatSchools Data on ApartmentHomeLiving.com.
Points of Interest
Time and distance from Lavera at Lake Highlands.
Arts Museums and Landmarks
Big Box and Retail
Walgreens
Walgreen's
Kroger
Colleges and Universities
Groceries
H-E-B
Tom Thumb
Kroger
Hospitals
Texas Institute For Surgery At Presbyterian Hospital
Texas Health Presbyterian Hospital Dallas
North Central Surgical Center
Restaurants and Dining
Shopping Centers
Lavera at Lake Highlands has 5 shopping centers within 1.0 miles.
Transit Stations
Nearby Neighborhoods
Rental Price Ranges in the Area
| Bedroom | Average Rent | Cheapest Rent | Highest Rent |
|---|---|---|---|
| Dallas Studio Apartments | $1,395 | $556 | $10,000+ |
| Dallas 1 Bedroom Apartments | $1,527 | $575 | $10,000+ |
| Dallas 2 Bedroom Apartments | $2,021 | $669 | $10,000+ |
| Dallas 3 Bedroom Apartments | $2,699 | $765 | $10,000+ |
| Dallas 4 Bedroom Apartments | $5,297 | $1,254 | $10,000+ |
| Dallas 5 Bedroom Apartments | $12,118 | $2,395 | $10,000+ |
Browse Top Apartments in Dallas
By Price
By Community Type
- Dallas Apartments for Rent by Owner
- Dallas Apartments with Rent Specials
- Dallas Top Rated Apartments
- Dallas Corporate Apartments
- Dallas Furnished Apartments
- Dallas Gated Apartments
- Dallas Loft Apartments
- Dallas Low Income Apartments
- Dallas Military Apartments
- New Dallas Apartments
- Dallas Senior Apartments
- Dallas Short-term Apartments
- Dallas Student Apartments
- Dallas Apartments with Utilities Included


Max of 2.