Request Notification
Lawrence Landing
Indianapolis, IN 46226

- 1–2 Bedrooms
- 847–1,047 Square Feet
About Lawrence Landing
Multi-million dollar upgrades inside and out means you will LIVE LIFE BETTER at Lawrence Landing Apartments! Enjoy waterfront living in a spacious one or two bedroom apartment with fully-equipped kitchen, laundry connections, loads of closet space, and additional outside storage for every apartment. Multi-million dollar renovations underway! All apartment homes are being completely rehabbed...EVERYTHING new! Relax around our sparkling pool and sun deck; stay fit in our new Fitness Center. For your peace of mind, there's on-site management and 24/7 emergency maintenance. Access to everywhere is quick and easy from Lawrence Landing Apartments.*Information submitted through this marketing source to the property management company is not used to determine rental eligibility*
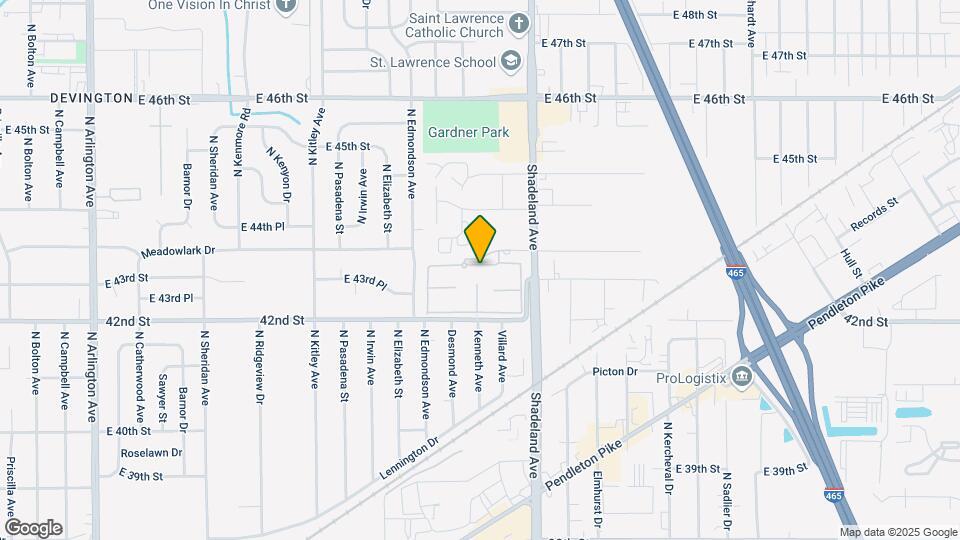
Lawrence Landing is located in the Devington Neighborhood and 46226 Zip code of Indianapolis, IN.
Unique Features and Amenities
- Air Conditioner
- Apple Pay Available
- Bark Park
- BBQ/Picnic Area
- Beautiful Vistas
- Extra Storage
- First Floor Unit
- Fully stocked fishing lake
- Large Closets
- Microwave - * select units
- New Carpet & Tile
- New windows
- No Deposit Option
- Off Street Parking
- Patio/Balcony
- Picnic Shelter/Pavillion
- Second Floor Unit
- Spanish Speaking Staff
- Third Floor Unit
- Vertical Mini-Blinds
- W/D Connection
- Waterfront Views
Property Contact Info
Office Hours
| Monday | 9:00 am–6:00 pm |
| Tuesday | 9:00 am–6:00 pm |
| Wednesday | 9:00 am–6:00 pm |
| Thursday | 9:00 am–6:00 pm |
| Friday | 9:00 am–6:00 pm |
| Saturday | 10:00 am–4:00 pm |
| Sunday | Closed |
Floorplan Pricing and Availability
New! Interactive Property Map
1 Bedroom
One Bedroom
1 Bed, 1 Bath, 847 sq ftAvailable Jul 24Model Gallery
Floorplans
Availability Details
Availability Date Unit Sq Ft View Details July 24, 2026 4212-04 847 July 31, 2026 4224-05 847 August 7, 2026 4240-05 847 Model Amenities and Features
Features
- Air Conditioning
- Cable Ready
- Ceiling Fans
- Washer/Dryer Hookup
Kitchen
- Dishwasher
Living Space
- Walk-In Closets
- Window Coverings
Unit 4212-04 Amenities and Features
Features
- Air Conditioning
- Cable Ready
- Ceiling Fans
- Washer/Dryer Hookup
Kitchen
- Dishwasher
Living Space
- Walk-In Closets
- Window Coverings
Unique Features
- Second Floor Unit
Unit 4224-05 Amenities and Features
Features
- Air Conditioning
- Cable Ready
- Ceiling Fans
- Washer/Dryer Hookup
Kitchen
- Dishwasher
Living Space
- Walk-In Closets
- Window Coverings
Unique Features
- Third Floor Unit
Unit 4240-05 Amenities and Features
Features
- Air Conditioning
- Cable Ready
- Ceiling Fans
- Washer/Dryer Hookup
Kitchen
- Dishwasher
Living Space
- Walk-In Closets
- Window Coverings
Unique Features
- Third Floor Unit
Apartment Model: One Bedroom1 Bedroom, 1 Bath, 847 sq ftAvailable July 24, 2026![]()
One Bedroom - Floorplan 1 ![]()
One Bedroom - Floorplan 2 ![]()
One Bedroom - Floorplan 3 ![]()
One Bedroom - Floorplan 4 ![]()
One Bedroom - Floorplan 5 ![]()
One Bedroom - Floorplan 6 ![]()
One Bedroom - Floorplan 7 ![]()
One Bedroom - Floorplan 8 ![]()
One Bedroom - Floorplan 9 ![]()
One Bedroom - Floorplan 10 Apartment Unit: 4212-04Apartment Model: One Bedroom1 Bedroom, 1 Bath, 847 sq ftAvailable July 24, 2026Apartment Unit: 4224-05Apartment Model: One Bedroom1 Bedroom, 1 Bath, 847 sq ftAvailable July 31, 2026Apartment Unit: 4240-05Apartment Model: One Bedroom1 Bedroom, 1 Bath, 847 sq ftAvailable August 7, 20262 Bedrooms
Two Bedroom
2 Beds, 1.5 Baths, 1047 sq ftAvailable Aug 1Model Gallery
Floorplans
Availability Details
Availability Date Unit Sq Ft View Details August 1, 2026 4224-04 1047 August 7, 2026 4220-04 1047 August 7, 2026 4244-05 1047 Model Amenities and Features
Features
- Air Conditioning
- Cable Ready
- Ceiling Fans
- Washer/Dryer Hookup
Kitchen
- Dishwasher
Living Space
- Walk-In Closets
- Window Coverings
Unit 4224-04 Amenities and Features
Features
- Air Conditioning
- Cable Ready
- Ceiling Fans
- Washer/Dryer Hookup
Kitchen
- Dishwasher
Living Space
- Walk-In Closets
- Window Coverings
Unique Features
- Second Floor Unit
- W/D Connection
Unit 4220-04 Amenities and Features
Features
- Air Conditioning
- Cable Ready
- Ceiling Fans
- Washer/Dryer Hookup
Kitchen
- Dishwasher
Living Space
- Walk-In Closets
- Window Coverings
Unique Features
- Second Floor Unit
- W/D Connection
Unit 4244-05 Amenities and Features
Features
- Air Conditioning
- Cable Ready
- Ceiling Fans
- Washer/Dryer Hookup
Kitchen
- Dishwasher
Living Space
- Walk-In Closets
- Window Coverings
Unique Features
- Third Floor Unit
- W/D Connection
Apartment Model: Two Bedroom2 Bedroom, 1.5 Bath, 1047 sq ftAvailable August 1, 2026![]()
Two Bedroom - Floorplan 1 ![]()
Two Bedroom - Floorplan 2 ![]()
Two Bedroom - Floorplan 3 ![]()
Two Bedroom - Floorplan 4 ![]()
Two Bedroom - Floorplan 5 ![]()
Two Bedroom - Floorplan 6 ![]()
Two Bedroom - Floorplan 7 ![]()
Two Bedroom - Floorplan 8 ![]()
Two Bedroom - Floorplan 9 ![]()
Two Bedroom - Floorplan 10 Apartment Unit: 4224-04Apartment Model: Two Bedroom2 Bedroom, 1.5 Bath, 1047 sq ftAvailable August 1, 2026Apartment Unit: 4220-04Apartment Model: Two Bedroom2 Bedroom, 1.5 Bath, 1047 sq ftAvailable August 7, 2026Apartment Unit: 4244-05Apartment Model: Two Bedroom2 Bedroom, 1.5 Bath, 1047 sq ftAvailable August 7, 2026
Property Information
- Renovated In 2002
- 354 Units
- 3 Stories
- Built in 1972
Lease Terms
- 12 mo
Fees and Policies
The fees listed below are community-provided and may exclude utilities or add-ons. All payments are made directly to the property and are non-refundable unless otherwise specified.
Required Fees
One-Time Basics
- Due at Application
- Application Fee Per ApplicantiCharged per applicant.$50.00
- Due at Move-In
- Administrative FeeiCharged per unit.$100.00
Other Fees and Policies
Storage Fees
- Storage Unit
- Storage DepositiCharged per rentable item.$0.00
- Storage RentiCharged per rentable item.$0.00/mo
Pet Policy and Fees
Cats
None
Comments: | Restrictions: None
Dogs
None
Comments: | Restrictions: None
Parking Info and Fees
- Surface Lot
Property Fee Disclaimer: Based on community-supplied data and independent market research. Subject to change without notice. May exclude fees for mandatory or optional services and usage-based utilities.
Features and Amenities
Living Area Features
- Walk In Closets
Map
- Shopping
- Colleges
- Grocery
- Medical
- Parks
- Nearby Properties

Map
Renters Reviews and Ratings
More space in your place!
Very nice
EastSide Native
Best apartments in indy
Property Manager Responded
Great place
Property Manager Responded
Nice and friendly
Property Manager Responded
Love It
Property Manager Responded
Great Apartment- Mia I.
Property Manager Responded
Awesome
Love ot
Amazing Experience
Great place to live!
Nearby Schools
Robert Lee Frost School 106
Shortridge High School
Arlington Community Middle School
Arsenal Technical High School
Rousseau McClellan School 91
About GreatSchools Data on ApartmentHomeLiving.com.
Points of Interest
Time and distance from Lawrence Landing.
Arts Museums and Landmarks
Big Box and Retail
Lowe's
Walgreens
Goodwill
Colleges and Universities
Ivy Tech Community College - Downtown Indianapolis Campus
Groceries
Save-A-Lot
Kroger
Aldi
Hospitals
Military Bases
Naval Avionics Center
Parks and Recreation
Lawrence Landing has 5 parks within 8.5 miles, including SpaceQuest Planetarium, Climb Time Indy, Benjamin Harrison House, White River State Park, and Garfirled Conservatory.
Restaurants and Dining
Shopping Centers
Lawrence Landing has 5 shopping centers within 0.7 miles.
Nearby Neighborhoods
Rental Price Ranges in the Area
| Bedroom | Average Rent | Cheapest Rent | Highest Rent |
|---|---|---|---|
| Indianapolis Studio Apartments | $1,239 | $556 | $6,226 |
| Indianapolis 1 Bedroom Apartments | $1,386 | $544 | $4,307 |
| Indianapolis 2 Bedroom Apartments | $1,681 | $650 | $9,402 |
| Indianapolis 3 Bedroom Apartments | $2,028 | $799 | $10,000+ |
| Indianapolis 4 Bedroom Apartments | $2,411 | $600 | $10,000+ |
| Indianapolis 5 Bedroom Apartments | $5,654 | $950 | $10,000+ |
Nearby Apartments
Nearby Homes
Did You Know?
43% of renters tour a property with an agent before signing a lease.


Property Manager Responded