- 1–2 Bedrooms
- $1,024-$1,650 Pricing
- 746–1,159 Square Feet
About Le Coeur Du Monde
Newly Renovated!
Le Coeur Du Monde is located in the 63146 Zip code of St. Louis, MO. This community is professionally managed by 21 Alpha Group
Unique Features and Amenities
- Air Conditioner
- BBQ/Picnic Area
- Cable & Hi-Speed Internet Ready
- Carport
- Ceiling Fan
- Double Basin Sinks
- Free Wireless Internet in Clubhouse & Pool Deck
- Freshly Painted
- In Unit Washer & Dryer
- Large Closet Space
- Large Square Footage
- New Bathroom Vanities/tops
- New Doors/hardware
- New Kitchen Cabinets/countertops
- New Led Lighting
- New Luxury Vinyl Plank Flooring
- New Plumbing Hardware (Sinks/faucets)
- Newly Renovated Apartments
- Patio/Balcony
- Select Units With Balconies Or Patios
- Select Units With Lofts And Fireplaces
- Skylight
- Spacious Closets
- Spacious Kitchens with Built-In Microwave
- Wood Burning Fireplaces
Property Contact Info

- Listed by:
- Agency:
- Vendor Logo:
- Website:
- View Property Website
- Call Us:
- (636) 238-5439
- Disclaimer:
Office Hours
| Monday | 9:00 am–5:00 pm |
| Tuesday | 9:00 am–5:00 pm |
| Wednesday | 9:00 am–5:00 pm |
| Thursday | 9:00 am–5:00 pm |
| Friday | 9:00 am–5:00 pm |
| Saturday | Closed |
| Sunday | Closed |
Floorplan Pricing and Availability
Le Coeur Du Monde offers 1 to 2 Bedroom apartments starting from $1,024 and having 746–1,159 sq ft. Here is the current pricing and availability:
New! Interactive Property Map
1 Bedroom
Show Unavailable FloorplansFloorplan 1A
$1,024
1 Bed, 1 Bath, 746 sq ftAvailable Nov 20Model Gallery
Floorplans
Availability Details
Price Availability Date Unit Sq Ft $1,024 November 20, 2026 10-10D 746 Unit 10-10D Amenities and Features
Features
- Air Conditioning
- Cable Ready
- Fireplace
- Heating
- High Speed Internet Access
- Tub/Shower
- Washer/Dryer
Kitchen
- Dishwasher
- Disposal
- Kitchen
- Microwave
- Range
Living Space
- Carpet
- Dining Room
- Vinyl Flooring
- Walk-In Closets
- Window Coverings
Unit 10-10D Rent and Fees
Unit Price
- $1,024
Model Rent and Fees
Price
- $1,024
Apartment Model: 1A$1,0241 Bedroom, 1 Bath, 746 sq ftAvailable November 20, 2026![]()
1A - Floorplan Apartment Unit: 10-10DApartment Model: 1A$1,0241 Bedroom, 1 Bath, 746 sq ftAvailable November 20, 20261A Newly Renovated
1 Bed, 1 Bath, 746 sq ftModel Gallery
Floorplans
3D Tours
Availability Details
Availability Date Unit Sq Ft Call for Availability 1A Newly Renovated 746 sq ft Model Amenities and Features
Features
- Air Conditioning
- Balcony
- Cable Ready
- Ceiling Fans
- Fireplace
- Heating
- High Speed Internet Access
- Skylights
- Storage Space
- Tub/Shower
- Washer/Dryer
Kitchen
- Dishwasher
- Disposal
- Ice Maker
- Kitchen
- Microwave
- Range
- Refrigerator
- Stainless Steel Appliances
Apartment Model: 1A Newly RenovatedCall For Rates1 Bedroom, 1 Bath, 746 sq ftUnavailableFloorplans3D Tours![]()
1A Newly Renovated - Floorplan 1A Newly Renovated - 3D Tour 1B Newly Renovated
1 Bed, 1 Bath, 926 sq ftModel Gallery
Floorplans
3D Tours
Availability Details
Availability Date Unit Sq Ft Call for Availability 1B Newly Renovated 926 sq ft Model Amenities and Features
Features
- Air Conditioning
- Balcony
- Cable Ready
- Ceiling Fans
- Fireplace
- Heating
- High Speed Internet Access
- Skylights
- Storage Space
- Tub/Shower
- Washer/Dryer
Kitchen
- Dishwasher
- Disposal
- Ice Maker
- Kitchen
- Microwave
- Range
- Refrigerator
- Stainless Steel Appliances
Apartment Model: 1B Newly RenovatedCall For Rates1 Bedroom, 1 Bath, 926 sq ftUnavailableFloorplans3D Tours![]()
1B Newly Renovated - Floorplan 1B Newly Renovated - 3D Tour Floorplan 1B
1 Bed, 1 Bath, 926 sq ftModel Gallery
Floorplans
Availability Details
Availability Date Unit Sq Ft Call for Availability 1B 926 sq ft Model Amenities and Features
Features
- Air Conditioning
- Cable Ready
- Ceiling Fans
- Fireplace
- Heating
- High Speed Internet Access
- Skylights
- Tub/Shower
- Washer/Dryer
Kitchen
- Dishwasher
- Disposal
- Kitchen
- Microwave
- Range
Living Space
- Carpet
- Dining Room
- Loft Layout
- Vinyl Flooring
- Walk-In Closets
- Window Coverings
Apartment Model: 1BCall For Rates1 Bedroom, 1 Bath, 926 sq ftUnavailable![]()
1B - Floorplan 2 Bedrooms
Show Unavailable FloorplansFloorplan 2A
From $1,390
2 Beds, 2 Baths, 979 sq ftAvailable Sep 4Cheapest 2 BedroomThis is the cheapest 2 Bedroom at this PropertyModel Gallery
Floorplans
3D Tours
Availability Details
Price Availability Date Unit Sq Ft View Details $1,390 September 4, 2026 13-13B 979 $1,500 September 18, 2026 8-08D 979 $1,390 October 2, 2026 14-14D 979 Model Amenities and Features
Features
- Air Conditioning
- Cable Ready
- Ceiling Fans
- Fireplace
- Heating
- High Speed Internet Access
- Tub/Shower
- Washer/Dryer
Kitchen
- Dishwasher
- Disposal
- Kitchen
- Microwave
- Range
Living Space
- Carpet
- Dining Room
- Vinyl Flooring
- Walk-In Closets
- Window Coverings
Model Rent and Fees
Model Price Range
- $1,390 - $1,500
Unit 13-13B Amenities and Features
Features
- Air Conditioning
- Cable Ready
- Ceiling Fans
- Fireplace
- Heating
- High Speed Internet Access
- Tub/Shower
- Washer/Dryer
Kitchen
- Dishwasher
- Disposal
- Kitchen
- Microwave
- Range
Living Space
- Carpet
- Dining Room
- Vinyl Flooring
- Walk-In Closets
- Window Coverings
Unit 13-13B Rent and Fees
Unit Price
- $1,390
Model Rent and Fees
Model Price Range
- $1,390 - $1,500
Unit 8-08D Amenities and Features
Features
- Air Conditioning
- Cable Ready
- Ceiling Fans
- Fireplace
- Heating
- High Speed Internet Access
- Tub/Shower
- Washer/Dryer
Kitchen
- Dishwasher
- Disposal
- Kitchen
- Microwave
- Range
Living Space
- Carpet
- Dining Room
- Vinyl Flooring
- Walk-In Closets
- Window Coverings
Unit 8-08D Rent and Fees
Unit Price
- $1,500
Model Rent and Fees
Model Price Range
- $1,390 - $1,500
Unit 14-14D Amenities and Features
Features
- Air Conditioning
- Cable Ready
- Ceiling Fans
- Fireplace
- Heating
- High Speed Internet Access
- Tub/Shower
- Washer/Dryer
Kitchen
- Dishwasher
- Disposal
- Kitchen
- Microwave
- Range
Living Space
- Carpet
- Dining Room
- Vinyl Flooring
- Walk-In Closets
- Window Coverings
Unit 14-14D Rent and Fees
Unit Price
- $1,390
Model Rent and Fees
Model Price Range
- $1,390 - $1,500
Apartment Model: 2AFrom $1,3902 Bedroom, 2 Bath, 979 sq ftAvailable September 4, 2026Floorplans3D Tours![]()
2A - Floorplan 2A - 3D Tour Apartment Unit: 13-13BApartment Model: 2A$1,3902 Bedroom, 2 Bath, 979 sq ftAvailable September 4, 2026Apartment Unit: 8-08DApartment Model: 2A$1,5002 Bedroom, 2 Bath, 979 sq ftAvailable September 18, 2026Apartment Unit: 14-14DApartment Model: 2A$1,3902 Bedroom, 2 Bath, 979 sq ftAvailable October 2, 20262A Newly Renovated
$1,650
2 Beds, 2 Baths, 979 sq ftAvailable Oct 2Model Gallery
Floorplans
3D Tours
Availability Details
Price Availability Date Unit Sq Ft $1,650 October 2, 2026 6-06C 979 Model Amenities and Features
Features
- Air Conditioning
- Balcony
- Cable Ready
- Ceiling Fans
- Fireplace
- Heating
- High Speed Internet Access
- Skylights
- Storage Space
- Tub/Shower
- Washer/Dryer
Kitchen
- Dishwasher
- Disposal
- Ice Maker
- Kitchen
- Microwave
- Range
- Refrigerator
- Stainless Steel Appliances
Unit 6-06C Rent and Fees
Unit Price
- $1,650
Model Rent and Fees
Price
- $1,650
Apartment Model: 2A Newly Renovated$1,6502 Bedroom, 2 Bath, 979 sq ftAvailable October 2, 2026Floorplans3D Tours![]()
2A Newly Renovated - Floorplan 2A Newly Renovated - 3D Tour Apartment Unit: 6-06CApartment Model: 2A Newly Renovated$1,6502 Bedroom, 2 Bath, 979 sq ftAvailable October 2, 2026Floorplan 2B
2 Beds, 2 Baths, 1159 sq ftLargest 2 BedroomThis is the largest 2 Bedroom at this PropertyModel Gallery
Floorplans
3D Tours
Availability Details
Availability Date Unit Sq Ft Call for Availability 2B 1159 sq ft Model Amenities and Features
Features
- Air Conditioning
- Cable Ready
- Ceiling Fans
- Fireplace
- Heating
- High Speed Internet Access
- Skylights
- Tub/Shower
- Washer/Dryer
Kitchen
- Dishwasher
- Disposal
- Kitchen
- Microwave
- Range
Living Space
- Carpet
- Den
- Dining Room
- Loft Layout
- Vinyl Flooring
- Walk-In Closets
- Window Coverings
Apartment Model: 2BCall For Rates2 Bedroom, 2 Bath, 1159 sq ftUnavailableFloorplans3D Tours![]()
2B - Floorplan 2B - 3D Tour
Schedule a Tour
Videos
3D Tours
Property Information
- 192 Units
- 3 Stories
- Built in 1988
Lease Terms
- 6, 12 mo
- Short Term Lease Options
Fees and Policies
The fees listed below are community-provided and may exclude utilities or add-ons. All payments are made directly to the property and are non-refundable unless otherwise specified.
Required Fees
One-Time Basics
- Due at Application
- Application Fee Per ApplicantiCharged per applicant.$50.00
- Due at Move-In
- Administrative FeeiCharged per unit.$250.00
Other Fees and Policies
Pet Fees
- Cat
- Cat FeeiMax of 2. Charged Per Pet.$300.00
- Cat RentiCharged Per Pet.$25.00/mo
- Dog
- Dog FeeiMax of 2. Charged Per Pet.$300.00
- Dog RentiCharged Per Pet.$25.00/mo
Two-pet limit.
Two-pet limit. Breed restrictions apply, please call for details.
Max of 2. | Restrictions: Two-pet limit. Breed restrictions apply, please call for details.
Property Fee Disclaimer: Based on community-supplied data and independent market research. Subject to change without notice. May exclude fees for mandatory or optional services and usage-based utilities.
Features and Amenities
On-Site Services
- Maintenance On Site
- Package Service
- Property Manager On Site
- Recycling
- Laundry Facilities
Community Features
- Business Center
- Clubhouse
- Corporate Housing
- Breakfast/Coffee Concierge
- Lounge
- Walk Up
Outdoor Features
- Grill
- Picnic Area
- Deck
- Patio
Recreation and Fitness
- Fitness Center
- Tennis Court
- Pool
Interior Features
- Balcony
- Skylights
- Storage Space
- Heating
- Ceiling Fans
- Fireplace
- High Speed Internet Access
- Tub/Shower
- Cable Ready
- Washer/Dryer
- Air Conditioning
Kitchen Amenities
- Dishwasher
- Microwave
- Range
- Refrigerator
- Stainless Steel Appliances
- Ice Maker
- Kitchen
- Disposal
Living Area Features
- High Ceilings
- Walk In Closets
- Den
- Dining Room
- Window Coverings
- Vinyl Flooring
- Carpet
- Loft Layout

Map
- Shopping
- Colleges
- Grocery
- Medical

Map
Getting Around
30 / 100 Somewhat walkable
40 / 100 Fairly bikeable
100 / 100 Exceptionally car friendly
Getting to Know the Area
50 / 100 Restaurants
20 / 100 Cafes
40 / 100 Nightlife
40 / 100 Shopping
90 / 100 Parks
70 / 100 Noise Level
Frequently Asked Questions about Le Coeur Du Monde
Where is Le Coeur Du Monde located?
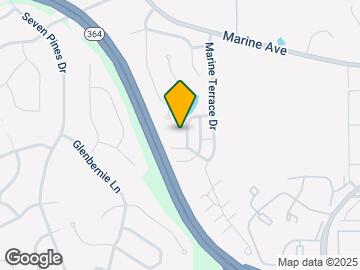
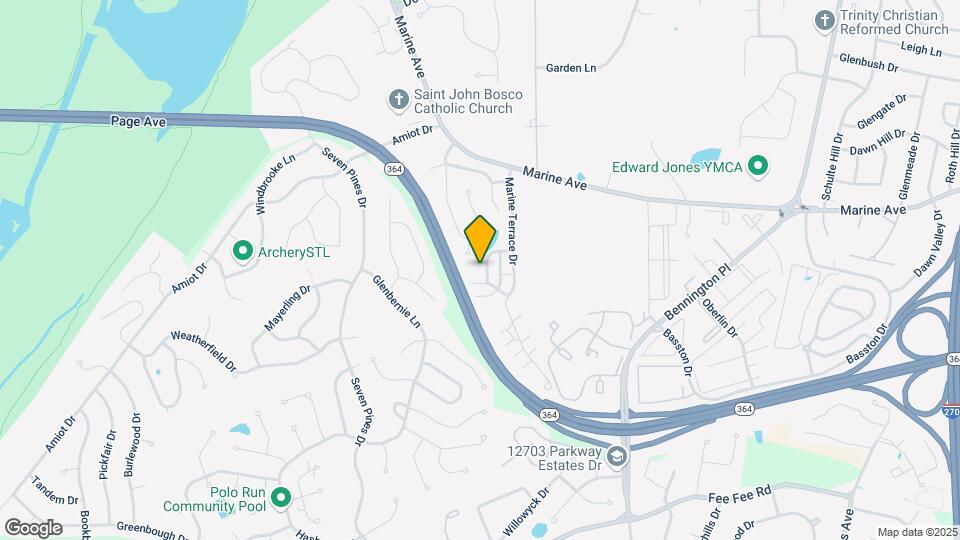
Le Coeur Du Monde is located at 2035 Clermont Crossing Dr, St. Louis, MO
What is the current rent range at Le Coeur Du Monde?
1 Bedroom to 2 Bedroom Apartments at Le Coeur Du Monde currently range from $1,024 to $1,650
When is the leasing office open?
- The office Hours for Le Coeur Du Monde are
- Monday 9:00 am–5:00 pm
- Tuesday 9:00 am–5:00 pm
- Wednesday 9:00 am–5:00 pm
- Thursday 9:00 am–5:00 pm
- Friday 9:00 am–5:00 pm
- Saturday Closed
- Sunday Closed
Are pets allowed?
Call us today to find out our pet policy and if we allow pets
Renters Reviews and Ratings
Don't bother
Stay Away
I would not recommend
This property is good, and Staff are very helpful.
Home Sweet Home
Good luck getting repairs
Review
Le Coeur Du Monde
Half Moon Village
Le Coeur Du Monde
Nearby Schools
Parkway North High School
Parkway Northeast Middle School
About GreatSchools Data on ApartmentHomeLiving.com.
Points of Interest
Time and distance from Le Coeur Du Monde.
Big Box and Retail
Walgreens
Lowe's
Petsmart
Colleges and Universities
Chamberlain College of Nursing-Saint Louis - Saint Louis Campus
Groceries
Schnucks
Aldi
Whole Foods
Hospitals
Barnes - Jewish West County Hospital
Ranken Jordan Pediatric Bridge Hospital
St. Lukes Hospital
Military Bases
Lambert-St Louis Air National Guard
Shopping Centers
Le Coeur Du Monde has 5 shopping centers within 1.3 miles.
Nearby Neighborhoods
Rental Price Ranges in the Area
| Bedroom | Average Rent | Cheapest Rent | Highest Rent |
|---|---|---|---|
| St. Louis Studio Apartments | $1,245 | $200 | $3,000 |
| St. Louis 1 Bedroom Apartments | $1,473 | $200 | $4,490 |
| St. Louis 2 Bedroom Apartments | $1,779 | $550 | $7,935 |
| St. Louis 3 Bedroom Apartments | $2,283 | $674 | $7,300 |
| St. Louis 4 Bedroom Apartments | $1,058 | $675 | $7,193 |
| St. Louis 5 Bedroom Apartments | $2,256 | $905 | $7,415 |
Browse Top Apartments in St. Louis
By Price
- Cheap St. Louis Apartments
- St. Louis Apartments Under $500
- St. Louis Apartments Under $600
- St. Louis Apartments Under $700
- St. Louis Apartments Under $800
- St. Louis Apartments Under $900
- St. Louis Apartments Under $1000
- St. Louis Apartments Under $1200
- St. Louis Apartments Under $1500
- St. Louis Apartments Under $2000
- St. Louis Luxury Apartments
By Community Type
- St. Louis Apartments for Rent by Owner
- St. Louis Apartments with Rent Specials
- St. Louis Top Rated Apartments
- St. Louis Corporate Apartments
- St. Louis Furnished Apartments
- St. Louis Gated Apartments
- St. Louis Loft Apartments
- St. Louis Low Income Apartments
- St. Louis Military Apartments
- New St. Louis Apartments
- St. Louis Senior Apartments
- St. Louis Short-term Apartments
- St. Louis Student Apartments
- St. Louis Apartments with Utilities Included


Max of 2. | Restrictions: Two-pet limit.