

11 Photos


Request Notification
Le Monroe 1-2
281 Du Bas-De-Sainte-Thérèse Ch
Blainville, QC J7B 0B3
Blainville, QC J7B 0B3

- 1–2 Bedrooms
- $2,390 Pricing
- 951 Square Feet
Property Information
- Built in 2025
- 7 Stories
- 60 Units
About Le Monroe 1-2
The Monroe, exceptional spaces where every detail has been carefully considered.
Property Contact Info
This property currently does not have availability listed on ApartmentHomeLiving.com. Sign up to get notified when it becomes available.
Floorplan Pricing and Availability
New! Interactive Property Map
 ApartmentHomeLiving.com's new Interactive Property Map allows you to see where every available unit is located at this community.Try It Now >
1 Bedroom
A1 - Phase 2
1 Bed, 1 Bath, 951 sq ftAvailability Details
Price Availability Date Unit Sq Ft $2,390 Unavailable A1 - Phase 2 951 sq ft Model Amenities and Features
Features
- Air Conditioning
- Balcony
- Double Vanities
- Heating
- High Speed Internet Access
- Intercom
- Security System
- Smoke Free
- Sprinkler System
- Storage Space
- Vacuum System
- Washer/Dryer
- Washer/Dryer Hookup
- Wheelchair Accessible
- Wi-Fi
Kitchen
- Dishwasher
- Granite Countertops
- Kitchen
- Microwave
- Oven
- Pantry
- Quartz Countertops
- Refrigerator
- Stainless Steel Appliances
Model Rent and Fees
Model Price
- $2,390
1 Bed, 1 bath
1 Bed, 1 BathAvailability Details
Availability Date Unit Unavailable 1 Bed, 1 bath Model Amenities and Features
Features
- Air Conditioning
- Balcony
- Double Vanities
- Heating
- High Speed Internet Access
- Intercom
- Security System
- Smoke Free
- Sprinkler System
- Storage Space
- Vacuum System
- Washer/Dryer
- Washer/Dryer Hookup
- Wheelchair Accessible
- Wi-Fi
Kitchen
- Dishwasher
- Granite Countertops
- Kitchen
- Microwave
- Oven
- Pantry
- Quartz Countertops
- Refrigerator
- Stainless Steel Appliances
2 Bedrooms
2 Beds, 1 bath
2 Beds, 1 BathAvailability Details
Availability Date Unit Unavailable 2 Beds, 1 bath Model Amenities and Features
Features
- Air Conditioning
- Balcony
- Double Vanities
- Heating
- High Speed Internet Access
- Intercom
- Security System
- Smoke Free
- Sprinkler System
- Storage Space
- Vacuum System
- Washer/Dryer
- Washer/Dryer Hookup
- Wheelchair Accessible
- Wi-Fi
Kitchen
- Dishwasher
- Granite Countertops
- Kitchen
- Microwave
- Oven
- Pantry
- Quartz Countertops
- Refrigerator
- Stainless Steel Appliances
Price shown is base rent. Excludes user-selected optional fees and variable or usage-based fees and required charges due at or prior to move-in or at move-out. View Fees and Policies for details. Price, availability, fees, and any applicable rent special are subject to change without notice.
Fees and Policies
The fees listed below are community-provided and may exclude utilities or add-ons. All payments are made directly to the property and are non-refundable unless otherwise specified.
Required Fees
Utilities
- HydroiCharged Per Unit.Included in Rent/mo
- High Speed Internet AccessiCharged Per Unit.Included in Rent/mo
Other Fees and Policies
Pet Fees
- Cat
- Pet FeeiCharged Per Pet.Included in Rent
- Dog
- Pet FeeiCharged Per Unit.Included in Rent
Pet interview, Spayed/Neutered, 14 lbs. Weight Limit
Pet interview, Spayed/Neutered
Parking Fees
- Garage
- Parking FeeiCharged Per Vehicle.Varies/mo
Storage Fees
- Storage Locker
- Storage FeeiCharged Per Rentable Item.Varies/mo
Property Fee Disclaimer: Based on community-supplied data and independent market research. Subject to change without notice. May exclude fees for mandatory or optional services and usage-based utilities.
Features and Amenities
On-Site Services
- Maintenance On Site
- Public Transportation
- 24 Hour Access
- Concierge
- Garden
Community Features
- Multi Use Room
- Lounge
- Conference Rooms
- Elevator
Outdoor Features
- Grill
- Picnic Area
- Sundeck
- Cabana
- Roof Terrace
- Controlled Access
- Patio
Recreation and Fitness
- Fitness Center
- Walking/Biking Trails
- Pool
Interior Features
- Balcony
- Security System
- Storage Space
- High Speed Internet Access
- Double Vanities
- Sprinkler System
- Vacuum System
- Intercom
- Heating
- Washer/Dryer Hookup
- Washer/Dryer
- Air Conditioning
- Wi Fi
- Wheelchair Accessible
- Smoke Free
Kitchen Amenities
- Kitchen
- Refrigerator
- Stainless Steel Appliances
- Microwave
- Dishwasher
- Oven
- Pantry
- Quartz Countertops
- Granite Countertops
Living Area Features
- High Ceilings
- Views
- Office
- Family Room
- Window Coverings
- Recreation Room
- Den
- Dining Room
Student Features
- Private Bathroom
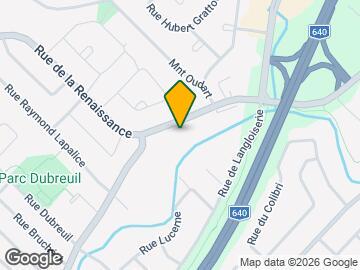
Map
281 Du Bas-De-Sainte-Thérèse Ch, Blainville, QC J7B 0B3
- Shopping
- Colleges
- Grocery
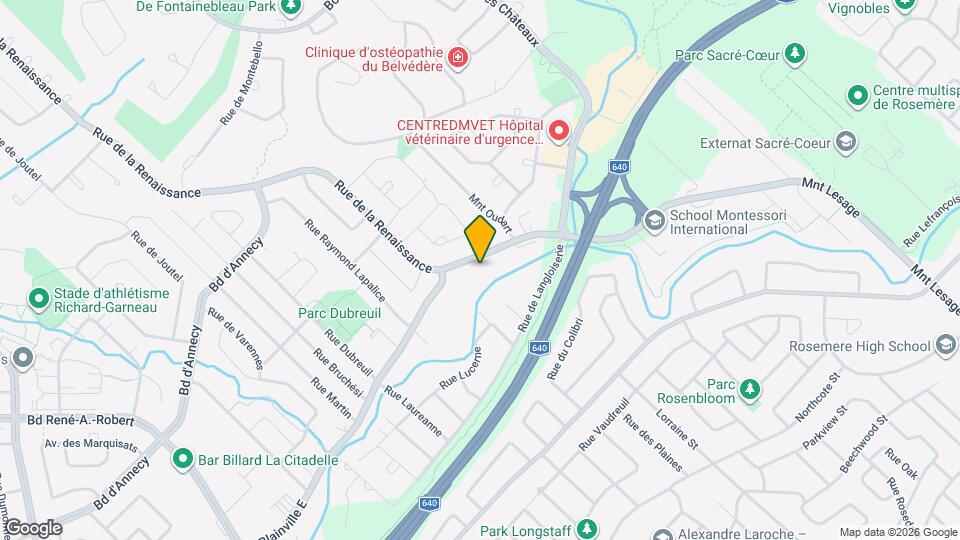
Map
Getting Around
50 / 100 Fairly walkable
30 / 100 Limited public transit
50 / 100 Fairly bikeable
100 / 100 Exceptionally car friendly
Scores provided by  details
 details
Getting to Know the Area
60 / 100 Restaurants
40 / 100 Cafes
50 / 100 Nightlife
80 / 100 Shopping
80 / 100 Parks
60 / 100 Noise Level
Scores provided by
Nearby Schools
École Secondaire Hubert-Maisonneuve
364, rue Académie
Public School - Grades 9-12
In Attendance Zone3 minute drive / 1.1 miles away
École Secondaire de Rosemère (Rosemère High School)
530, rue Northcote
Public School - Grades 9-12
In Attendance Zone3 minute drive / 1.0 miles away
École Arthur-Vaillancourt
25, rue Vézina
Public School - Grades K-5
In Attendance Zone4 minute drive / 1.5 miles away
Polyvalente Sainte-Thérèse (Polyvalente Sainte-Thérèse / Cfp de l'Automobile)
401, boulevard du Domaine
Public School - Grades 9-12
In Attendance Zone3 minute drive / 1.0 miles away
École Primaire McCaig (McCaig Elementary School)
501, rue Northcote
Public School - Grades PK-5
In Attendance Zone2 minute drive / 0.9 miles away
École de la Renaissance
370, boulevard d'Annecy
Public School - Grades PK-5
In Attendance Zone1 minute drive / 0.4 miles away
School data provided by .
. Points of Interest
Time and distance from Le Monroe 1-2.
Big Box and Retail
Walmart
1333 Michèle-Bohec
11 minute drive / 5.3 miles away
Costco
3020 Jacques-Bureau
12 minute drive / 5.83 miles away
Michaels
1025 du Grand-Héron
26 minute drive / 12.46 miles away
Colleges and Universities
Groceries
Iga
550 Chomedey (A-13) Desste
18 minute drive / 8.73 miles away
Nearby Neighborhoods
Official Apartment Search
See Blainville Apartments for Rent
Did You Know?
The average Blainville resident moves 34 days after starting their Blainville rental search.
Browse Top Apartments in Blainville
By Community Type
Protect yourself from fraud. Avoid Scams and Fraud
Rental Price Ranges in the Area
| Bedroom | Average Rent | Cheapest Rent | Highest Rent |
|---|---|---|---|
| Blainville Studio Apartments | $1,522 | $1,495 | $1,550 |
| Blainville 1 Bedroom Apartments | $1,686 | $1,550 | $1,900 |
| Blainville 2 Bedroom Apartments | $2,235 | $1,795 | $2,950 |
| Blainville 3 Bedroom Apartments | $2,395 | $2,395 | $2,395 |
| 2 Bedroom Homes | $2,223 | $1,675 | $3,500 |
| 3 Bedroom Homes | $4,136 | $2,300 | $8,000 |
| 4 Bedroom Homes | $3,475 | $3,300 | $3,650 |
Browse Top Apartments in Blainville
By Community Type
Viewing: Le Monroe 1-2 | Desktop Version | Listing Updated: 05/01/2026