

- 2 Bedroom Bedrooms
- $1,050-$1,187 Pricing
- 862–964 Square Feet
About Ledgeview Estates
Welcome to Ledgeview Estates located in beautiful East De Pere. Enjoy living in these spacious 2-bedroom, 1-bath apartments located in a quiet, wooded setting, yet close to restaurants and banking. Each unit includes a 1-car garage, spacious walk-in closets, full-size washer & dryer, AC, and patio or balcony. Enjoy the airy-feel of vaulted ceilings in the second floor apartments! Security Deposit is equal to Rent. Showings are by appointment only, so please call to schedule one today!
Ledgeview Estates is located in the East De Pere Neighborhood and 54115 Zip code of De Pere, WI. This community is professionally managed by Doneff Companies, LLC

Unique Features and Amenities
- 2nd floor vaulted ceiling
- Cats welcome and dog-friendly buildings available
- Deluxe appliances include dishwasher & disposal
- Faces Woods
- Full size washer and dryer in unit
- Heat, water, sewer included
- Picnic Pavillion
- Private patio or balcony
- Professional management and maintenance
- Single stall garage included
Property Contact Info

- Listed by:
- Agency:
- Vendor Logo:
- Website:
- View Property Website
- Call Us:
- (920) 764-5082
- Disclaimer:
Floorplan Pricing and Availability
Ledgeview Estates offers 2 Bedroom apartments starting from $1,050 and having 862–964 sq ft. Here is the current pricing and availability:
New! Interactive Property Map
2 Bedrooms
2 BD (lower), 1 BA, 1 Car Garage
2 Beds, 1 Bath, 862 sq ftAvailability Details
Availability Date Unit Sq Ft Call for Availability 2 BD (lower), 1 BA, 1 Car Garage 862 sq ft Model Amenities and Features
Features
- Air Conditioning
- Balcony
- Ceiling Fans
- Heating
- Smoke Free
- Tub/Shower
- Washer/Dryer
Kitchen
- Dishwasher
- Disposal
- Kitchen
- Microwave
- Refrigerator
Living Space
- Carpet
- Views
2 BD (lower), 1 BA (ADA), 1Garage
2 Beds, 1 Bath, 862 sq ftAvailability Details
Price Availability Date Unit Sq Ft $1,050 Call for Availability 2 BD (lower), 1 BA (ADA), 1Garage 862 sq ft Model Amenities and Features
Features
- Air Conditioning
- Balcony
- Ceiling Fans
- Heating
- Tub/Shower
- Washer/Dryer
Kitchen
- Dishwasher
- Disposal
- Kitchen
- Microwave
- Refrigerator
Living Space
- Carpet
- Views
Model Rent and Fees
Model Price
- $1,050
2 BD (upper), 1 BA, 1 Car Garage
2 Beds, 1 Bath, 896 sq ftAvailability Details
Price Availability Date Unit Sq Ft $1,127 Call for Availability 2 BD (upper), 1 BA, 1 Car Garage 896 sq ft Model Amenities and Features
Features
- Air Conditioning
- Balcony
- Ceiling Fans
- Heating
- Smoke Free
- Tub/Shower
- Washer/Dryer
Kitchen
- Dishwasher
- Disposal
- Kitchen
- Microwave
- Refrigerator
Living Space
- Carpet
- Views
Model Rent and Fees
Model Price
- $1,127
2 BD (lower), 1 BA, 1 Car Garage
2 Beds, 1 Bath, 914 sq ftAvailability Details
Price Availability Date Unit Sq Ft $1,150 Call for Availability 2 BD (lower), 1 BA, 1 Car Garage 914 sq ft Model Amenities and Features
Features
- Air Conditioning
- Ceiling Fans
- Heating
- Smoke Free
- Tub/Shower
- Washer/Dryer
Kitchen
- Dishwasher
- Disposal
- Kitchen
- Microwave
- Refrigerator
Living Space
- Carpet
- Views
Outdoor Space
- Patio
Unique Features
- Faces Woods
Model Rent and Fees
Model Price
- $1,150
2 BD (lower), 1 BA, 1 Car Garage
2 Beds, 1 Bath, 919 sq ftAvailability Details
Price Availability Date Unit Sq Ft $1,156 Call for Availability 2 BD (lower), 1 BA, 1 Car Garage 919 sq ft Model Amenities and Features
Features
- Air Conditioning
- Ceiling Fans
- Heating
- Tub/Shower
- Washer/Dryer
Kitchen
- Dishwasher
- Disposal
- Kitchen
- Microwave
- Refrigerator
Living Space
- Carpet
- Views
Outdoor Space
- Patio
Model Rent and Fees
Model Price
- $1,156
2 BD (upper), 1 BA, 1 Car Garage
2 Beds, 1 Bath, 923 sq ftAvailability Details
Price Availability Date Unit Sq Ft $1,156 Call for Availability 2 BD (upper), 1 BA, 1 Car Garage 923 sq ft Model Amenities and Features
Features
- Air Conditioning
- Balcony
- Ceiling Fans
- Heating
- Tub/Shower
- Washer/Dryer
Kitchen
- Dishwasher
- Disposal
- Kitchen
- Microwave
- Refrigerator
Living Space
- Carpet
- Views
Model Rent and Fees
Model Price
- $1,156
2 BD (upper), 1 BA, 1 Car Garage
2 Beds, 1 Bath, 943 sq ftAvailability Details
Price Availability Date Unit Sq Ft $1,187 Call for Availability 2 BD (upper), 1 BA, 1 Car Garage 943 sq ft Model Amenities and Features
Features
- Air Conditioning
- Balcony
- Ceiling Fans
- Heating
- Smoke Free
- Tub/Shower
Kitchen
- Dishwasher
- Disposal
- Kitchen
- Microwave
- Refrigerator
Living Space
- Carpet
- Views
Model Rent and Fees
Model Price
- $1,187
2 BD (upper), 1 BA, 1 Car Garage
2 Beds, 1 Bath, 964 sq ftLargest 2 BedroomThis is the largest 2 Bedroom at this PropertyAvailability Details
Price Availability Date Unit Sq Ft $1,172 Call for Availability 2 BD (upper), 1 BA, 1 Car Garage 964 sq ft Model Amenities and Features
Features
- Air Conditioning
- Balcony
- Ceiling Fans
- Heating
- Smoke Free
- Tub/Shower
- Washer/Dryer
Kitchen
- Dishwasher
- Disposal
- Kitchen
- Microwave
- Refrigerator
Living Space
- Carpet
- Views
Model Rent and Fees
Model Price
- $1,172
Schedule a Tour
Property Information
- 71 Units
- 2 Stories
Fees and Policies
The fees listed below are community-provided and may exclude utilities or add-ons. All payments are made directly to the property and are non-refundable unless otherwise specified.
Required Fees
One-Time Basics
- Due at Application
- Application Fee Per ApplicantiCharged per applicant.$25.00
Other Fees and Policies
Pet Fees
- Other Pet
- Pet DepositiCharged Per Pet.$350.00
Cats
None
Comments: $30
Dogs
None
Comments: $50 allowed in buildings 4 & 5
Parking Info and Fees
- Surface LotiParking Available
- Garage ParkingiIncluded in rent.
- Other
Property Fee Disclaimer: Based on community-supplied data and independent market research. Subject to change without notice. May exclude fees for mandatory or optional services and usage-based utilities.
Features and Amenities
Unique Amenities
- 2nd floor vaulted ceiling
- Cats welcome and dog-friendly buildings available
- Deluxe appliances include dishwasher & disposal
- Faces Woods
- Full size washer and dryer in unit
- Heat, water, sewer included
- Picnic Pavillion
- Private patio or balcony
- Professional management and maintenance
- Single stall garage included
On-Site Services
- Maintenance On Site
- Laundry Facilities
Outdoor Features
- Grill
- Controlled Access
- Patio
Interior Features
- Balcony
- Security System
- Tub/Shower
- Heating
- Ceiling Fans
- High Speed Internet Access
- Cable Ready
- Washer/Dryer
- Air Conditioning
Kitchen Amenities
- Dishwasher
- Eat In Kitchen
- Microwave
- Range
- Refrigerator
- Disposal
- Kitchen
Living Area Features
- Walk In Closets
- Vaulted Ceiling
- Dining Room
- Vinyl Flooring
- Views
- Window Coverings
- Carpet
Unique Amenities
- Garage Available

Map
- Shopping
- Colleges
- Grocery
- Medical

Map
Getting Around
20 / 100 Somewhat walkable
40 / 100 Fairly bikeable
90 / 100 Exceptionally car friendly
Getting to Know the Area
40 / 100 Restaurants
20 / 100 Cafes
20 / 100 Nightlife
20 / 100 Shopping
100 / 100 Noise Level
Frequently Asked Questions about Ledgeview Estates
Where is Ledgeview Estates located?
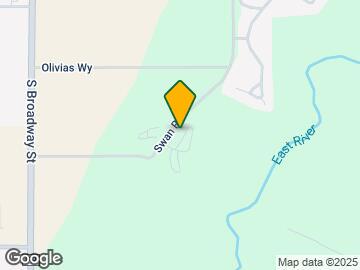
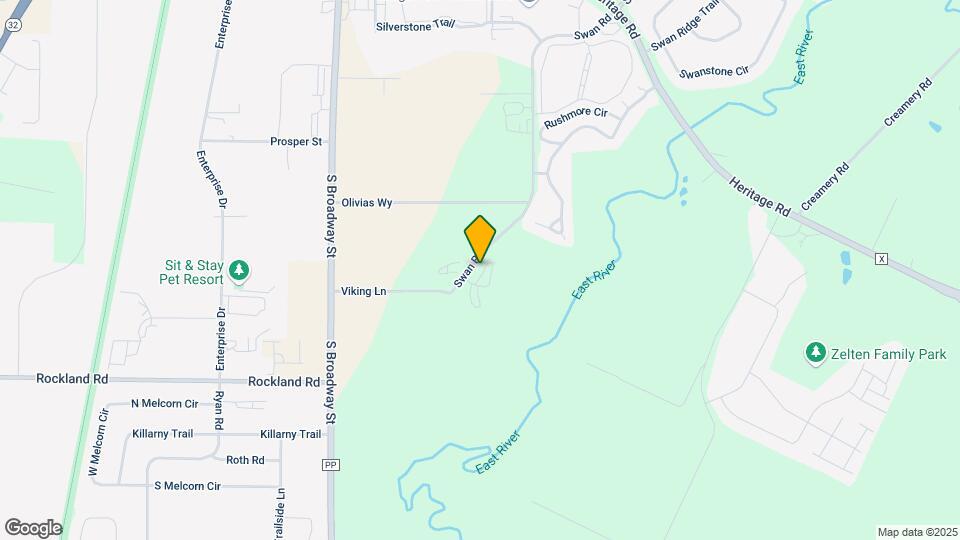
Ledgeview Estates is located at 1975 Swan Rd near the East De Pere area of De Pere, WI
What is the current rent range at Ledgeview Estates?
2 Bedrooms at Ledgeview Estates currently start from $1,050. Call today for more info!
Are pets allowed?
Call us today to find out our pet policy and if we allow pets
Renters Reviews and Ratings
Lived here almost 2 years. Good place
DO NOT RENT HERE
Terrible Place to Live
My apartment review
New apartments very poorly constructed terrible management
Nearby Schools
De Pere Middle
De Pere High
Foxview Intermediate
Susie C Altmayer Elementary School
About GreatSchools Data on ApartmentHomeLiving.com.
Points of Interest
Time and distance from Ledgeview Estates.
Big Box and Retail
Walgreen's
Menard's
Meijer
Colleges and Universities
Groceries
Meijer
Aldi
Hospitals
Bellin Psychiatric Center
St. Vincent Hospital
Bellin Memorial Hospital
Shopping Centers
Ledgeview Estates has 5 shopping centers within 2.2 miles.
Nearby Neighborhoods
Rental Price Ranges in the Area
| Bedroom | Average Rent | Cheapest Rent | Highest Rent |
|---|---|---|---|
| De Pere Studio Apartments | $1,241 | $840 | $1,600 |
| De Pere 1 Bedroom Apartments | $1,289 | $700 | $2,078 |
| De Pere 2 Bedroom Apartments | $1,580 | $800 | $3,600 |
| De Pere 3 Bedroom Apartments | $2,085 | $1,661 | $3,700 |
| 2 Bedroom Homes | $1,663 | $895 | $2,400 |
| 3 Bedroom Homes | $2,486 | $1,195 | $5,500 |
| 4 Bedroom Homes | $2,528 | $2,125 | $3,495 |
| 7 Bedroom Homes | $4,500 | $4,500 | $4,500 |
Browse Top Apartments in De Pere
By Price
By Community Type
- De Pere Apartments for Rent by Owner
- De Pere Apartments with Rent Specials
- De Pere Top Rated Apartments
- De Pere Corporate Apartments
- De Pere Furnished Apartments
- De Pere Gated Apartments
- De Pere Loft Apartments
- New De Pere Apartments
- De Pere Senior Apartments
- De Pere Short-term Apartments
- De Pere Apartments with Utilities Included
