


- 1–3 Bedrooms
- $1,216-$2,026 Total Monthly Price
Total Monthly Price
Base Rent$1,210 - $2,020Required Monthly Fees$6Total Monthly Price$1,216 - $2,026 - 739–1,317 Square Feet
About Legacy at Linden Park
Perched atop a beautiful wooded hillside in central Lynchburg, VA, Legacy at Linden Park Apartment Community combines the comfort of carefree living with the convenience of a central location. Quick access to Highways 29 and 501 puts you minutes from Liberty University, Central Health, Areva, and BWXT. A wide selection of oversized 1, 2, and 3 bedroom apartment homes come standard with large closets and garden tubs, with floor plans offering options for sunrooms or patios. Residents love the community activities including grilling by the pool and free WiFi on the sundeck and in the Internet Cafe. Get work done any time in the 24-hour business center or work out in one of the region's largest, fully-equipped fitness facilities. Even four-legged family members get to play in the leash-free, fenced Bark Park. Whether you need a temporary home or plan to stay awhile, carefree living in Lynchburg has never been so close.
Legacy at Linden Park is located in the 24502 Zip code of Lynchburg, VA. This community is professionally managed by Willow Bridge Property Company
Unique Features and Amenities
- * In select Units
- ADA Accessible Unit
- Ceiling Fan
- Complimentary Coffee Bar
- Disability Access*
- Extremely Cold AC
- Faux Granite Countertops*
- Fully Equipped Kitchen
- Garage/Storage Available
- Garden Tubs in Main Bathrooms
- Generous Cabinet Space
- Leash-Free Dog Park
- Multi-Media Room
- Online Payment Options
- Oversized Closets in Primary Bedroom
- Patio or Sunroom Options
- Pet Inclusive Community
- Picnic and Grilling Areas
- Renters Insurance Required
- Resident Car Care Center
- Resident Social Events
- Sand Volleyball Court
- Washer and Dryer Connections
- Wood Inspired Floors
Property Contact Info

- Listed by:
- Agency:
- Vendor Logo:
- Website:
- View Property Website
- Call Us:
- (434) 231-2666
- Disclaimer:
Office Hours
| Monday | 8:30 am–5:30 pm |
| Tuesday | 8:30 am–5:30 pm |
| Wednesday | 8:30 am–5:30 pm |
| Thursday | 8:30 am–5:30 pm |
| Friday | 8:30 am–5:30 pm |
| Saturday | 10:00 am–5:00 pm |
| Sunday | Closed |
Floorplan Pricing and Availability
Legacy at Linden Park offers 1 to 3 Bedroom apartments starting from $1,216 and having 739–1,317 sq ft. Here is the current pricing and availability:
New! Interactive Property Map
1 Bedroom
The Hillsborough
From $1,216
1 Bed, 1 Bath, 739-826 sq ftTotal Monthly PriceAvailable Aug 18Total Monthly Price
Base Rent$1,210 - $1,466Required Monthly Fees$6Total Monthly Price$1,216 - $1,472Model Gallery
Floorplans
Availability Details
Prices shown for this property are the Total Monthly Price including Fees.Price Availability Date Unit Sq Ft View Details $1,231 August 18, 2026 304 811 $1,241 August 24, 2026 1512 739 $1,216 August 27, 2026 704 739 Model Amenities and Features
Features
- Air Conditioning
- Ceiling Fans
- Security System
- Washer/Dryer Hookup
- Wi-Fi
Kitchen
- Dishwasher
- Disposal
- Microwave
Model Lease Information
Model Price Range
- $1,216 - $1,472Total Monthly PriceBase Rent: $1,210 - $1,466Required Monthly Fees: $6
Current Available Pricing
- $1,216 - $1,241 Total Monthly Price
Unit 304 Lease Information
Unit Price
- $1,231Total Monthly PriceBase Rent: $1,225Required Monthly Fees: $6
View Details and Rent EstimateModel Lease Information
Model Price Range
- $1,216 - $1,472Total Monthly Price
Unit 1512 Lease Information
Unit Price
- $1,241Total Monthly PriceBase Rent: $1,235Required Monthly Fees: $6
View Details and Rent EstimateModel Lease Information
Model Price Range
- $1,216 - $1,472Total Monthly Price
Unit 704 Lease Information
Unit Price
- $1,216Total Monthly PriceBase Rent: $1,210Required Monthly Fees: $6
View Details and Rent EstimateModel Lease Information
Model Price Range
- $1,216 - $1,472Total Monthly Price
Apartment Model: The HillsboroughFrom $1,2161 Bedroom, 1 Bath, 739-826 sq ftAvailable August 18, 2026Floor plans are artist's rendering. All dimensions are approximate. Actual product and specifications may vary in dimension or detail. Not all features are available in every rental home. Please see a representative for details.
![]()
The Hillsborough - Floorplan 1 Floor plans are artist's rendering. All dimensions are approximate. Actual product and specifications may vary in dimension or detail. Not all features are available in every rental home. Please see a representative for details.
![]()
The Hillsborough - Floorplan 2 Floor plans are artist's rendering. All dimensions are approximate. Actual product and specifications may vary in dimension or detail. Not all features are available in every rental home. Please see a representative for details.
![]()
The Hillsborough - Floorplan 3 Apartment Unit: 304Apartment Model: The Hillsborough$1,2311 Bedroom, 1 Bath, 811 sq ftAvailable August 18, 2026Apartment Unit: 1512Apartment Model: The Hillsborough$1,2411 Bedroom, 1 Bath, 739 sq ftAvailable August 24, 2026Apartment Unit: 704Apartment Model: The Hillsborough$1,2161 Bedroom, 1 Bath, 739 sq ftAvailable August 27, 20262 Bedrooms
Show Unavailable FloorplansThe Keswick
From $1,288
2 Beds, 2 Baths, 1022 sq ftTotal Monthly PriceAvailable Aug 15Total Monthly Price
Base Rent$1,282 - $1,503Required Monthly Fees$6Total Monthly Price$1,288 - $1,509Cheapest 2 BedroomThis is the cheapest 2 Bedroom at this PropertyModel Gallery
Floorplans
Availability Details
Prices shown for this property are the Total Monthly Price including Fees.Price Availability Date Unit Sq Ft View Details Call For Rates August 15, 2026 1403 1022 $1,288 August 27, 2026 1119 1022 $1,313 September 2, 2026 1206 1022 Model Amenities and Features
Features
- Air Conditioning
- Ceiling Fans
- Security System
- Washer/Dryer Hookup
- Wi-Fi
Kitchen
- Dishwasher
- Disposal
- Microwave
Model Lease Information
Model Price Range
- $1,288 - $1,509Total Monthly PriceBase Rent: $1,282 - $1,503Required Monthly Fees: $6
Current Available Pricing
- Call For RatesTotal Monthly Price
Model Lease Information
Model Price Range
- $1,288 - $1,509Total Monthly Price
Unit 1119 Lease Information
Unit Price
- $1,288Total Monthly PriceBase Rent: $1,282Required Monthly Fees: $6
View Details and Rent EstimateModel Lease Information
Model Price Range
- $1,288 - $1,509Total Monthly Price
Unit 1206 Lease Information
Unit Price
- $1,313Total Monthly PriceBase Rent: $1,307Required Monthly Fees: $6
View Details and Rent EstimateModel Lease Information
Model Price Range
- $1,288 - $1,509Total Monthly Price
Apartment Model: The KeswickFrom $1,2882 Bedroom, 2 Bath, 1022 sq ftAvailable August 15, 2026Floor plans are artist's rendering. All dimensions are approximate. Actual product and specifications may vary in dimension or detail. Not all features are available in every rental home. Please see a representative for details.
![]()
The Keswick - Floorplan 1 Floor plans are artist's rendering. All dimensions are approximate. Actual product and specifications may vary in dimension or detail. Not all features are available in every rental home. Please see a representative for details.
![]()
The Keswick - Floorplan 2 Floor plans are artist's rendering. All dimensions are approximate. Actual product and specifications may vary in dimension or detail. Not all features are available in every rental home. Please see a representative for details.
![]()
The Keswick - Floorplan 3 Apartment Unit: 1403Apartment Model: The KeswickCall For Rates2 Bedroom, 2 Bath, 1022 sq ftAvailable August 15, 2026Apartment Unit: 1119Apartment Model: The Keswick$1,2882 Bedroom, 2 Bath, 1022 sq ftAvailable August 27, 2026Apartment Unit: 1206Apartment Model: The Keswick$1,3132 Bedroom, 2 Bath, 1022 sq ftAvailable September 2, 2026The Sugarleaf
From $1,374
2 Beds, 2 Baths, 1170-1173 sq ftTotal Monthly PriceAvailable Aug 26Total Monthly Price
Base Rent$1,368 - $1,573Required Monthly Fees$6Total Monthly Price$1,374 - $1,579Largest 2 BedroomThis is the largest 2 Bedroom at this PropertyModel Gallery
Floorplans
Availability Details
Prices shown for this property are the Total Monthly Price including Fees.Price Availability Date Unit Sq Ft View Details $1,374 August 26, 2026 520 1170 $1,374 September 19, 2026 220 1170 Model Amenities and Features
Features
- Air Conditioning
- Ceiling Fans
- Security System
- Washer/Dryer Hookup
- Wi-Fi
Kitchen
- Dishwasher
- Disposal
- Microwave
Model Lease Information
Model Price Range
- $1,374 - $1,579Total Monthly PriceBase Rent: $1,368 - $1,573Required Monthly Fees: $6
Current Available Pricing
- $1,374Total Monthly Price
Unit 520 Lease Information
Unit Price
- $1,374Total Monthly PriceBase Rent: $1,368Required Monthly Fees: $6
View Details and Rent EstimateModel Lease Information
Model Price Range
- $1,374 - $1,579Total Monthly Price
Unit 220 Lease Information
Unit Price
- $1,374Total Monthly PriceBase Rent: $1,368Required Monthly Fees: $6
View Details and Rent EstimateModel Lease Information
Model Price Range
- $1,374 - $1,579Total Monthly Price
Apartment Model: The SugarleafFrom $1,3742 Bedroom, 2 Bath, 1170-1173 sq ftAvailable August 26, 2026Floor plans are artist's rendering. All dimensions are approximate. Actual product and specifications may vary in dimension or detail. Not all features are available in every rental home. Please see a representative for details.
![]()
The Sugarleaf - Floorplan 1 Floor plans are artist's rendering. All dimensions are approximate. Actual product and specifications may vary in dimension or detail. Not all features are available in every rental home. Please see a representative for details.
![]()
The Sugarleaf - Floorplan 2 Floor plans are artist's rendering. All dimensions are approximate. Actual product and specifications may vary in dimension or detail. Not all features are available in every rental home. Please see a representative for details.
![]()
The Sugarleaf - Floorplan 3 Apartment Unit: 520Apartment Model: The Sugarleaf$1,3742 Bedroom, 2 Bath, 1170 sq ftAvailable August 26, 2026Apartment Unit: 220Apartment Model: The Sugarleaf$1,3742 Bedroom, 2 Bath, 1170 sq ftAvailable September 19, 2026The Hilltop
From $1,319
2 Beds, 2 Baths, 1053 sq ftTotal Monthly PriceAvailable Sep 10Total Monthly Price
Base Rent$1,313 - $1,510Required Monthly Fees$6Total Monthly Price$1,319 - $1,516Model Gallery
Floorplans
Availability Details
Prices shown for this property are the Total Monthly Price including Fees.Price Availability Date Unit Sq Ft View Details $1,319 September 10, 2026 1518 1053 $1,319 October 8, 2026 1507 1053 Model Amenities and Features
Features
- Air Conditioning
- Ceiling Fans
- Security System
- Washer/Dryer Hookup
- Wi-Fi
Kitchen
- Dishwasher
- Disposal
- Microwave
Model Lease Information
Model Price Range
- $1,319 - $1,516Total Monthly PriceBase Rent: $1,313 - $1,510Required Monthly Fees: $6
Current Available Pricing
- $1,319Total Monthly Price
Unit 1518 Lease Information
Unit Price
- $1,319Total Monthly PriceBase Rent: $1,313Required Monthly Fees: $6
View Details and Rent EstimateModel Lease Information
Model Price Range
- $1,319 - $1,516Total Monthly Price
Unit 1507 Lease Information
Unit Price
- $1,319Total Monthly PriceBase Rent: $1,313Required Monthly Fees: $6
View Details and Rent EstimateModel Lease Information
Model Price Range
- $1,319 - $1,516Total Monthly Price
Apartment Model: The HilltopFrom $1,3192 Bedroom, 2 Bath, 1053 sq ftAvailable September 10, 2026Floor plans are artist's rendering. All dimensions are approximate. Actual product and specifications may vary in dimension or detail. Not all features are available in every rental home. Please see a representative for details.
![]()
The Hilltop - Floorplan 1 Floor plans are artist's rendering. All dimensions are approximate. Actual product and specifications may vary in dimension or detail. Not all features are available in every rental home. Please see a representative for details.
![]()
The Hilltop - Floorplan 2 Floor plans are artist's rendering. All dimensions are approximate. Actual product and specifications may vary in dimension or detail. Not all features are available in every rental home. Please see a representative for details.
![]()
The Hilltop - Floorplan 3 Apartment Unit: 1518Apartment Model: The Hilltop$1,3192 Bedroom, 2 Bath, 1053 sq ftAvailable September 10, 2026Apartment Unit: 1507Apartment Model: The Hilltop$1,3192 Bedroom, 2 Bath, 1053 sq ftAvailable October 8, 2026The Sugarleaf
2 Beds, 2 Baths, 1101-1170 sq ftModel Gallery
Floorplans
Availability Details
Prices shown for this property are the Total Monthly Price including Fees.Availability Date Unit Sq Ft Call for Availability The Sugarleaf 1101-1170 sq ft Model Amenities and Features
Features
- Air Conditioning
- Ceiling Fans
- Security System
- Washer/Dryer Hookup
- Wi-Fi
Kitchen
- Dishwasher
- Disposal
- Microwave
Apartment Model: The SugarleafCall For Rates2 Bedroom, 2 Bath, 1101-1170 sq ftUnavailableFloor plans are artist's rendering. All dimensions are approximate. Actual product and specifications may vary in dimension or detail. Not all features are available in every rental home. Please see a representative for details.
![]()
The Sugarleaf - Floorplan 1 Floor plans are artist's rendering. All dimensions are approximate. Actual product and specifications may vary in dimension or detail. Not all features are available in every rental home. Please see a representative for details.
![]()
The Sugarleaf - Floorplan 2 Floor plans are artist's rendering. All dimensions are approximate. Actual product and specifications may vary in dimension or detail. Not all features are available in every rental home. Please see a representative for details.
![]()
The Sugarleaf - Floorplan 3 3 Bedrooms
The Lovingston
From $1,475
3 Beds, 2 Baths, 1249-1317 sq ftTotal Monthly PriceAvailable Aug 13Total Monthly Price
Base Rent$1,469 - $2,020Required Monthly Fees$6Total Monthly Price$1,475 - $2,026Model Gallery
Floorplans
Availability Details
Prices shown for this property are the Total Monthly Price including Fees.Price Availability Date Unit Sq Ft View Details $1,475 August 13, 2026 215 1317 $1,500 September 25, 2026 1215 1317 $1,546 October 2, 2026 1423 1249 Model Amenities and Features
Features
- Ceiling Fans
- Security System
- Washer/Dryer Hookup
Kitchen
- Dishwasher
- Disposal
- Microwave
Living Space
- Walk-In Closets
Model Lease Information
Model Price Range
- $1,475 - $2,026Total Monthly PriceBase Rent: $1,469 - $2,020Required Monthly Fees: $6
Current Available Pricing
- $1,475 - $1,546 Total Monthly Price
Unit 215 Amenities and Features
Features
- Ceiling Fans
- Security System
- Washer/Dryer Hookup
Kitchen
- Dishwasher
- Disposal
- Microwave
Living Space
- Walk-In Closets
Unit 215 Lease Information
Unit Price
- $1,475Total Monthly PriceBase Rent: $1,469Required Monthly Fees: $6
View Details and Rent EstimateModel Lease Information
Model Price Range
- $1,475 - $2,026Total Monthly Price
Unit 1215 Amenities and Features
Features
- Ceiling Fans
- Security System
- Washer/Dryer Hookup
Kitchen
- Dishwasher
- Disposal
- Microwave
Living Space
- Walk-In Closets
Unit 1215 Lease Information
Unit Price
- $1,500Total Monthly PriceBase Rent: $1,494Required Monthly Fees: $6
View Details and Rent EstimateModel Lease Information
Model Price Range
- $1,475 - $2,026Total Monthly Price
Unit 1423 Amenities and Features
Features
- Ceiling Fans
- Security System
- Washer/Dryer Hookup
Kitchen
- Dishwasher
- Disposal
- Microwave
Living Space
- Walk-In Closets
Unit 1423 Lease Information
Unit Price
- $1,546Total Monthly PriceBase Rent: $1,540Required Monthly Fees: $6
View Details and Rent EstimateModel Lease Information
Model Price Range
- $1,475 - $2,026Total Monthly Price
Apartment Model: The LovingstonFrom $1,4753 Bedroom, 2 Bath, 1249-1317 sq ftAvailable August 13, 2026Floor plans are artist's rendering. All dimensions are approximate. Actual product and specifications may vary in dimension or detail. Not all features are available in every rental home. Please see a representative for details.
![]()
The Lovingston - Floorplan 1 Floor plans are artist's rendering. All dimensions are approximate. Actual product and specifications may vary in dimension or detail. Not all features are available in every rental home. Please see a representative for details.
![]()
The Lovingston - Floorplan 2 Floor plans are artist's rendering. All dimensions are approximate. Actual product and specifications may vary in dimension or detail. Not all features are available in every rental home. Please see a representative for details.
![]()
The Lovingston - Floorplan 3 Floor plans are artist's rendering. All dimensions are approximate. Actual product and specifications may vary in dimension or detail. Not all features are available in every rental home. Please see a representative for details.
![]()
The Lovingston - Floorplan 4 Apartment Unit: 215Apartment Model: The Lovingston$1,4753 Bedroom, 2 Bath, 1317 sq ftAvailable August 13, 2026Apartment Unit: 1215Apartment Model: The Lovingston$1,5003 Bedroom, 2 Bath, 1317 sq ftAvailable September 25, 2026Apartment Unit: 1423Apartment Model: The Lovingston$1,5463 Bedroom, 2 Bath, 1249 sq ftAvailable October 2, 2026
Schedule a Tour
3D Tours
Property Information
- 408 Units
- 3 Stories
- Built in 2008
Lease Terms
- 3 - 13 mo
- Short Term Lease Options
Fees and Policies
The fees listed below are community-provided and may exclude utilities or add-ons. All payments are made directly to the property and are non-refundable unless otherwise specified. Use the Cost Calculator to determine costs based on your needs.
Required Fees
One-Time Basics
- Due at Application
- Application Fee Per ApplicantiCharged per applicant.$90.00
- Due at Move-In
- Administrative FeeiCharged per unit.$200.00
Utilities
- Utility - TrashiCharged per unit.$6.00/mo
Other Fees and Policies
Pet Fees
- Cat
- Pet FeeiMax of 3. Charged per Pet.$300.00
- Pet Fee - Additional PetiMax of 3. Charged per Pet.$100.00
- Monthly Pet FeeiMax of 3. Charged Per Pet.$30.00/mo
- Dog
- Pet FeeiMax of 3. Charged per Pet.$300.00
- Pet Fee - Additional PetiMax of 3. Charged per Pet.$100.00
- Monthly Pet FeeiMax of 3. Charged Per Pet.$30.00/mo
None
None
Max of 3. | Restrictions: None.
Storage Fees
- Storage Small
- Storage DepositiCharged per rentable item.$0.00
- Storage RentiCharged per rentable item.$125.00/mo
- Storage Large
- Storage DepositiCharged per rentable item.$0.00
- Storage RentiCharged per rentable item.$150.00/mo
- Storage XLarge
- Storage DepositiCharged per rentable item.$0.00
- Storage RentiCharged per rentable item.$175.00/mo
8x11.
11x11.
11x20.
Parking Info and Fees
- Other
Property Fee Disclaimer: Based on community-supplied data and independent market research. Subject to change without notice. May exclude fees for mandatory or optional services and usage-based utilities.
Features and Amenities
On-Site Services
- Package Service
- Property Manager On Site
- 24 Hour Access
Community Features
- Corporate Housing
- Business Center
Outdoor Features
- Sundeck
- Patio
Recreation and Fitness
- Fitness Center
- Playground
- Pool
Interior Features
- Security System
- Ceiling Fans
- Washer/Dryer Hookup
- Air Conditioning
- Wi Fi
Kitchen Amenities
- Dishwasher
- Microwave
- Disposal
Living Area Features
- Walk In Closets

Map
- Shopping
- Colleges
- Schools
- Grocery
- Medical

Map
Frequently Asked Questions about Legacy at Linden Park
Where is Legacy at Linden Park located?
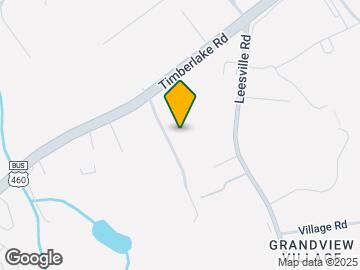
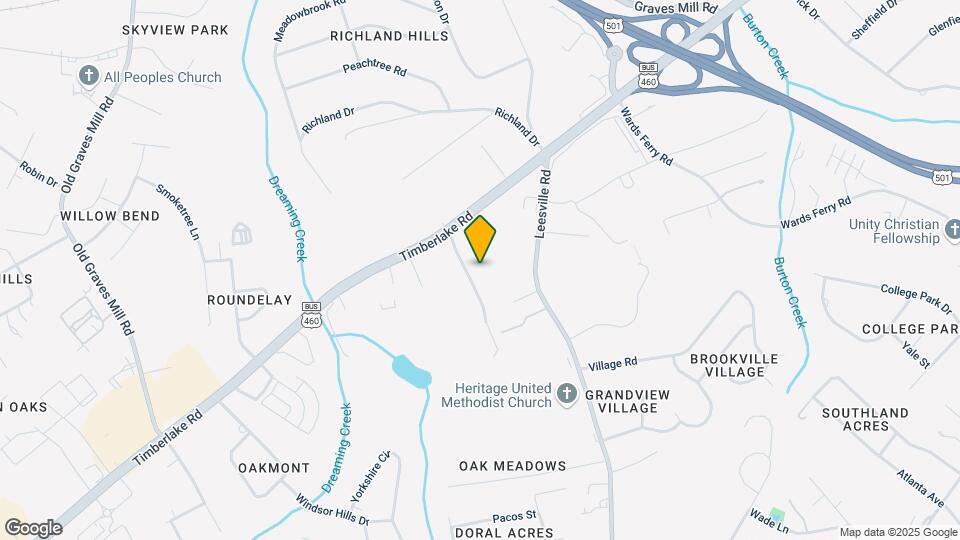
Legacy at Linden Park is located at 1000 Misty Mountain Rd, Lynchburg, VA
What is the current rent range at Legacy at Linden Park?
1 Bedroom to 3 Bedroom Apartments at Legacy at Linden Park currently range from $1,216 to $1,546
When is the leasing office open?
- The office Hours for Legacy at Linden Park are
- Monday 8:30 am–5:30 pm
- Tuesday 8:30 am–5:30 pm
- Wednesday 8:30 am–5:30 pm
- Thursday 8:30 am–5:30 pm
- Friday 8:30 am–5:30 pm
- Saturday 10:00 am–5:00 pm
- Sunday Closed
Are pets allowed?
Call us today to find out our pet policy and if we allow pets
Renters Reviews and Ratings
Peaceful living and great amenities
Property Manager Responded
Don’t waste your time or money
Wish we had chosen anywhere else...
Buyer BEWARE!
DO NOT RENT HERE!!!
Great place
My experience
Legacy Apartments
Absolutely the Best!
Legacy is a great apartment complex. It was my wif...
Welcome To "We Charge you to Breath Park"
Best kept secret in Lynchbug apartment living!! Gr...
Points of Interest
Time and distance from Legacy at Linden Park.
Big Box and Retail
Kohl's
Carmax
Lowe's
Colleges and Universities
Groceries
Kroger
Aldi
Food Lion
Hospitals
Centra
Shopping Centers
Legacy at Linden Park has 5 shopping centers within 1.2 miles.
Nearby Neighborhoods
Rental Price Ranges in the Area
| Bedroom | Average Rent | Cheapest Rent | Highest Rent |
|---|---|---|---|
| Lynchburg Studio Apartments | $928 | $790 | $1,095 |
| Lynchburg 1 Bedroom Apartments | $1,109 | $684 | $2,013 |
| Lynchburg 2 Bedroom Apartments | $1,233 | $775 | $2,475 |
| Lynchburg 3 Bedroom Apartments | $1,476 | $880 | $2,611 |
| Lynchburg 4 Bedroom Apartments | $1,842 | $1,615 | $2,300 |
Browse Top Apartments in Lynchburg
By Price
By Community Type
- Lynchburg Apartments for Rent by Owner
- Lynchburg Apartments with Rent Specials
- Lynchburg Top Rated Apartments
- Lynchburg Corporate Apartments
- Lynchburg Furnished Apartments
- Lynchburg Gated Apartments
- Lynchburg Loft Apartments
- Lynchburg Low Income Apartments
- New Lynchburg Apartments
- Lynchburg Senior Apartments
- Lynchburg Short-term Apartments
- Lynchburg Student Apartments
- Lynchburg Apartments with Utilities Included


Max of 3. | Restrictions: None.