


- 1–3 Bedrooms
- $1,025-$1,395 Pricing
- 745–1,250 Square Feet
Rent Specials
$750 Off Rent~~Move in by July 24 and receive $750 off rent. Plus, receive a waived app and admin fee! Contact our leasing office today for details!
About Legacy at River Crossing
Looking for resort-style living in southeastern Georgia with beautiful landscaping? We have newly renovated homes at Legacy at River Crossing! We offer one-, two-, and three-bedroom pet-friendly homes, located in Macon! With easy access to freeways and shopping, all the essentials are nearby, with great restaurants, shopping, and hiking trails. An exciting new lifestyle awaits you! It will feel like you're on a vacation with luxury amenities, including a shimmering swimming pool, fitness center, laundry facility, clubhouse, outdoor lounge with fire pit, picnic area, planned resident events, and a sports court! We offer desirable features including hardwood floors, ceiling fans, extra storage, all black appliances including an ice maker!
Legacy at River Crossing is located in the Bibb County Neighborhood and 31210 Zip code of Macon, GA. This community is professionally managed by RR Living
Unique Features and Amenities
- All black appliances
- Black appliances
- Black appliances in select units
- Courtyard view
- Garbage disposal
- granite-style counter tops
- Refrigerator with ice
- Upgraded Apartments
- wood plank vinyl floors
Property Contact Info

- Listed by:
- Agency:
- Vendor Logo:
- Website:
- View Property Website
- Call Us:
- (478) 606-8413
- Disclaimer:
Office Hours
| Monday | 9:00 am–6:00 pm |
| Tuesday | 9:00 am–6:00 pm |
| Wednesday | 9:00 am–6:00 pm |
| Thursday | 9:00 am–6:00 pm |
| Friday | 9:00 am–6:00 pm |
| Saturday | 10:00 am–5:00 pm |
| Sunday | Closed |
Floorplan Pricing and Availability
Legacy at River Crossing offers 1 to 3 Bedroom apartments starting from $1,025 and having 745–1,250 sq ft. Here is the current pricing and availability:
New! Interactive Property Map
1 Bedroom
The Wesleyan
From $1,115
1 Bed, 1 Bath, 745 sq ftAvailable NowModel Gallery
Floorplans
Availability Details
Price Availability Date Unit Sq Ft View Details $1,235 Available Now 059 745 $1,115 August 8, 2026 055 745 Model Amenities and Features
Features
- High Speed Internet Access
Kitchen
- Range
Model Rent and Fees
Model Price Range
- $1,115 - $1,235
Deposit
- $200 deposit
Unit 059 Amenities and Features
Features
- High Speed Internet Access
Kitchen
- Range
Unit 059 Rent and Fees
Unit Price
- $1,235
View Details and Rent EstimateDeposit
- $200 deposit
Model Rent and Fees
Model Price Range
- $1,115 - $1,235
Unit 055 Amenities and Features
Features
- High Speed Internet Access
Kitchen
- Range
Unit 055 Rent and Fees
Unit Price
- $1,115
View Details and Rent EstimateDeposit
- $200 deposit
Model Rent and Fees
Model Price Range
- $1,115 - $1,235
Apartment Model: The WesleyanFrom $1,1151 Bedroom, 1 Bath, 745 sq ftAvailable Now![]()
The Wesleyan - Floorplan Apartment Unit: 059Apartment Model: The Wesleyan$1,2351 Bedroom, 1 Bath, 745 sq ftAvailable NowApartment Unit: 055Apartment Model: The Wesleyan$1,1151 Bedroom, 1 Bath, 745 sq ftAvailable August 8, 2026The Wesleyan Garden
$1,025
1 Bed, 1 Bath, 805 sq ftAvailable Aug 8Model Gallery
Floorplans
Availability Details
Price Availability Date Unit Sq Ft $1,025 August 8, 2026 085 805 Unit 085 Amenities and Features
Features
- High Speed Internet Access
Kitchen
- Range
Unit 085 Rent and Fees
Unit Price
- $1,025
View Details and Rent EstimateDeposit
- $200 deposit
Model Rent and Fees
Price
- $1,025
Apartment Model: The Wesleyan Garden$1,0251 Bedroom, 1 Bath, 805 sq ftAvailable August 8, 2026![]()
The Wesleyan Garden - Floorplan Apartment Unit: 085Apartment Model: The Wesleyan Garden$1,0251 Bedroom, 1 Bath, 805 sq ftAvailable August 8, 20262 Bedrooms
Show Unavailable FloorplansThe Cherry Blossom Garden
$1,160
2 Beds, 2 Baths, 1188 sq ftAvailable NowLargest 2 BedroomThis is the largest 2 Bedroom at this PropertyModel Gallery
Floorplans
Availability Details
Price Availability Date Unit Sq Ft $1,160 Available Now 125 1188 Unit 125 Amenities and Features
Features
- Air Conditioning
- Cable Ready
- Ceiling Fans
- Heating
- High Speed Internet Access
- Tub/Shower
- Washer/Dryer Hookup
Kitchen
- Dishwasher
- Disposal
- Kitchen
- Range
Living Space
- Carpet
- Den
- Dining Room
- Sunroom
- Vinyl Flooring
- Walk-In Closets
- Window Coverings
Unit 125 Rent and Fees
Unit Price
- $1,160
View Details and Rent EstimateDeposit
- $300 deposit
Model Rent and Fees
Price
- $1,160
Apartment Model: The Cherry Blossom Garden$1,1602 Bedroom, 2 Bath, 1188 sq ftAvailable Now![]()
The Cherry Blossom Garden - Floorplan Apartment Unit: 125Apartment Model: The Cherry Blossom Garden$1,1602 Bedroom, 2 Bath, 1188 sq ftAvailable NowThe Georgia Peach
$1,260
2 Beds, 1 Bath, 978 sq ftAvailable Jul 18Model Gallery
Floorplans
Availability Details
Price Availability Date Unit Sq Ft $1,260 July 18, 2026 192 978 Unit 192 Amenities and Features
Features
- High Speed Internet Access
Unit 192 Rent and Fees
Unit Price
- $1,260
View Details and Rent EstimateDeposit
- $300 deposit
Model Rent and Fees
Price
- $1,260
Apartment Model: The Georgia Peach$1,2602 Bedroom, 1 Bath, 978 sq ftAvailable July 18, 2026![]()
The Georgia Peach - Floorplan Apartment Unit: 192Apartment Model: The Georgia Peach$1,2602 Bedroom, 1 Bath, 978 sq ftAvailable July 18, 2026The Cherry Blossom
From $1,145
2 Beds, 2 Baths, 1127 sq ftAvailable Jul 16Cheapest 2 BedroomThis is the cheapest 2 Bedroom at this PropertyModel Gallery
Floorplans
Availability Details
Price Availability Date Unit Sq Ft View Details $1,260 July 16, 2026 197 1127 $1,260 July 25, 2026 161 1127 $1,145 October 6, 2026 168 1127 Model Amenities and Features
Features
- Air Conditioning
- Cable Ready
- Ceiling Fans
- Heating
- High Speed Internet Access
- Tub/Shower
- Washer/Dryer Hookup
Kitchen
- Dishwasher
- Disposal
- Kitchen
- Range
Living Space
- Carpet
- Den
- Dining Room
- Sunroom
- Vinyl Flooring
- Walk-In Closets
- Window Coverings
Model Rent and Fees
Model Price Range
- $1,145 - $1,260
Deposit
- $300 deposit
Unit 197 Amenities and Features
Features
- Air Conditioning
- Cable Ready
- Ceiling Fans
- Heating
- High Speed Internet Access
- Tub/Shower
- Washer/Dryer Hookup
Kitchen
- Dishwasher
- Disposal
- Kitchen
- Range
Living Space
- Carpet
- Den
- Dining Room
- Sunroom
- Vinyl Flooring
- Walk-In Closets
- Window Coverings
Unit 197 Rent and Fees
Unit Price
- $1,260
View Details and Rent EstimateDeposit
- $300 deposit
Model Rent and Fees
Model Price Range
- $1,145 - $1,260
Unit 161 Amenities and Features
Features
- Air Conditioning
- Cable Ready
- Ceiling Fans
- Heating
- High Speed Internet Access
- Tub/Shower
- Washer/Dryer Hookup
Kitchen
- Dishwasher
- Disposal
- Kitchen
- Range
Living Space
- Carpet
- Den
- Dining Room
- Sunroom
- Vinyl Flooring
- Walk-In Closets
- Window Coverings
Unit 161 Rent and Fees
Unit Price
- $1,260
View Details and Rent EstimateDeposit
- $300 deposit
Model Rent and Fees
Model Price Range
- $1,145 - $1,260
Unit 168 Amenities and Features
Features
- Air Conditioning
- Cable Ready
- Ceiling Fans
- Heating
- High Speed Internet Access
- Tub/Shower
- Washer/Dryer Hookup
Kitchen
- Dishwasher
- Disposal
- Kitchen
- Range
Living Space
- Carpet
- Den
- Dining Room
- Sunroom
- Vinyl Flooring
- Walk-In Closets
- Window Coverings
Unit 168 Rent and Fees
Unit Price
- $1,145
View Details and Rent EstimateDeposit
- $300 deposit
Model Rent and Fees
Model Price Range
- $1,145 - $1,260
Apartment Model: The Cherry BlossomFrom $1,1452 Bedroom, 2 Bath, 1127 sq ftAvailable July 16, 2026![]()
The Cherry Blossom - Floorplan Apartment Unit: 197Apartment Model: The Cherry Blossom$1,2602 Bedroom, 2 Bath, 1127 sq ftAvailable July 16, 2026Apartment Unit: 161Apartment Model: The Cherry Blossom$1,2602 Bedroom, 2 Bath, 1127 sq ftAvailable July 25, 2026Apartment Unit: 168Apartment Model: The Cherry Blossom$1,1452 Bedroom, 2 Bath, 1127 sq ftAvailable October 6, 2026The Legacy Garden
$1,195
2 Beds, 2 Baths, 1112 sq ftAvailable Aug 18Model Gallery
Floorplans
Availability Details
Price Availability Date Unit Sq Ft $1,195 August 18, 2026 080 1112 Unit 080 Amenities and Features
Features
- Air Conditioning
- Cable Ready
- Ceiling Fans
- Heating
- High Speed Internet Access
- Tub/Shower
- Washer/Dryer Hookup
Kitchen
- Dishwasher
- Disposal
- Kitchen
- Range
Living Space
- Carpet
- Den
- Dining Room
- Sunroom
- Vinyl Flooring
- Walk-In Closets
- Window Coverings
Unit 080 Rent and Fees
Unit Price
- $1,195
View Details and Rent EstimateDeposit
- $300 deposit
Model Rent and Fees
Price
- $1,195
Apartment Model: The Legacy Garden$1,1952 Bedroom, 2 Bath, 1112 sq ftAvailable August 18, 2026![]()
The Legacy Garden - Floorplan Apartment Unit: 080Apartment Model: The Legacy Garden$1,1952 Bedroom, 2 Bath, 1112 sq ftAvailable August 18, 2026The Legacy
2 Beds, 2 Baths, 1053 sq ftModel Gallery
Floorplans
Availability Details
Price Availability Date Unit Sq Ft Deposit From $1,145 Call for Availability The Legacy 1053 sq ft $300 Model Amenities and Features
Features
- High Speed Internet Access
Model Rent and Fees
Model Price Range
- $1,145 - $1,375
Deposit
- $300 deposit
Apartment Model: The LegacyFrom $1,1452 Bedroom, 2 Bath, 1053 sq ftUnavailable![]()
The Legacy - Floorplan 3 Bedrooms
The Bass Lodge
$1,395
3 Beds, 2 Baths, 1250 sq ftAvailable Nov 24Model Gallery
Floorplans
Availability Details
Price Availability Date Unit Sq Ft $1,395 November 24, 2026 108 1250 Unit 108 Amenities and Features
Features
- High Speed Internet Access
Kitchen
- Range
Unit 108 Rent and Fees
Unit Price
- $1,395
View Details and Rent EstimateDeposit
- $400 deposit
Model Rent and Fees
Price
- $1,395
Apartment Model: The Bass Lodge$1,3953 Bedroom, 2 Bath, 1250 sq ftAvailable November 24, 2026![]()
The Bass Lodge - Floorplan Apartment Unit: 108Apartment Model: The Bass Lodge$1,3953 Bedroom, 2 Bath, 1250 sq ftAvailable November 24, 2026
Schedule a Tour
3D Tours
Property Information
- 200 Units
- 2 Stories
- Built in 1987
- Renovated In 2006
Lease Terms
- 3 - 24 mo
- Short Term Lease Options
Fees and Policies
The fees listed below are community-provided and may exclude utilities or add-ons. All payments are made directly to the property and are non-refundable unless otherwise specified. Use the Cost Calculator to determine costs based on your needs.
Required Fees
One-Time Basics
- Due at Application
- Application Fee Per ApplicantiCharged per applicant.$65.00
- Due at Move-In
- Administrative FeeiCharged per unit.$150.00
Other Fees and Policies
Pet Fees
- Cat
- One-Time Pet FeeiMax of 255. Charged Per Pet.$500-$500
- Dog
- One-Time Pet FeeiMax of 255. Charged Per Pet.$500-$500
If animals are accepted at the RR Living community where application is made, no more than three animals are allowed per apartment, with only two of three permitted to be dogs. A non-refundable pet fee, monthly pet rent and prior approval from management will be required for each pet. We use a third-party service, PetScreening, to ensure all applicants understand how to adhere to the property's pet and animal policies, even if you do not have a pet or animal. All applicants should complete a Pet
Max of 255.
Property Fee Disclaimer: Based on community-supplied data and independent market research. Subject to change without notice. May exclude fees for mandatory or optional services and usage-based utilities.
Features and Amenities
Unique Amenities
- All black appliances
- Black appliances
- Black appliances in select units
- Courtyard view
- Garbage disposal
- granite-style counter tops
- Refrigerator with ice
- Upgraded Apartments
- wood plank vinyl floors
On-Site Services
- Maintenance On Site
- Package Service
- Planned Social Activities
- Property Manager On Site
- Trash Pickup Door To Door
- Pet Play Area
- Renters Insurance Program
- Online Services
- Public Transportation
- 24 Hour Access
- Laundry Facilities
Community Features
- Business Center
- Clubhouse
- Corporate Housing
- Lounge
- Walk Up
Outdoor Features
- Grill
- Sundeck
- Courtyard
- Picnic Area
- Deck
- Patio
Recreation and Fitness
- Fitness Center
- Walking/Biking Trails
- Pool
Interior Features
- Balcony
- Windows
- Handrails
- Trash Compactor
- Tub/Shower
- Heating
- Ceiling Fans
- High Speed Internet Access
- Cable Ready
- Washer/Dryer Hookup
- Air Conditioning
- Wi Fi
- Wheelchair Accessible (Rooms)
- Smoke Free
Kitchen Amenities
- Disposal
- Range
- Refrigerator
- Oven
- Microwave
- Dishwasher
- Ice Maker
- Kitchen
- Granite Countertops
Living Area Features
- Walk In Closets
- Sunroom
- Den
- Dining Room
- Carpet
- Vinyl Flooring
- Linen Closet
- Views
- Window Coverings
- Large Bedrooms
- Hardwood Floors

Map
- Shopping
- Colleges
- Medical

Map
Frequently Asked Questions about Legacy at River Crossing
Where is Legacy at River Crossing located?
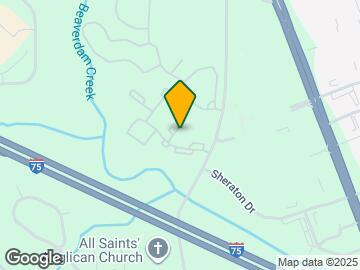
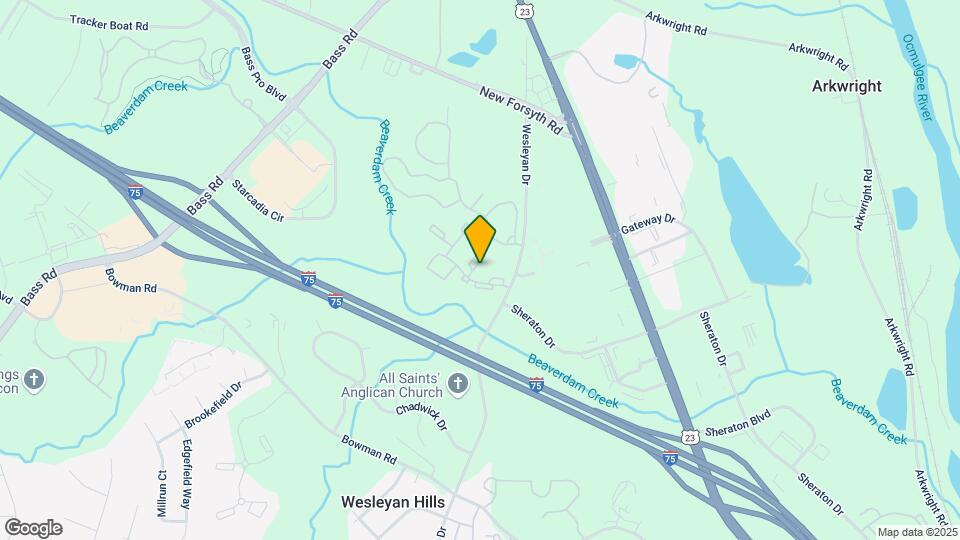
Legacy at River Crossing is located at 1800 Wesleyan Dr near the Bibb County area of Macon, GA
What is the current rent range at Legacy at River Crossing?
1 Bedroom to 3 Bedroom Apartments at Legacy at River Crossing currently range from $1,025 to $1,395
When is the leasing office open?
- The office Hours for Legacy at River Crossing are
- Monday 9:00 am–6:00 pm
- Tuesday 9:00 am–6:00 pm
- Wednesday 9:00 am–6:00 pm
- Thursday 9:00 am–6:00 pm
- Friday 9:00 am–6:00 pm
- Saturday 10:00 am–5:00 pm
- Sunday Closed
Are pets allowed?
Call us today to find out our pet policy and if we allow pets
Are there any rent specials?
The current rent special at Legacy at River Crossing is: $750 Off Rent~~Move in by July 24 and receive $750 off rent. Plus, receive a waived app and admin fee! Contact our leasing office today for details!.
Renters Reviews and Ratings
Water damaged property
Property Manager Responded
Horrible Place.
Property Manager Responded
Terrible experience
Nearby Schools
Lane Elementary School
Howard Middle School
About GreatSchools Data on ApartmentHomeLiving.com.
Points of Interest
Time and distance from Legacy at River Crossing.
Big Box and Retail
Kohl's
Walgreens
Target
Colleges and Universities
Middle Georgia State University - Main Campus
Hospitals
Shopping Centers
Legacy at River Crossing has 5 shopping centers within 0.8 miles.
Nearby Neighborhoods
Rental Price Ranges in the Area
| Bedroom | Average Rent | Cheapest Rent | Highest Rent |
|---|---|---|---|
| Macon Studio Apartments | $1,079 | $625 | $1,768 |
| Macon 1 Bedroom Apartments | $1,077 | $150 | $2,905 |
| Macon 2 Bedroom Apartments | $1,260 | $376 | $3,280 |
| Macon 3 Bedroom Apartments | $1,282 | $418 | $2,275 |
| Macon 4 Bedroom Apartments | $1,290 | $825 | $1,500 |
Browse Top Apartments in Macon
By Price
By Community Type
- Macon Apartments for Rent by Owner
- Macon Apartments with Rent Specials
- Macon Top Rated Apartments
- Macon Corporate Apartments
- Macon Furnished Apartments
- Macon Gated Apartments
- Macon Loft Apartments
- Macon Low Income Apartments
- New Macon Apartments
- Macon Senior Apartments
- Macon Short-term Apartments
- Macon Student Apartments
- Macon Apartments with Utilities Included


Max of 255.