


- 1–3 Bedrooms
- $1,419-$1,814 Total Monthly Price
Total Monthly Price
Base Rent$1,409 - $1,804Required Monthly Fees$10Total Monthly Price$1,419 - $1,814 - 740–1,087 Square Feet
About Legend Flats
Welcome to Legend Flats! Our community offers stunning one, two, and three bedroom apartments in Evans, CO. The interiors of our large apartment homes boast upscale features including gorgeous faux wood flooring and granite countertops. Within our community, you will find a relaxing pool, hot tub and BBQ area allowing you and your guests to enjoy a relaxing day outdoors. Give us a call to schedule your private tour today or schedule your self guided showing by visiting this link:
Legend Flats is located in the Greeley Neighborhood and 80620 Zip code of Evans, CO. This community is professionally managed by Asset Living
Unique Features and Amenities
- Black Appliances
- Cable and Satellite Ready
- Complimentary High Speed Internet
- Cyber Lounge
- doggie business park
- Full Size Washer and Dryer Included
- Jogging Path
- Storage Units Available
- Tiled Backsplashes
- Toddler Tumbling Pad
- Wood Plank Style Flooring
Property Contact Info

- Listed by:
- Agency:
- Vendor Logo:
- Website:
- View Property Website
- Call Us:
- (970) 714-3621
- Disclaimer:
Office Hours
| Monday | 10:00 am–6:00 pm |
| Tuesday | 10:00 am–6:00 pm |
| Wednesday | 10:00 am–6:00 pm |
| Thursday | 10:00 am–6:00 pm |
| Friday | 10:00 am–6:00 pm |
| Saturday | 10:00 am–5:00 pm |
| Sunday | Closed |
Floorplan Pricing and Availability
Legend Flats offers 1 to 3 Bedroom apartments starting from $1,429 and having 740–1,087 sq ft. Here is the current pricing and availability:
New! Interactive Property Map
1 Bedroom
THE LENNON
From $1,429
1 Bed, 1 Bath, 740 sq ftTotal Monthly PriceAvailable Aug 23Total Monthly Price
Base Rent$1,419 - $1,725Required Monthly Fees$10Total Monthly Price$1,429 - $1,735Model Gallery
Floorplans
Availability Details
Prices shown for this property are the Total Monthly Price including Fees.Price Availability Date Unit Sq Ft Deposit View Details $1,429 August 23, 2026 914 740 $500 $1,498 September 19, 2026 1125 740 $500 Model Amenities and Features
Features
- Cable Ready
- High Speed Internet Access
- Tub/Shower
- Washer/Dryer
Kitchen
- Kitchen
- Range
Living Space
- Carpet
- Dining Room
Model Lease Information
Model Price Range
- $1,429 - $1,735Total Monthly PriceBase Rent: $1,419 - $1,725Required Monthly Fees: $10
Current Available Pricing
- $1,429 - $1,498 Total Monthly Price
Unit 914 Amenities and Features
Features
- Cable Ready
- High Speed Internet Access
- Tub/Shower
- Washer/Dryer
Kitchen
- Kitchen
- Range
Living Space
- Carpet
- Dining Room
Unit 914 Lease Information
Unit Price
- $1,429Total Monthly PriceBase Rent: $1,419Required Monthly Fees: $10
View Details and Rent EstimateDeposit
- $500 deposit
Model Lease Information
Model Price Range
- $1,429 - $1,735Total Monthly Price
Unit 1125 Amenities and Features
Features
- Cable Ready
- High Speed Internet Access
- Tub/Shower
- Washer/Dryer
Kitchen
- Kitchen
- Range
Living Space
- Carpet
- Dining Room
Unit 1125 Lease Information
Unit Price
- $1,498Total Monthly PriceBase Rent: $1,488Required Monthly Fees: $10
View Details and Rent EstimateDeposit
- $500 deposit
Model Lease Information
Model Price Range
- $1,429 - $1,735Total Monthly Price
Apartment Model: THE LENNONFrom $1,4291 Bedroom, 1 Bath, 740 sq ftAvailable August 23, 2026Floor plans are artist's rendering. All dimensions are approximate. Actual product and specifications may vary in dimension or detail. Not all features are available in every rental home. Please see a representative for details.
![]()
THE LENNON - Floorplan Apartment Unit: 914Apartment Model: THE LENNON$1,4291 Bedroom, 1 Bath, 740 sq ftAvailable August 23, 2026Apartment Unit: 1125Apartment Model: THE LENNON$1,4981 Bedroom, 1 Bath, 740 sq ftAvailable September 19, 20262 Bedrooms
Show Unavailable FloorplansTHE JOPLIN
From $1,704
2 Beds, 2 Baths, 982 sq ftTotal Monthly PriceAvailable NowTotal Monthly Price
Base Rent$1,694 - $2,008Required Monthly Fees$10Total Monthly Price$1,704 - $2,018Model Gallery
Floorplans
Availability Details
Prices shown for this property are the Total Monthly Price including Fees.Price Availability Date Unit Sq Ft Deposit View Details $1,774 Available Now 1021 982 $500 $1,704 Available Now 913 982 $500 $1,711 August 8, 2026 316 982 $500 Model Amenities and Features
Features
- Cable Ready
- High Speed Internet Access
- Tub/Shower
- Washer/Dryer
Kitchen
- Kitchen
- Range
Living Space
- Carpet
- Dining Room
Model Lease Information
Model Price Range
- $1,704 - $2,018Total Monthly PriceBase Rent: $1,694 - $2,008Required Monthly Fees: $10
Current Available Pricing
- $1,704 - $1,774 Total Monthly Price
Unit 1021 Amenities and Features
Features
- Cable Ready
- High Speed Internet Access
- Tub/Shower
- Washer/Dryer
Kitchen
- Kitchen
- Range
Living Space
- Carpet
- Dining Room
Unit 1021 Lease Information
Unit Price
- $1,774Total Monthly PriceBase Rent: $1,764Required Monthly Fees: $10
View Details and Rent EstimateDeposit
- $500 deposit
Model Lease Information
Model Price Range
- $1,704 - $2,018Total Monthly Price
Unit 913 Amenities and Features
Features
- Cable Ready
- High Speed Internet Access
- Tub/Shower
- Washer/Dryer
Kitchen
- Kitchen
- Range
Living Space
- Carpet
- Dining Room
Unit 913 Lease Information
Unit Price
- $1,704Total Monthly PriceBase Rent: $1,694Required Monthly Fees: $10
View Details and Rent EstimateDeposit
- $500 deposit
Model Lease Information
Model Price Range
- $1,704 - $2,018Total Monthly Price
Unit 316 Amenities and Features
Features
- Cable Ready
- High Speed Internet Access
- Tub/Shower
- Washer/Dryer
Kitchen
- Kitchen
- Range
Living Space
- Carpet
- Dining Room
Unit 316 Lease Information
Unit Price
- $1,711Total Monthly PriceBase Rent: $1,701Required Monthly Fees: $10
View Details and Rent EstimateDeposit
- $500 deposit
Model Lease Information
Model Price Range
- $1,704 - $2,018Total Monthly Price
Apartment Model: THE JOPLINFrom $1,7042 Bedroom, 2 Bath, 982 sq ftAvailable NowFloor plans are artist's rendering. All dimensions are approximate. Actual product and specifications may vary in dimension or detail. Not all features are available in every rental home. Please see a representative for details.
![]()
THE JOPLIN - Floorplan Apartment Unit: 1021Apartment Model: 2 Beds, 2 baths$1,7742 Bedroom, 2 Bath, 982 sq ftAvailable NowApartment Unit: 913Apartment Model: THE JOPLIN$1,7042 Bedroom, 2 Bath, 982 sq ftAvailable NowApartment Unit: 316Apartment Model: 2 Beds, 2 baths$1,7112 Bedroom, 2 Bath, 982 sq ftAvailable August 8, 2026THE CLAPTON
2 Beds, 2 Baths, 927 sq ftModel Gallery
Floorplans
Availability Details
Prices shown for this property are the Total Monthly Price including Fees.Availability Date Unit Sq Ft Call for Availability THE CLAPTON 927 sq ft Model Amenities and Features
Features
- Cable Ready
- High Speed Internet Access
- Tub/Shower
- Washer/Dryer
Kitchen
- Kitchen
- Range
Living Space
- Carpet
- Dining Room
Apartment Model: THE CLAPTONCall For Rates2 Bedroom, 2 Bath, 927 sq ftUnavailableFloor plans are artist's rendering. All dimensions are approximate. Actual product and specifications may vary in dimension or detail. Not all features are available in every rental home. Please see a representative for details.
![]()
THE CLAPTON - Floorplan 3 Bedrooms
THE HENDRIX
3 Beds, 2 Baths, 1087 sq ftModel Gallery
Floorplans
Photos
Availability Details
Prices shown for this property are the Total Monthly Price including Fees.Availability Date Unit Sq Ft Call for Availability THE HENDRIX 1087 sq ft Model Amenities and Features
Features
- Air Conditioning
- Cable Ready
- High Speed Internet Access
- Storage Space
- Tub/Shower
- Washer/Dryer
Kitchen
- Granite Countertops
- Kitchen
- Range
Apartment Model: THE HENDRIXCall For Rates3 Bedroom, 2 Bath, 1087 sq ftUnavailableFloorplansPhotos![]()
THE HENDRIX - Image 1 ![]()
THE HENDRIX - Image 2 ![]()
THE HENDRIX - Image 3 ![]()
THE HENDRIX - Image 4 Floor plans are artist's rendering. All dimensions are approximate. Actual product and specifications may vary in dimension or detail. Not all features are available in every rental home. Please see a representative for details.
![]()
THE HENDRIX - Floorplan
Schedule a Tour
Property Information
- 176 Units
- 2 Stories
- Built in 2013
Lease Terms
- 3 - 15 mo
- Short Term Lease Options
Fees and Policies
The fees listed below are community-provided and may exclude utilities or add-ons. All payments are made directly to the property and are non-refundable unless otherwise specified. Use the Cost Calculator to determine costs based on your needs.
Required Fees
One-Time Basics
- Due at Application
- Application FeeiApplication Fee Charged Per Applicant.$27.00
- Holding DepositiHolding Deposit Charged per unit.$200.00
- Due at Move-In
- Administrative FeeiCharged per unit.$250.00
- Administrative/Redecorating FeeiAdministration Fee Charged per unit.$250.00
Utilities
- Electric ReimbursementiUtilities - Electric Charged Per Unit.Varies/mo
- Water/SeweriUtilities - Sewer Charged Per Unit.Varies/mo
- Trash ReimbursementiUtility Trash Removal Charged per unit.Varies/mo
- Water Utility ReimbursementiUtilities - Water Charged per unit.Varies/mo
- Billing FeeiConservice Monthly Billing Fee Charged per unit.$10.00/mo
- Gas Utility ReimbursementiUtilities - Gas Charged per unit.Varies/mo
Other Fees and Policies
Situational Fees
- Utility Start Up/Transfer FeesiFinal Utility Billing Fee Charged Per Unit.$10.00/per occurrence
- Resident Owed UtilitiesiVacant Utilitiy Recovery Charged per unit.$35.00/per occurrence
- Resident Utility Connection FeesiConservice Setup Fee Charged per unit.$10.00
- Billing FeeiVacant Utility Recovery Fee Charged per unit.Varies/per occurrence
- Force Placed Insurance FeeiNon Compliance Renters Insurance Monthly Fee Charged per unit.$19.14/mo
- Return Check FeeiNSF Fee Charged per unit.$20.00/per occurrence
- Lease Termination FeeiLease Termination Fee Charged per unit.100.0% of base rent/per occurrence
Personal Add-Ons
- Pet Identity ProgramiPet Identity Program Charged per unit.Varies/yr
Pet Fees
- Cat
- Cat DepositiMax of 2. Charged Per Pet.$300.00
- Cat RentiCharged Per Pet.$35.00/mo
- Dog
- Dog DepositiMax of 2. Charged Per Pet.$300.00
- Dog RentiCharged Per Pet.$35.00/mo
- Other Pet
- Pet Deposit Paid IniPet Deposit Charged Per Pet.$300.00
- Pet RentiPet Rent Charged Per Pet.$35.00/mo
None
Except for assistance animals, the following purebreds or mixes with these breeds are not permitted: Akita, Alaskan Husky, Alaskan Malamute, American Bulldog, Bull Terrier, Chow-Chow, Dalmation, Doberman, German Shepherd, Pit Bull (American Pit Bull Terrier, American Staffordshire Terrier, American Staffordshire Bull Terrier), Rottweiler, Shar Pei, Siberian Husky.
Max of 2. Maximum 2 pets per apartment home. Combined weight may not exceed 160 lbs.
Parking Fees
- Other
- Garage IncomeiGarage Rental Charged Per Vehicle.$100-$125/mo
- Surface Lot
- Parking FeeiMax of 1. Charged per vehicle.$0.00/mo
- Garage Parking
- Other
Max of 1.
Additional Parking Options
Storage Fees
- Storage Unit
- Storage SpaceiStorage Rental Charged Per Rentable Item.$25.00/mo
Property Fee Disclaimer: Based on community-supplied data and independent market research. Subject to change without notice. May exclude fees for mandatory or optional services and usage-based utilities.
Features and Amenities
On-Site Services
- Pet Washing Station
Community Features
- Corporate Housing
- Lounge
- Walk Up
Outdoor Features
- Grill
- Sundeck
Recreation and Fitness
- Fitness Center
- Spa
- Walking/Biking Trails
- Pool
Interior Features
- Storage Space
- Tub/Shower
- High Speed Internet Access
- Cable Ready
- Washer/Dryer
- Air Conditioning
Kitchen Amenities
- Range
- Kitchen
- Granite Countertops
Living Area Features
- Carpet
- Dining Room
- Hardwood Floors

Map
- Shopping
- Colleges
- Grocery
- Medical

Map
Frequently Asked Questions about Legend Flats
Where is Legend Flats located?
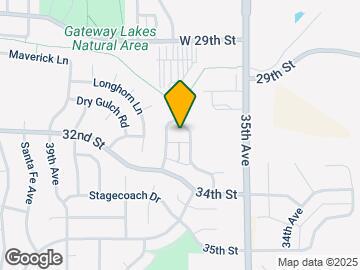
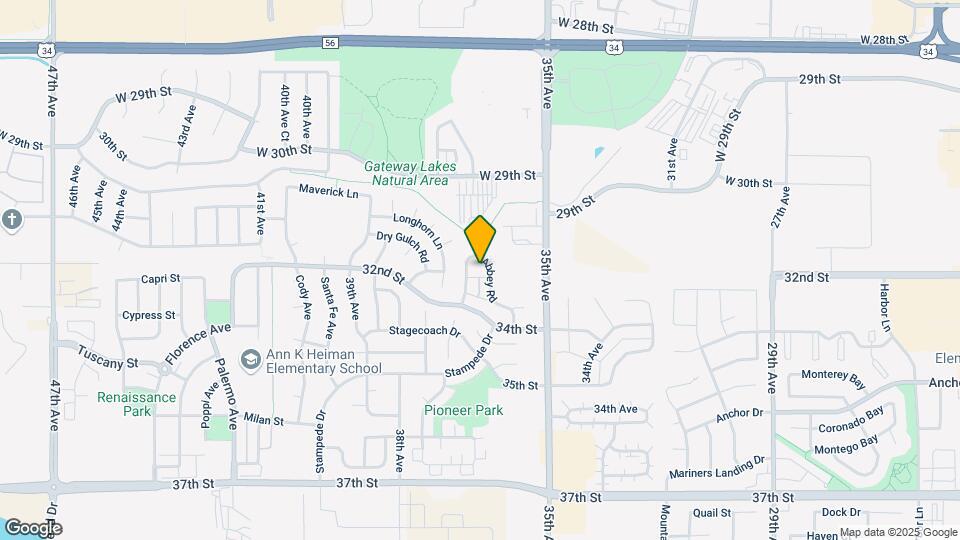
Legend Flats is located at 3301 Abbey Rd near the Greeley area of Evans, CO
What is the current rent range at Legend Flats?
1 Bedroom to 3 Bedroom Apartments at Legend Flats currently range from $1,429 to $1,823
When is the leasing office open?
- The office Hours for Legend Flats are
- Monday 10:00 am–6:00 pm
- Tuesday 10:00 am–6:00 pm
- Wednesday 10:00 am–6:00 pm
- Thursday 10:00 am–6:00 pm
- Friday 10:00 am–6:00 pm
- Saturday 10:00 am–5:00 pm
- Sunday Closed
Are pets allowed?
Call us today to find out our pet policy and if we allow pets
About Portable Tenant Screening Reports:
Applicant has the right to provide the property manager or owner with a Portable Tenant Screening Report (PTSR) that is not more than 30 days old, as defined in § 38-12-902(2.5), Colorado Revised Statutes; and 2) if Applicant provides the property manager or owner with a PTSR, the property manager or owner is prohibited from: a) charging Applicant a rental application fee; or b) charging Applicant a fee for the property manager or owner to access or use the PTSR.
Renters Reviews and Ratings
Sucks
Property Manager Responded
Awesome Place to Call Home
Love it here!
Tenant from 4/16-6/17
Resort Style Living
I'm sure there are better places to live in Greeley
Great apartment!
Staffing is very professional and caring
Avoid if possible
Disappointed
Best place to live!
Not happy.
Nearby Schools
Greeley West High School
About GreatSchools Data on ApartmentHomeLiving.com.
Points of Interest
Time and distance from Legend Flats.
Big Box and Retail
Walgreens
Petco
Lowe's
Colleges and Universities
Groceries
King Soopers
Save-A-Lot
Safeway
Hospitals
Uchealth Greeley Hospital
North Colorado Medical Center
Shopping Centers
Legend Flats has 5 shopping centers within 1.1 miles.
Nearby Neighborhoods
Rental Price Ranges in the Area
| Bedroom | Average Rent | Cheapest Rent | Highest Rent |
|---|---|---|---|
| Evans Studio Apartments | $1,233 | $863 | $1,624 |
| Evans 1 Bedroom Apartments | $1,375 | $575 | $2,395 |
| Evans 2 Bedroom Apartments | $1,614 | $895 | $3,202 |
| Evans 3 Bedroom Apartments | $1,955 | $1,195 | $4,015 |
| Evans 4 Bedroom Apartments | $1,950 | $775 | $2,500 |
| 2 Bedroom Homes | $1,522 | $995 | $2,400 |
| 3 Bedroom Homes | $2,089 | $1,450 | $2,606 |
| 4 Bedroom Homes | $2,294 | $1,395 | $2,926 |
| 5 Bedroom Homes | $2,571 | $725 | $3,436 |
| 6 Bedroom Homes | $2,585 | $2,400 | $2,950 |
| 7 Bedroom Homes | $3,500 | $3,500 | $3,500 |
Browse Top Apartments in Evans
By Price
By Community Type
- Evans Apartments for Rent by Owner
- Evans Apartments with Rent Specials
- Evans Top Rated Apartments
- Evans Corporate Apartments
- Evans Furnished Apartments
- Evans Gated Apartments
- Evans Loft Apartments
- Evans Low Income Apartments
- New Evans Apartments
- Evans Senior Apartments
- Evans Short-term Apartments
- Evans Student Apartments
- Evans Apartments with Utilities Included


Max of 2. Maximum 2 pets per apartment home. Combined weight may not exceed 160 lbs.