

Request Notification
Legends at Charleston Park
North Charleston, SC 29420

- 1–3 Bedrooms
- 726–1,643 Square Feet
About Legends at Charleston Park
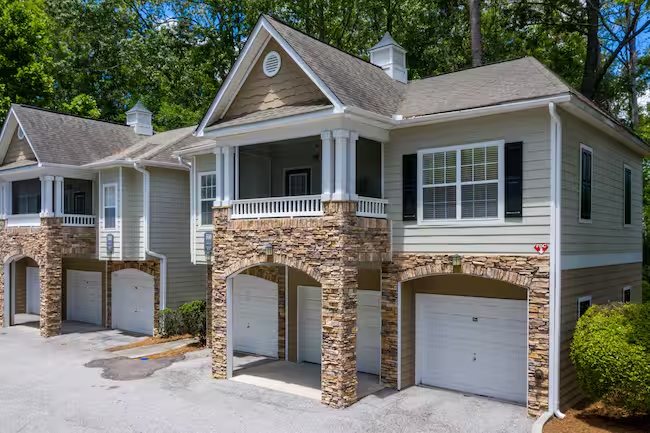
Living the good life has never been more inviting than at Legends at Charleston Park Apartments in North Charleston, SC, a community located right across the street from Cedar Grove Shopping Center and built around a casual lifestyle. We aim to grant each resident of our charming North Charleston apartments a remarkable amenity package and well-appointed layouts that make daily living a breeze. Join us with your pet friends! Message our team today and ask them more about our apartments for rent in North Charleston!
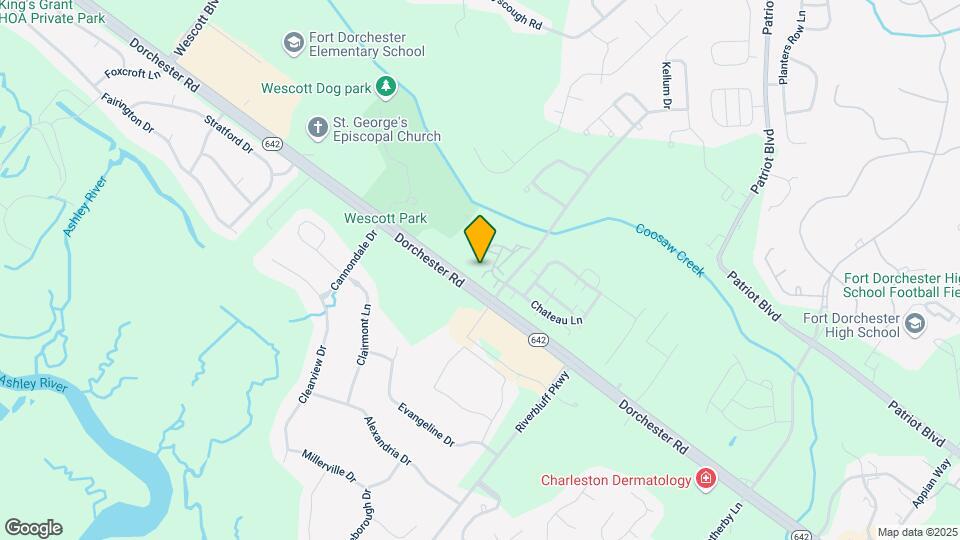
Legends at Charleston Park is located in the Summerville Neighborhood and 29420 Zip code of North Charleston, SC.
Unique Features and Amenities
- Built-In Computer Niches
- Built-in Microwave
- Car-Care Center
- Central Heating & Air Conditioning
- Community Play Area
- Conversation Firepit Area
- Elegant Crown Moulding & Chair Railing
- Executive Business Center
- Fitness Center with Aerobic Room
- Flexible Rent Payment Options
- G.E. Black Appliances
- Garages & Storage Units Available
- Garden Tubs
- Gated Access Community
- Large Walk-In Closets
- New Cabinetry*
- Nine-Foot Ceilings
- Open Parking for Residents & Guests
- Optional Spacious Sunrooms
- Picnic & Grilling Areas
- Poolside Internet Access
- Resident Rewards Program
- Resort Style Swimming Pool
- Screened Porches with Outside Storage
- Spectacular Clubhouse
Property Contact Info
This property currently does not have availability listed on ApartmentHomeLiving.com. Sign up to get notified when it becomes available.
Office Hours
| Monday | 10:00 am–6:00 pm |
| Tuesday | 10:00 am–6:00 pm |
| Wednesday | 10:00 am–6:00 pm |
| Thursday | 10:00 am–6:00 pm |
| Friday | 10:00 am–6:00 pm |
| Saturday | 10:00 am–5:00 pm |
| Sunday | Closed |
Floorplan Pricing and Availability
New! Interactive Property Map
1 Bedroom
The Ridgecrest
1 Bed, 1 Bath, 726 sq ftAvailable NowCheapest 1 BedroomThis is the cheapest 1 Bedroom at this PropertyModel Gallery
Floorplans
Availability Details
Availability Date Unit Sq Ft View Details Available Now 0335 726 March 3, 2027 0325 726 Model Amenities and Features
Features
- Ceiling Fans
Living Space
- Walk-In Closets
Unit 0335 Amenities and Features
Features
- Ceiling Fans
Living Space
- Walk-In Closets
Unit 0325 Amenities and Features
Features
- Ceiling Fans
Living Space
- Walk-In Closets
Apartment Model: The Ridgecrest1 Bedroom, 1 Bath, 726 sq ftAvailable Now![]()
The Ridgecrest - Floorplan Apartment Unit: 0335Apartment Model: The Ridgecrest1 Bedroom, 1 Bath, 726 sq ftAvailable NowApartment Unit: 0325Apartment Model: The Ridgecrest1 Bedroom, 1 Bath, 726 sq ftAvailable March 3, 2027The Oakwood
1 Bed, 1 Bath, 931 sq ftAvailable NowModel Gallery
Floorplans
Availability Details
Availability Date Unit Sq Ft View Details Available Now 0825 931 Available Soon 1137 931 October 8, 2026 1138 931 Model Amenities and Features
Features
- Ceiling Fans
Living Space
- Walk-In Closets
Unit 0825 Amenities and Features
Features
- Ceiling Fans
Living Space
- Walk-In Closets
Unit 1137 Amenities and Features
Features
- Ceiling Fans
Living Space
- Walk-In Closets
Unit 1138 Amenities and Features
Features
- Ceiling Fans
Living Space
- Walk-In Closets
Apartment Model: The Oakwood1 Bedroom, 1 Bath, 931 sq ftAvailable Now![]()
The Oakwood - Floorplan Apartment Unit: 0825Apartment Model: The Oakwood1 Bedroom, 1 Bath, 931 sq ftAvailable NowApartment Unit: 1137Apartment Model: The Oakwood1 Bedroom, 1 Bath, 931 sq ftAvailable SoonApartment Unit: 1138Apartment Model: The Oakwood1 Bedroom, 1 Bath, 931 sq ftAvailable October 8, 2026The Carriage w/ Attached Garage
1 Bed, 1 Bath, 1021 sq ftAvailable NowLargest 1 BedroomThis is the largest 1 Bedroom at this PropertyModel Gallery
Floorplans
Availability Details
Availability Date Unit Sq Ft View Details Available Now 0521 1021 October 21, 2026 0422 1021 Model Amenities and Features
Features
- Ceiling Fans
Living Space
- Walk-In Closets
Unit 0521 Amenities and Features
Features
- Ceiling Fans
Living Space
- Walk-In Closets
Unit 0422 Amenities and Features
Features
- Ceiling Fans
Living Space
- Walk-In Closets
Apartment Model: The Carriage w/ Attached Garage1 Bedroom, 1 Bath, 1021 sq ftAvailable Now![]()
The Carriage w/ Attached Garage - Floorplan Apartment Unit: 0521Apartment Model: The Carriage w/ Attached Garage1 Bedroom, 1 Bath, 1021 sq ftAvailable NowApartment Unit: 0422Apartment Model: The Carriage w/ Attached Garage1 Bedroom, 1 Bath, 1021 sq ftAvailable October 21, 2026The Timberlake
1 Bed, 1 Bath, 912 sq ftAvailable Oct 30Model Gallery
Floorplans
Availability Details
Availability Date Unit Sq Ft October 30, 2026 0912 912 Unit 0912 Amenities and Features
Features
- Ceiling Fans
Living Space
- Walk-In Closets
Apartment Model: The Timberlake1 Bedroom, 1 Bath, 912 sq ftAvailable October 30, 2026![]()
The Timberlake - Floorplan Apartment Unit: 0912Apartment Model: The Timberlake1 Bedroom, 1 Bath, 912 sq ftAvailable October 30, 20262 Bedrooms
The Brookstone
2 Beds, 2 Baths, 1058-1156 sq ftAvailable NowModel Gallery
Floorplans
Availability Details
Availability Date Unit Sq Ft Available Now 0733 1156 October 5, 2026 0328 1058 October 7, 2026 0837 1156 Apartment Model: The Brookstone2 Bedroom, 2 Bath, 1058-1156 sq ftAvailable Now![]()
The Brookstone - Floorplan Apartment Unit: 0733Apartment Model: The Brookstone2 Bedroom, 2 Bath, 1156 sq ftAvailable NowApartment Unit: 0328Apartment Model: The Brookstone2 Bedroom, 2 Bath, 1058 sq ftAvailable October 5, 2026Apartment Unit: 0837Apartment Model: The Brookstone2 Bedroom, 2 Bath, 1156 sq ftAvailable October 7, 20263 Bedrooms
The Legend
3 Beds, 2 Baths, 1517-1643 sq ftAvailable Sep 25Model Gallery
Floorplans
Availability Details
Availability Date Unit Sq Ft September 25, 2026 0237 1643 October 30, 2026 0221 1517 March 5, 2027 0222 1517 Apartment Model: The Legend3 Bedroom, 2 Bath, 1517-1643 sq ftAvailable September 25, 2026![]()
The Legend - Floorplan Apartment Unit: 0237Apartment Model: The Legend3 Bedroom, 2 Bath, 1643 sq ftAvailable September 25, 2026Apartment Unit: 0221Apartment Model: The Legend3 Bedroom, 2 Bath, 1517 sq ftAvailable October 30, 2026Apartment Unit: 0222Apartment Model: The Legend3 Bedroom, 2 Bath, 1517 sq ftAvailable March 5, 2027
Property Information
- 232 Units
- 3 Stories
- Built in 2006
Lease Terms
- 3 - 13 mo
- Short Term Lease Options
Fees and Policies
The fees listed below are community-provided and may exclude utilities or add-ons. All payments are made directly to the property and are non-refundable unless otherwise specified.
Other Fees and Policies
Pet Fees
- Cat
- Cat FeeiMax of 2. Charged Per Pet.$400.00
- Cat RentiCharged Per Pet.$15.00/mo
- Dog
- Dog FeeiMax of 2. Charged Per Pet.$400.00
- Dog RentiCharged Per Pet.$15.00/mo
For the safety and comfort of all residents, we do not allow the following dog breeds (including predominant mixes): Doberman, German Shepherd, Rottweiler, Great Dane, Pit Bull–type, Chow, Husky–type, Alaskan Malamute, Mastiff–type (including Bull Mastiff and Cane Corso), Wolf dog hybrids, St. Bernard, Akita, Staffordshire Terrier. Dogs restricted by local laws are also not permitted. The following pets are prohibited: Ferrets, Reptiles, Tarantulas, Rodents, Exotic Species.
Max of 2. We are proud to be a pet-friendly community and are excited to welcome both you and your furry companions. In order to properly qualify your pet for occupancy or to simply certify that you will be moving into our community without a pet but under...
Parking Info and Fees
- Surface Lot
- Other
Property Fee Disclaimer: Based on community-supplied data and independent market research. Subject to change without notice. May exclude fees for mandatory or optional services and usage-based utilities.
Features and Amenities
Living Area Features
- Walk In Closets
Map
- Shopping
- Colleges
- Grocery
- Medical
- Parks
- Nearby Properties

Map
Getting Around
30 / 100 Somewhat walkable
50 / 100 Fairly bikeable
80 / 100 Very car friendly
Getting to Know the Area
50 / 100 Restaurants
30 / 100 Cafes
50 / 100 Nightlife
50 / 100 Shopping
0 / 100 Parks
70 / 100 Noise Level
Renters Reviews and Ratings
Verified RenterSubmitted by a verified resident of the apartment community. Participating residents may receive reward points in exchange for posting a review during their lease term, regardless of the nature of the review.
Property Manager Responded
Verified RenterSubmitted by a verified resident of the apartment community. Participating residents may receive reward points in exchange for posting a review during their lease term, regardless of the nature of the review.
Property Manager Responded
Verified RenterSubmitted by a verified resident of the apartment community. Participating residents may receive reward points in exchange for posting a review during their lease term, regardless of the nature of the review.
Property Manager Responded
Verified RenterSubmitted by a verified resident of the apartment community. Participating residents may receive reward points in exchange for posting a review during their lease term, regardless of the nature of the review.
Property Manager Responded
Verified RenterSubmitted by a verified resident of the apartment community. Participating residents may receive reward points in exchange for posting a review during their lease term, regardless of the nature of the review.
Property Manager Responded
Verified RenterSubmitted by a verified resident of the apartment community. Participating residents may receive reward points in exchange for posting a review during their lease term, regardless of the nature of the review.
Property Manager Responded
Verified RenterSubmitted by a verified resident of the apartment community. Participating residents may receive reward points in exchange for posting a review during their lease term, regardless of the nature of the review.
Property Manager Responded
Verified RenterSubmitted by a verified resident of the apartment community. Participating residents may receive reward points in exchange for posting a review during their lease term, regardless of the nature of the review.
Property Manager Responded
Verified RenterSubmitted by a verified resident of the apartment community. Participating residents may receive reward points in exchange for posting a review during their lease term, regardless of the nature of the review.
Property Manager Responded
Verified RenterSubmitted by a verified resident of the apartment community. Participating residents may receive reward points in exchange for posting a review during their lease term, regardless of the nature of the review.
Property Manager Responded
Verified RenterSubmitted by a verified resident of the apartment community. Participating residents may receive reward points in exchange for posting a review during their lease term, regardless of the nature of the review.
Property Manager Responded
Nearby Schools
Fort Dorchester Elementary
River Oaks Middle School
Fort Dorchester High School
About GreatSchools Data on ApartmentHomeLiving.com.
Points of Interest
Time and distance from Legends at Charleston Park.
Big Box and Retail
Walgreens
Aldi
Autozone
Colleges and Universities
Groceries
Lidl
Food Lion
Aldi
Hospitals
Trident Medical Center
Bon Secours St. Francis Hospital
Palmetto Lowcountry Behavioral Health
Military Bases
Charleston Air Force Base
Charleston Naval Weapons Station
Charleston Naval Base
Parks and Recreation
Legends at Charleston Park has 2 parks within 4.8 miles, including Middleton Place, and Magnolia Plantation.
Shopping Centers
Legends at Charleston Park has 5 shopping centers within 1.2 miles.
Nearby Neighborhoods
Rental Price Ranges in the Area
| Bedroom | Average Rent | Cheapest Rent | Highest Rent |
|---|---|---|---|
| North Charleston Studio Apartments | $1,665 | $999 | $2,387 |
| North Charleston 1 Bedroom Apartments | $1,720 | $896 | $3,543 |
| North Charleston 2 Bedroom Apartments | $1,920 | $1,076 | $4,331 |
| North Charleston 3 Bedroom Apartments | $2,251 | $1,230 | $6,939 |
| North Charleston 4 Bedroom Apartments | $3,228 | $2,500 | $6,838 |
| 2 Bedroom Homes | $1,661 | $1,000 | $2,600 |
| 3 Bedroom Homes | $2,306 | $1,400 | $4,995 |
| 4 Bedroom Homes | $2,738 | $900 | $8,000 |
| 5 Bedroom Homes | $2,970 | $2,650 | $3,600 |
| 6 Bedroom Homes | $2,655 | $2,655 | $2,655 |
Nearby Apartments
Nearby Homes
Official Apartment Search
Did You Know?
43% of renters tour a property with an agent before signing a lease.


Max of 2. We are proud to be a pet-friendly community and are excited to welcome both you and your furry companions. In order to properly qualify your pet for occupancy or to simply certify that you will be moving into our community without a pet but under...