- 1–3 Bedrooms
- $1,194-$1,944 Pricing
- 640–1,370 Square Feet
About Lehigh Square
We welcome you home to Lehigh Square. Nestled in the picturesque Lehigh Valley, Our newly renovated apartment community lets you enjoy all of the benefits that country-living promises while being only minutes from downtown Allentown. With South Mountain Preserve as our backdrop, our newly renovated apartment community is the perfect place to call home for you and your pets. Please click on our pet policy link and call our leasing office for more information regarding any possible pet restrictions or guidelines. We know you will find your perfect fit from our wide selection of one and two bedroom floor plans with the spacious layouts you have been looking for. Designed specifically with you in mind, our renovated interior spaces feature select finishes that provide modern functionality for your living convenience. With modern appliances, designer cabinetry, and granite-like countertops, you will feel like a pro in our bright and open kitchens. We know you will feel right at home at Lehigh Square the moment you step on upgraded plank flooring leading out to eye-catching balconies.Enjoy more of our full amenities package that accommodates your active lifestyle. Make a splash or relax in our seasonal swimming pool in our beautiful courtyard with a kiddie pool as well. Enjoy more of the sunshine in our expansive sundeck or fix up a meal in our shaded picnic area with BBQ grilling stations. Our brand new fitness center and bark is the perfect place to race your heartbeat and enjoy the view. Close to it all, residents of Lehigh Square enjoy easy access to the sport mecca of the Lehigh Valley. Between PPL Center and Coca-Cola Park, enjoy your favorite sports all year round. Many golf courses are also easily within reach including Lehigh Country Club, Saucon Valley Country Club, and Brookside Country club. Call us today to schedule a tour of your future home in Allentown, Pennsylvania.
Lehigh Square is located in the Southside Lehigh Neighborhood and 18103 Zip code of Allentown, PA. This community is professionally managed by AION Management
Unique Features and Amenities
- 24-hour emergency maintenance
- AION Renovation
- EV Charging Stations
- Flex Rent Payments
- Garden Style
- Grilling Stations
- Laundry Center
- Off Street Parking
- Online Rent Payments
- Online Resident Portal
- Open Parking
- Patio or Balcony
- Pet Friendly
- Renovated
- Renovated Kitchen
- Resident Activities
- Short Term Leases Available
- Washer/Dryer
Property Contact Info

- Listed by:
- Agency:
- Vendor Logo:
- Website:
- View Property Website
- Call Us:
- (610) 686-9019
- Disclaimer:
Office Hours
| Monday | 9:00 am–6:00 pm |
| Tuesday | 9:00 am–6:00 pm |
| Wednesday | 9:00 am–6:00 pm |
| Thursday | 9:00 am–6:00 pm |
| Friday | 9:00 am–6:00 pm |
| Saturday | 10:00 am–5:00 pm |
| Sunday | 12:00 pm–5:00 pm |
Floorplan Pricing and Availability
Lehigh Square offers 1 to 3 Bedroom apartments starting from $1,194 and having 640–1,370 sq ft. Here is the current pricing and availability:
New! Interactive Property Map
1 Bedroom
1 Bedroom 1 Bath Prior Reno
From $1,399
1 Bed, 1 Bath, 640 sq ftAvailable NowCheapest 1 BedroomThis is the cheapest 1 Bedroom at this PropertyModel Gallery
Floorplans
Availability Details
Price Availability Date Unit Sq Ft View Details $1,399 Available Now L07 640 $1,424 September 18, 2026 A08 640 $1,419 September 18, 2026 H07 640 Model Amenities and Features
Features
- Air Conditioning
- Balcony
- Storage Space
- Washer/Dryer
Kitchen
- Dishwasher
- Kitchen
- Microwave
- Oven
- Range
- Refrigerator
- Stainless Steel Appliances
Model Rent and Fees
Model Price Range
- $1,399 - $1,424
Deposit
- $750 deposit
Unit L07 Amenities and Features
Unique Features
- Renovated Kitchen
Unit L07 Rent and Fees
Unit Price
- $1,399
View Details and Rent EstimateDeposit
- $750 deposit
Model Rent and Fees
Model Price Range
- $1,399 - $1,424
Unit A08 Amenities and Features
Unique Features
- Patio or Balcony
- Renovated Kitchen
Unit A08 Rent and Fees
Unit Price
- $1,424
View Details and Rent EstimateDeposit
- $750 deposit
Model Rent and Fees
Model Price Range
- $1,399 - $1,424
Unit H07 Rent and Fees
Unit Price
- $1,419
View Details and Rent EstimateDeposit
- $750 deposit
Model Rent and Fees
Model Price Range
- $1,399 - $1,424
Apartment Model: 1 Bedroom 1 Bath Prior RenoFrom $1,3991 Bedroom, 1 Bath, 640 sq ftAvailable Now![]()
1 Bedroom 1 Bath Prior Reno - Floorplan Apartment Unit: L07Apartment Model: 1 Bedroom 1 Bath Prior Reno$1,3991 Bedroom, 1 Bath, 640 sq ftAvailable NowApartment Unit: A08Apartment Model: 1 Bedroom 1 Bath Prior Reno$1,4241 Bedroom, 1 Bath, 640 sq ftAvailable September 18, 2026Apartment Unit: H07Apartment Model: 1 Bedroom 1 Bath Prior Reno$1,4191 Bedroom, 1 Bath, 640 sq ftAvailable September 18, 20261 Bedroom 1 Bath Reno
$1,449
1 Bed, 1 Bath, 640 sq ftAvailable NowModel Gallery
Floorplans
Availability Details
Price Availability Date Unit Sq Ft View Details $1,449 Available Now B07 640 $1,454 November 5, 2026 A23 640 $1,454 November 18, 2026 W07 640 Model Amenities and Features
Unique Features
- AION Renovation
Model Rent and Fees
Model Price
- $1,454
Current Available Pricing
- $1,449 - $1,454
Deposit
- $750 deposit
Unit B07 Amenities and Features
Unique Features
- AION Renovation
- Renovated Kitchen
Unit B07 Rent and Fees
Unit Price
- $1,449
View Details and Rent EstimateDeposit
- $750 deposit
Model Rent and Fees
Price
- $1,454
Unit A23 Amenities and Features
Unique Features
- AION Renovation
- Renovated Kitchen
Unit A23 Rent and Fees
Unit Price
- $1,454
View Details and Rent EstimateDeposit
- $750 deposit
Model Rent and Fees
Price
- $1,454
Unit W07 Amenities and Features
Unique Features
- AION Renovation
- Renovated Kitchen
Unit W07 Rent and Fees
Unit Price
- $1,454
View Details and Rent EstimateDeposit
- $750 deposit
Model Rent and Fees
Price
- $1,454
Apartment Model: 1 Bedroom 1 Bath RenoFrom $1,4541 Bedroom, 1 Bath, 640 sq ftAvailable Now![]()
1 Bedroom 1 Bath Reno - Floorplan Apartment Unit: B07Apartment Model: 1 Bedroom 1 Bath Reno$1,4491 Bedroom, 1 Bath, 640 sq ftAvailable NowApartment Unit: A23Apartment Model: 1 Bedroom 1 Bath Reno$1,4541 Bedroom, 1 Bath, 640 sq ftAvailable November 5, 2026Apartment Unit: W07Apartment Model: 1 Bedroom 1 Bath Reno$1,4541 Bedroom, 1 Bath, 640 sq ftAvailable November 18, 20261 Bed 1 Bath Prior Reno ML
1 Bed, 1 Bath, 820 sq ftAvailable SoonModel Gallery
Photos
Availability Details
Price Availability Date Unit Sq Ft $1,194 Available Soon 1 Bed 1 Bath Prior Reno ML 820 sq ft Model Amenities and Features
Features
- Air Conditioning
- Balcony
- Storage Space
- Washer/Dryer
Kitchen
- Dishwasher
- Kitchen
- Microwave
- Oven
- Range
- Refrigerator
- Stainless Steel Appliances
Model Rent and Fees
Model Price
- $1,194
Apartment Model: 1 Bed 1 Bath Prior Reno ML$1,1941 Bedroom, 1 Bath, 820 sq ftAvailable Soon![]()
1 Bed 1 Bath Prior Reno ML - Image 1 Bed 1 Bath Reno ML
1 Bed, 1 Bath, 820 sq ftAvailable SoonModel Gallery
Photos
Availability Details
Price Availability Date Unit Sq Ft $1,409 Available Soon 1 Bed 1 Bath Reno ML 820 sq ft Model Amenities and Features
Features
- Air Conditioning
- Balcony
- Storage Space
- Washer/Dryer
Kitchen
- Dishwasher
- Kitchen
- Microwave
- Oven
- Range
- Refrigerator
- Stainless Steel Appliances
Model Rent and Fees
Model Price
- $1,409
Apartment Model: 1 Bed 1 Bath Reno ML$1,4091 Bedroom, 1 Bath, 820 sq ftAvailable Soon![]()
1 Bed 1 Bath Reno ML - Image 1 Bedroom 1 Bath Premium
1 Bed, 1 Bath, 640 sq ftAvailable NowModel Gallery
Floorplans
Availability Details
Price Availability Date Unit Sq Ft $1,559 Available Now D12 640 Unit D12 Amenities and Features
Unique Features
- Renovated Kitchen
Unit D12 Rent and Fees
Unit Price
- $1,559
View Details and Rent EstimateDeposit
- $750 deposit
Model Rent and Fees
Price
- $1,539
Apartment Model: 1 Bedroom 1 Bath Premium$1,5391 Bedroom, 1 Bath, 640 sq ftAvailable Soon![]()
1 Bedroom 1 Bath Premium - Floorplan Apartment Unit: D12Apartment Model: 1 Bedroom 1 Bath Premium$1,5591 Bedroom, 1 Bath, 640 sq ftAvailable Now2 Bedrooms
2 Bedroom 1.5 Bath Reno ML
From $1,729
2 Beds, 1.5 Baths, 915 sq ftAvailable NowModel Gallery
Floorplans
Availability Details
Price Availability Date Unit Sq Ft View Details $1,729 Available Now E 915 $1,734 November 18, 2026 B 915 Model Amenities and Features
Unique Features
- AION Renovation
Model Rent and Fees
Model Price Range
- $1,729 - $1,734
Unit E Amenities and Features
Unique Features
- AION Renovation
Unit E Rent and Fees
Unit Price
- $1,729
View Details and Rent EstimateModel Rent and Fees
Model Price Range
- $1,729 - $1,734
Unit B Amenities and Features
Unique Features
- AION Renovation
Unit B Rent and Fees
Unit Price
- $1,734
View Details and Rent EstimateModel Rent and Fees
Model Price Range
- $1,729 - $1,734
Apartment Model: 2 Bedroom 1.5 Bath Reno MLFrom $1,7292 Bedroom, 1.5 Bath, 915 sq ftAvailable Now![]()
2 Bedroom 1.5 Bath Reno ML - Floorplan Apartment Unit: EApartment Model: 2 Bedroom 1.5 Bath Reno ML$1,7292 Bedroom, 1.5 Bath, 915 sq ftAvailable NowApartment Unit: BApartment Model: 2 Bedroom 1.5 Bath Reno ML$1,7342 Bedroom, 1.5 Bath, 915 sq ftAvailable November 18, 20262 Bedroom 1 Bath Reno
$1,649
2 Beds, 1 Bath, 756 sq ftAvailable Sep 22Model Gallery
Floorplans
Availability Details
Price Availability Date Unit Sq Ft View Details $1,649 September 22, 2026 H22 756 $1,649 October 21, 2026 Y10 756 Model Amenities and Features
Unique Features
- AION Renovation
Model Rent and Fees
Model Price
- $1,649
Deposit
- $750 deposit
Unit H22 Rent and Fees
Unit Price
- $1,649
View Details and Rent EstimateDeposit
- $750 deposit
Model Rent and Fees
Price
- $1,649
Unit Y10 Amenities and Features
Unique Features
- AION Renovation
- Renovated Kitchen
Unit Y10 Rent and Fees
Unit Price
- $1,649
View Details and Rent EstimateDeposit
- $750 deposit
Model Rent and Fees
Price
- $1,649
Apartment Model: 2 Bedroom 1 Bath RenoFrom $1,6492 Bedroom, 1 Bath, 756 sq ftAvailable September 22, 2026![]()
2 Bedroom 1 Bath Reno - Floorplan Apartment Unit: H22Apartment Model: 2 Bedroom 1 Bath Reno$1,6492 Bedroom, 1 Bath, 756 sq ftAvailable September 22, 2026Apartment Unit: Y10Apartment Model: 2 Bedroom 1 Bath Reno$1,6492 Bedroom, 1 Bath, 756 sq ftAvailable October 21, 20262 Bedroom 1 Bath Prior Reno
From $1,649
2 Beds, 1 Bath, 756 sq ftAvailable Sep 23Model Gallery
Floorplans
Availability Details
Price Availability Date Unit Sq Ft View Details $1,649 September 23, 2026 L14 756 $1,654 November 19, 2026 L18 756 Model Amenities and Features
Features
- Air Conditioning
- Balcony
- Storage Space
- Washer/Dryer
Kitchen
- Dishwasher
- Kitchen
- Microwave
- Oven
- Range
- Refrigerator
- Stainless Steel Appliances
Model Rent and Fees
Model Price Range
- $1,649 - $1,654
Deposit
- $750 deposit
Unit L14 Amenities and Features
Unique Features
- Renovated Kitchen
Unit L14 Rent and Fees
Unit Price
- $1,649
View Details and Rent EstimateDeposit
- $750 deposit
Model Rent and Fees
Model Price Range
- $1,649 - $1,654
Unit L18 Amenities and Features
Unique Features
- Renovated Kitchen
Unit L18 Rent and Fees
Unit Price
- $1,654
View Details and Rent EstimateDeposit
- $750 deposit
Model Rent and Fees
Model Price Range
- $1,649 - $1,654
Apartment Model: 2 Bedroom 1 Bath Prior RenoFrom $1,6492 Bedroom, 1 Bath, 756 sq ftAvailable September 23, 2026![]()
2 Bedroom 1 Bath Prior Reno - Floorplan Apartment Unit: L14Apartment Model: 2 Bedroom 1 Bath Prior Reno$1,6492 Bedroom, 1 Bath, 756 sq ftAvailable September 23, 2026Apartment Unit: L18Apartment Model: 2 Bedroom 1 Bath Prior Reno$1,6542 Bedroom, 1 Bath, 756 sq ftAvailable November 19, 20262 Bedroom 1 Bath Premium
$1,779
2 Beds, 1 Bath, 756 sq ftAvailable Nov 13Model Gallery
Photos
Availability Details
Price Availability Date Unit Sq Ft $1,779 November 13, 2026 W14 756 Unit W14 Amenities and Features
Unique Features
- Renovated Kitchen
Unit W14 Rent and Fees
Unit Price
- $1,779
View Details and Rent EstimateDeposit
- $750 deposit
Model Rent and Fees
Price
- $1,779
Apartment Model: 2 Bedroom 1 Bath Premium$1,7792 Bedroom, 1 Bath, 756 sq ftAvailable November 13, 2026![]()
2 Bedroom 1 Bath Premium - Image Apartment Unit: W14Apartment Model: 2 Bedroom 1 Bath Premium$1,7792 Bedroom, 1 Bath, 756 sq ftAvailable November 13, 20262 Bedroom 1.5 Bath ML
2 Beds, 1.5 Baths, 915 sq ftAvailable SoonModel Gallery
Floorplans
Availability Details
Price Availability Date Unit Sq Ft $1,304 Available Soon 2 Bedroom 1.5 Bath ML 915 sq ft Model Amenities and Features
Features
- Air Conditioning
- Balcony
- Storage Space
- Washer/Dryer
Kitchen
- Dishwasher
- Kitchen
- Microwave
- Oven
- Range
- Refrigerator
- Stainless Steel Appliances
Model Rent and Fees
Model Price
- $1,304
Apartment Model: 2 Bedroom 1.5 Bath ML$1,3042 Bedroom, 1.5 Bath, 915 sq ftAvailable Soon![]()
2 Bedroom 1.5 Bath ML - Floorplan 2 Bed 1.5 Bath Prior Reno ML
2 Beds, 1.5 Baths, 915 sq ftAvailable SoonModel Gallery
Photos
Availability Details
Price Availability Date Unit Sq Ft $1,349 Available Soon 2 Bed 1.5 Bath Prior Reno ML 915 sq ft Model Amenities and Features
Features
- Air Conditioning
- Balcony
- Storage Space
- Washer/Dryer
Kitchen
- Dishwasher
- Kitchen
- Microwave
- Oven
- Range
- Refrigerator
- Stainless Steel Appliances
Model Rent and Fees
Model Price
- $1,349
Apartment Model: 2 Bed 1.5 Bath Prior Reno ML$1,3492 Bedroom, 1.5 Bath, 915 sq ftAvailable Soon![]()
2 Bed 1.5 Bath Prior Reno ML - Image 2 Bedroom 1.5 Bath Premium
2 Beds, 1.5 Baths, 915 sq ftAvailable SoonAvailability Details
Price Availability Date Unit Sq Ft $1,854 Available Soon 2 Bedroom 1.5 Bath Premium 915 sq ft Model Amenities and Features
Features
- Air Conditioning
- Balcony
- Storage Space
- Washer/Dryer
Kitchen
- Dishwasher
- Kitchen
- Microwave
- Oven
- Range
- Refrigerator
- Stainless Steel Appliances
Model Rent and Fees
Model Price
- $1,854
3 Bedrooms
3 Bedroom 1.5 Bath Premium ML
3 Beds, 1.5 Baths, 1370 sq ftAvailable SoonAvailability Details
Price Availability Date Unit Sq Ft $1,819 Available Soon 3 Bedroom 1.5 Bath Premium ML 1370 sq ft Model Amenities and Features
Features
- Air Conditioning
- Balcony
- Storage Space
- Washer/Dryer
Kitchen
- Dishwasher
- Kitchen
- Microwave
- Oven
- Range
- Refrigerator
- Stainless Steel Appliances
Model Rent and Fees
Model Price
- $1,819
3 Bedroom 1.5 Bath Prior Reno ML
3 Beds, 1.5 Baths, 1370 sq ftAvailable SoonModel Gallery
Floorplans
Availability Details
Price Availability Date Unit Sq Ft $1,905 Available Soon 3 Bedroom 1.5 Bath Prior Reno ML 1370 sq ft Model Amenities and Features
Features
- Air Conditioning
- Balcony
- Storage Space
- Washer/Dryer
Kitchen
- Dishwasher
- Kitchen
- Microwave
- Oven
- Range
- Refrigerator
- Stainless Steel Appliances
Model Rent and Fees
Model Price
- $1,905
Apartment Model: 3 Bedroom 1.5 Bath Prior Reno ML$1,9053 Bedroom, 1.5 Bath, 1370 sq ftAvailable Soon![]()
3 Bedroom 1.5 Bath Prior Reno ML - Floorplan 3 Bedroom 1.5 Bath Reno ML
3 Beds, 1.5 Baths, 1370 sq ftAvailable SoonModel Gallery
Floorplans
Availability Details
Price Availability Date Unit Sq Ft $1,944 Available Soon 3 Bedroom 1.5 Bath Reno ML 1370 sq ft Model Amenities and Features
Unique Features
- AION Renovation
Model Rent and Fees
Model Price
- $1,944
Apartment Model: 3 Bedroom 1.5 Bath Reno ML$1,9443 Bedroom, 1.5 Bath, 1370 sq ftAvailable Soon![]()
3 Bedroom 1.5 Bath Reno ML - Floorplan
Schedule a Tour
3D Tours
Property Information
- Renovated In 2015
- 220 Units
- 3 Stories
- Built in 1972
Lease Terms
- 12 mo
- Short Term Lease Options
Fees and Policies
The fees listed below are community-provided and may exclude utilities or add-ons. All payments are made directly to the property and are non-refundable unless otherwise specified. Use the Cost Calculator to determine costs based on your needs.
Required Fees
One-Time Basics
- Due at Application
- Admin FeeiMax of 1. Charged Per Unit.$100.00
- Application FeeiMax of 1. Charged Per Applicant.$75.00
- Reservation FeeiMax of 1. Charged per unit.$200.00
- Due at Move-In
- Amenity FeeiMax of 1. Charged Per Unit.$150.00
- Security DepositiMax of 1. Charged Per Unit.$750.00
- Utility - New Account FeeiMax of 1. Charged Per Unit.$10.00
Utilities
- Utility - Electric ServiceiMax of 1. Usage-Based (Utilities) Charged Per Unit. Payable to Third Party.Varies/mo
- Amenity Fee - RenewaliMax of 1. Charged per unit.$150.00/yr
- Utility - Administrative Billing FeeiMax of 1. Charged per unit.$4.66/mo
- Trash ServiceiMax of 1. Charged per unit.$20-$30/mo
- Utility - Water/Sewer ServiceiMax of 1. Usage-Based (Utilities) Charged per unit.Varies/mo
Other Fees and Policies
Situational Fees
- Month To Month FeeiMax of 1. Charged Per Occurrence.$350.00/mo
- Lockout Fee - After HoursiMax of 1. Charged Per Occurrence.$50.00/per occurrence
- Transfer FeeiMax of 1. Charged Per Occurrence.$500-$1000/per occurrence
- NSF / Returned Check FeeiMax of 1. Charged Per Occurrence.$50.00/per occurrence
- Late FeeiMax of 1. Charged Per Occurrence.10.0% of base rent/per occurrence
- Buy-Out FeeiMax of 1. 1 months rent Charged Per Unit.Varies
Pet Fees
- Cat
- Pet FeeiMax of 1. Charged Per Pet.$300.00
- Pet RentiMax of 1. Charged Per Pet.$50.00/mo
- Pet Rent- 2nd CatiMax of 1. Charged Per Pet.$25.00/mo
- Dog
- Pet FeeiMax of 1. Charged Per Pet.$300.00
- Pet RentiMax of 1. Charged Per Pet.$50.00/mo
- Pet Rent- 2nd DogiMax of 1. Charged Per Pet.$25.00/mo
Following breeds of dogs are not permitted or any mix of these breeds of dogs where the following breeds are 50% or more in your dog and verified by veterinary report: German Shepherds Akitas, Chow Terriers or Chow breed mixes, American Bulldogs, Bull Staff or Staffordshire Terriers, Doberman/Doberman Pinchers, Rottweiler's, Wolf dog hybrid, Pit-bull terriers, Presa Canario or any variety of Canary dogs.
Max of 1. AION allows residents to have dogs, cats and service animals. All animals must be housebroken. No breeding of any permitted animal is allowed. Pet Fees: $300 one-time fee (due at move-in) and monthly pet rent is $50 for the 1st pet and additional ...
Following breeds of dogs are not permitted or any mix of these breeds of dogs where the following breeds are 50% or more in your dog and verified by veterinary report: German Shepherds Akitas, Chow Terriers or Chow breed mixes, American Bulldogs, Bull Staff or Staffordshire Terriers, Doberman/Doberman Pinchers, Rottweiler's, Wolf dog hybrid, Pit-bull terriers, Presa Canario or any variety of Canary dogs.
Max of 1. AION allows residents to have dogs, cats and service animals. All animals must be housebroken. No breeding of any permitted animal is allowed. Pet Fees: $300 one-time fee (due at move-in) and monthly pet rent is $50 for the 1st pet and additional ...
Property Fee Disclaimer: Based on community-supplied data and independent market research. Subject to change without notice. May exclude fees for mandatory or optional services and usage-based utilities.
Features and Amenities
On-Site Services
- Maintenance On Site
- Property Manager On Site
- Car Charging Station
- Pet Play Area
- Laundry Facilities
Community Features
- Walk Up
Outdoor Features
- Grill
- Picnic Area
- Courtyard
- Sundeck
- Patio
Recreation and Fitness
- Fitness Center
- Playground
- Pool
Interior Features
- Balcony
- Storage Space
- Washer/Dryer
- Air Conditioning
Kitchen Amenities
- Dishwasher
- Microwave
- Oven
- Range
- Refrigerator
- Stainless Steel Appliances
- Kitchen
Living Area Features
- Walk In Closets
- Vinyl Flooring
- Office
- Carpet

Map
- Shopping
- Colleges
- Grocery
- Medical
- Parks

Map
Getting Around
60 / 100 Moderately walkable
30 / 100 Limited public transit
70 / 100 Moderately bikeable
90 / 100 Exceptionally car friendly
Getting to Know the Area
50 / 100 Restaurants
30 / 100 Cafes
40 / 100 Nightlife
60 / 100 Shopping
100 / 100 Parks
30 / 100 Noise Level
Frequently Asked Questions about Lehigh Square
Where is Lehigh Square located?
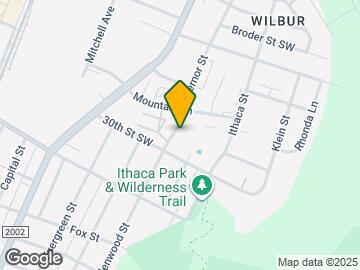
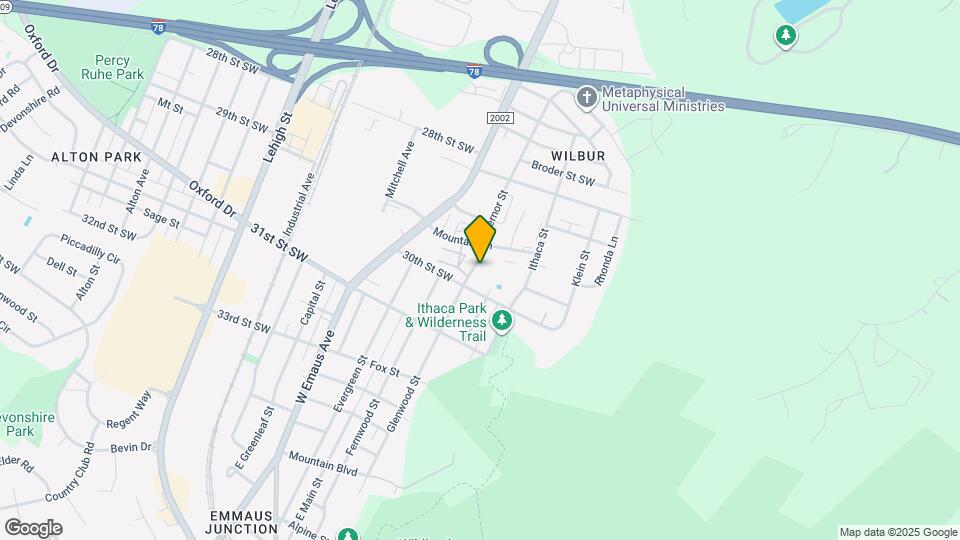
Lehigh Square is located at 2940 Fernor St near the Southside Lehigh area of Allentown, PA
What is the current rent range at Lehigh Square?
1 Bedroom to 3 Bedroom Apartments at Lehigh Square currently range from $1,194 to $1,944
When is the leasing office open?
- The office Hours for Lehigh Square are
- Monday 9:00 am–6:00 pm
- Tuesday 9:00 am–6:00 pm
- Wednesday 9:00 am–6:00 pm
- Thursday 9:00 am–6:00 pm
- Friday 9:00 am–6:00 pm
- Saturday 10:00 am–5:00 pm
- Sunday 12:00 pm–5:00 pm
Are pets allowed?
Call us today to find out our pet policy and if we allow pets
Renters Reviews and Ratings
Rude
Property Manager Responded
Rude
rude
horrible lugar
Rude Management
Property Manager Responded
Terrible Neighborhood
Property Manager Responded
The money you spend to live here is worth it.
Property Manager Responded
Lehigh Square is a nice place to call home!
Property Manager Responded
Don't rent here!
Worth what you pay
Nearby Schools
William Allen High School
South Mountain Middle School
Lehigh Parkway Elementary School
About GreatSchools Data on ApartmentHomeLiving.com.
Points of Interest
Time and distance from Lehigh Square.
Arts Museums and Landmarks
Big Box and Retail
Walgreen's
Walgreens
Costco
Colleges and Universities
Groceries
Wegmans
Aldi
Iga
Hospitals
Lehigh Valley Hospital
St. Luke's Hospital - Sacred Heart Campus
Surgical Specialty Center At Coordinated Health
Parks and Recreation
Lehigh Square has 2 parks within 3.4 miles, including Lehigh Valley Grand Prix, and America On Wheels.
Restaurants and Dining
Brass Rail Restaurant
Bay Leaf Restaurant
Allentown Brew Works
Shopping Centers
Lehigh Square has 5 shopping centers within 0.7 miles.
Nearby Neighborhoods
Rental Price Ranges in the Area
| Bedroom | Average Rent | Cheapest Rent | Highest Rent |
|---|---|---|---|
| Allentown Studio Apartments | $1,583 | $885 | $2,490 |
| Allentown 1 Bedroom Apartments | $1,730 | $950 | $3,316 |
| Allentown 2 Bedroom Apartments | $2,106 | $150 | $3,684 |
| Allentown 3 Bedroom Apartments | $1,987 | $1,425 | $3,193 |
| Allentown 4 Bedroom Apartments | $1,850 | $1,800 | $1,900 |
Browse Top Apartments in Allentown
By Price
By Community Type
- Allentown Apartments for Rent by Owner
- Allentown Apartments with Rent Specials
- Allentown Top Rated Apartments
- Allentown Corporate Apartments
- Allentown Furnished Apartments
- Allentown Gated Apartments
- Allentown Loft Apartments
- New Allentown Apartments
- Allentown Senior Apartments
- Allentown Short-term Apartments
- Allentown Student Apartments
- Allentown Apartments with Utilities Included


Max of 1.