


- Student Housing
- 1–2 Bedrooms
- $2,285-$3,304 Total Monthly Price
Total Monthly Price
Base Rent$2,267 - $3,286Required Monthly Fees$18Total Monthly Price$2,285 - $3,304 - 866–1,039 Square Feet
About Lerner Arrowood Parc
Lerner Arrowood Parc's renovated, charming apartment homes and lush landscaping await you. Our huge floor plans are just the beginning. Each apartment comes with a washer and dryer, abundant closet space, and a breakfast room. If you're looking for recreation, swim a few laps in the sparkling swimming pool, sweat it out in the newly remodeled fitness center, or shoot some hoops at the basketball court. Given the convenience of Chain Bridge Road, the Vienna Metro Station, Route 50, I-66 and I-495, you will find that dining and entertainment options are only minutes away. Comfortable, spacious apartments in a great location make Lerner Arrowood Parc the perfect place to call home.
Lerner Arrowood Parc is located in the Oakton Neighborhood and 22181 Zip code of Vienna, VA. This community is professionally managed by Lerner
Unique Features and Amenities
- Abundant Closet Space
- Air Conditioner
- BBQ and Picnic Area
- Bike Racks
- Breakfast Room
- Carpeting
- Controlled Access Building
- Equipped Kitchens with Modern Appliances
- In-Home Washers and Dryers
- Large Closets
- Patio/Balcony
- Pet-Friendly
- Plentiful, Free Parking
- Private Balconies and Patios
- Separate Dining Room
- Spacious Floor Plans
- Wooded Views in Select Apartments
Property Contact Info

- Listed by:
- Agency:
- Vendor Logo:
- Website:
- View Property Website
- Call Us:
- (571) 568-7553
- Disclaimer:
Office Hours
| Monday | 10:00 am–6:00 pm |
| Tuesday | 10:00 am–6:00 pm |
| Wednesday | 10:00 am–6:00 pm |
| Thursday | 10:00 am–6:00 pm |
| Friday | 10:00 am–6:00 pm |
| Saturday | 10:00 am–5:00 pm |
| Sunday | Closed |
Floorplan Pricing and Availability
Lerner Arrowood Parc offers 1 to 2 Bedroom apartments starting from $2,285 and having 866–1,039 sq ft. Here is the current pricing and availability:
New! Interactive Property Map
1 Bedroom
Show Unavailable FloorplansWellington
From $2,285
1 Bed, 1 Bath, 868 sq ftTotal Monthly PriceAvailable Jul 29Total Monthly Price
Base Rent$2,267 - $2,922Required Monthly Fees$18Total Monthly Price$2,285 - $2,940Cheapest 1 BedroomThis is the cheapest 1 Bedroom at this PropertyModel Gallery
Floorplans
Availability Details
Prices shown for this property are the Total Monthly Price including Fees.Price Availability Date Unit Sq Ft View Details $2,340 July 29, 2026 38-204 868 $2,285 August 21, 2026 26-T-3 868 $2,335 September 7, 2026 30-104 868 Model Amenities and Features
Features
- Washer/Dryer
Living Space
- Walk-In Closets
Model Lease Information
Model Price Range
- $2,285 - $2,940Total Monthly PriceBase Rent: $2,267 - $2,922Required Monthly Fees: $18
Current Available Pricing
- $2,285 - $2,340 Total Monthly Price
Unit 38-204 Amenities and Features
Features
- Washer/Dryer
Living Space
- Walk-In Closets
Unit 38-204 Lease Information
Unit Price
- $2,340Total Monthly PriceBase Rent: $2,322Required Monthly Fees: $18
View Details and Rent EstimateModel Lease Information
Model Price Range
- $2,285 - $2,940Total Monthly Price
Unit 26-T-3 Amenities and Features
Features
- Washer/Dryer
Living Space
- Walk-In Closets
Unit 26-T-3 Lease Information
Unit Price
- $2,285Total Monthly PriceBase Rent: $2,267Required Monthly Fees: $18
View Details and Rent EstimateModel Lease Information
Model Price Range
- $2,285 - $2,940Total Monthly Price
Unit 30-104 Amenities and Features
Features
- Washer/Dryer
Living Space
- Walk-In Closets
Unit 30-104 Lease Information
Unit Price
- $2,335Total Monthly PriceBase Rent: $2,317Required Monthly Fees: $18
View Details and Rent EstimateModel Lease Information
Model Price Range
- $2,285 - $2,940Total Monthly Price
Apartment Model: WellingtonFrom $2,2851 Bedroom, 1 Bath, 868 sq ftAvailable July 29, 2026Floor plans are artist's rendering. All dimensions are approximate. Actual product and specifications may vary in dimension or detail. Not all features are available in every rental home. Please see a representative for details.
![]()
Wellington - Floorplan Apartment Unit: 38-204Apartment Model: Wellington$2,3401 Bedroom, 1 Bath, 868 sq ftAvailable July 29, 2026Apartment Unit: 26-T-3Apartment Model: Wellington$2,2851 Bedroom, 1 Bath, 868 sq ftAvailable August 21, 2026Apartment Unit: 30-104Apartment Model: Wellington$2,3351 Bedroom, 1 Bath, 868 sq ftAvailable September 7, 2026Cambridge - Study
From $2,371
1 Bed, 1 Bath, 868 sq ftTotal Monthly PriceAvailable Sep 22Total Monthly Price
Base Rent$2,353 - $2,942Required Monthly Fees$18Total Monthly Price$2,371 - $2,960Model Gallery
Floorplans
Availability Details
Prices shown for this property are the Total Monthly Price including Fees.Price Availability Date Unit Sq Ft $2,371 September 22, 2026 68-201 868 Model Amenities and Features
Features
- Air Conditioning
- Balcony
- Cable Ready
- Heating
- Washer/Dryer
Kitchen
- Breakfast Nook
- Dishwasher
- Disposal
- Kitchen
- Microwave
- Oven
- Range
- Refrigerator
Unit 68-201 Lease Information
Unit Price
- $2,371Total Monthly PriceBase Rent: $2,353Required Monthly Fees: $18
View Details and Rent EstimateModel Lease Information
Model Price Range
- $2,371 - $2,960Total Monthly Price
Apartment Model: Cambridge - StudyFrom $2,3711 Bedroom, 1 Bath, 868 sq ftAvailable September 22, 2026Floor plans are artist's rendering. All dimensions are approximate. Actual product and specifications may vary in dimension or detail. Not all features are available in every rental home. Please see a representative for details.
![]()
Cambridge - Study - Floorplan Apartment Unit: 68-201Apartment Model: Cambridge - Study$2,3711 Bedroom, 1 Bath, 868 sq ftAvailable September 22, 2026Executive - Study
1 Bed, 1 Bath, 866 sq ftModel Gallery
Floorplans
Availability Details
Prices shown for this property are the Total Monthly Price including Fees.Availability Date Unit Sq Ft Call for Availability Executive - Study 866 sq ft Model Amenities and Features
Features
- Washer/Dryer
Living Space
- Walk-In Closets
Apartment Model: Executive - StudyCall For Rates1 Bedroom, 1 Bath, 866 sq ftUnavailableFloor plans are artist's rendering. All dimensions are approximate. Actual product and specifications may vary in dimension or detail. Not all features are available in every rental home. Please see a representative for details.
![]()
Executive - Study - Floorplan 2 Bedrooms
Pembridge
From $2,578
2 Beds, 1 Bath, 1039 sq ftTotal Monthly PriceAvailable NowTotal Monthly Price
Base Rent$2,560 - $3,286Required Monthly Fees$18Total Monthly Price$2,578 - $3,304Model Gallery
Floorplans
Availability Details
Prices shown for this property are the Total Monthly Price including Fees.Price Availability Date Unit Sq Ft View Details $2,578 Available Now 28-T-4 1039 $2,578 Available Now 50-T-1 1039 $2,643 August 1, 2026 52-201 1039 Model Amenities and Features
Features
- Washer/Dryer
Living Space
- Walk-In Closets
Model Lease Information
Model Price Range
- $2,578 - $3,304Total Monthly PriceBase Rent: $2,560 - $3,286Required Monthly Fees: $18
Current Available Pricing
- $2,578 - $2,643 Total Monthly Price
Unit 28-T-4 Amenities and Features
Features
- Washer/Dryer
Living Space
- Walk-In Closets
Unit 28-T-4 Lease Information
Unit Price
- $2,578Total Monthly PriceBase Rent: $2,560Required Monthly Fees: $18
View Details and Rent EstimateModel Lease Information
Model Price Range
- $2,578 - $3,304Total Monthly Price
Unit 50-T-1 Amenities and Features
Features
- Washer/Dryer
Living Space
- Walk-In Closets
Unit 50-T-1 Lease Information
Unit Price
- $2,578Total Monthly PriceBase Rent: $2,560Required Monthly Fees: $18
View Details and Rent EstimateModel Lease Information
Model Price Range
- $2,578 - $3,304Total Monthly Price
Unit 52-201 Amenities and Features
Features
- Washer/Dryer
Living Space
- Walk-In Closets
Unit 52-201 Lease Information
Unit Price
- $2,643Total Monthly PriceBase Rent: $2,625Required Monthly Fees: $18
View Details and Rent EstimateModel Lease Information
Model Price Range
- $2,578 - $3,304Total Monthly Price
Apartment Model: PembridgeFrom $2,5782 Bedroom, 1 Bath, 1039 sq ftAvailable NowFloor plans are artist's rendering. All dimensions are approximate. Actual product and specifications may vary in dimension or detail. Not all features are available in every rental home. Please see a representative for details.
![]()
Pembridge - Floorplan Apartment Unit: 28-T-4Apartment Model: Pembridge$2,5782 Bedroom, 1 Bath, 1039 sq ftAvailable NowApartment Unit: 50-T-1Apartment Model: Pembridge$2,5782 Bedroom, 1 Bath, 1039 sq ftAvailable NowApartment Unit: 52-201Apartment Model: Pembridge$2,6432 Bedroom, 1 Bath, 1039 sq ftAvailable August 1, 2026
Schedule a Tour
Property Information
- 300 Units
- 3 Stories
- Built in 1966
- Furnished Units Available
Fees and Policies
The fees listed below are community-provided and may exclude utilities or add-ons. All payments are made directly to the property and are non-refundable unless otherwise specified. Use the Cost Calculator to determine costs based on your needs.
Required Fees
One-Time Basics
- Due at Application
- Administrative FeeiCharged Per Unit.$250.00
- Application Fee Per ApplicantiCharged Per Applicant.$50.00
- Due at Move-In
- Security Deposit - Refundablei1 Month Rent* Charged Per Unit.$1,000.00
Utilities
- Trash Admin FeeiCharged Per Unit.$12.00/mo
- Utility Billing Administrative FeeiCharged per unit.$5.50/mo
Other Fees and Policies
Parking Fees
- Surface Lot
- Parking FeeiCharged Per Vehicle.$22.00/mo
- Other
Additional Parking Options
Pet Policy and Fees
Cats
None
Comments: $50 Monthly Pet Rent$350 One Time Fee
Dogs
None
Comments: $50 Monthly Pet Rent$350 One Time Fee
Property Fee Disclaimer: Based on community-supplied data and independent market research. Subject to change without notice. May exclude fees for mandatory or optional services and usage-based utilities.
Features and Amenities
On-Site Services
- Maintenance On Site
- Property Manager On Site
- Laundry Facilities
Community Features
- Breakfast/Coffee Concierge
Outdoor Features
- Grill
- Picnic Area
- Controlled Access
- Patio
Recreation and Fitness
- Fitness Center
- Basketball Court
- Tennis Court
- Media Center/Movie Theatre
- Playground
- Pool
Interior Features
- Balcony
- Heating
- Cable Ready
- Washer/Dryer
- Air Conditioning
Kitchen Amenities
- Dishwasher
- Microwave
- Breakfast Nook
- Oven
- Disposal
- Range
- Refrigerator
- Kitchen
Living Area Features
- Walk In Closets
- Dining Room
- Views
- Window Coverings

Map
- Shopping
- Colleges
- Schools
- Grocery
- Medical
- Transportation

Map
Frequently Asked Questions about Lerner Arrowood Parc
Where is Lerner Arrowood Parc located?
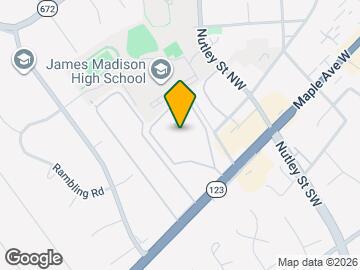
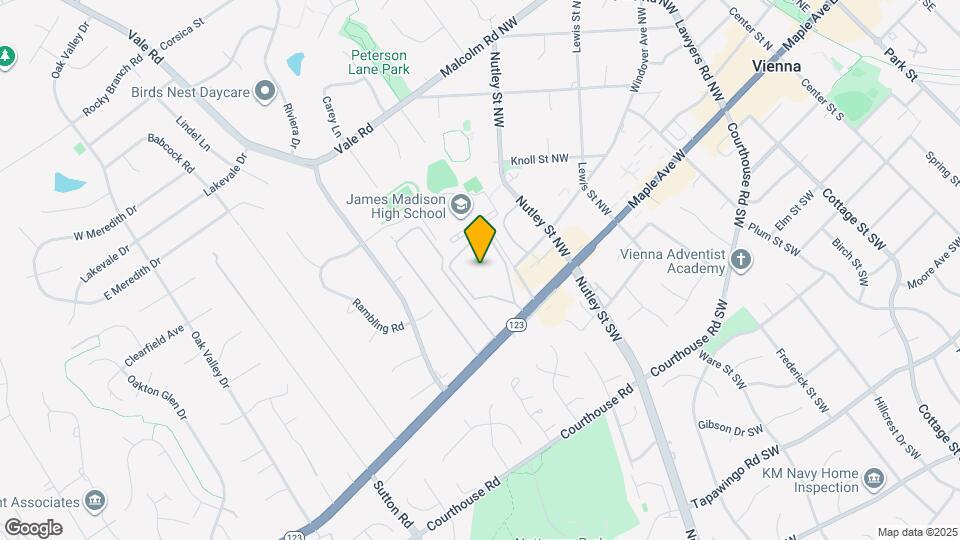
Lerner Arrowood Parc is located at 2526 Chain Bridge Rd near the Oakton area of Vienna, VA
What is the current rent range at Lerner Arrowood Parc?
1 Bedroom to 2 Bedroom Apartments at Lerner Arrowood Parc currently range from $2,285 to $2,643
When is the leasing office open?
- The office Hours for Lerner Arrowood Parc are
- Monday 10:00 am–6:00 pm
- Tuesday 10:00 am–6:00 pm
- Wednesday 10:00 am–6:00 pm
- Thursday 10:00 am–6:00 pm
- Friday 10:00 am–6:00 pm
- Saturday 10:00 am–5:00 pm
- Sunday Closed
Are pets allowed?
Call us today to find out our pet policy and if we allow pets
Renters Reviews and Ratings
Live Somewhere Else!!!
Stay away
Property Manager Responded
The worst place and staff
Property Manager Responded
Terrible
Good experience!
maintenance staff is really great!
Points of Interest
Time and distance from Lerner Arrowood Parc.
Big Box and Retail
Walgreens
Target
Petsmart
Colleges and Universities
Northern Virginia Community College - Annandale Campus
Groceries
Whole Foods
Wegmans
Giant Food
Hospitals
Military Bases
Central Intelligence Agency
National Guard
US Coast Guard
Restaurants and Dining
Shopping Centers
Lerner Arrowood Parc has 5 shopping centers within 1.2 miles.
Transit Stations
Nearby Neighborhoods
Rental Price Ranges in the Area
| Bedroom | Average Rent | Cheapest Rent | Highest Rent |
|---|---|---|---|
| Vienna Studio Apartments | $2,174 | $1,317 | $3,485 |
| Vienna 1 Bedroom Apartments | $2,463 | $1,454 | $10,000+ |
| Vienna 2 Bedroom Apartments | $3,041 | $1,741 | $5,485 |
| Vienna 3 Bedroom Apartments | $3,525 | $2,008 | $6,426 |
| 2 Bedroom Homes | $3,118 | $2,100 | $6,400 |
| 3 Bedroom Homes | $3,666 | $2,850 | $4,550 |
| 4 Bedroom Homes | $4,495 | $3,250 | $6,700 |
| 5 Bedroom Homes | $8,126 | $4,500 | $10,000+ |
| 6 Bedroom Homes | $6,912 | $6,325 | $7,500 |
Browse Top Apartments in Vienna
By Price
By Community Type
- Vienna Apartments for Rent by Owner
- Vienna Apartments with Rent Specials
- Vienna Top Rated Apartments
- Vienna Corporate Apartments
- Vienna Furnished Apartments
- Vienna Gated Apartments
- Vienna Loft Apartments
- New Vienna Apartments
- Vienna Senior Apartments
- Vienna Short-term Apartments
- Vienna Student Apartments
- Vienna Apartments with Utilities Included


Property Manager Responded