


- 1–3 Bedrooms
- $1,904-$4,155 Plus Fees
- 741–1,634 Square Feet
About Lerner Remington
Treat yourself and your family to comfort and resort-style living at Lerner Remington. With lavish finishes and comfortable floor plans, you'll feel right at home. The bright, airy apartments are filled with house-like features, such as a full-sized washer and dryer, patio or balcony, wall niches, and walk-in closets. If you're looking for something fun to do in your spare time…hang out in the 8,000 square foot clubhouse with a fully equipped kitchen, work out in the fitness center, or snuggle up in the comfy oversized chairs in the movie theater and take in a show. If it's shopping and dining that you're looking for, walk on over to Dulles Town Center where you'll find tons of restaurants. Stop looking and start living at Lerner Remington!
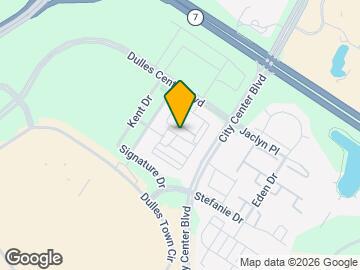
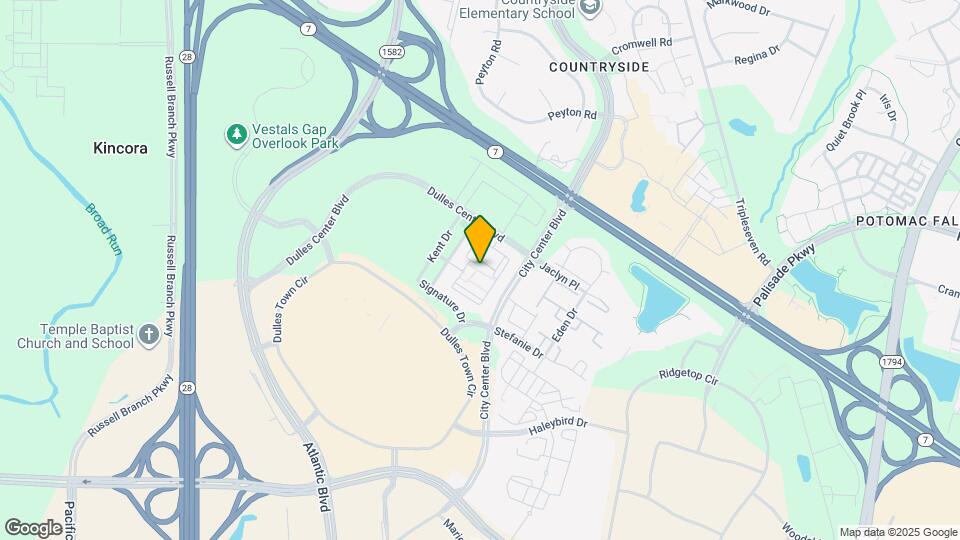
Lerner Remington is located in the Dulles Town Center Neighborhood and 20166 Zip code of Sterling, VA. This community is professionally managed by Lerner
Unique Features and Amenities
- Airy Lofts in Select Apartments
- Billiards Room
- Car Care Center
- Easy Access to Toll Road 267
- Experience Virginia Wine Country
- Free Lot Parking
- Full-Sized Washers and Dryers
- Heritage Farm Museum
- Luxury Kitchens with Easy Care Floors
- Minutes from Washington Dulles Airport
- Next Stop Theatre
- Pet-Friendly
- Picnic Pavilion with BBQ Grills
- Private Balconies and Patios
- Private Movie Theater
- Regal Cinemas Dulles Town Center 10
- Spacious Floor Plans
- Topgolf Loudoun and iFLY Loudoun Indoor Skydiving
- Walk to Dulles Town Center and Nokes Plaza
Property Contact Info

- Listed by:
- Agency:
- Vendor Logo:
- Website:
- View Property Website
- Call Us:
- (571) 517-1460
- Disclaimer:
Office Hours
| Monday | 10:00 am–6:00 pm |
| Tuesday | 10:00 am–6:00 pm |
| Wednesday | 10:00 am–6:00 pm |
| Thursday | 10:00 am–6:00 pm |
| Friday | 10:00 am–6:00 pm |
| Saturday | 10:00 am–5:00 pm |
| Sunday | Closed |
Floorplan Pricing and Availability
Lerner Remington offers 1 to 3 Bedroom apartments starting from $1,904 and having 741–1,634 sq ft. Here is the current pricing and availability:
New! Interactive Property Map
1 Bedroom
Lauren
From $2,063
1 Bed, 1 Bath, 860 sq ftPlus FeesAvailable NowModel Gallery
Floorplans
Availability Details
Price Availability Date Unit Sq Ft View Details $2,103 Available Now 53-103 860 $2,063 Available Now 9-103 860 $2,068 Available Now 69-203 860 Model Amenities and Features
Features
- Security System
- Washer/Dryer
Model Lease Information
Model Price Range
- $2,063 - $2,461
Current Available Pricing
- $2,063 - $2,103 Plus Fees
Unit 53-103 Amenities and Features
Features
- Security System
- Washer/Dryer
Unit 53-103 Lease Information
Unit Price
- $2,103
Model Lease Information
Model Price Range
- $2,063 - $2,461Plus Fees
Unit 9-103 Amenities and Features
Features
- Security System
- Washer/Dryer
Unit 9-103 Lease Information
Unit Price
- $2,063
Model Lease Information
Model Price Range
- $2,063 - $2,461Plus Fees
Unit 69-203 Amenities and Features
Features
- Security System
- Washer/Dryer
Unit 69-203 Lease Information
Unit Price
- $2,068
Model Lease Information
Model Price Range
- $2,063 - $2,461Plus Fees
Apartment Model: LaurenFrom $2,0631 Bedroom, 1 Bath, 860 sq ftAvailable Now![]()
Lauren - Floorplan Apartment Unit: 53-103Apartment Model: Lauren$2,1031 Bedroom, 1 Bath, 860 sq ftAvailable NowApartment Unit: 9-103Apartment Model: Lauren$2,0631 Bedroom, 1 Bath, 860 sq ftAvailable NowApartment Unit: 69-203Apartment Model: Lauren$2,0681 Bedroom, 1 Bath, 860 sq ftAvailable NowJonathan - Loft
From $2,115
1 Bed, 1 Bath, 893 sq ftPlus FeesAvailable Jul 13Model Gallery
Floorplans
Availability Details
Price Availability Date Unit Sq Ft View Details $2,115 July 13, 2026 22-400 893 $2,130 August 9, 2026 60-403 893 $2,165 September 4, 2026 69-404 893 Model Amenities and Features
Features
- Security System
- Washer/Dryer
Model Lease Information
Model Price Range
- $2,115 - $2,670
Current Available Pricing
- $2,115 - $2,165 Plus Fees
Unit 22-400 Amenities and Features
Features
- Security System
- Washer/Dryer
Unit 22-400 Lease Information
Unit Price
- $2,115
Model Lease Information
Model Price Range
- $2,115 - $2,670Plus Fees
Unit 60-403 Amenities and Features
Features
- Security System
- Washer/Dryer
Unit 60-403 Lease Information
Unit Price
- $2,130
Model Lease Information
Model Price Range
- $2,115 - $2,670Plus Fees
Unit 69-404 Amenities and Features
Features
- Security System
- Washer/Dryer
Unit 69-404 Lease Information
Unit Price
- $2,165
Model Lease Information
Model Price Range
- $2,115 - $2,670Plus Fees
Apartment Model: Jonathan - LoftFrom $2,1151 Bedroom, 1 Bath, 893 sq ftAvailable July 13, 2026![]()
Jonathan - Loft - Floorplan 1 ![]()
Jonathan - Loft - Floorplan 2 Apartment Unit: 22-400Apartment Model: Jonathan - Loft$2,1151 Bedroom, 1 Bath, 893 sq ftAvailable July 13, 2026Apartment Unit: 60-403Apartment Model: Jonathan - Loft$2,1301 Bedroom, 1 Bath, 893 sq ftAvailable August 9, 2026Apartment Unit: 69-404Apartment Model: Jonathan - Loft$2,1651 Bedroom, 1 Bath, 893 sq ftAvailable September 4, 2026Haley - Loft
From $2,258
1 Bed, 1 Bath, 1038 sq ftPlus FeesAvailable Jul 22Largest 1 BedroomThis is the largest 1 Bedroom at this PropertyModel Gallery
Floorplans
Availability Details
Price Availability Date Unit Sq Ft $2,258 July 22, 2026 5-405 1038 Unit 5-405 Amenities and Features
Features
- Security System
- Washer/Dryer
Unit 5-405 Lease Information
Unit Price
- $2,258
Model Lease Information
Model Price Range
- $2,258 - $2,703Plus Fees
Apartment Model: Haley - LoftFrom $2,2581 Bedroom, 1 Bath, 1038 sq ftAvailable July 22, 2026![]()
Haley - Loft - Floorplan 1 ![]()
Haley - Loft - Floorplan 2 Apartment Unit: 5-405Apartment Model: Haley - Loft$2,2581 Bedroom, 1 Bath, 1038 sq ftAvailable July 22, 2026Jacob
From $1,904
1 Bed, 1 Bath, 741 sq ftPlus FeesAvailable Jul 24Cheapest 1 BedroomThis is the cheapest 1 Bedroom at this PropertyModel Gallery
Floorplans
Availability Details
Price Availability Date Unit Sq Ft View Details $1,939 July 24, 2026 67-302 741 $1,959 August 21, 2026 53-200 741 $1,939 August 31, 2026 55-303 741 Model Amenities and Features
Features
- Security System
- Washer/Dryer
Model Lease Information
Model Price Range
- $1,904 - $2,322
Current Available Pricing
- $1,939 - $1,959 Plus Fees
Unit 67-302 Amenities and Features
Features
- Security System
- Washer/Dryer
Unit 67-302 Lease Information
Unit Price
- $1,939
Model Lease Information
Model Price Range
- $1,904 - $2,322Plus Fees
Unit 53-200 Amenities and Features
Features
- Security System
- Washer/Dryer
Unit 53-200 Lease Information
Unit Price
- $1,959
Model Lease Information
Model Price Range
- $1,904 - $2,322Plus Fees
Unit 55-303 Amenities and Features
Features
- Security System
- Washer/Dryer
Unit 55-303 Lease Information
Unit Price
- $1,939
Model Lease Information
Model Price Range
- $1,904 - $2,322Plus Fees
Apartment Model: JacobFrom $1,9041 Bedroom, 1 Bath, 741 sq ftAvailable July 24, 2026![]()
Jacob - Floorplan Apartment Unit: 67-302Apartment Model: Jacob$1,9391 Bedroom, 1 Bath, 741 sq ftAvailable July 24, 2026Apartment Unit: 53-200Apartment Model: Jacob$1,9591 Bedroom, 1 Bath, 741 sq ftAvailable August 21, 2026Apartment Unit: 55-303Apartment Model: Jacob$1,9391 Bedroom, 1 Bath, 741 sq ftAvailable August 31, 20262 Bedrooms
Grant
From $2,291
2 Beds, 2 Baths, 1031 sq ftPlus FeesAvailable NowCheapest 2 BedroomThis is the cheapest 2 Bedroom at this PropertyModel Gallery
Floorplans
Availability Details
Price Availability Date Unit Sq Ft View Details $2,291 Available Now 81-300 1031 $2,311 Available Now 25-200 1031 $2,341 Available Now 65-300 1031 Model Amenities and Features
Features
- Security System
- Washer/Dryer
Model Lease Information
Model Price Range
- $2,291 - $2,974
Current Available Pricing
- $2,291 - $2,341 Plus Fees
Unit 81-300 Amenities and Features
Features
- Security System
- Washer/Dryer
Unit 81-300 Lease Information
Unit Price
- $2,291
Model Lease Information
Model Price Range
- $2,291 - $2,974Plus Fees
Unit 25-200 Amenities and Features
Features
- Security System
- Washer/Dryer
Unit 25-200 Lease Information
Unit Price
- $2,311
Model Lease Information
Model Price Range
- $2,291 - $2,974Plus Fees
Unit 65-300 Amenities and Features
Features
- Security System
- Washer/Dryer
Unit 65-300 Lease Information
Unit Price
- $2,341
Model Lease Information
Model Price Range
- $2,291 - $2,974Plus Fees
Apartment Model: GrantFrom $2,2912 Bedroom, 2 Bath, 1031 sq ftAvailable Now![]()
Grant - Floorplan Apartment Unit: 81-300Apartment Model: Grant$2,2912 Bedroom, 2 Bath, 1031 sq ftAvailable NowApartment Unit: 25-200Apartment Model: Grant$2,3112 Bedroom, 2 Bath, 1031 sq ftAvailable NowApartment Unit: 65-300Apartment Model: Grant$2,3412 Bedroom, 2 Bath, 1031 sq ftAvailable NowMichael
From $2,311
2 Beds, 2 Baths, 1212 sq ftPlus FeesAvailable Jul 31Model Gallery
Floorplans
Availability Details
Price Availability Date Unit Sq Ft View Details $2,361 July 31, 2026 57-202 1212 $2,311 September 14, 2026 29-202 1212 Model Amenities and Features
Features
- Security System
- Washer/Dryer
Model Lease Information
Model Price Range
- $2,311 - $2,759
Current Available Pricing
- $2,311 - $2,361 Plus Fees
Unit 57-202 Amenities and Features
Features
- Security System
- Washer/Dryer
Unit 57-202 Lease Information
Unit Price
- $2,361
Model Lease Information
Model Price Range
- $2,311 - $2,759Plus Fees
Unit 29-202 Amenities and Features
Features
- Security System
- Washer/Dryer
Unit 29-202 Lease Information
Unit Price
- $2,311
Model Lease Information
Model Price Range
- $2,311 - $2,759Plus Fees
Apartment Model: MichaelFrom $2,3112 Bedroom, 2 Bath, 1212 sq ftAvailable July 31, 2026![]()
Michael - Floorplan Apartment Unit: 57-202Apartment Model: Michael$2,3612 Bedroom, 2 Bath, 1212 sq ftAvailable July 31, 2026Apartment Unit: 29-202Apartment Model: Michael$2,3112 Bedroom, 2 Bath, 1212 sq ftAvailable September 14, 2026Jaclyn - Loft
From $2,324
2 Beds, 2 Baths, 1186 sq ftPlus FeesAvailable Aug 21Model Gallery
Floorplans
Availability Details
Price Availability Date Unit Sq Ft View Details $2,374 August 21, 2026 69-400 1186 $2,324 October 13, 2026 55-402 1186 Model Amenities and Features
Features
- Security System
- Washer/Dryer
Model Lease Information
Model Price Range
- $2,324 - $2,863
Current Available Pricing
- $2,324 - $2,374 Plus Fees
Unit 69-400 Amenities and Features
Features
- Security System
- Washer/Dryer
Unit 69-400 Lease Information
Unit Price
- $2,374
Model Lease Information
Model Price Range
- $2,324 - $2,863Plus Fees
Unit 55-402 Amenities and Features
Features
- Security System
- Washer/Dryer
Unit 55-402 Lease Information
Unit Price
- $2,324
Model Lease Information
Model Price Range
- $2,324 - $2,863Plus Fees
Apartment Model: Jaclyn - LoftFrom $2,3242 Bedroom, 2 Bath, 1186 sq ftAvailable August 21, 2026![]()
Jaclyn - Loft - Floorplan 1 ![]()
Jaclyn - Loft - Floorplan 2 ![]()
Jaclyn - Loft - Floorplan 3 Apartment Unit: 69-400Apartment Model: Jaclyn - Loft$2,3742 Bedroom, 2 Bath, 1186 sq ftAvailable August 21, 2026Apartment Unit: 55-402Apartment Model: Jaclyn - Loft$2,3242 Bedroom, 2 Bath, 1186 sq ftAvailable October 13, 2026Rose - Loft
From $2,415
2 Beds, 2 Baths, 1414 sq ftPlus FeesAvailable Aug 28Largest 2 BedroomThis is the largest 2 Bedroom at this PropertyModel Gallery
Floorplans
Availability Details
Price Availability Date Unit Sq Ft $2,415 August 28, 2026 65-401 1414 Unit 65-401 Amenities and Features
Features
- Security System
- Washer/Dryer
Unit 65-401 Lease Information
Unit Price
- $2,415
Model Lease Information
Model Price Range
- $2,415 - $2,884Plus Fees
Apartment Model: Rose - LoftFrom $2,4152 Bedroom, 2 Bath, 1414 sq ftAvailable August 28, 2026![]()
Rose - Loft - Floorplan 1 ![]()
Rose - Loft - Floorplan 2 Apartment Unit: 65-401Apartment Model: Rose - Loft$2,4152 Bedroom, 2 Bath, 1414 sq ftAvailable August 28, 20263 Bedrooms
Show Unavailable FloorplansStefanie - Den
From $3,200
3 Beds, 2 Baths, 1634 sq ftPlus FeesAvailable NowModel Gallery
Floorplans
Availability Details
Price Availability Date Unit Sq Ft $3,200 Available Now 42-103 1634 Unit 42-103 Amenities and Features
Features
- Security System
- Washer/Dryer
Unit 42-103 Lease Information
Unit Price
- $3,200
Model Lease Information
Model Price Range
- $3,200 - $4,155Plus Fees
Apartment Model: Stefanie - DenFrom $3,2003 Bedroom, 2 Bath, 1634 sq ftAvailable Now![]()
Stefanie - Den - Floorplan Apartment Unit: 42-103Apartment Model: Stefanie - Den$3,2003 Bedroom, 2 Bath, 1634 sq ftAvailable NowEden
3 Beds, 2 Baths, 1371 sq ftModel Gallery
Floorplans
Availability Details
Availability Date Unit Sq Ft Call for Availability Eden 1371 sq ft Model Amenities and Features
Features
- Security System
- Washer/Dryer
Apartment Model: EdenCall For Rates3 Bedroom, 2 Bath, 1371 sq ftUnavailable![]()
Eden - Floorplan
Schedule a Tour
Property Information
- 406 Units
- 4 Stories
- Built in 1999
Fees and Policies
Pet Policy and Fees
Cats
None
Dogs
None
Parking Info and Fees
- Surface Lot
- Garage Parking
- Other
Property Fee Disclaimer: Based on community-supplied data and independent market research. Subject to change without notice. May exclude fees for mandatory or optional services and usage-based utilities.
Features and Amenities
On-Site Services
- Maintenance On Site
- Package Service
- Laundry Facilities
Community Features
- Business Center
- Clubhouse
- Corporate Housing
Outdoor Features
- Grill
- Gated
- Patio
Recreation and Fitness
- Fitness Center
- Media Center/Movie Theatre
- Sauna
- Playground
- Pool
Interior Features
- Balcony
- Security System
- Heating
- Washer/Dryer
- Air Conditioning
Kitchen Amenities
- Microwave
- Oven
- Kitchen
Living Area Features
- Walk In Closets

Map
- Shopping
- Colleges
- Schools
- Grocery
- Medical
- Transportation

Map
Frequently Asked Questions about Lerner Remington
Where is Lerner Remington located?
Lerner Remington is located at 21000 Stanford Sq near the Dulles Town Center area of Sterling, VA
What is the current rent range at Lerner Remington?
1 Bedroom to 3 Bedroom Apartments at Lerner Remington currently range from $1,904 to $3,200
When is the leasing office open?
- The office Hours for Lerner Remington are
- Monday 10:00 am–6:00 pm
- Tuesday 10:00 am–6:00 pm
- Wednesday 10:00 am–6:00 pm
- Thursday 10:00 am–6:00 pm
- Friday 10:00 am–6:00 pm
- Saturday 10:00 am–5:00 pm
- Sunday Closed
Are pets allowed?
Call us today to find out our pet policy and if we allow pets
Renters Reviews and Ratings
If I could give 0 stars it would be too many
7 Months In
Avoid renting here if possible
Absolutely the worst !
Rating is Great
Great place to live
Never AGAIN
Quiet and Family Oriented
Points of Interest
Time and distance from Lerner Remington.
Big Box and Retail
Macy's
Jcpenney
Lowe's
Colleges and Universities
George Washington University - Virginia Science and Technology Campus
Groceries
Wegmans
Lidl
Harris Teeter
Hospitals
Shopping Centers
Lerner Remington has 5 shopping centers within 0.7 miles.
Transit Stations
Nearby Neighborhoods
Rental Price Ranges in the Area
| Bedroom | Average Rent | Cheapest Rent | Highest Rent |
|---|---|---|---|
| Sterling Studio Apartments | $2,185 | $1,650 | $2,849 |
| Sterling 1 Bedroom Apartments | $2,162 | $1,564 | $3,377 |
| Sterling 2 Bedroom Apartments | $2,689 | $1,734 | $4,333 |
| Sterling 3 Bedroom Apartments | $3,448 | $2,652 | $6,749 |
| Sterling 4 Bedroom Apartments | $3,300 | $3,300 | $3,300 |
Browse Top Apartments in Sterling
By Community Type
- Sterling Apartments for Rent by Owner
- Sterling Apartments with Rent Specials
- Sterling Top Rated Apartments
- Sterling Corporate Apartments
- Sterling Furnished Apartments
- Sterling Gated Apartments
- Sterling Loft Apartments
- Sterling Low Income Apartments
- New Sterling Apartments
- Sterling Senior Apartments
- Sterling Short-term Apartments
- Sterling Student Apartments
- Sterling Apartments with Utilities Included


