- Student Housing
- 1–4 Bedrooms
- $1,040-$2,175 Total Monthly Price
Total Monthly Price
Base Rent$1,040 - $2,175Total Monthly Price$1,040 - $2,175 - 465–1,244 Square Feet
About Letterman Chicago
Whether you prefer to live solo or with your whole friend group, our West Loop UIC off campus apartments offer floor plans that fit everyone’s living style! Check out which floor plans are currently available and get in touch with us to schedule a tour. Can’t come in person? Our virtual tours make it easy and convenient to catch a glimpse of what life could be like at The Letterman Chicago. Located just minutes from the UIC campus and Blue Line CTA, our UIC off campus housing community offers modern amenities in an urban location, making it ideal for both young professionals and students alike. Strike the perfect work-life balance with access to study lounges on every floor and a modern business center. Keep your body as sharp as your mind and work up a sweat in our on-site fitness center. Our apartments are fully furnished in a sophisticated style and come with free internet access and all utilities. You’ll never settle for anything less than the best when you call The Letterman Chicago home! Get in touch with us today to schedule a tour of our community and see why residents love us so much!
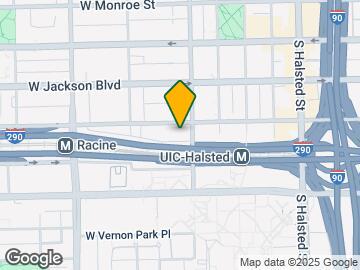
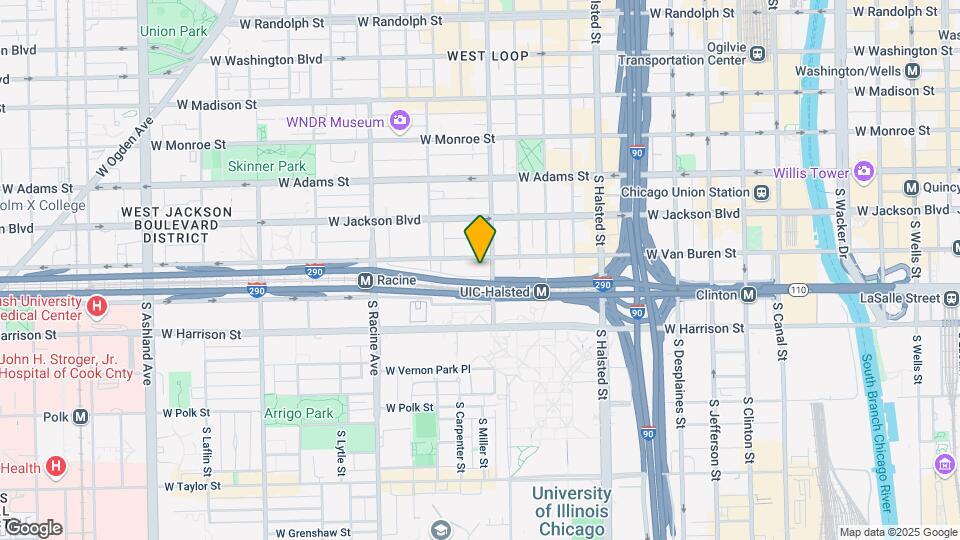
Letterman Chicago is located in the West Loop Neighborhood and 60607 Zip code of Chicago, IL. This community is professionally managed by Greystar Real Estate Partners
Property Contact Info

- Listed by:
- Agency:
- Vendor Logo:
- Website:
- View Property Website
- Call Us:
- (872) 313-5280
- Disclaimer:
Office Hours
| Monday | 10:00 am–7:00 pm |
| Tuesday | 10:00 am–7:00 pm |
| Wednesday | 10:00 am–7:00 pm |
| Thursday | 10:00 am–7:00 pm |
| Friday | 10:00 am–7:00 pm |
| Saturday | 10:00 am–5:00 pm |
| Sunday | 1:00 pm–5:00 pm |
Floorplan Pricing and Availability
Letterman Chicago offers 1 to 4 Bedroom apartments starting from $1,040 and having 465–1,244 sq ft. Here is the current pricing and availability:
New! Interactive Property Map
1 Bedroom
Unit 319
1 Bed, 1 Bath, 465 sq ftModel Gallery
Floorplans
Availability Details
Prices shown for this property are the Total Monthly Price including Fees.Availability Date Unit Sq Ft Call for Availability Unit 319 465 sq ft Model Amenities and Features
Features
- High Speed Internet Access
- Smoke Free
Apartment Model: Unit 319Call For Rates1 Bedroom, 1 Bath, 465 sq ftUnavailableFloor plans are artist's rendering. All dimensions are approximate. Actual product and specifications may vary in dimension or detail. Not all features are available in every rental home. Please see a representative for details.
![]()
Unit 319 - Floorplan Unit 308
1 Bed, 1 Bath, 682 sq ftAvailability Details
Prices shown for this property are the Total Monthly Price including Fees.Price Availability Date Unit Sq Ft $2,175 Call for Availability Unit 308 682 sq ft Model Amenities and Features
Features
- Washer/Dryer
Model Lease Information
Model Price
- $2,175Total Monthly PriceBase Rent: $2,175Required Monthly Fees: None
2 Bedrooms
Unit 301
2 Beds, 1 Bath, 554 sq ftAvailability Details
Prices shown for this property are the Total Monthly Price including Fees.Availability Date Unit Sq Ft Call for Availability Unit 301 554 sq ft Model Amenities and Features
Features
- Washer/Dryer
Unit 212
2 Beds, 1 Bath, 774 sq ftModel Gallery
Floorplans
Availability Details
Prices shown for this property are the Total Monthly Price including Fees.Price Availability Date Unit Sq Ft $1,595 Call for Availability Unit 212 774 sq ft Model Amenities and Features
Features
- High Speed Internet Access
- Smoke Free
Model Lease Information
Model Price
- $1,595Total Monthly PriceBase Rent: $1,595Required Monthly Fees: None
Apartment Model: Unit 212$1,5952 Bedroom, 1 Bath, 774 sq ftUnavailableFloor plans are artist's rendering. All dimensions are approximate. Actual product and specifications may vary in dimension or detail. Not all features are available in every rental home. Please see a representative for details.
![]()
Unit 212 - Floorplan 3 Bedrooms
Unit 221
3 Beds, 2 Baths, 837 sq ftModel Gallery
Floorplans
Availability Details
Prices shown for this property are the Total Monthly Price including Fees.Availability Date Unit Sq Ft Call for Availability Unit 221 837 sq ft Model Amenities and Features
Features
- High Speed Internet Access
- Smoke Free
Apartment Model: Unit 221Call For Rates3 Bedroom, 2 Bath, 837 sq ftUnavailableFloor plans are artist's rendering. All dimensions are approximate. Actual product and specifications may vary in dimension or detail. Not all features are available in every rental home. Please see a representative for details.
![]()
Unit 221 - Floorplan Unit 105
3 Beds, 2 Baths, 909 sq ftAvailability Details
Prices shown for this property are the Total Monthly Price including Fees.Availability Date Unit Sq Ft Call for Availability Unit 105 909 sq ft Model Amenities and Features
Features
- Washer/Dryer
Unit 506
3 Beds, 2 Baths, 999 sq ftLargest 3 BedroomThis is the largest 3 Bedroom at this PropertyModel Gallery
Floorplans
Availability Details
Prices shown for this property are the Total Monthly Price including Fees.Availability Date Unit Sq Ft Call for Availability Unit 506 999 sq ft Model Amenities and Features
Features
- High Speed Internet Access
- Smoke Free
Apartment Model: Unit 506Call For Rates3 Bedroom, 2 Bath, 999 sq ftUnavailableFloor plans are artist's rendering. All dimensions are approximate. Actual product and specifications may vary in dimension or detail. Not all features are available in every rental home. Please see a representative for details.
![]()
Unit 506 - Floorplan 4 Bedrooms
Unit 422
4 Beds, 2 Baths, 948 sq ftAvailability Details
Prices shown for this property are the Total Monthly Price including Fees.Price Availability Date Unit Sq Ft From $1,040 Call for Availability Unit 422 948 sq ft Model Amenities and Features
Features
- High Speed Internet Access
- Smoke Free
Model Lease Information
Model Price Range
- $1,040 - $1,365Total Monthly PriceBase Rent: $1,040 - $1,365Required Monthly Fees: None
Unit 326
4 Beds, 2 Baths, 948 sq ftAvailability Details
Prices shown for this property are the Total Monthly Price including Fees.Price Availability Date Unit Sq Ft From $1,060 Call for Availability Unit 326 948 sq ft Model Amenities and Features
Features
- Washer/Dryer
Model Lease Information
Model Price Range
- $1,060 - $1,384Total Monthly PriceBase Rent: $1,060 - $1,384Required Monthly Fees: None
Unit 627
4 Beds, 2 Baths, 1244 sq ftLargest 4 BedroomThis is the largest 4 Bedroom at this PropertyModel Gallery
Floorplans
Availability Details
Prices shown for this property are the Total Monthly Price including Fees.Availability Date Unit Sq Ft Call for Availability Unit 627 1244 sq ft Model Amenities and Features
Features
- Washer/Dryer
Apartment Model: Unit 627Call For Rates4 Bedroom, 2 Bath, 1244 sq ftUnavailableFloor plans are artist's rendering. All dimensions are approximate. Actual product and specifications may vary in dimension or detail. Not all features are available in every rental home. Please see a representative for details.
![]()
Unit 627 - Floorplan
Schedule a Tour
3D Tours
Property Information
- Renovated In 2006
- 142 Units
- 6 Stories
- Built in 2006
Lease Terms
- 12 mo
Fees and Policies
The fees listed below are community-provided and may exclude utilities or add-ons. All payments are made directly to the property and are non-refundable unless otherwise specified.
Required Fees
One-Time Basics
- Due at Application
- Application Fee Per Applicant$30
- Due at Move-In
- Administrative Fee$150
Other Fees and Policies
Property Fee Disclaimer: Total Monthly Leasing Price includes base rent, all monthly mandatory and any user-selected optional fees. Excludes variable, usage-based, and required charges due at or prior to move-in or at move-out. Security Deposit may change based on screening results, but total will not exceed legal maximums. Some items may be taxed under applicable law. Some fees may not apply to rental homes subject to an affordable program. All fees are subject to application and/or lease terms. Prices and availability subject to change. Resident is responsible for damages beyond ordinary wear and tear. Resident may need to maintain insurance and to activate and maintain utility services, including but not limited to electricity, water, gas, and internet, per the lease. Additional fees may apply as detailed in the application and/or lease agreement, which can be requested prior to applying. Pets: Pet breed and other pet restrictions apply. Rentable Items: All Parking, storage, and other rentable items are subject to availability. Final pricing and availability will be determined during lease agreement. See Leasing Agent for details.
Features and Amenities
On-Site Services
- Public Transportation
- Laundry Facilities
Community Features
- Clubhouse
Recreation and Fitness
- Fitness Center
Interior Features
- Washer/Dryer

Map
- Shopping
- Colleges
- Grocery
- Medical
- Parks
- Transportation

Map
Getting Around
80 / 100 Very Walkable
100 / 100 Exceptional public transit
80 / 100 Very Bikeable
60 / 100 Moderately car friendly
Getting to Know the Area
100 / 100 Restaurants
100 / 100 Cafes
100 / 100 Nightlife
100 / 100 Shopping
80 / 100 Parks
0 / 100 Noise Level
Frequently Asked Questions about Letterman Chicago
Where is Letterman Chicago located?
Letterman Chicago is located at 410 S Morgan St near the West Loop area of Chicago, IL
What is the current rent range at Letterman Chicago?
1 Bedroom to 4 Bedroom Apartments at Letterman Chicago currently range from $1,040 to $2,175
When is the leasing office open?
- The office Hours for Letterman Chicago are
- Monday 10:00 am–7:00 pm
- Tuesday 10:00 am–7:00 pm
- Wednesday 10:00 am–7:00 pm
- Thursday 10:00 am–7:00 pm
- Friday 10:00 am–7:00 pm
- Saturday 10:00 am–5:00 pm
- Sunday 1:00 pm–5:00 pm
Are pets allowed?
Call us today to find out our pet policy and if we allow pets
Renters Reviews and Ratings
The worst renting experience I’ve ever had, and I wouldn’t wish it on anyone.
Moving here is not an experience I want anyone to have.
Terrible staff
4 bedroom apartment
My wonderful apartment
Automatic Lofts Lives Up To Its Name
Love it!
Automatic Lofts Chicago Review
Awesome.
Great for Students
Automatic Lofts
Nearby Schools
Skinner Elementary School
Wells Community Academy High School
About GreatSchools Data on ApartmentHomeLiving.com.
Points of Interest
Time and distance from Letterman Chicago.
Arts Museums and Landmarks
Big Box and Retail
Walgreens
Target
Macy's
Colleges and Universities
Groceries
H Mart
Jewel-Osco
Mariano's Fresh Market
Hospitals
Hotspots
Parks and Recreation
Letterman Chicago has 5 parks within 2.4 miles, including Millennium Park, Wendella Boats, Shedd Aquarium, Oak Street Beach, and Funhouse Maze.
Restaurants and Dining
Shopping Centers
Letterman Chicago has 5 shopping centers within 0.6 miles.
Transit Stations
Chicago Union Station-Burlington Northern-Santa Fe Railway Line
Nearby Neighborhoods
Rental Price Ranges in the Area
| Bedroom | Average Rent | Cheapest Rent | Highest Rent |
|---|---|---|---|
| Chicago Studio Apartments | $2,044 | $595 | $9,999 |
| Chicago 1 Bedroom Apartments | $2,456 | $640 | $9,168 |
| Chicago 2 Bedroom Apartments | $3,066 | $762 | $10,000+ |
| Chicago 3 Bedroom Apartments | $3,705 | $883 | $10,000+ |
| Chicago 4 Bedroom Apartments | $4,020 | $750 | $10,000+ |
| Chicago 5 Bedroom Apartments | $5,442 | $750 | $10,000+ |
| Chicago 6 Bedroom Apartments | $16,864 | $7,000 | $10,000+ |
Browse Top Apartments in Chicago
By Price
By Community Type
- Chicago Apartments for Rent by Owner
- Chicago Apartments with Rent Specials
- Chicago Top Rated Apartments
- Chicago Corporate Apartments
- Chicago Furnished Apartments
- Chicago Gated Apartments
- Chicago Loft Apartments
- Chicago Low Income Apartments
- Chicago Military Apartments
- New Chicago Apartments
- Chicago Senior Apartments
- Chicago Short-term Apartments
- Chicago Student Apartments
- Chicago Apartments with Utilities Included