Your message has been sent! Thank you!

Lexington Apartment Homes

Verified
This is a CoStar Verified® Listing

Lexington Apartment Homes in Dallas, TX is verified by CoStar’s® proprietary screening and fraud detection process, so you can shop and rent with confidence on ApartmentHomeLiving.com. Always protect yourself when shopping online.

(972) 303-8367
Check Availability
5426 Meadowcreek Dr, Dallas, TX 75248

Contact

Lexington Apartment Homes

5426 Meadowcreek Dr
Dallas, TX 75248
(972) 303-8367
Lexington Apartment Homes in Dallas, TX - Building Photo
  • 1–3 Bedrooms
  • $806-$3,326 Pricing
  • 610–1,450 Square Feet

Rent Specials

Administrative Special ; Waived Administrative Fees! Move In Special ; Up to Half off Rent for Three Months!

About Lexington Apartment Homes

Designed with the utmost attention to detail, Lexington Apartment Homes in Dallas, Texas, offers residents a living experience that can't be matched. Each of the newly renovated apartments boasts top-of-the-line features alongside an impressive array of amenity spaces to make the property not just feel like home, but like a community. Choose from a range of one-, two-, and three-bedroom apartments to find a space that best suits your lifestyle - and is also outfitted with brand-new fixtures and finishes.

Lexington Apartment Homes is located in the Prestonwood Neighborhood and 75248 Zip code of Dallas, TX. This community is professionally managed by Birchstone Residential

Unique Features and Amenities

  • 24/7 Courtesy Patrol Security
  • 24-hour Emergency Maintenance
  • Convenient Curved Shower Rods
  • Convenient Deposit Alternative Available
  • Flexible Bi-monthly Rent Payment Options
  • Furnished Apartments Available
  • Glass Mosaic Tile Backsplash
  • Granite Counters in Kitchen and Baths
  • Online Payment And Account Management
  • Outdoor Barbecue Grills, Cabana and Dining Areas
  • Pet Friendly Community
  • Pet, Housekeeping & Delivery Services
  • Positive Credit Reporting
  • Preferred Employer Program
  • Premier Location with Close Freeway Access
  • Premium Covered Reserved Parking Available
  • Rainfall Shower Head
  • Spacious Dog Park
  • Stainless Appliance Package with Built-in Microwave
  • Timeless Gray Tile Backsplash
  • Timeless White Subway Tile Backsplash
  • Undermount Kitchen Sink with Gooseneck Faucet
  • Valet Trash Service
  • White Quartz Counters in Kitchen and Baths
  • White Shaker Cabinets in Kitchen and Bathroom
  • Wood Shaker Cabinets in Kitchen and Baths

See All Amenities

Property Contact Info

Office Hours

Monday10:00 am–6:00 pm
Tuesday10:00 am–6:00 pm
Wednesday10:00 am–6:00 pm
Thursday10:00 am–6:00 pm
Friday10:00 am–6:00 pm
Saturday10:00 am–5:00 pm
SundayClosed

Floorplan Pricing and Availability

Lexington Apartment Homes offers 1 to 3 Bedroom apartments starting from $806 and having 610–1,450 sq ft. Here is the current pricing and availability:

Cost CalculatorEstimate your monthly and one-time fees
  • 1 Bedroom

    Floorplan A2

    From $806

    1 Bed, 1 Bath, 625 sq ft
    Available Now
    Cheapest 1 BedroomThis is the cheapest 1 Bedroom at this Property

    Availability Details

    PriceAvailability DateUnitSq FtView Details
    $969Available Now14-A1079625
    $806Available Now17-A2101625

    Model Amenities and Features

    Features

    • Air Conditioning
    • Cable Ready
    • Ceiling Fans
    • High Speed Internet Access
    • Washer/Dryer
    • Washer/Dryer Hookup

    Kitchen

    • Dishwasher
    • Disposal
    • Microwave

    Living Space

    • Walk-In Closets

    Unique Features

    • 24/7 Courtesy Patrol Security
    • Convenient Curved Shower Rods
    • Convenient Deposit Alternative Available
    • Glass Mosaic Tile Backsplash
    • Granite Counters in Kitchen and Baths
    • Outdoor Barbecue Grills, Cabana and Dining Areas
    • Preferred Employer Program
    • Premier Location with Close Freeway Access
    • Premium Covered Reserved Parking Available
    • Rainfall Shower Head
    • Spacious Dog Park
    • Stainless Appliance Package with Built-in Microwave
    • Timeless Gray Tile Backsplash
    • Timeless White Subway Tile Backsplash
    • Undermount Kitchen Sink with Gooseneck Faucet
    • Valet Trash Service
    • White Quartz Counters in Kitchen and Baths
    • White Shaker Cabinets in Kitchen and Bathroom
    • Wood Shaker Cabinets in Kitchen and Baths

    Model Rent and Fees

    Model Price Range

    • $806 - $1,566

    Unit 14-A1079 Amenities and Features

    Features

    • Air Conditioning
    • Cable Ready
    • Ceiling Fans
    • High Speed Internet Access
    • Washer/Dryer
    • Washer/Dryer Hookup

    Kitchen

    • Dishwasher
    • Disposal
    • Microwave

    Living Space

    • Walk-In Closets

    Unique Features

    • 24/7 Courtesy Patrol Security
    • Convenient Curved Shower Rods
    • Convenient Deposit Alternative Available
    • Glass Mosaic Tile Backsplash
    • Granite Counters in Kitchen and Baths
    • Outdoor Barbecue Grills, Cabana and Dining Areas
    • Preferred Employer Program
    • Premier Location with Close Freeway Access
    • Premium Covered Reserved Parking Available
    • Rainfall Shower Head
    • Spacious Dog Park
    • Stainless Appliance Package with Built-in Microwave
    • Timeless Gray Tile Backsplash
    • Timeless White Subway Tile Backsplash
    • Undermount Kitchen Sink with Gooseneck Faucet
    • Valet Trash Service
    • White Quartz Counters in Kitchen and Baths
    • White Shaker Cabinets in Kitchen and Bathroom
    • Wood Shaker Cabinets in Kitchen and Baths

    Unit 14-A1079 Rent and Fees

    Unit Price

    • From $969
    • View Details and Rent Estimate

    Model Rent and Fees

    Model Price Range

    • $806 - $1,566

    Unit 17-A2101 Amenities and Features

    Features

    • Air Conditioning
    • Cable Ready
    • Ceiling Fans
    • High Speed Internet Access
    • Washer/Dryer
    • Washer/Dryer Hookup

    Kitchen

    • Dishwasher
    • Disposal
    • Microwave

    Living Space

    • Walk-In Closets

    Unique Features

    • 24/7 Courtesy Patrol Security
    • Convenient Curved Shower Rods
    • Convenient Deposit Alternative Available
    • Glass Mosaic Tile Backsplash
    • Granite Counters in Kitchen and Baths
    • Outdoor Barbecue Grills, Cabana and Dining Areas
    • Preferred Employer Program
    • Premier Location with Close Freeway Access
    • Premium Covered Reserved Parking Available
    • Rainfall Shower Head
    • Spacious Dog Park
    • Stainless Appliance Package with Built-in Microwave
    • Timeless Gray Tile Backsplash
    • Timeless White Subway Tile Backsplash
    • Undermount Kitchen Sink with Gooseneck Faucet
    • Valet Trash Service
    • White Quartz Counters in Kitchen and Baths
    • White Shaker Cabinets in Kitchen and Bathroom
    • Wood Shaker Cabinets in Kitchen and Baths

    Unit 17-A2101 Rent and Fees

    Unit Price

    • From $806
    • View Details and Rent Estimate

    Model Rent and Fees

    Model Price Range

    • $806 - $1,566

    Floorplan A4

    From $869

    1 Bed, 1 Bath, 720 sq ft
    Available Now

    Availability Details

    PriceAvailability DateUnitSq FtView Details
    $994Available Now4-A1005720
    $869 August 6, 202620-A2108720

    Model Amenities and Features

    Features

    • Air Conditioning
    • Cable Ready
    • Ceiling Fans
    • High Speed Internet Access
    • Washer/Dryer
    • Washer/Dryer Hookup

    Kitchen

    • Dishwasher
    • Disposal
    • Microwave

    Living Space

    • Walk-In Closets

    Unique Features

    • 24/7 Courtesy Patrol Security
    • Convenient Curved Shower Rods
    • Convenient Deposit Alternative Available
    • Glass Mosaic Tile Backsplash
    • Granite Counters in Kitchen and Baths
    • Outdoor Barbecue Grills, Cabana and Dining Areas
    • Preferred Employer Program
    • Premier Location with Close Freeway Access
    • Premium Covered Reserved Parking Available
    • Rainfall Shower Head
    • Spacious Dog Park
    • Stainless Appliance Package with Built-in Microwave
    • Timeless Gray Tile Backsplash
    • Timeless White Subway Tile Backsplash
    • Undermount Kitchen Sink with Gooseneck Faucet
    • Valet Trash Service
    • White Quartz Counters in Kitchen and Baths
    • White Shaker Cabinets in Kitchen and Bathroom
    • Wood Shaker Cabinets in Kitchen and Baths

    Model Rent and Fees

    Model Price Range

    • $869 - $1,604

    Unit 4-A1005 Amenities and Features

    Features

    • Air Conditioning
    • Cable Ready
    • Ceiling Fans
    • High Speed Internet Access
    • Washer/Dryer
    • Washer/Dryer Hookup

    Kitchen

    • Dishwasher
    • Disposal
    • Microwave

    Living Space

    • Walk-In Closets

    Unique Features

    • 24/7 Courtesy Patrol Security
    • Convenient Curved Shower Rods
    • Convenient Deposit Alternative Available
    • Glass Mosaic Tile Backsplash
    • Granite Counters in Kitchen and Baths
    • Outdoor Barbecue Grills, Cabana and Dining Areas
    • Preferred Employer Program
    • Premier Location with Close Freeway Access
    • Premium Covered Reserved Parking Available
    • Rainfall Shower Head
    • Spacious Dog Park
    • Stainless Appliance Package with Built-in Microwave
    • Timeless Gray Tile Backsplash
    • Timeless White Subway Tile Backsplash
    • Undermount Kitchen Sink with Gooseneck Faucet
    • Valet Trash Service
    • White Quartz Counters in Kitchen and Baths
    • White Shaker Cabinets in Kitchen and Bathroom
    • Wood Shaker Cabinets in Kitchen and Baths

    Unit 4-A1005 Rent and Fees

    Unit Price

    • From $994
    • View Details and Rent Estimate

    Model Rent and Fees

    Model Price Range

    • $869 - $1,604

    Unit 20-A2108 Amenities and Features

    Features

    • Air Conditioning
    • Cable Ready
    • Ceiling Fans
    • High Speed Internet Access
    • Washer/Dryer
    • Washer/Dryer Hookup

    Kitchen

    • Dishwasher
    • Disposal
    • Microwave

    Living Space

    • Walk-In Closets

    Unique Features

    • 24/7 Courtesy Patrol Security
    • Convenient Curved Shower Rods
    • Convenient Deposit Alternative Available
    • Glass Mosaic Tile Backsplash
    • Granite Counters in Kitchen and Baths
    • Outdoor Barbecue Grills, Cabana and Dining Areas
    • Preferred Employer Program
    • Premier Location with Close Freeway Access
    • Premium Covered Reserved Parking Available
    • Rainfall Shower Head
    • Spacious Dog Park
    • Stainless Appliance Package with Built-in Microwave
    • Timeless Gray Tile Backsplash
    • Timeless White Subway Tile Backsplash
    • Undermount Kitchen Sink with Gooseneck Faucet
    • Valet Trash Service
    • White Quartz Counters in Kitchen and Baths
    • White Shaker Cabinets in Kitchen and Bathroom
    • Wood Shaker Cabinets in Kitchen and Baths

    Unit 20-A2108 Rent and Fees

    Unit Price

    • From $869
    • View Details and Rent Estimate

    Model Rent and Fees

    Model Price Range

    • $869 - $1,604

    Floorplan A8

    From $1,009

    1 Bed, 1 Bath, 800 sq ft
    Available Now

    Availability Details

    PriceAvailability DateUnitSq FtView Details
    $1,009Available Now10-A2055800
    $1,059Available Now11-A2049800
    $1,099Available Now3-A1014800

    Model Amenities and Features

    Features

    • Air Conditioning
    • Cable Ready
    • Ceiling Fans
    • High Speed Internet Access
    • Washer/Dryer
    • Washer/Dryer Hookup

    Kitchen

    • Dishwasher
    • Disposal
    • Microwave

    Living Space

    • Walk-In Closets

    Unique Features

    • 24/7 Courtesy Patrol Security
    • Convenient Curved Shower Rods
    • Convenient Deposit Alternative Available
    • Glass Mosaic Tile Backsplash
    • Granite Counters in Kitchen and Baths
    • Outdoor Barbecue Grills, Cabana and Dining Areas
    • Preferred Employer Program
    • Premier Location with Close Freeway Access
    • Premium Covered Reserved Parking Available
    • Rainfall Shower Head
    • Spacious Dog Park
    • Stainless Appliance Package with Built-in Microwave
    • Timeless Gray Tile Backsplash
    • Timeless White Subway Tile Backsplash
    • Undermount Kitchen Sink with Gooseneck Faucet
    • Valet Trash Service
    • White Quartz Counters in Kitchen and Baths
    • White Shaker Cabinets in Kitchen and Bathroom
    • Wood Shaker Cabinets in Kitchen and Baths

    Model Rent and Fees

    Model Price Range

    • $1,009 - $1,885

    Current Available Pricing

    • $1,009 - $1,767

    Unit 10-A2055 Amenities and Features

    Features

    • Air Conditioning
    • Cable Ready
    • Ceiling Fans
    • High Speed Internet Access
    • Washer/Dryer
    • Washer/Dryer Hookup

    Kitchen

    • Dishwasher
    • Disposal
    • Microwave

    Living Space

    • Walk-In Closets

    Unique Features

    • 24/7 Courtesy Patrol Security
    • Convenient Curved Shower Rods
    • Convenient Deposit Alternative Available
    • Glass Mosaic Tile Backsplash
    • Granite Counters in Kitchen and Baths
    • Outdoor Barbecue Grills, Cabana and Dining Areas
    • Preferred Employer Program
    • Premier Location with Close Freeway Access
    • Premium Covered Reserved Parking Available
    • Rainfall Shower Head
    • Spacious Dog Park
    • Stainless Appliance Package with Built-in Microwave
    • Timeless Gray Tile Backsplash
    • Timeless White Subway Tile Backsplash
    • Undermount Kitchen Sink with Gooseneck Faucet
    • Valet Trash Service
    • White Quartz Counters in Kitchen and Baths
    • White Shaker Cabinets in Kitchen and Bathroom
    • Wood Shaker Cabinets in Kitchen and Baths

    Unit 10-A2055 Rent and Fees

    Unit Price

    • From $1,009
    • View Details and Rent Estimate

    Model Rent and Fees

    Model Price Range

    • $1,009 - $1,885

    Unit 11-A2049 Amenities and Features

    Features

    • Air Conditioning
    • Cable Ready
    • Ceiling Fans
    • High Speed Internet Access
    • Washer/Dryer
    • Washer/Dryer Hookup

    Kitchen

    • Dishwasher
    • Disposal
    • Microwave

    Living Space

    • Walk-In Closets

    Unique Features

    • 24/7 Courtesy Patrol Security
    • Convenient Curved Shower Rods
    • Convenient Deposit Alternative Available
    • Glass Mosaic Tile Backsplash
    • Granite Counters in Kitchen and Baths
    • Outdoor Barbecue Grills, Cabana and Dining Areas
    • Preferred Employer Program
    • Premier Location with Close Freeway Access
    • Premium Covered Reserved Parking Available
    • Rainfall Shower Head
    • Spacious Dog Park
    • Stainless Appliance Package with Built-in Microwave
    • Timeless Gray Tile Backsplash
    • Timeless White Subway Tile Backsplash
    • Undermount Kitchen Sink with Gooseneck Faucet
    • Valet Trash Service
    • White Quartz Counters in Kitchen and Baths
    • White Shaker Cabinets in Kitchen and Bathroom
    • Wood Shaker Cabinets in Kitchen and Baths

    Unit 11-A2049 Rent and Fees

    Unit Price

    • From $1,059
    • View Details and Rent Estimate

    Model Rent and Fees

    Model Price Range

    • $1,009 - $1,885

    Unit 3-A1014 Amenities and Features

    Features

    • Air Conditioning
    • Cable Ready
    • Ceiling Fans
    • High Speed Internet Access
    • Washer/Dryer
    • Washer/Dryer Hookup

    Kitchen

    • Dishwasher
    • Disposal
    • Microwave

    Living Space

    • Walk-In Closets

    Unique Features

    • 24/7 Courtesy Patrol Security
    • Convenient Curved Shower Rods
    • Convenient Deposit Alternative Available
    • Glass Mosaic Tile Backsplash
    • Granite Counters in Kitchen and Baths
    • Outdoor Barbecue Grills, Cabana and Dining Areas
    • Preferred Employer Program
    • Premier Location with Close Freeway Access
    • Premium Covered Reserved Parking Available
    • Rainfall Shower Head
    • Spacious Dog Park
    • Stainless Appliance Package with Built-in Microwave
    • Timeless Gray Tile Backsplash
    • Timeless White Subway Tile Backsplash
    • Undermount Kitchen Sink with Gooseneck Faucet
    • Valet Trash Service
    • White Quartz Counters in Kitchen and Baths
    • White Shaker Cabinets in Kitchen and Bathroom
    • Wood Shaker Cabinets in Kitchen and Baths

    Unit 3-A1014 Rent and Fees

    Unit Price

    • From $1,099
    • View Details and Rent Estimate

    Model Rent and Fees

    Model Price Range

    • $1,009 - $1,885

    Floorplan A7

    From $1,034

    1 Bed, 1 Bath, 780 sq ft
    Available Now

    Availability Details

    PriceAvailability DateUnitSq FtView Details
    $1,034Available Now15-A2088780
    $1,259 August 7, 202615-A1085780

    Model Amenities and Features

    Features

    • Air Conditioning
    • Cable Ready
    • Ceiling Fans
    • High Speed Internet Access
    • Washer/Dryer
    • Washer/Dryer Hookup

    Kitchen

    • Dishwasher
    • Disposal
    • Microwave

    Living Space

    • Walk-In Closets

    Unique Features

    • 24/7 Courtesy Patrol Security
    • Convenient Curved Shower Rods
    • Convenient Deposit Alternative Available
    • Glass Mosaic Tile Backsplash
    • Granite Counters in Kitchen and Baths
    • Outdoor Barbecue Grills, Cabana and Dining Areas
    • Preferred Employer Program
    • Premier Location with Close Freeway Access
    • Premium Covered Reserved Parking Available
    • Rainfall Shower Head
    • Spacious Dog Park
    • Stainless Appliance Package with Built-in Microwave
    • Timeless Gray Tile Backsplash
    • Timeless White Subway Tile Backsplash
    • Undermount Kitchen Sink with Gooseneck Faucet
    • Valet Trash Service
    • White Quartz Counters in Kitchen and Baths
    • White Shaker Cabinets in Kitchen and Bathroom
    • Wood Shaker Cabinets in Kitchen and Baths

    Model Rent and Fees

    Model Price Range

    • $1,034 - $2,155

    Unit 15-A2088 Amenities and Features

    Features

    • Air Conditioning
    • Cable Ready
    • Ceiling Fans
    • High Speed Internet Access
    • Washer/Dryer
    • Washer/Dryer Hookup

    Kitchen

    • Dishwasher
    • Disposal
    • Microwave

    Living Space

    • Walk-In Closets

    Unique Features

    • 24/7 Courtesy Patrol Security
    • Convenient Curved Shower Rods
    • Convenient Deposit Alternative Available
    • Glass Mosaic Tile Backsplash
    • Granite Counters in Kitchen and Baths
    • Outdoor Barbecue Grills, Cabana and Dining Areas
    • Preferred Employer Program
    • Premier Location with Close Freeway Access
    • Premium Covered Reserved Parking Available
    • Rainfall Shower Head
    • Spacious Dog Park
    • Stainless Appliance Package with Built-in Microwave
    • Timeless Gray Tile Backsplash
    • Timeless White Subway Tile Backsplash
    • Undermount Kitchen Sink with Gooseneck Faucet
    • Valet Trash Service
    • White Quartz Counters in Kitchen and Baths
    • White Shaker Cabinets in Kitchen and Bathroom
    • Wood Shaker Cabinets in Kitchen and Baths

    Unit 15-A2088 Rent and Fees

    Unit Price

    • From $1,034
    • View Details and Rent Estimate

    Model Rent and Fees

    Model Price Range

    • $1,034 - $2,155

    Unit 15-A1085 Amenities and Features

    Features

    • Air Conditioning
    • Cable Ready
    • Ceiling Fans
    • High Speed Internet Access
    • Washer/Dryer
    • Washer/Dryer Hookup

    Kitchen

    • Dishwasher
    • Disposal
    • Microwave

    Living Space

    • Walk-In Closets

    Unique Features

    • 24/7 Courtesy Patrol Security
    • Convenient Curved Shower Rods
    • Convenient Deposit Alternative Available
    • Glass Mosaic Tile Backsplash
    • Granite Counters in Kitchen and Baths
    • Outdoor Barbecue Grills, Cabana and Dining Areas
    • Preferred Employer Program
    • Premier Location with Close Freeway Access
    • Premium Covered Reserved Parking Available
    • Rainfall Shower Head
    • Spacious Dog Park
    • Stainless Appliance Package with Built-in Microwave
    • Timeless Gray Tile Backsplash
    • Timeless White Subway Tile Backsplash
    • Undermount Kitchen Sink with Gooseneck Faucet
    • Valet Trash Service
    • White Quartz Counters in Kitchen and Baths
    • White Shaker Cabinets in Kitchen and Bathroom
    • Wood Shaker Cabinets in Kitchen and Baths

    Unit 15-A1085 Rent and Fees

    Unit Price

    • From $1,259
    • View Details and Rent Estimate

    Model Rent and Fees

    Model Price Range

    • $1,034 - $2,155

    Floorplan A3

    From $1,039

    1 Bed, 1 Bath, 715 sq ft
    Available Now

    Availability Details

    PriceAvailability DateUnitSq Ft
    $1,039Available Now12-A1041715

    Unit 12-A1041 Amenities and Features

    Features

    • Air Conditioning
    • Cable Ready
    • Ceiling Fans
    • High Speed Internet Access
    • Washer/Dryer
    • Washer/Dryer Hookup

    Kitchen

    • Dishwasher
    • Disposal
    • Microwave

    Living Space

    • Walk-In Closets

    Unique Features

    • 24/7 Courtesy Patrol Security
    • Convenient Curved Shower Rods
    • Convenient Deposit Alternative Available
    • Glass Mosaic Tile Backsplash
    • Granite Counters in Kitchen and Baths
    • Outdoor Barbecue Grills, Cabana and Dining Areas
    • Preferred Employer Program
    • Premier Location with Close Freeway Access
    • Premium Covered Reserved Parking Available
    • Rainfall Shower Head
    • Spacious Dog Park
    • Stainless Appliance Package with Built-in Microwave
    • Timeless Gray Tile Backsplash
    • Timeless White Subway Tile Backsplash
    • Undermount Kitchen Sink with Gooseneck Faucet
    • Valet Trash Service
    • White Quartz Counters in Kitchen and Baths
    • White Shaker Cabinets in Kitchen and Bathroom
    • Wood Shaker Cabinets in Kitchen and Baths

    Unit 12-A1041 Rent and Fees

    Unit Price

    • From $1,039
    • View Details and Rent Estimate

    Model Rent and Fees

    Model Price Range

    • $1,039 - $1,674

    Floorplan A9

    From $1,099

    1 Bed, 1 Bath, 800 sq ft
    Available Now

    Availability Details

    PriceAvailability DateUnitSq FtView Details
    $1,099Available Now23-B2077800
    $1,289Available Now28-B1042800

    Model Amenities and Features

    Features

    • Air Conditioning
    • Cable Ready
    • Ceiling Fans
    • High Speed Internet Access
    • Washer/Dryer
    • Washer/Dryer Hookup

    Kitchen

    • Dishwasher
    • Disposal
    • Microwave

    Living Space

    • Walk-In Closets

    Unique Features

    • 24/7 Courtesy Patrol Security
    • Convenient Curved Shower Rods
    • Convenient Deposit Alternative Available
    • Glass Mosaic Tile Backsplash
    • Granite Counters in Kitchen and Baths
    • Outdoor Barbecue Grills, Cabana and Dining Areas
    • Preferred Employer Program
    • Premier Location with Close Freeway Access
    • Premium Covered Reserved Parking Available
    • Rainfall Shower Head
    • Spacious Dog Park
    • Stainless Appliance Package with Built-in Microwave
    • Timeless Gray Tile Backsplash
    • Timeless White Subway Tile Backsplash
    • Undermount Kitchen Sink with Gooseneck Faucet
    • Valet Trash Service
    • White Quartz Counters in Kitchen and Baths
    • White Shaker Cabinets in Kitchen and Bathroom
    • Wood Shaker Cabinets in Kitchen and Baths

    Model Rent and Fees

    Model Price Range

    • $1,099 - $2,061

    Unit 23-B2077 Amenities and Features

    Features

    • Air Conditioning
    • Cable Ready
    • Ceiling Fans
    • High Speed Internet Access
    • Washer/Dryer
    • Washer/Dryer Hookup

    Kitchen

    • Dishwasher
    • Disposal
    • Microwave

    Living Space

    • Walk-In Closets

    Unique Features

    • 24/7 Courtesy Patrol Security
    • Convenient Curved Shower Rods
    • Convenient Deposit Alternative Available
    • Glass Mosaic Tile Backsplash
    • Granite Counters in Kitchen and Baths
    • Outdoor Barbecue Grills, Cabana and Dining Areas
    • Preferred Employer Program
    • Premier Location with Close Freeway Access
    • Premium Covered Reserved Parking Available
    • Rainfall Shower Head
    • Spacious Dog Park
    • Stainless Appliance Package with Built-in Microwave
    • Timeless Gray Tile Backsplash
    • Timeless White Subway Tile Backsplash
    • Undermount Kitchen Sink with Gooseneck Faucet
    • Valet Trash Service
    • White Quartz Counters in Kitchen and Baths
    • White Shaker Cabinets in Kitchen and Bathroom
    • Wood Shaker Cabinets in Kitchen and Baths

    Unit 23-B2077 Rent and Fees

    Unit Price

    • From $1,099
    • View Details and Rent Estimate

    Model Rent and Fees

    Model Price Range

    • $1,099 - $2,061

    Unit 28-B1042 Amenities and Features

    Features

    • Air Conditioning
    • Cable Ready
    • Ceiling Fans
    • High Speed Internet Access
    • Washer/Dryer
    • Washer/Dryer Hookup

    Kitchen

    • Dishwasher
    • Disposal
    • Microwave

    Living Space

    • Walk-In Closets

    Unique Features

    • 24/7 Courtesy Patrol Security
    • Convenient Curved Shower Rods
    • Convenient Deposit Alternative Available
    • Glass Mosaic Tile Backsplash
    • Granite Counters in Kitchen and Baths
    • Outdoor Barbecue Grills, Cabana and Dining Areas
    • Preferred Employer Program
    • Premier Location with Close Freeway Access
    • Premium Covered Reserved Parking Available
    • Rainfall Shower Head
    • Spacious Dog Park
    • Stainless Appliance Package with Built-in Microwave
    • Timeless Gray Tile Backsplash
    • Timeless White Subway Tile Backsplash
    • Undermount Kitchen Sink with Gooseneck Faucet
    • Valet Trash Service
    • White Quartz Counters in Kitchen and Baths
    • White Shaker Cabinets in Kitchen and Bathroom
    • Wood Shaker Cabinets in Kitchen and Baths

    Unit 28-B1042 Rent and Fees

    Unit Price

    • From $1,289
    • View Details and Rent Estimate

    Model Rent and Fees

    Model Price Range

    • $1,099 - $2,061

    Floorplan A10

    From $1,144

    1 Bed, 1 Bath, 910 sq ft
    Available Now
    Largest 1 BedroomThis is the largest 1 Bedroom at this Property

    Availability Details

    PriceAvailability DateUnitSq FtView Details
    $1,264Available Now29-B2023910
    $1,239Available Now30-B2005910
    $1,144Available Now30-B2015910

    Model Amenities and Features

    Features

    • Air Conditioning
    • Cable Ready
    • Ceiling Fans
    • High Speed Internet Access
    • Washer/Dryer
    • Washer/Dryer Hookup

    Kitchen

    • Dishwasher
    • Disposal
    • Microwave

    Living Space

    • Walk-In Closets

    Unique Features

    • 24/7 Courtesy Patrol Security
    • Convenient Curved Shower Rods
    • Convenient Deposit Alternative Available
    • Glass Mosaic Tile Backsplash
    • Granite Counters in Kitchen and Baths
    • Outdoor Barbecue Grills, Cabana and Dining Areas
    • Preferred Employer Program
    • Premier Location with Close Freeway Access
    • Premium Covered Reserved Parking Available
    • Rainfall Shower Head
    • Spacious Dog Park
    • Stainless Appliance Package with Built-in Microwave
    • Timeless Gray Tile Backsplash
    • Timeless White Subway Tile Backsplash
    • Undermount Kitchen Sink with Gooseneck Faucet
    • Valet Trash Service
    • White Quartz Counters in Kitchen and Baths
    • White Shaker Cabinets in Kitchen and Bathroom
    • Wood Shaker Cabinets in Kitchen and Baths

    Model Rent and Fees

    Model Price Range

    • $1,144 - $2,022

    Unit 29-B2023 Amenities and Features

    Features

    • Air Conditioning
    • Cable Ready
    • Ceiling Fans
    • High Speed Internet Access
    • Washer/Dryer
    • Washer/Dryer Hookup

    Kitchen

    • Dishwasher
    • Disposal
    • Microwave

    Living Space

    • Walk-In Closets

    Unique Features

    • 24/7 Courtesy Patrol Security
    • Convenient Curved Shower Rods
    • Convenient Deposit Alternative Available
    • Glass Mosaic Tile Backsplash
    • Granite Counters in Kitchen and Baths
    • Outdoor Barbecue Grills, Cabana and Dining Areas
    • Preferred Employer Program
    • Premier Location with Close Freeway Access
    • Premium Covered Reserved Parking Available
    • Rainfall Shower Head
    • Spacious Dog Park
    • Stainless Appliance Package with Built-in Microwave
    • Timeless Gray Tile Backsplash
    • Timeless White Subway Tile Backsplash
    • Undermount Kitchen Sink with Gooseneck Faucet
    • Valet Trash Service
    • White Quartz Counters in Kitchen and Baths
    • White Shaker Cabinets in Kitchen and Bathroom
    • Wood Shaker Cabinets in Kitchen and Baths

    Unit 29-B2023 Rent and Fees

    Unit Price

    • From $1,264
    • View Details and Rent Estimate

    Model Rent and Fees

    Model Price Range

    • $1,144 - $2,022

    Unit 30-B2005 Amenities and Features

    Features

    • Air Conditioning
    • Cable Ready
    • Ceiling Fans
    • High Speed Internet Access
    • Washer/Dryer
    • Washer/Dryer Hookup

    Kitchen

    • Dishwasher
    • Disposal
    • Microwave

    Living Space

    • Walk-In Closets

    Unique Features

    • 24/7 Courtesy Patrol Security
    • Convenient Curved Shower Rods
    • Convenient Deposit Alternative Available
    • Glass Mosaic Tile Backsplash
    • Granite Counters in Kitchen and Baths
    • Outdoor Barbecue Grills, Cabana and Dining Areas
    • Preferred Employer Program
    • Premier Location with Close Freeway Access
    • Premium Covered Reserved Parking Available
    • Rainfall Shower Head
    • Spacious Dog Park
    • Stainless Appliance Package with Built-in Microwave
    • Timeless Gray Tile Backsplash
    • Timeless White Subway Tile Backsplash
    • Undermount Kitchen Sink with Gooseneck Faucet
    • Valet Trash Service
    • White Quartz Counters in Kitchen and Baths
    • White Shaker Cabinets in Kitchen and Bathroom
    • Wood Shaker Cabinets in Kitchen and Baths

    Unit 30-B2005 Rent and Fees

    Unit Price

    • From $1,239
    • View Details and Rent Estimate

    Model Rent and Fees

    Model Price Range

    • $1,144 - $2,022

    Unit 30-B2015 Amenities and Features

    Features

    • Air Conditioning
    • Cable Ready
    • Ceiling Fans
    • High Speed Internet Access
    • Washer/Dryer
    • Washer/Dryer Hookup

    Kitchen

    • Dishwasher
    • Disposal
    • Microwave

    Living Space

    • Walk-In Closets

    Unique Features

    • 24/7 Courtesy Patrol Security
    • Convenient Curved Shower Rods
    • Convenient Deposit Alternative Available
    • Glass Mosaic Tile Backsplash
    • Granite Counters in Kitchen and Baths
    • Outdoor Barbecue Grills, Cabana and Dining Areas
    • Preferred Employer Program
    • Premier Location with Close Freeway Access
    • Premium Covered Reserved Parking Available
    • Rainfall Shower Head
    • Spacious Dog Park
    • Stainless Appliance Package with Built-in Microwave
    • Timeless Gray Tile Backsplash
    • Timeless White Subway Tile Backsplash
    • Undermount Kitchen Sink with Gooseneck Faucet
    • Valet Trash Service
    • White Quartz Counters in Kitchen and Baths
    • White Shaker Cabinets in Kitchen and Bathroom
    • Wood Shaker Cabinets in Kitchen and Baths

    Unit 30-B2015 Rent and Fees

    Unit Price

    • From $1,144
    • View Details and Rent Estimate

    Model Rent and Fees

    Model Price Range

    • $1,144 - $2,022

    Floorplan A1

    1 Bed, 1 Bath, 610 sq ft
     

    Availability Details

    Availability DateUnitSq Ft
    Call for AvailabilityA1610 sq ft

    Model Amenities and Features

    Features

    • Air Conditioning
    • Cable Ready
    • Ceiling Fans
    • High Speed Internet Access
    • Washer/Dryer
    • Washer/Dryer Hookup

    Kitchen

    • Dishwasher
    • Disposal
    • Microwave

    Living Space

    • Walk-In Closets

    Unique Features

    • 24/7 Courtesy Patrol Security
    • Convenient Curved Shower Rods
    • Convenient Deposit Alternative Available
    • Glass Mosaic Tile Backsplash
    • Granite Counters in Kitchen and Baths
    • Outdoor Barbecue Grills, Cabana and Dining Areas
    • Preferred Employer Program
    • Premier Location with Close Freeway Access
    • Premium Covered Reserved Parking Available
    • Rainfall Shower Head
    • Spacious Dog Park
    • Stainless Appliance Package with Built-in Microwave
    • Timeless Gray Tile Backsplash
    • Timeless White Subway Tile Backsplash
    • Undermount Kitchen Sink with Gooseneck Faucet
    • Valet Trash Service
    • White Quartz Counters in Kitchen and Baths
    • White Shaker Cabinets in Kitchen and Bathroom
    • Wood Shaker Cabinets in Kitchen and Baths

    Floorplan A6

    1 Bed, 1 Bath, 775 sq ft
     

    Availability Details

    Availability DateUnitSq FtDeposit
    Call for AvailabilityA6775 sq ft$200

    Model Amenities and Features

    Features

    • Air Conditioning
    • Cable Ready
    • Ceiling Fans
    • High Speed Internet Access
    • Washer/Dryer
    • Washer/Dryer Hookup

    Kitchen

    • Dishwasher
    • Disposal
    • Microwave

    Living Space

    • Walk-In Closets

    Unique Features

    • 24/7 Courtesy Patrol Security
    • Convenient Curved Shower Rods
    • Convenient Deposit Alternative Available
    • Glass Mosaic Tile Backsplash
    • Granite Counters in Kitchen and Baths
    • Outdoor Barbecue Grills, Cabana and Dining Areas
    • Preferred Employer Program
    • Premier Location with Close Freeway Access
    • Premium Covered Reserved Parking Available
    • Rainfall Shower Head
    • Spacious Dog Park
    • Stainless Appliance Package with Built-in Microwave
    • Timeless Gray Tile Backsplash
    • Timeless White Subway Tile Backsplash
    • Undermount Kitchen Sink with Gooseneck Faucet
    • Valet Trash Service
    • White Quartz Counters in Kitchen and Baths
    • White Shaker Cabinets in Kitchen and Bathroom
    • Wood Shaker Cabinets in Kitchen and Baths

    Model Rent and Fees

    Deposit

    • $200 deposit

    Floorplan A5

    1 Bed, 1 Bath, 775 sq ft
     

    Availability Details

    Availability DateUnitSq FtDeposit
    Call for AvailabilityA5775 sq ft$200

    Model Amenities and Features

    Features

    • Air Conditioning
    • Cable Ready
    • Ceiling Fans
    • High Speed Internet Access
    • Washer/Dryer
    • Washer/Dryer Hookup

    Kitchen

    • Dishwasher
    • Disposal
    • Microwave

    Living Space

    • Walk-In Closets

    Unique Features

    • 24/7 Courtesy Patrol Security
    • Convenient Curved Shower Rods
    • Convenient Deposit Alternative Available
    • Glass Mosaic Tile Backsplash
    • Granite Counters in Kitchen and Baths
    • Outdoor Barbecue Grills, Cabana and Dining Areas
    • Preferred Employer Program
    • Premier Location with Close Freeway Access
    • Premium Covered Reserved Parking Available
    • Rainfall Shower Head
    • Spacious Dog Park
    • Stainless Appliance Package with Built-in Microwave
    • Timeless Gray Tile Backsplash
    • Timeless White Subway Tile Backsplash
    • Undermount Kitchen Sink with Gooseneck Faucet
    • Valet Trash Service
    • White Quartz Counters in Kitchen and Baths
    • White Shaker Cabinets in Kitchen and Bathroom
    • Wood Shaker Cabinets in Kitchen and Baths

    Model Rent and Fees

    Deposit

    • $200 deposit
    Show Unavailable Floorplans
  • 2 Bedrooms

    Floorplan B4

    From $1,190

    2 Beds, 2 Baths, 1120 sq ft
    Available Now
    Cheapest 2 BedroomThis is the cheapest 2 Bedroom at this Property

    Availability Details

    PriceAvailability DateUnitSq FtView Details
    $1,204Available Now22-B10711120
    $1,190 August 21, 202625-B20551120
    $1,232 September 2, 202622-B20631120

    Model Amenities and Features

    Features

    • Air Conditioning
    • Cable Ready
    • Ceiling Fans
    • High Speed Internet Access
    • Washer/Dryer
    • Washer/Dryer Hookup

    Kitchen

    • Dishwasher
    • Disposal
    • Microwave

    Living Space

    • Walk-In Closets

    Unique Features

    • 24/7 Courtesy Patrol Security
    • Convenient Curved Shower Rods
    • Convenient Deposit Alternative Available
    • Glass Mosaic Tile Backsplash
    • Granite Counters in Kitchen and Baths
    • Outdoor Barbecue Grills, Cabana and Dining Areas
    • Preferred Employer Program
    • Premier Location with Close Freeway Access
    • Premium Covered Reserved Parking Available
    • Rainfall Shower Head
    • Spacious Dog Park
    • Stainless Appliance Package with Built-in Microwave
    • Timeless Gray Tile Backsplash
    • Timeless White Subway Tile Backsplash
    • Undermount Kitchen Sink with Gooseneck Faucet
    • Valet Trash Service
    • White Quartz Counters in Kitchen and Baths
    • White Shaker Cabinets in Kitchen and Bathroom
    • Wood Shaker Cabinets in Kitchen and Baths

    Model Rent and Fees

    Model Price Range

    • $1,190 - $2,935

    Unit 22-B1071 Amenities and Features

    Features

    • Air Conditioning
    • Cable Ready
    • Ceiling Fans
    • High Speed Internet Access
    • Washer/Dryer
    • Washer/Dryer Hookup

    Kitchen

    • Dishwasher
    • Disposal
    • Microwave

    Living Space

    • Walk-In Closets

    Unique Features

    • 24/7 Courtesy Patrol Security
    • Convenient Curved Shower Rods
    • Convenient Deposit Alternative Available
    • Glass Mosaic Tile Backsplash
    • Granite Counters in Kitchen and Baths
    • Outdoor Barbecue Grills, Cabana and Dining Areas
    • Preferred Employer Program
    • Premier Location with Close Freeway Access
    • Premium Covered Reserved Parking Available
    • Rainfall Shower Head
    • Spacious Dog Park
    • Stainless Appliance Package with Built-in Microwave
    • Timeless Gray Tile Backsplash
    • Timeless White Subway Tile Backsplash
    • Undermount Kitchen Sink with Gooseneck Faucet
    • Valet Trash Service
    • White Quartz Counters in Kitchen and Baths
    • White Shaker Cabinets in Kitchen and Bathroom
    • Wood Shaker Cabinets in Kitchen and Baths

    Unit 22-B1071 Rent and Fees

    Unit Price

    • From $1,204
    • View Details and Rent Estimate

    Model Rent and Fees

    Model Price Range

    • $1,190 - $2,935

    Unit 25-B2055 Amenities and Features

    Features

    • Air Conditioning
    • Cable Ready
    • Ceiling Fans
    • High Speed Internet Access
    • Washer/Dryer
    • Washer/Dryer Hookup

    Kitchen

    • Dishwasher
    • Disposal
    • Microwave

    Living Space

    • Walk-In Closets

    Unique Features

    • 24/7 Courtesy Patrol Security
    • Convenient Curved Shower Rods
    • Convenient Deposit Alternative Available
    • Glass Mosaic Tile Backsplash
    • Granite Counters in Kitchen and Baths
    • Outdoor Barbecue Grills, Cabana and Dining Areas
    • Preferred Employer Program
    • Premier Location with Close Freeway Access
    • Premium Covered Reserved Parking Available
    • Rainfall Shower Head
    • Spacious Dog Park
    • Stainless Appliance Package with Built-in Microwave
    • Timeless Gray Tile Backsplash
    • Timeless White Subway Tile Backsplash
    • Undermount Kitchen Sink with Gooseneck Faucet
    • Valet Trash Service
    • White Quartz Counters in Kitchen and Baths
    • White Shaker Cabinets in Kitchen and Bathroom
    • Wood Shaker Cabinets in Kitchen and Baths

    Unit 25-B2055 Rent and Fees

    Unit Price

    • From $1,190
    • View Details and Rent Estimate

    Model Rent and Fees

    Model Price Range

    • $1,190 - $2,935

    Unit 22-B2063 Amenities and Features

    Features

    • Air Conditioning
    • Cable Ready
    • Ceiling Fans
    • High Speed Internet Access
    • Washer/Dryer
    • Washer/Dryer Hookup

    Kitchen

    • Dishwasher
    • Disposal
    • Microwave

    Living Space

    • Walk-In Closets

    Unique Features

    • 24/7 Courtesy Patrol Security
    • Convenient Curved Shower Rods
    • Convenient Deposit Alternative Available
    • Glass Mosaic Tile Backsplash
    • Granite Counters in Kitchen and Baths
    • Outdoor Barbecue Grills, Cabana and Dining Areas
    • Preferred Employer Program
    • Premier Location with Close Freeway Access
    • Premium Covered Reserved Parking Available
    • Rainfall Shower Head
    • Spacious Dog Park
    • Stainless Appliance Package with Built-in Microwave
    • Timeless Gray Tile Backsplash
    • Timeless White Subway Tile Backsplash
    • Undermount Kitchen Sink with Gooseneck Faucet
    • Valet Trash Service
    • White Quartz Counters in Kitchen and Baths
    • White Shaker Cabinets in Kitchen and Bathroom
    • Wood Shaker Cabinets in Kitchen and Baths

    Unit 22-B2063 Rent and Fees

    Unit Price

    • From $1,232
    • View Details and Rent Estimate

    Model Rent and Fees

    Model Price Range

    • $1,190 - $2,935

    Floorplan B1

    From $1,194

    2 Beds, 2 Baths, 910 sq ft
    Available Now

    Availability Details

    PriceAvailability DateUnitSq FtView Details
    $1,194Available Now10-A1056910
    $1,218Available Now11-A1047910

    Model Amenities and Features

    Features

    • Air Conditioning
    • Cable Ready
    • Ceiling Fans
    • High Speed Internet Access
    • Washer/Dryer
    • Washer/Dryer Hookup

    Kitchen

    • Dishwasher
    • Disposal
    • Microwave

    Living Space

    • Walk-In Closets

    Unique Features

    • 24/7 Courtesy Patrol Security
    • Convenient Curved Shower Rods
    • Convenient Deposit Alternative Available
    • Glass Mosaic Tile Backsplash
    • Granite Counters in Kitchen and Baths
    • Outdoor Barbecue Grills, Cabana and Dining Areas
    • Preferred Employer Program
    • Premier Location with Close Freeway Access
    • Premium Covered Reserved Parking Available
    • Rainfall Shower Head
    • Spacious Dog Park
    • Stainless Appliance Package with Built-in Microwave
    • Timeless Gray Tile Backsplash
    • Timeless White Subway Tile Backsplash
    • Undermount Kitchen Sink with Gooseneck Faucet
    • Valet Trash Service
    • White Quartz Counters in Kitchen and Baths
    • White Shaker Cabinets in Kitchen and Bathroom
    • Wood Shaker Cabinets in Kitchen and Baths

    Model Rent and Fees

    Model Price Range

    • $1,194 - $2,982

    Unit 10-A1056 Amenities and Features

    Features

    • Air Conditioning
    • Cable Ready
    • Ceiling Fans
    • High Speed Internet Access
    • Washer/Dryer
    • Washer/Dryer Hookup

    Kitchen

    • Dishwasher
    • Disposal
    • Microwave

    Living Space

    • Walk-In Closets

    Unique Features

    • 24/7 Courtesy Patrol Security
    • Convenient Curved Shower Rods
    • Convenient Deposit Alternative Available
    • Glass Mosaic Tile Backsplash
    • Granite Counters in Kitchen and Baths
    • Outdoor Barbecue Grills, Cabana and Dining Areas
    • Preferred Employer Program
    • Premier Location with Close Freeway Access
    • Premium Covered Reserved Parking Available
    • Rainfall Shower Head
    • Spacious Dog Park
    • Stainless Appliance Package with Built-in Microwave
    • Timeless Gray Tile Backsplash
    • Timeless White Subway Tile Backsplash
    • Undermount Kitchen Sink with Gooseneck Faucet
    • Valet Trash Service
    • White Quartz Counters in Kitchen and Baths
    • White Shaker Cabinets in Kitchen and Bathroom
    • Wood Shaker Cabinets in Kitchen and Baths

    Unit 10-A1056 Rent and Fees

    Unit Price

    • From $1,194
    • View Details and Rent Estimate

    Model Rent and Fees

    Model Price Range

    • $1,194 - $2,982

    Unit 11-A1047 Amenities and Features

    Features

    • Air Conditioning
    • Cable Ready
    • Ceiling Fans
    • High Speed Internet Access
    • Washer/Dryer
    • Washer/Dryer Hookup

    Kitchen

    • Dishwasher
    • Disposal
    • Microwave

    Living Space

    • Walk-In Closets

    Unique Features

    • 24/7 Courtesy Patrol Security
    • Convenient Curved Shower Rods
    • Convenient Deposit Alternative Available
    • Glass Mosaic Tile Backsplash
    • Granite Counters in Kitchen and Baths
    • Outdoor Barbecue Grills, Cabana and Dining Areas
    • Preferred Employer Program
    • Premier Location with Close Freeway Access
    • Premium Covered Reserved Parking Available
    • Rainfall Shower Head
    • Spacious Dog Park
    • Stainless Appliance Package with Built-in Microwave
    • Timeless Gray Tile Backsplash
    • Timeless White Subway Tile Backsplash
    • Undermount Kitchen Sink with Gooseneck Faucet
    • Valet Trash Service
    • White Quartz Counters in Kitchen and Baths
    • White Shaker Cabinets in Kitchen and Bathroom
    • Wood Shaker Cabinets in Kitchen and Baths

    Unit 11-A1047 Rent and Fees

    Unit Price

    • From $1,218
    • View Details and Rent Estimate

    Model Rent and Fees

    Model Price Range

    • $1,194 - $2,982

    Floorplan B3

    From $1,239

    2 Beds, 2 Baths, 1075 sq ft
    Available Now

    Availability Details

    PriceAvailability DateUnitSq Ft
    $1,239Available Now12-A10401075

    Unit 12-A1040 Amenities and Features

    Features

    • Air Conditioning
    • Cable Ready
    • Ceiling Fans
    • High Speed Internet Access
    • Washer/Dryer
    • Washer/Dryer Hookup

    Kitchen

    • Dishwasher
    • Disposal
    • Microwave

    Living Space

    • Walk-In Closets

    Unique Features

    • 24/7 Courtesy Patrol Security
    • Convenient Curved Shower Rods
    • Convenient Deposit Alternative Available
    • Glass Mosaic Tile Backsplash
    • Granite Counters in Kitchen and Baths
    • Outdoor Barbecue Grills, Cabana and Dining Areas
    • Preferred Employer Program
    • Premier Location with Close Freeway Access
    • Premium Covered Reserved Parking Available
    • Rainfall Shower Head
    • Spacious Dog Park
    • Stainless Appliance Package with Built-in Microwave
    • Timeless Gray Tile Backsplash
    • Timeless White Subway Tile Backsplash
    • Undermount Kitchen Sink with Gooseneck Faucet
    • Valet Trash Service
    • White Quartz Counters in Kitchen and Baths
    • White Shaker Cabinets in Kitchen and Bathroom
    • Wood Shaker Cabinets in Kitchen and Baths

    Unit 12-A1040 Rent and Fees

    Unit Price

    • From $1,239
    • View Details and Rent Estimate

    Model Rent and Fees

    Model Price Range

    • $1,239 - $2,838

    Floorplan B6

    From $1,392

    2 Beds, 2 Baths, 1200 sq ft
    Available Now

    Availability Details

    PriceAvailability DateUnitSq FtView Details
    $1,459Available Now25-B20571200
    $1,484Available Now26-B20481200
    $1,459 July 29, 202626-B20451200

    Model Amenities and Features

    Features

    • Ceiling Fans
    • Washer/Dryer

    Unique Features

    • 24/7 Courtesy Patrol Security
    • Convenient Curved Shower Rods
    • Convenient Deposit Alternative Available
    • Glass Mosaic Tile Backsplash
    • Granite Counters in Kitchen and Baths
    • Outdoor Barbecue Grills, Cabana and Dining Areas
    • Preferred Employer Program
    • Premier Location with Close Freeway Access
    • Premium Covered Reserved Parking Available
    • Rainfall Shower Head
    • Spacious Dog Park
    • Stainless Appliance Package with Built-in Microwave
    • Timeless Gray Tile Backsplash
    • Timeless White Subway Tile Backsplash
    • Undermount Kitchen Sink with Gooseneck Faucet
    • Valet Trash Service
    • White Quartz Counters in Kitchen and Baths
    • White Shaker Cabinets in Kitchen and Bathroom
    • Wood Shaker Cabinets in Kitchen and Baths

    Model Rent and Fees

    Model Price Range

    • $1,392 - $3,326

    Current Available Pricing

    • $1,459 - $3,326

    Unit 25-B2057 Amenities and Features

    Features

    • Ceiling Fans
    • Washer/Dryer

    Unique Features

    • 24/7 Courtesy Patrol Security
    • Convenient Curved Shower Rods
    • Convenient Deposit Alternative Available
    • Glass Mosaic Tile Backsplash
    • Granite Counters in Kitchen and Baths
    • Outdoor Barbecue Grills, Cabana and Dining Areas
    • Preferred Employer Program
    • Premier Location with Close Freeway Access
    • Premium Covered Reserved Parking Available
    • Rainfall Shower Head
    • Spacious Dog Park
    • Stainless Appliance Package with Built-in Microwave
    • Timeless Gray Tile Backsplash
    • Timeless White Subway Tile Backsplash
    • Undermount Kitchen Sink with Gooseneck Faucet
    • Valet Trash Service
    • White Quartz Counters in Kitchen and Baths
    • White Shaker Cabinets in Kitchen and Bathroom
    • Wood Shaker Cabinets in Kitchen and Baths

    Unit 25-B2057 Rent and Fees

    Unit Price

    • From $1,459
    • View Details and Rent Estimate

    Model Rent and Fees

    Model Price Range

    • $1,392 - $3,326

    Unit 26-B2048 Amenities and Features

    Features

    • Ceiling Fans
    • Washer/Dryer

    Unique Features

    • 24/7 Courtesy Patrol Security
    • Convenient Curved Shower Rods
    • Convenient Deposit Alternative Available
    • Glass Mosaic Tile Backsplash
    • Granite Counters in Kitchen and Baths
    • Outdoor Barbecue Grills, Cabana and Dining Areas
    • Preferred Employer Program
    • Premier Location with Close Freeway Access
    • Premium Covered Reserved Parking Available
    • Rainfall Shower Head
    • Spacious Dog Park
    • Stainless Appliance Package with Built-in Microwave
    • Timeless Gray Tile Backsplash
    • Timeless White Subway Tile Backsplash
    • Undermount Kitchen Sink with Gooseneck Faucet
    • Valet Trash Service
    • White Quartz Counters in Kitchen and Baths
    • White Shaker Cabinets in Kitchen and Bathroom
    • Wood Shaker Cabinets in Kitchen and Baths

    Unit 26-B2048 Rent and Fees

    Unit Price

    • From $1,484
    • View Details and Rent Estimate

    Model Rent and Fees

    Model Price Range

    • $1,392 - $3,326

    Unit 26-B2045 Amenities and Features

    Features

    • Ceiling Fans
    • Washer/Dryer

    Unique Features

    • 24/7 Courtesy Patrol Security
    • Convenient Curved Shower Rods
    • Convenient Deposit Alternative Available
    • Glass Mosaic Tile Backsplash
    • Granite Counters in Kitchen and Baths
    • Outdoor Barbecue Grills, Cabana and Dining Areas
    • Preferred Employer Program
    • Premier Location with Close Freeway Access
    • Premium Covered Reserved Parking Available
    • Rainfall Shower Head
    • Spacious Dog Park
    • Stainless Appliance Package with Built-in Microwave
    • Timeless Gray Tile Backsplash
    • Timeless White Subway Tile Backsplash
    • Undermount Kitchen Sink with Gooseneck Faucet
    • Valet Trash Service
    • White Quartz Counters in Kitchen and Baths
    • White Shaker Cabinets in Kitchen and Bathroom
    • Wood Shaker Cabinets in Kitchen and Baths

    Unit 26-B2045 Rent and Fees

    Unit Price

    • From $1,459
    • View Details and Rent Estimate

    Model Rent and Fees

    Model Price Range

    • $1,392 - $3,326

    Floorplan B2

    From $1,276

    2 Beds, 2 Baths, 915 sq ft
    Available Aug 10

    Availability Details

    PriceAvailability DateUnitSq Ft
    $1,276 August 10, 202613-A2065915

    Unit 13-A2065 Amenities and Features

    Features

    • Air Conditioning
    • Cable Ready
    • Ceiling Fans
    • High Speed Internet Access
    • Washer/Dryer
    • Washer/Dryer Hookup

    Kitchen

    • Dishwasher
    • Disposal
    • Microwave

    Living Space

    • Walk-In Closets

    Unique Features

    • 24/7 Courtesy Patrol Security
    • Convenient Curved Shower Rods
    • Convenient Deposit Alternative Available
    • Glass Mosaic Tile Backsplash
    • Granite Counters in Kitchen and Baths
    • Outdoor Barbecue Grills, Cabana and Dining Areas
    • Preferred Employer Program
    • Premier Location with Close Freeway Access
    • Premium Covered Reserved Parking Available
    • Rainfall Shower Head
    • Spacious Dog Park
    • Stainless Appliance Package with Built-in Microwave
    • Timeless Gray Tile Backsplash
    • Timeless White Subway Tile Backsplash
    • Undermount Kitchen Sink with Gooseneck Faucet
    • Valet Trash Service
    • White Quartz Counters in Kitchen and Baths
    • White Shaker Cabinets in Kitchen and Bathroom
    • Wood Shaker Cabinets in Kitchen and Baths

    Unit 13-A2065 Rent and Fees

    Unit Price

    • From $1,276
    • View Details and Rent Estimate

    Model Rent and Fees

    Model Price Range

    • $1,276 - $2,696

    Floorplan B5

    From $1,373

    2 Beds, 2 Baths, 1150 sq ft
    Available Sep 18

    Availability Details

    PriceAvailability DateUnitSq Ft
    $1,373 September 18, 202629-B10291150

    Unit 29-B1029 Amenities and Features

    Features

    • Air Conditioning
    • Cable Ready
    • Ceiling Fans
    • High Speed Internet Access
    • Washer/Dryer
    • Washer/Dryer Hookup

    Kitchen

    • Dishwasher
    • Disposal
    • Microwave

    Living Space

    • Walk-In Closets

    Unique Features

    • 24/7 Courtesy Patrol Security
    • Convenient Curved Shower Rods
    • Convenient Deposit Alternative Available
    • Glass Mosaic Tile Backsplash
    • Granite Counters in Kitchen and Baths
    • Outdoor Barbecue Grills, Cabana and Dining Areas
    • Preferred Employer Program
    • Premier Location with Close Freeway Access
    • Premium Covered Reserved Parking Available
    • Rainfall Shower Head
    • Spacious Dog Park
    • Stainless Appliance Package with Built-in Microwave
    • Timeless Gray Tile Backsplash
    • Timeless White Subway Tile Backsplash
    • Undermount Kitchen Sink with Gooseneck Faucet
    • Valet Trash Service
    • White Quartz Counters in Kitchen and Baths
    • White Shaker Cabinets in Kitchen and Bathroom
    • Wood Shaker Cabinets in Kitchen and Baths

    Unit 29-B1029 Rent and Fees

    Unit Price

    • From $1,373
    • View Details and Rent Estimate

    Model Rent and Fees

    Model Price Range

    • $1,373 - $2,603

    Floorplan B7

    2 Beds, 2 Baths, 1450 sq ft
     
    Largest 2 BedroomThis is the largest 2 Bedroom at this Property

    Availability Details

    Availability DateUnitSq FtDeposit
    Call for AvailabilityB71450 sq ft$300

    Model Amenities and Features

    Features

    • Ceiling Fans
    • Washer/Dryer

    Unique Features

    • 24/7 Courtesy Patrol Security
    • Convenient Curved Shower Rods
    • Convenient Deposit Alternative Available
    • Glass Mosaic Tile Backsplash
    • Granite Counters in Kitchen and Baths
    • Outdoor Barbecue Grills, Cabana and Dining Areas
    • Preferred Employer Program
    • Premier Location with Close Freeway Access
    • Premium Covered Reserved Parking Available
    • Rainfall Shower Head
    • Spacious Dog Park
    • Stainless Appliance Package with Built-in Microwave
    • Timeless Gray Tile Backsplash
    • Timeless White Subway Tile Backsplash
    • Undermount Kitchen Sink with Gooseneck Faucet
    • Valet Trash Service
    • White Quartz Counters in Kitchen and Baths
    • White Shaker Cabinets in Kitchen and Bathroom
    • Wood Shaker Cabinets in Kitchen and Baths

    Model Rent and Fees

    Deposit

    • $300 deposit
    Show Unavailable Floorplans
  • 3 Bedrooms

    Floorplan C1

    3 Beds, 3 Baths, 1450 sq ft
     

    Availability Details

    Availability DateUnitSq Ft
    Call for AvailabilityC11450 sq ft

    Model Amenities and Features

    Features

    • Ceiling Fans
    • Washer/Dryer

    Unique Features

    • 24/7 Courtesy Patrol Security
    • Convenient Curved Shower Rods
    • Convenient Deposit Alternative Available
    • Glass Mosaic Tile Backsplash
    • Granite Counters in Kitchen and Baths
    • Outdoor Barbecue Grills, Cabana and Dining Areas
    • Preferred Employer Program
    • Premier Location with Close Freeway Access
    • Premium Covered Reserved Parking Available
    • Rainfall Shower Head
    • Spacious Dog Park
    • Stainless Appliance Package with Built-in Microwave
    • Timeless Gray Tile Backsplash
    • Timeless White Subway Tile Backsplash
    • Undermount Kitchen Sink with Gooseneck Faucet
    • Valet Trash Service
    • White Quartz Counters in Kitchen and Baths
    • White Shaker Cabinets in Kitchen and Bathroom
    • Wood Shaker Cabinets in Kitchen and Baths
Price shown is base rent. Excludes user-selected optional fees and variable or usage-based fees and required charges due at or prior to move-in or at move-out. View Fees and Policies for details. Price, availability, fees, and any applicable rent special are subject to change without notice.

Schedule a Tour

Schedule a Tour
Call us at: (972) 303-8367 to schedule a tour.

3D Tours

Property Information

  • Renovated In 2011
  • 410 Units
  • 2 Stories
  • Built in 1978
  • Furnished

Fees and Policies

The fees listed below are community-provided and may exclude utilities or add-ons. All payments are made directly to the property and are non-refundable unless otherwise specified. Use the Cost Calculator to determine costs based on your needs.

Required Fees

One-Time Basics

Due at Application
Application FeeiCharged Per Applicant.$75.00
Application Fee Per ApplicantiCharged per applicant.$75.00
Due at Move-In
Administrative FeeiCharged per unit.$200.00

Utilities

Utility - WateriCharged per unit.Varies/mo
Valet TrashiCharged Per Unit.$25.00/mo
Utility Service FeeiCharged Per Unit.$3.00/mo
Cable Television ChargesiCharged per unit.$50.00/mo
Pest Control ReimbursementiCharged per unit.$7.00/mo
Gas Admin FeeiCharged per unit.$3.00/mo
Package Concierge FeeiCharged per unit.$10.00/mo
Zero Deposit ProgramiCharged per unit.$29.00/mo
Environmental CleanupiProvided by City of Dallas Utilities and Services Charged per unit.Varies/mo
Gas Usage & BaseiProvided by Atmos Energy Charged per unit.Varies/mo
Water Usage and BaseiProvided by City of Dallas Utilities and Services Charged per unit.Varies/mo
Sewer Usage and BaseiProvided by City of Dallas Utilities and Services Charged per unit.Varies/mo
TrashiProvided by Waste Connections Lone Star Inc. Charged per unit.Varies/mo

Other Fees and Policies

Pet Fees

Cat
Non-Refundable Pet FeeiCharged Per Pet.$350.00
Pet Rent - MonthlyiCharged Per Pet.$25.00/mo
Pet interview, Spayed/Neutered
Restrictions:

A maximum of 2 pets are allowed per apartment. Restricted breeds are as follows: Akita Chow Chow Dalmatian Doberman Elkhound Foxhound German Shepherd Great Dane Greyhound Keeshond Malamute Pitt Bull/American Bull Terrier Presa Canario Rottweiler Additionally, mixed breeds of these dogs are also restricted. This list should not be considered all-inclusive. Please remember some breeds have nicknames and most have variations of their breed. Exotic animals and exotic rodents are not allowed.

Dog
Non-Refundable Pet FeeiCharged Per Pet.$350.00
Pet Rent - MonthlyiCharged Per Pet.$25.00/mo
Pet interview, Spayed/Neutered
Restrictions:

We love pets! A maximum of 2 pets are allowed per apartment. Restricted breeds are as follows: Akita Chow Chow Dalmatian Doberman Elkhound Foxhound German Shepherd Great Dane Greyhound Keeshond Malamute Pitt Bull/American Bull Terrier Presa Canario Rottweiler Additionally, mixed breeds of these dogs are also restricted. This list should not be considered all-inclusive. Please remember some breeds have nicknames and most have variations of their breed. Exotic animals and exotic rodents are not allowed.

Parking Fees

Covered
Covered ParkingiCharged Per Vehicle.$35.00/mo

Additional Parking Options

Parking Car Port

Property Fee Disclaimer: Based on community-supplied data and independent market research. Subject to change without notice. May exclude fees for mandatory or optional services and usage-based utilities.

Features and Amenities

On-Site Services

  • Property Manager On Site
  • Trash Pickup Door To Door
  • Maintenance On Site
  • Package Service
  • Laundry Facilities

Community Features

  • Clubhouse
  • Business Center
  • Lounge
  • Walk Up

Outdoor Features

  • Grill
  • Courtyard
  • Cabana
  • Patio

Recreation and Fitness

  • Fitness Center
  • Playground
  • Pool

Interior Features

  • Balcony
  • Storage Space
  • Heating
  • Framed Mirrors
  • Tub/Shower
  • High Speed Internet Access
  • Fireplace
  • Ceiling Fans
  • Cable Ready
  • Washer/Dryer Hookup
  • Washer/Dryer
  • Air Conditioning
  • Wi Fi
  • Wheelchair Accessible

Kitchen Amenities

  • Oven
  • Microwave
  • Dishwasher
  • Range
  • Refrigerator
  • Disposal
  • Freezer
  • Stainless Steel Appliances
  • Kitchen
  • Granite Countertops

Living Area Features

  • Walk In Closets
  • Vinyl Flooring
  • Carpet

Student Features

  • Private Bathroom
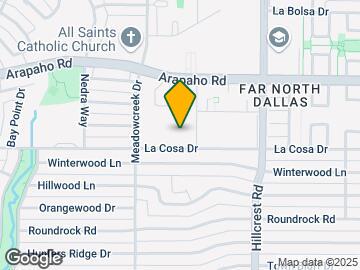
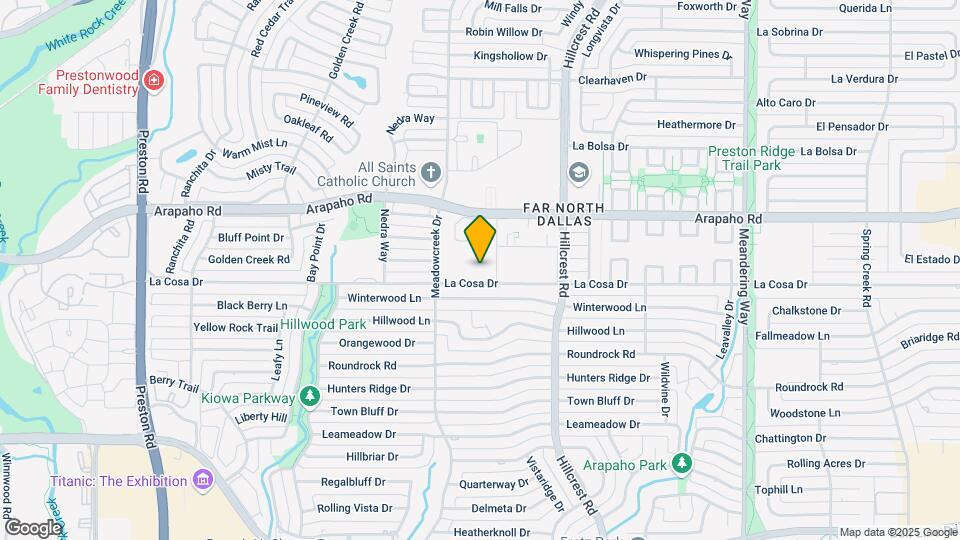
Google Map

Map

5426 Meadowcreek Dr, Dallas, TX 75248

Frequently Asked Questions about Lexington Apartment Homes

Where is Lexington Apartment Homes located?

Lexington Apartment Homes is located at 5426 Meadowcreek Dr near the Prestonwood area of Dallas, TX

What is the current rent range at Lexington Apartment Homes?

1 Bedroom to 3 Bedroom Apartments at Lexington Apartment Homes currently range from $806 to $3,326

When is the leasing office open?

  • The office Hours for Lexington Apartment Homes are
  • Monday 10:00 am–6:00 pm
  • Tuesday 10:00 am–6:00 pm
  • Wednesday 10:00 am–6:00 pm
  • Thursday 10:00 am–6:00 pm
  • Friday 10:00 am–6:00 pm
  • Saturday 10:00 am–5:00 pm
  • Sunday Closed

Are pets allowed?

Call us today to find out our pet policy and if we allow pets

Are there any rent specials?

The current rent special at Lexington Apartment Homes is: Administrative Special ; Waived Administrative Fees! Move In Special ; Up to Half off Rent for Three Months!.

Lifestyle Ratings

  • Cost Per Sq.Ft. 3.2

    The Cost Per Square Foot rating shows you the average cost per square foot for floorplans at this community in relation to the local average.

  • Affordability Super Value4.0

    The Lexington Apartment Homes Apartments are 42.6% cheaper than the average apartment in the Prestonwood area, and 44.0% cheaper than the average apartment city-wide.

    Rent Comparison to the Prestonwood Neighborhood

    FloorplanLowest Price HereNeighborhood Avg RentNbhd Avg RentCost Difference%
    1 Bedroom$806$1,499-$693-46.2%
    2 Bedroom$1,190$1,951-$761-39.0%

    Rent Comparison to the city of Dallas

    FloorplanLowest Price HereCity Average RentCost Difference%
    1 Bedroom$806$1,525-$719-47.1%
    2 Bedroom$1,190$2,015-$825-40.9%

    Methodology: On 07/26/2026, ApartmentHomeLiving.com compared current rents by floorplan to 363 other apartment communities in the immediate area around Lexington Apartment Homes (Prestonwood), and 6213 other apartment communities in Dallas using today’s up-to-date pricing using the sum/count averaging formula. This data will be updated in real-time as prices fluctuate.

    Rent Pricing Data as of 07/26/2026

Learn more about Lifestyle Search

Renters Reviews and Ratings

1.9
17 Renters Reviews

Run like forest

February 6, 2025 - Review from Apartments.com
These apartments are horrible. They want their rent money on time. Could care less if things are fix. They have people from corporate calling you for feedback back NOTHING still gets taken care of in a timely manner. Went like 2 weeks with no hot water. Do you think they took anything off our rent or anything no. I would recommend you take to some residents before putting in a application

Property Manager Responded

February 12, 2025
We appreciate you sharing your experience with us. As a team, we hold no higher priority than your comfort. We regret any difficulty you have had with hot water or any delayed repairs. Please reach out by phone or visit our office in person so we can address these matters with you directly.

Roach Infestation

September 28, 2023 - Review from Apartments.com
Pest control would come and put a few clicks of a gel in the cabinets and move on. The roaches kept getting worse. My neighbor upstairs had the same issue. After months of constant complaining they finally had them come spray and we had to remove everything from cabinets in kitchen and closets and bathrooms. We stayed away for 4 hours per recommendation. Less than a week later, the roaches were back. Instead of them treating the whole building, they did the minimum. I complained again. Alex told ...
me they would call pest control to have them bombed the apartment. We left the apartment and came back. Less than a week later, more roaches. We complained again. We went thru the whole apartment with tape sealing off all holes thinking that would help. We even taped around the sink and under the microwave because they would appear anytime I cooked. Alex said when the pest control came this last time, he would be with him to see what I was seeing. Did he come with the guy Of course he didn’t. I explained everything to the guy what we had going on, what had been done, and how long we had been dealing with it. I had requested out of my lease several times due to this but that fell on deaf ears. While standing there talking to the pest control guy, here comes a roach crawling out of my cabinet. He killed it and said these were German cockroaches and the whole apartment must be vacated in order to properly treat it. He also informed me that they did not come to bomb my apartment due to the canisters that were used. The office had maintenance do it in order to avoid paying for it to be properly done. He said they were going to be fined for it. He said the level of infestation I had, I should just get rid of everything. He went to the office to report his findings and then I was told that I could end my lease. HOWEVER, they refused to let me out immediately of my lease and instead required me to stay 60 days AND charged a reletting fee. Are you people insane Well, needless to say, I am in the process of going to small claims court over all of this. I have the report from pest control (he was gracious enough to provide me with a copy) all my pest control requests, pictures, and email correspondence with management. To be treated as though my complaints were not valid and then to penalize me for it is absolutely unacceptable. When I refused to pay anymore rent let alone a referring fee, they had the nerve to present me with a Notice to Vacate.
Read More

Property Manager Responded

October 20, 2023
Hello, thank you for your detailed review. Your peace of mind matters deeply to us, and our team always strives to provide timely service. It is discouraging to hear that you are not satisfied with our efforts to resolve pest control concerns in your home. Please give us a call or visit our office at your earliest convenience.

Bugs - AC - Pest - Fees/Rent.

September 8, 2023 - Review from Apartments.com
The tour apartments look great however if you walk the property you will find otherwise. You pay for pest and bug monthly yet they never treat your apartment. AC leaks leaving area soaked with water. Ventilation smells from other apartments. Several units have animals but do not have registration. Sever cockroach problems in several units. Avoid for price they are asking.

Property Manager Responded

September 26, 2023
Thank you for your candid review. It is good to know that our community made a positive first impression on you, and we always welcome feedback on areas where we may need to improve. It is disappointing to hear of any issues with pest control or leaks from air conditioning units here. We would love to speak with you directly about your observations, so please call us or visit our office when you have the time.

Mgmt does not care about basic amenities.

September 1, 2023 - Review from Apartments.com
Long time resident here, this is by far the worst management ever here. Constant year-long broken promises about fixing basic amenities 'next week'. It took 9 months to final fix the laundry rooms, where almost all machines were broken, only for half to be out of commission AGAIN within only 2-3 months. And the pools.... they were closed abruptly on Labor Day 2022 with promises all 3 would be renovated "soon"(one was closed already for 2-3 years). But instead of work over the winter,, it did ...
not begin until early August 2023, right in the middle of a scorching 105+ degree hot summer... They are extremely insensitive to providing basic needs expected. They pour money into remodeling empty apartments, but can't even fix a cordoned-off gazebo with a grill. ... Previous management kept things fixed, held regular social gatherings. The absolute minimum is all you see here.
Read More

Property Manager Responded

September 8, 2023
Thank you for being a long-time resident. We are glad to know that you have had positive experiences here in the past, and we value your feedback on where we may need to improve our community. Our team regrets any delays in repairs to our laundry rooms or pools. We hope you will take the time to reach out directly by phone or visit our office so we can discuss your concerns directly.

WORST APARTMENT I EVER LIVED IN

December 22, 2022 - Review from Apartments.com
I moved in during June. The AC was not working. I would put in maintenance request after maintenance request about it as I couldn't sleep there due to it being so hot. They would come quickly, but it wouldn't get fixed. They would come and put this temp gauge laser thing to the vent to see what the temp was and then add Freon. The head maintenance man said that he was sorry that so many in the complex are experiencing the same thing. He said we add freon and most of the time it causes more ...
issues but that is all he can do. He said they buy cheap units and he could add a ceiling fan to my dining room. That was put up there 3 months later. They weren't going to fix it and wouldn't hire true professionals to do the repairs so I had to go buy a window unit. I drove around the complex and saw that many people had to do the same. Fast forward to the winter months... my Heater doesn't work. I don't even bother to put in a request because not one item I have sent a maintenance request for besides the garbage disposal has been fixed so why waste my time. Ive only had 1 functioning bathroom since I have lived there. They have huge plumbing issues here and they don't know how to fix it. The stove top doesn't get hot enough to boil water on. There are baseball size holes in the ceiling for 3 months and they still haven't fixed that. The whole complex smells like weed and dog poop. Do you know how disappointing it was to move into a new apartment and from day 1 to have issue after issue with no resolution? Needless to say I am breaking my lease and moving. I feel like the next person moving into this same unit should know about the toilet, AC, and Stove before choosing it because you will never be able to live comfortably due to those things. They shouldn't be able to get away with this. I can't even imagine how many requests went in for the unit I am at. Nothing works properly. There is no excuse for it. It has made a difficult time in my life become worse. There has been not one night I was at peace living here. It has been very draining. I can't wait to move and be at a place that is comfortable and actually feels like a home. Its been 6 months of hell here.
Read More

Property Manager Responded

December 29, 2022
Thank you for your review. Our team strives to provide a comfortable community and responsive service to all our residents, so it is concerning to see your remarks. Please give us the opportunity to learn more by emailing us at thelexingtonapts-a@m.knck.io. Thank you for your time!

Lazy property management

November 24, 2019 - Review from Apartments.com
I have been complaining about the Lexington apartments since your company took over all I get is excuses and work order request on my apartment that are half done or take 2weeks for someone to get to. In my years of renting on any property or property group never took longer than 3 days. I have a light outside of my apartment that has been out for months and I have 2 use my phone to get in my apartment when it gets dark. It has become a trashy environment and glass in parking areas I pay for ...
trash service for it to always look like a junkyard. I think this company is ok with the bare minimum and the only reason I stay at this property is because of my child school. I know they try to cover up and put message after you write about them instead of excepting responsibility for their property.
Read More

Property Manager Responded

November 26, 2019
Dear Resident - we are very disappointed that we have not met your expectations as we want your time at Lexington to be a positive experience. Our team will be happy to look into these issues as soon as possible without excuses to bring about a positive resolution. Before we can, however, we will need your unit number since your name is not listed on this review so please email the manager to lexingtonmgr@citygatepg.com with that information so we can connect. Thank you and we look forward to making things right.

Beware. New Mangement, Same old game.

March 25, 2019 - Review from Apartments.com
Here's the facts, these buildings are run down. No and I mean NO insulation, water leaks and routine shut-offs, heavily plastered cracks in the walls, layers of paint over uncleaned walls and windows that leak air. It doesn't really matter what management team is running the show, the infrastructure and cosmetics are sad. At one time those qualities could be overlooked for relative affordability, but not anymore. Also beware of "extra" charges, your rent will likely be an additional $200 dollars ...
for water, trash fee, valet trash fee, mandatory cable buy in and parking spot fee should you want to actually park in the lot. Expect band aid solutions. Actually just do yourself a favor and rent elsewhere.
Read More

Property Manager Responded

December 6, 2019
We're sorry that you had issues earlier this year but we are now under new management who are well-known problems just as you listed here. If there is anything we can do for you today please let us know. Have a nice day!

Fixing My Problem!!

February 26, 2019 - Review from Apartments.com
The new company City Group that just took over the rental property is much much more fast and efficient in getting things done then the previous owners were. Within a week my leak was repaired and looks like nothing was ever wrong. And they seem to take much more pride in how the outside of the complex is keep clean with the parking lot and grounds kept clean. The staff is always friendly and try to call you by name whenever possible. Mr.Huey

I like my apartment!

August 13, 2018 - Review from Apartments.com
I like the Brighton apartment homes actually. Although, my move-in date was pushed back a day, every thing else has been pretty smooth. Now, I will say the things I don't like are that a $5 fee is charged when you pay rent because it's all online. They charge another dumpster fee on top of charging for curbside trash which I still am annoyed about. Also when I moved in, I was told I didn't have a car port & I did & had paid for it for two months... I filed one work order since moving in & I ...
specifically said make an appointment with me before you go into my apartment & they completely ignored that. They just went in & did it. That was annoying too. The place is also packed with wasps & summer cicada bugs (look it up... the most annoying noise from a bug you'll ever hear). They have 3 pools but I was only told of one by management. Other than that, My actual apartment it self is great.
Read More

Worst Apartment I've ever lived in! DO NOT LIVE HERE

June 6, 2018 - Review from Apartments.com
At first glance the apartments look awesome and well kept, the pool and office are well decorated and look modern, and the buildings were recently painted on the outside. However once you move into the actual apartment you can see just how decrepit the buildings have become. Inside the apartment you can tell everything has been painted over dozens of time. There is a very thick layer of dark paint on everything, and most of the wood in the cabinets is heavily warped. When I first moved in the ...
lady that was creating and having us sign the documents misspelled one of our names on the contract so she said she was just going to change that one thing really quick and have us sign the new one. It would not have been a problem if she had not changed the move in date also to six months later so that she could get more comision. She also allowed my roommate to not have a co-signer if we added an extra 400$ onto the deposit. Once we left the apartment we were billed 600$ for carpet replacement and "Clean-Up" despite leaving the apartment spotless, our deposit should have covered the expenses to replace said carpet but they insisted that we did not place a deposit on the apartment at all. Upon leaving the apartment we had several months in which we did not live in the apartment. Once we got the bill for those months we realized our water and electric bills had not changed despite not using any electricity and not turning on the water faucet at all. My advice? avoid this apartment at all costs, they will jew you out of every dollar you have and spit in your face as you do it.
Read More

DON'T DO IT!

June 4, 2018 - Review from Apartments.com
Unfortunately I recently had to break my lease due to health reasons because of my apt! There was a white substance blowing from the vent in my bedroom. It left a thick layer on my tv, armoire, and the wall. I also ended up having to change my cpap filter weekly. I even ended up buying air purifiers and it still didn't help. I put in maintenance request after maintenance request and the issue was NEVER resolved even though the tickef would be marked as resolved as if it was. After suffering ...
through scalding hot water(when the water was not shut off), rent climbing over $200 because of all the extras, paying extra for so-called valet trash pickup,a trashbag covered hole in my shower for months, my heat going out, my a/c going out, my door lock breaking, 2 bouts with bronchitis, several upper respiratory and sinus infections, I'm done. Lord bless the next person that rents that particular apartment. I hope it doesn't make you sick.
Read More

Do not move here

May 6, 2018 - Review from Apartments.com
This place sucks... the management is rude Nd unresponsive. The office is not open on the weekends which makes it difficult to collect packages if they are even delivered in the 1st place and the hot water has gone out 8x in the 9 months that I’ve lived here even though gas and water are included in the price of rent. I haven’t had hot water in a full weekend and the emergency line actually states that lack of hot water isn’t an emergency don’t leave a message they are working on it. The complex ...
knows this is an issue and hasn’t sent any corespondents to tenants and because no one works in the office on the weekends there is no way to get any answers as to when this issue will be fixed.
Read More

Nearby Schools

Brentfield Elementary School

Richardson Independent School District
6767 Brentfield Drive
Public School - Grades PK-5 (813 Students)
Located Nearby3 minute drive / 1.1 miles away
Property Identified
10/10

Westwood Junior High: the Math, Science, Leadership Magnet

Richardson Independent School District
7630 Arapaho Road
Public School - Grades 6-8 (629 Students)
In Attendance Zone2 minute drive / 0.8 miles away
7/10

Spring Creek Elementary School

Garland Independent School District
1510 Spring Creek Drive
Public School - Grades PK-5 (667 Students)
Located Nearby17 minute drive / 8.1 miles away
Property Identified
8/10

Prestonwood Elementary School

Richardson Independent School District
6525 La Cosa Drive
Public School - Grades PK-5 (446 Students)
In Attendance Zone1 minute drive / 0.3 miles away
8/10

Pearce High School

Richardson Independent School District
1600 N COIT RD
Public School - Grades 9-12 (2443 Students)
In Attendance Zone4 minute drive / 1.5 miles away
6/10

Parkhill Junior High School

Richardson Independent School District
16500 Shadybank Drive
Public School - Grades 6-8 (650 Students)
In Attendance Zone3 minute drive / 1.0 miles away
7/10
School data provided by GreatSchools.
details
The GreatSchools Rating helps parents compare schools within a state based on a variety of school quality indicators and provides a helpful picture of how effectively each school serves all of its students. Ratings are on scale of 1 (below average) and to 10 (above average) and can include test scores, college readiness, academic progress, advanced courses, equity, discipline and attendance data. We also advise parents to visit schools, consider other information on school performance and programs, and consider needs as part of the school selection process.

About GreatSchools Data on ApartmentHomeLiving.com.

Points of Interest

Time and distance from Lexington Apartment Homes.

Arts Museums and Landmarks

The Bath House

521 E Lawther Dr
19 minute drive / 9.31 miles away

Big Box and Retail

Walmart

15757 Coit Rd
3 minute drive / 1.18 miles away

Walgreens

7930 Beltline Rd
3 minute drive / 1.33 miles away

Target

16731 N Coit Rd
5 minute drive / 1.94 miles away

Colleges and Universities

The University of Texas, Dallas

800 West Campbell Road
6 minute drive / 2.9 miles away

Brookhaven College

3939 Valley View Lane
8 minute drive / 4.04 miles away

Collin County Community College - Courtyard Center Campus

4800 Preston Park Boulevard
9 minute drive / 4.31 miles away

Groceries

Tom Thumb

1380 W Campbell Rd
5 minute drive / 1.93 miles away

H-E-B

12850 Hillcrest Rd
5 minute drive / 2.54 miles away

Sprouts Farmers Market

17795 Dallas Pky
6 minute drive / 3.22 miles away

Hospitals

Methodist Hospital For Surgery

17101 Dallas Parkway
6 minute drive / 2.84 miles away

Green Oaks Hospital

7808 Clodus Fields Drive
7 minute drive / 3.37 miles away

Medical City Dallas Hospital

7777 Forest Lane
7 minute drive / 3.64 miles away

Parks and Recreation

Texas Stadium

2401 East Airport Freeway
23 minute drive / 11.2 miles away

Lexington Apartment Homes has 1 park within 11.2 miles, including Texas Stadium.

Restaurants and Dining

Del Frisco's Double Eagle

5251 Spring Valley Rd
4 minute drive / 2.19 miles away

Ruth's Chris (Dallas)

17840 Dallas Parkway
6 minute drive / 3.2 miles away

P.F. Chang's

225 Northpark center
13 minute drive / 6.52 miles away

Shopping Centers

Hillcrest Village

7007 Arapaho Rd
1 minute drive / 0.25 miles away

Market at Pepper Square

14902 Preston Rd
2 minute drive / 0.89 miles away

5909 Belt Line Road

5909 Belt Line Rd
3 minute drive / 1.01 miles away

Lexington Apartment Homes has 5 shopping centers within 1.1 miles.

Transit Stations

Spring Valley-Red Line

101 E Spring Valley Rd
7 minute drive / 3.33 miles away

Spring Valley-Orange Line

101 E Spring Valley Rd
7 minute drive / 3.33 miles away

Arapaho Center-Red Line

1196 N Greenville Ave
8 minute drive / 3.9 miles away

Nearby Neighborhoods

Prestonwood

Studio to 6 Bedroom Apartments from $785
View Rentals

Northwood Hills

Studio to 6 Bedroom Apartments from $801
View Rentals

Arapacho

Studio to 6 Bedroom Apartments from $801
View Rentals

Rental Price Ranges in the Area

BedroomAverage RentCheapest RentHighest Rent
Dallas Studio Apartments $1,389$556$10,000+
Dallas 1 Bedroom Apartments $1,525$575$10,000+
Dallas 2 Bedroom Apartments $2,015$669$10,000+
Dallas 3 Bedroom Apartments $2,661$765$10,000+
Dallas 4 Bedroom Apartments $5,379$899$10,000+
Dallas 5 Bedroom Apartments $12,094$2,395$10,000+

Browse Top Apartments in Dallas

Viewing: Lexington Apartment Homes | Desktop Version | Listing Updated: 07/24/2026 | AHLPLA