


- 1–3 Bedrooms
- $1,270-$1,800 Pricing
- 745–1,425 Square Feet
About Liberty Creek Village
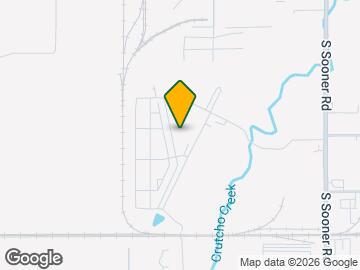
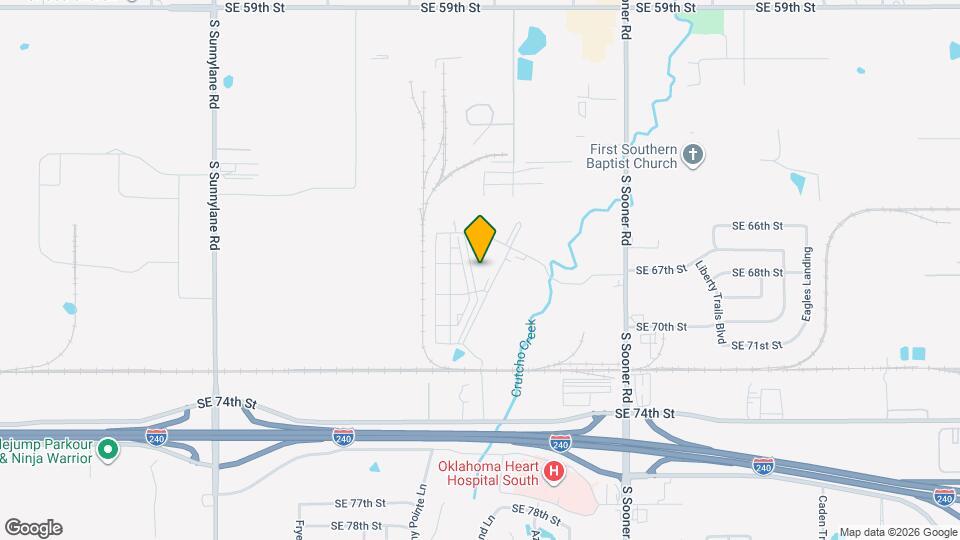
Experience your new home at Liberty Creek Village, an upscale community located near I-240 on Sooner Rd. featuring thoughtfully designed 1-, 2- and 3- bedroom apartment homes. Our spacious floor plans include attached garages with every apartment home. You'll experience modern luxury with private entrances, modern kitchens with Samsung stainless steel appliances, quartz countertops, and kitchen islands, as well as large walk-in closets and front loading washer/dryers. The apartments also include floor to ceiling windows which provide an abundance of natural light. Enjoy every minute of your day at Liberty Creek Village with exceptional amenities including both a large and small dog park, a complimentary on-site coffee station, an 11,000 sq. ft. clubhouse with multiple entertainment areas and a 24/7 state-of-the-art fitness center with cardio, strength, and a family play STEM area for your little ones. Play hard with an on-site basketball court, volleyball court, outdoor ping-pong, putting greens, bocce ball and cornhole, and so much more. Our park-like community has an access-controlled entrance and resort-style pools with shaded cabanas, serene outdoor living spaces with outdoor fire pits, professional grilling stations, and a water feature.
Liberty Creek Village is located in the E South Oklahoma City Neighborhood and 73135 Zip code of Oklahoma City, OK. This community is professionally managed by Gardner Tanenbaum
Unique Features and Amenities
- Attached Garage And Private Entrance.
- Bicycle Repair Station
- Clubhouse With Arcade Games.
- Clubhouse With Pool Table.
- Clubhouse With Shuffleboard.
- Community Outdoor Bocce Ball.
- Community Outdoor Corn-hole.
- Community Outdoor Putting Green.
- Community Outdoor Sand Volleyball.
- Community Outdoor Soccer Field.
- Community Patio Pub.
- Park Like Community With Trails.
- Resort Style Pools
- samsung smart appliances; 9 foot ceilings; private
- Serene Outdoor Living Space W/fire Pits.
- Small And Large Basketball Courts.
- Small And Large Dog Parks.
- Valet Trash
Property Contact Info

- Listed by:
- Agency:
- Vendor Logo:
- Website:
- View Property Website
- Call Us:
- (405) 546-2005
- Disclaimer:
Office Hours
| Monday | 10:00 am–6:00 pm |
| Tuesday | 10:00 am–6:00 pm |
| Wednesday | 10:00 am–6:00 pm |
| Thursday | 10:00 am–6:00 pm |
| Friday | 10:00 am–6:00 pm |
| Saturday | 10:00 am–1:00 pm |
| Sunday | Closed |
Floorplan Pricing and Availability
Liberty Creek Village offers 1 to 3 Bedroom apartments starting from $1,270 and having 745–1,425 sq ft. Here is the current pricing and availability:
New! Interactive Property Map
1 Bedroom
Show Unavailable FloorplansFloorplan A1
$1,270
1 Bed, 1 Bath, 745 sq ftAvailable NowModel Gallery
Floorplans
Availability Details
Price Availability Date Unit Sq Ft Deposit $1,270 Available Now A1 745 sq ft $100 Model Amenities and Features
Features
- Air Conditioning
- Balcony
- Cable Ready
- Ceiling Fans
- Double Vanities
- Heating
- High Speed Internet Access
- Smoke Free
- Sprinkler System
- Tub/Shower
- Washer/Dryer
- Wheelchair Accessible (Rooms)
- Wi-Fi
Kitchen
- Dishwasher
- Disposal
- Eat-in Kitchen
- Freezer
- Ice Maker
- Island Kitchen
- Kitchen
- Microwave
- Oven
- Quartz Countertops
- Range
- Refrigerator
- Stainless Steel Appliances
Living Space
- Carpet
- Dining Room
- Large Bedrooms
- Views
- Walk-In Closets
- Window Coverings
Outdoor Space
- Patio
Model Rent and Fees
Model Price
- $1,270
Deposit
- $100 deposit
Apartment Model: A1$1,2701 Bedroom, 1 Bath, 745 sq ftAvailable Now![]()
A1 - Floorplan Floorplan A3
1 Bed, 1 Bath, 812-813 sq ftModel Gallery
Floorplans
Photos
Availability Details
Price Availability Date Unit Sq Ft Deposit $1,310 Call for Availability A3 812-813 sq ft $100 Model Amenities and Features
Features
- Air Conditioning
- Balcony
- Cable Ready
- Ceiling Fans
- Double Vanities
- Heating
- High Speed Internet Access
- Smoke Free
- Sprinkler System
- Tub/Shower
- Washer/Dryer
- Wheelchair Accessible (Rooms)
- Wi-Fi
Kitchen
- Dishwasher
- Disposal
- Freezer
- Ice Maker
- Island Kitchen
- Kitchen
- Microwave
- Oven
- Range
- Refrigerator
- Stainless Steel Appliances
Living Space
- Carpet
- Dining Room
- Large Bedrooms
- Views
- Walk-In Closets
- Window Coverings
Outdoor Space
- Patio
Model Rent and Fees
Model Price
- $1,310
Deposit
- $100 deposit
Apartment Model: A3$1,3101 Bedroom, 1 Bath, 812-813 sq ftUnavailableFloorplansPhotos![]()
A3 - Image ![]()
A3 - Floorplan Floorplan A2
1 Bed, 1 Bath, 839 sq ftLargest 1 BedroomThis is the largest 1 Bedroom at this PropertyModel Gallery
Floorplans
Photos
Availability Details
Price Availability Date Unit Sq Ft $1,350 Call for Availability A2 839 sq ft Model Amenities and Features
Features
- Air Conditioning
- Balcony
- Cable Ready
- Ceiling Fans
- Double Vanities
- Heating
- High Speed Internet Access
- Smoke Free
- Sprinkler System
- Tub/Shower
- Washer/Dryer
- Wheelchair Accessible (Rooms)
- Wi-Fi
Kitchen
- Dishwasher
- Disposal
- Freezer
- Ice Maker
- Island Kitchen
- Kitchen
- Microwave
- Oven
- Range
- Refrigerator
- Stainless Steel Appliances
Living Space
- Carpet
- Dining Room
- Hardwood Floors
- Large Bedrooms
- Views
- Walk-In Closets
- Window Coverings
Outdoor Space
- Patio
Model Rent and Fees
Model Price
- $1,350
Apartment Model: A2$1,3501 Bedroom, 1 Bath, 839 sq ftUnavailableFloorplansPhotos![]()
A2 - Image 1 ![]()
A2 - Image 2 ![]()
A2 - Image 3 ![]()
A2 - Image 4 ![]()
A2 - Image 5 ![]()
A2 - Image 6 ![]()
A2 - Image 7 ![]()
A2 - Image 8 ![]()
A2 - Image 9 ![]()
A2 - Image 10 ![]()
A2 - Floorplan 2 Bedrooms
Show Unavailable FloorplansFloorplan B1
$1,560
2 Beds, 2 Baths, 1073 sq ftAvailable NowAvailability Details
Price Availability Date Unit Sq Ft $1,560 Available Now B1 1073 sq ft Model Amenities and Features
Features
- Air Conditioning
- Balcony
- Cable Ready
- Ceiling Fans
- Double Vanities
- Handrails
- Heating
- High Speed Internet Access
- Smoke Free
- Sprinkler System
- Tub/Shower
- Washer/Dryer
- Wheelchair Accessible (Rooms)
- Wi-Fi
Kitchen
- Dishwasher
- Disposal
- Eat-in Kitchen
- Freezer
- Granite Countertops
- Ice Maker
- Island Kitchen
- Kitchen
- Microwave
- Oven
- Pantry
- Quartz Countertops
- Range
- Refrigerator
- Stainless Steel Appliances
Model Rent and Fees
Model Price
- $1,560
Floorplan B4
$1,680
2 Beds, 2 Baths, 1232 sq ftAvailable NowModel Gallery
Floorplans
Availability Details
Price Availability Date Unit Sq Ft Deposit $1,680 Available Now B4 1232 sq ft $200 Model Amenities and Features
Features
- Air Conditioning
- Balcony
- Cable Ready
- Ceiling Fans
- Double Vanities
- Heating
- High Speed Internet Access
- Smoke Free
- Sprinkler System
- Tub/Shower
- Washer/Dryer
- Wheelchair Accessible (Rooms)
- Wi-Fi
Kitchen
- Dishwasher
- Disposal
- Freezer
- Ice Maker
- Island Kitchen
- Kitchen
- Microwave
- Oven
- Range
- Refrigerator
- Stainless Steel Appliances
Living Space
- Carpet
- Large Bedrooms
- Views
- Walk-In Closets
- Window Coverings
Outdoor Space
- Patio
Model Rent and Fees
Model Price
- $1,680
Deposit
- $200 deposit
Apartment Model: B4$1,6802 Bedroom, 2 Bath, 1232 sq ftAvailable Now![]()
B4 - Floorplan Floorplan B3
$1,730
2 Beds, 2 Baths, 1337 sq ftAvailable NowLargest 2 BedroomThis is the largest 2 Bedroom at this PropertyModel Gallery
Floorplans
Availability Details
Price Availability Date Unit Sq Ft Deposit $1,730 Available Now B3 1337 sq ft $200 Model Amenities and Features
Features
- Air Conditioning
- Balcony
- Cable Ready
- Ceiling Fans
- Double Vanities
- Heating
- High Speed Internet Access
- Smoke Free
- Sprinkler System
- Tub/Shower
- Washer/Dryer
- Wheelchair Accessible (Rooms)
- Wi-Fi
Kitchen
- Dishwasher
- Disposal
- Freezer
- Ice Maker
- Island Kitchen
- Kitchen
- Microwave
- Oven
- Range
- Refrigerator
- Stainless Steel Appliances
Living Space
- Carpet
- Dining Room
- Large Bedrooms
- Views
- Walk-In Closets
- Window Coverings
Outdoor Space
- Patio
Model Rent and Fees
Model Price
- $1,730
Deposit
- $200 deposit
Apartment Model: B3$1,7302 Bedroom, 2 Bath, 1337 sq ftAvailable Now![]()
B3 - Floorplan Floorplan B2
2 Beds, 2 Baths, 996 sq ftModel Gallery
Floorplans
Availability Details
Price Availability Date Unit Sq Ft Deposit $1,470 Call for Availability B2 996 sq ft $200 Model Amenities and Features
Features
- Air Conditioning
- Balcony
- Cable Ready
- Ceiling Fans
- Double Vanities
- Heating
- High Speed Internet Access
- Smoke Free
- Sprinkler System
- Tub/Shower
- Washer/Dryer
- Wheelchair Accessible (Rooms)
- Wi-Fi
Kitchen
- Dishwasher
- Disposal
- Freezer
- Ice Maker
- Island Kitchen
- Kitchen
- Microwave
- Oven
- Range
- Refrigerator
- Stainless Steel Appliances
Living Space
- Carpet
- Large Bedrooms
- Views
- Walk-In Closets
- Window Coverings
Outdoor Space
- Patio
Model Rent and Fees
Model Price
- $1,470
Deposit
- $200 deposit
Apartment Model: B2$1,4702 Bedroom, 2 Bath, 996 sq ftUnavailable![]()
B2 - Floorplan 3 Bedrooms
Floorplan C2
$1,800
3 Beds, 2 Baths, 1425 sq ftAvailable NowModel Gallery
Floorplans
Availability Details
Price Availability Date Unit Sq Ft Deposit $1,800 Available Now C2 1425 sq ft $300 Model Amenities and Features
Features
- Air Conditioning
- Balcony
- Cable Ready
- Ceiling Fans
- Double Vanities
- Heating
- High Speed Internet Access
- Sprinkler System
- Tub/Shower
- Washer/Dryer
- Wheelchair Accessible (Rooms)
- Wi-Fi
Kitchen
- Dishwasher
- Disposal
- Freezer
- Ice Maker
- Island Kitchen
- Kitchen
- Microwave
- Oven
- Range
- Refrigerator
- Stainless Steel Appliances
Living Space
- Carpet
- Dining Room
- Large Bedrooms
- Views
- Walk-In Closets
- Window Coverings
Outdoor Space
- Patio
Model Rent and Fees
Model Price
- $1,800
Deposit
- $300 deposit
Apartment Model: C2$1,8003 Bedroom, 2 Bath, 1425 sq ftAvailable Now![]()
C2 - Floorplan
Schedule a Tour
3D Tours
Property Information
- 516 Units
- 2 Stories
- Built in 2020
- Furnished Units Available
Lease Terms
- 12 mo
Fees and Policies
The fees listed below are community-provided and may exclude utilities or add-ons. All payments are made directly to the property and are non-refundable unless otherwise specified.
Required Fees
One-Time Basics
- Due at Application
- Application Fee Per ApplicantiCharged per applicant.$60.00
- Due at Move-In
- Administrative FeeiCharged per unit.$100.00
Pet Policy and Fees
Cats
- 2 Pet Limit
Dogs
- 2 Pet Limit
Breed Restrictions
Parking Info and Fees
- Garage Parkingi1 car garage with every apartment home
- 1 Max
- Other
Property Fee Disclaimer: Based on community-supplied data and independent market research. Subject to change without notice. May exclude fees for mandatory or optional services and usage-based utilities.
Features and Amenities
On-Site Services
- Maintenance On Site
- Package Service
- Planned Social Activities
- Property Manager On Site
- Trash Pickup Curbside
- Online Services
- Renters Insurance Program
- Pet Play Area
- Video Patrol
- 24 Hour Access
- Key Fob Entry
Community Features
- Walk Up
- Lounge
- Multi Use Room
- Breakfast/Coffee Concierge
- Clubhouse
- Corporate Suites
Outdoor Features
- Grill
- Cabana
- Picnic Area
- Pond
- Waterfront
- Controlled Access
- Porch
- Patio
Recreation and Fitness
- Fitness Center
- Media Center/Movie Theatre
- Basketball Court
- Volleyball Court
- Walking/Biking Trails
- Putting Greens
- Gameroom
- Pickleball Court
- Pool
Interior Features
- Balcony
- Tub/Shower
- Sprinkler System
- Handrails
- Ceiling Fans
- High Speed Internet Access
- Double Vanities
- Heating
- Cable Ready
- Washer/Dryer
- Air Conditioning
- Wi Fi
- Wheelchair Accessible (Rooms)
- Smoke Free
Kitchen Amenities
- Range
- Refrigerator
- Disposal
- Freezer
- Stainless Steel Appliances
- Ice Maker
- Kitchen
- Microwave
- Dishwasher
- Eat In Kitchen
- Island Kitchen
- Oven
- Pantry
- Quartz Countertops
- Granite Countertops
Living Area Features
- Walk In Closets
- Dining Room
- Carpet
- Vinyl Flooring
- Views
- Window Coverings
- Large Bedrooms
- Floor To Ceiling Windows
- Hardwood Floors
Unique Amenities
- Garage Available

Map
- Shopping
- Colleges
- Grocery
- Medical

Map
Frequently Asked Questions about Liberty Creek Village
Where is Liberty Creek Village located?
Liberty Creek Village is located at 6929 S Sooner Rd near the E South Oklahoma City area of Oklahoma City, OK
What is the current rent range at Liberty Creek Village?
1 Bedroom to 3 Bedroom Apartments at Liberty Creek Village currently range from $1,270 to $1,800
When is the leasing office open?
- The office Hours for Liberty Creek Village are
- Monday 10:00 am–6:00 pm
- Tuesday 10:00 am–6:00 pm
- Wednesday 10:00 am–6:00 pm
- Thursday 10:00 am–6:00 pm
- Friday 10:00 am–6:00 pm
- Saturday 10:00 am–1:00 pm
- Sunday Closed
Are pets allowed?
Call us today to find out our pet policy and if we allow pets
Renters Reviews and Ratings
Where to begin!!
Nearby Schools
Parkview Elementary School
About GreatSchools Data on ApartmentHomeLiving.com.
Points of Interest
Time and distance from Liberty Creek Village.
Big Box and Retail
Walgreens
Target
Walmart
Colleges and Universities
Groceries
Trader Joes
Aldi
Winco Foods
Hospitals
Military Bases
Tinker Air Force Base
Shopping Centers
Liberty Creek Village has 5 shopping centers within 2.1 miles.
Nearby Neighborhoods
Rental Price Ranges in the Area
| Bedroom | Average Rent | Cheapest Rent | Highest Rent |
|---|---|---|---|
| Oklahoma City Studio Apartments | $1,088 | $500 | $3,141 |
| Oklahoma City 1 Bedroom Apartments | $1,147 | $550 | $10,000+ |
| Oklahoma City 2 Bedroom Apartments | $1,357 | $537 | $9,451 |
| Oklahoma City 3 Bedroom Apartments | $1,842 | $789 | $4,995 |
| Oklahoma City 4 Bedroom Apartments | $1,718 | $615 | $4,000 |
Browse Top Apartments in Oklahoma City
By Price
- Cheap Oklahoma City Apartments
- Oklahoma City Apartments Under $500
- Oklahoma City Apartments Under $600
- Oklahoma City Apartments Under $700
- Oklahoma City Apartments Under $800
- Oklahoma City Apartments Under $900
- Oklahoma City Apartments Under $1000
- Oklahoma City Apartments Under $1200
- Oklahoma City Apartments Under $1500
- Oklahoma City Apartments Under $2000
- Oklahoma City Luxury Apartments
By Community Type
- Oklahoma City Apartments for Rent by Owner
- Oklahoma City Apartments with Rent Specials
- Oklahoma City Top Rated Apartments
- Oklahoma City Corporate Apartments
- Oklahoma City Furnished Apartments
- Oklahoma City Gated Apartments
- Oklahoma City Loft Apartments
- Oklahoma City Low Income Apartments
- Oklahoma City Military Apartments
- New Oklahoma City Apartments
- Oklahoma City Senior Apartments
- Oklahoma City Short-term Apartments
- Oklahoma City Student Apartments
- Oklahoma City Apartments with Utilities Included


