

- Studio–2 Bedrooms
- $1,700-$2,600 Pricing
- 542–1,285 Square Feet
Rent Specials
Up to 6 Weeks Free on select apartments, with a 12-month lease.
About Library Place Apartments
Embark on a literary-inspired journey at Library Place – where every adventure is as unique as the locally-owned treasures that surround it. Our community is your perfect base camp, inviting you to explore the vibrant tapestry of Everett. Immerse yourself in the drama of locally-produced plays at nearby theaters, paddle a kayak up the Snohomish River, and wander through eclectic, independently-owned shops that add character to our neighborhood. Bid adieu to the mundane as you step into Library Place, where we've shelved the ordinary to unveil a world of luxury. No more popcorn ceilings and bland carpeting – say hello to stainless steel appliances and expansive windows that invite natural light like turning pages of a captivating novel. We take pride in offering high-end finishes that go beyond the expected, setting a new standard in Everett living. Choose your view – whether it's the tranquil waters or the majestic mountains, Library Place caters to your preferences. And rest assured, our commitment to your safety is unwavering, with 19 on-site cameras meticulously monitored in the evenings by Stealth Monitoring. Indulge in a narrative of sophistication and comfort. Library Place – where being locally owned is not just a theme but a testament to our commitment to community and quality living.
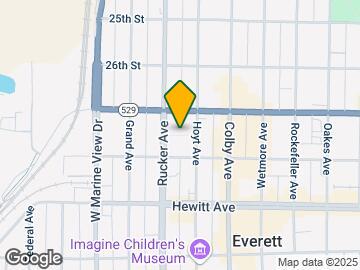
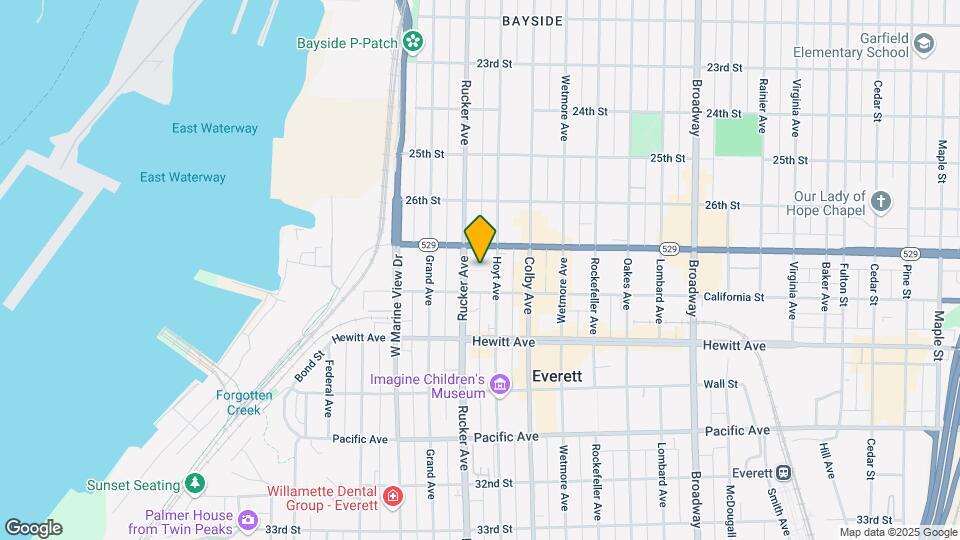
Library Place Apartments is located in the Bayside Neighborhood and 98201 Zip code of Everett, WA. This community is professionally managed by Skotdal Real Estate

Unique Features and Amenities
- 100% Smoke Free Community
- A/c Modifcations Available
- A/C Modifications Available
- Amazon HUB for all packages
- Bike Racks
- Controlled Access For All Entry Points
- Cozy Courtyard Fireplace
- Cozy Courtyard Fireplaces
- Enhanced Safety, Live Monitoring Cameras
- EV Charging
- Extra Storage
- Large Closets
- Library
- LVT Flooring
- Media Room
- Natural Light From Full Length Windows
- Patio/Balcony
- Seasonal Rooftop Access With 360 Views
- South Stack - Rooftop
- View
- Walking Distance To Funko
- Well Maintained Common Areas
Property Contact Info

- Listed by:
- Agency:
- Vendor Logo:
- Website:
- View Property Website
- Call Us:
- (360) 502-2125
- Disclaimer:
Office Hours
| Monday | 9:00 am–6:00 pm |
| Tuesday | 9:00 am–6:00 pm |
| Wednesday | 9:00 am–6:00 pm |
| Thursday | 9:00 am–6:00 pm |
| Friday | 9:00 am–6:00 pm |
| Saturday | 9:00 am–6:00 pm |
| Sunday | Closed |
Floorplan Pricing and Availability
Library Place Apartments offers Studio to 2 Bedroom apartments starting from $1,700 and having 542–1,285 sq ft. Here is the current pricing and availability:
New! Interactive Property Map
Studio
Studio 542 599 sf
$1,700
Studio, 1 Bath, 542-589 sq ftAvailable NowModel Gallery
Floorplans
Photos
Availability Details
Price Availability Date Unit Sq Ft View Details $1,700 Available Now 524 542 $1,700 September 10, 2026 430 589 Model Amenities and Features
Kitchen
- Dishwasher
- Freezer
- Kitchen
- Microwave
- Oven
- Refrigerator
Model Rent and Fees
Model Price
- $1,700
Unit 524 Amenities and Features
Kitchen
- Dishwasher
- Freezer
- Kitchen
- Microwave
- Oven
- Refrigerator
Unit 524 Rent and Fees
Unit Price
- $1,700
Model Rent and Fees
Price
- $1,700
Unit 430 Amenities and Features
Kitchen
- Dishwasher
- Freezer
- Kitchen
- Microwave
- Oven
- Refrigerator
Unit 430 Rent and Fees
Unit Price
- $1,700
Model Rent and Fees
Price
- $1,700
Apartment Model: Studio 542 599 sf$1,700Studio, 1 Bath, 542-589 sq ftAvailable NowFloorplansPhotos![]()
Studio 542 599 sf - Image 1 ![]()
Studio 542 599 sf - Image 2 ![]()
Studio 542 599 sf - Image 3 ![]()
Studio 542 599 sf - Image 4 ![]()
Studio 542 599 sf - Image 5 ![]()
Studio 542 599 sf - Image 6 ![]()
Studio 542 599 sf - Image 7 ![]()
Studio 542 599 sf - Image 8 ![]()
Studio 542 599 sf - Image 9 ![]()
Studio 542 599 sf - Image 10 ![]()
Studio 542 599 sf - Floorplan Apartment Unit: 524Apartment Model: Studio 542 599 sf$1,700Studio, 1 Bath, 542 sq ftAvailable NowApartment Unit: 430Apartment Model: Studio 542 599 sf$1,700Studio, 1 Bath, 589 sq ftAvailable September 10, 2026Studio 600 699 sf
From $1,700
Studio, 1 Bath, 656-681 sq ftAvailable NowModel Gallery
Floorplans
Availability Details
Price Availability Date Unit Sq Ft Photos View Details $1,800 Available Now 310 675 $1,800 Available Now 409 656 $1,700 Available Now 511 675 Model Amenities and Features
Features
- Washer/Dryer
Kitchen
- Dishwasher
- Freezer
- Kitchen
- Microwave
- Oven
- Refrigerator
- Stainless Steel Appliances
Model Rent and Fees
Model Price Range
- $1,700 - $1,800
Unit 310 Gallery
Photos
Unit 310 Amenities and Features
Features
- Washer/Dryer
Kitchen
- Dishwasher
- Freezer
- Kitchen
- Microwave
- Oven
- Refrigerator
- Stainless Steel Appliances
Unit 310 Rent and Fees
Unit Price
- $1,800
Model Rent and Fees
Model Price Range
- $1,700 - $1,800
Unit 409 Gallery
Photos
Unit 409 Amenities and Features
Features
- Washer/Dryer
Kitchen
- Dishwasher
- Freezer
- Kitchen
- Microwave
- Oven
- Refrigerator
- Stainless Steel Appliances
Unit 409 Rent and Fees
Unit Price
- $1,800
Model Rent and Fees
Model Price Range
- $1,700 - $1,800
Unit 511 Gallery
Photos
Unit 511 Amenities and Features
Features
- Washer/Dryer
Kitchen
- Dishwasher
- Freezer
- Kitchen
- Microwave
- Oven
- Refrigerator
- Stainless Steel Appliances
Unit 511 Rent and Fees
Unit Price
- $1,700
Model Rent and Fees
Model Price Range
- $1,700 - $1,800
Apartment Model: Studio 600 699 sfFrom $1,700Studio, 1 Bath, 656-681 sq ftAvailable Now![]()
Studio 600 699 sf - Floorplan Apartment Unit: 310Apartment Model: Studio 600 699 sf$1,800Studio, 1 Bath, 675 sq ftAvailable Now![]()
Unit: 310 - Image 1 ![]()
Unit: 310 - Image 2 ![]()
Unit: 310 - Image 3 ![]()
Unit: 310 - Image 4 ![]()
Unit: 310 - Image 5 ![]()
Unit: 310 - Image 6 ![]()
Unit: 310 - Image 7 ![]()
Unit: 310 - Image 8 ![]()
Unit: 310 - Image 9 ![]()
Unit: 310 - Image 10 Apartment Unit: 409Apartment Model: Studio 600 699 sf$1,800Studio, 1 Bath, 656 sq ftAvailable Now![]()
Unit: 409 - Image 1 ![]()
Unit: 409 - Image 2 ![]()
Unit: 409 - Image 3 ![]()
Unit: 409 - Image 4 ![]()
Unit: 409 - Image 5 ![]()
Unit: 409 - Image 6 Apartment Unit: 511Apartment Model: Studio 600 699 sf$1,700Studio, 1 Bath, 675 sq ftAvailable Now![]()
Unit: 511 - Image 1 ![]()
Unit: 511 - Image 2 ![]()
Unit: 511 - Image 3 ![]()
Unit: 511 - Image 4 ![]()
Unit: 511 - Image 5 ![]()
Unit: 511 - Image 6 ![]()
Unit: 511 - Image 7 ![]()
Unit: 511 - Image 8 ![]()
Unit: 511 - Image 9 1 Bedroom
1x1 Open 648 698 sf
From $1,700
1 Bed, 1 Bath, 661-698 sq ftAvailable NowCheapest 1 BedroomThis is the cheapest 1 Bedroom at this PropertyModel Gallery
Floorplans
Availability Details
Price Availability Date Unit Sq Ft Photos View Details $1,900 Available Now 536 661 $1,800 Available Now 234 689 $1,850 Available Now 335 698 Model Amenities and Features
Features
- Air Conditioning
- Balcony
- Cable Ready
- Ceiling Fans
- Fireplace
- High Speed Internet Access
- Smoke Free
- Washer/Dryer
Kitchen
- Dishwasher
- Disposal
- Freezer
- Kitchen
- Microwave
- Oven
- Refrigerator
- Stainless Steel Appliances
Model Rent and Fees
Model Price Range
- $1,700 - $1,900
Current Available Pricing
- $1,800 - $1,900
Unit 536 Rent and Fees
Unit Price
- $1,900
Model Rent and Fees
Model Price Range
- $1,700 - $1,900
Unit 234 Gallery
Photos
Unit 234 Rent and Fees
Unit Price
- $1,800
Model Rent and Fees
Model Price Range
- $1,700 - $1,900
Unit 335 Gallery
Photos
Unit 335 Rent and Fees
Unit Price
- $1,850
Model Rent and Fees
Model Price Range
- $1,700 - $1,900
Apartment Model: 1x1 Open 648 698 sfFrom $1,7001 Bedroom, 1 Bath, 661-698 sq ftAvailable Now![]()
1x1 Open 648 698 sf - Floorplan 1 ![]()
1x1 Open 648 698 sf - Floorplan 2 ![]()
1x1 Open 648 698 sf - Floorplan 3 Apartment Unit: 536Apartment Model: 1x1 Open 648 698 sf$1,9001 Bedroom, 1 Bath, 661 sq ftAvailable NowApartment Unit: 234Apartment Model: 1x1 Open 648 698 sf$1,8001 Bedroom, 1 Bath, 689 sq ftAvailable Now![]()
Unit: 234 - Image 1 ![]()
Unit: 234 - Image 2 ![]()
Unit: 234 - Image 3 ![]()
Unit: 234 - Image 4 ![]()
Unit: 234 - Image 5 ![]()
Unit: 234 - Image 6 ![]()
Unit: 234 - Image 7 ![]()
Unit: 234 - Image 8 Apartment Unit: 335Apartment Model: 1x1 Open 648 698 sf$1,8501 Bedroom, 1 Bath, 698 sq ftAvailable Now![]()
Unit: 335 - Image 1 ![]()
Unit: 335 - Image 2 ![]()
Unit: 335 - Image 3 ![]()
Unit: 335 - Image 4 ![]()
Unit: 335 - Image 5 ![]()
Unit: 335 - Image 6 ![]()
Unit: 335 - Image 7 ![]()
Unit: 335 - Image 8 ![]()
Unit: 335 - Image 9 ![]()
Unit: 335 - Image 10 1x1 Open 700 790 sf
$1,800
1 Bed, 1 Bath, 730-736 sq ftAvailable NowModel Gallery
Floorplans
Photos
Availability Details
Price Availability Date Unit Sq Ft Photos View Details $1,800 Available Now 533 730 $1,800 September 10, 2026 132 736 Model Amenities and Features
Features
- Washer/Dryer
Kitchen
- Dishwasher
- Freezer
- Kitchen
- Microwave
- Oven
- Refrigerator
- Stainless Steel Appliances
Model Rent and Fees
Model Price
- $1,800
Unit 533 Gallery
Photos
Unit 533 Amenities and Features
Features
- Washer/Dryer
Kitchen
- Dishwasher
- Freezer
- Kitchen
- Microwave
- Oven
- Refrigerator
- Stainless Steel Appliances
Unit 533 Rent and Fees
Unit Price
- $1,800
Model Rent and Fees
Price
- $1,800
Unit 132 Gallery
Photos
Unit 132 Amenities and Features
Features
- Washer/Dryer
Kitchen
- Dishwasher
- Freezer
- Kitchen
- Microwave
- Oven
- Refrigerator
- Stainless Steel Appliances
Unit 132 Rent and Fees
Unit Price
- $1,800
Model Rent and Fees
Price
- $1,800
Apartment Model: 1x1 Open 700 790 sf$1,8001 Bedroom, 1 Bath, 730-736 sq ftAvailable NowFloorplansPhotos![]()
1x1 Open 700 790 sf - Image 1 ![]()
1x1 Open 700 790 sf - Image 2 ![]()
1x1 Open 700 790 sf - Image 3 ![]()
1x1 Open 700 790 sf - Image 4 ![]()
1x1 Open 700 790 sf - Image 5 ![]()
1x1 Open 700 790 sf - Image 6 ![]()
1x1 Open 700 790 sf - Floorplan Apartment Unit: 533Apartment Model: 1x1 Open 700 790 sf$1,8001 Bedroom, 1 Bath, 730 sq ftAvailable Now![]()
Unit: 533 - Image 1 ![]()
Unit: 533 - Image 2 ![]()
Unit: 533 - Image 3 ![]()
Unit: 533 - Image 4 ![]()
Unit: 533 - Image 5 ![]()
Unit: 533 - Image 6 Apartment Unit: 132Apartment Model: 1x1 Open 700 790 sf$1,8001 Bedroom, 1 Bath, 736 sq ftAvailable September 10, 2026![]()
Unit: 132 - Image 1 ![]()
Unit: 132 - Image 2 ![]()
Unit: 132 - Image 3 ![]()
Unit: 132 - Image 4 ![]()
Unit: 132 - Image 5 ![]()
Unit: 132 - Image 6 ![]()
Unit: 132 - Image 7 ![]()
Unit: 132 - Image 8 ![]()
Unit: 132 - Image 9 1 w/ Den 900 sf
$2,300
1 Bed, 1 Bath, 925 sq ftAvailable NowLargest 1 BedroomThis is the largest 1 Bedroom at this PropertyModel Gallery
Floorplans
Availability Details
Price Availability Date Unit Sq Ft Photos $2,300 Available Now 515 925 Model Amenities and Features
Features
- Air Conditioning
- Balcony
- Cable Ready
- Ceiling Fans
- Fireplace
- High Speed Internet Access
- Smoke Free
- Washer/Dryer
Kitchen
- Dishwasher
- Disposal
- Freezer
- Kitchen
- Microwave
- Oven
- Refrigerator
- Stainless Steel Appliances
Unit 515 Gallery
Photos
Unit 515 Rent and Fees
Unit Price
- $2,300
Model Rent and Fees
Price
- $2,300
Apartment Model: 1 w/ Den 900 sf$2,3001 Bedroom, 1 Bath, 925 sq ftAvailable Now![]()
1 w/ Den 900 sf - Floorplan Apartment Unit: 515Apartment Model: 1 w/ Den 900 sf$2,3001 Bedroom, 1 Bath, 925 sq ftAvailable Now![]()
Unit: 515 - Image 1 ![]()
Unit: 515 - Image 2 ![]()
Unit: 515 - Image 3 ![]()
Unit: 515 - Image 4 ![]()
Unit: 515 - Image 5 ![]()
Unit: 515 - Image 6 ![]()
Unit: 515 - Image 7 ![]()
Unit: 515 - Image 8 ![]()
Unit: 515 - Image 9 ![]()
Unit: 515 - Image 10 1 w/ Den 800 sf
$2,300
1 Bed, 1 Bath, 801 sq ftAvailable NowModel Gallery
Floorplans
Availability Details
Price Availability Date Unit Sq Ft Photos $2,300 Available Now 337 801 Model Amenities and Features
Features
- Air Conditioning
- Balcony
- Cable Ready
- Ceiling Fans
- Fireplace
- High Speed Internet Access
- Smoke Free
- Washer/Dryer
Kitchen
- Dishwasher
- Disposal
- Freezer
- Kitchen
- Microwave
- Oven
- Refrigerator
- Stainless Steel Appliances
Unit 337 Gallery
Photos
Unit 337 Rent and Fees
Unit Price
- $2,300
Model Rent and Fees
Price
- $2,300
Apartment Model: 1 w/ Den 800 sf$2,3001 Bedroom, 1 Bath, 801 sq ftAvailable Now![]()
1 w/ Den 800 sf - Floorplan Apartment Unit: 337Apartment Model: 1 w/ Den 800 sf$2,3001 Bedroom, 1 Bath, 801 sq ftAvailable Now![]()
Unit: 337 - Image 1 ![]()
Unit: 337 - Image 2 ![]()
Unit: 337 - Image 3 ![]()
Unit: 337 - Image 4 ![]()
Unit: 337 - Image 5 ![]()
Unit: 337 - Image 6 ![]()
Unit: 337 - Image 7 ![]()
Unit: 337 - Image 8 ![]()
Unit: 337 - Image 9 ![]()
Unit: 337 - Image 10 2 Bedrooms
Two Bed, Two Bath Southeast Views 08
$2,500
2 Beds, 2 Baths, 939 sq ftAvailable NowCheapest 2 BedroomThis is the cheapest 2 Bedroom at this PropertyModel Gallery
Floorplans
Availability Details
Price Availability Date Unit Sq Ft Photos $2,500 Available Now 308 939 Unit 308 Gallery
Photos
Unit 308 Amenities and Features
Features
- High Speed Internet Access
- Washer/Dryer
Kitchen
- Dishwasher
- Kitchen
- Microwave
- Oven
- Refrigerator
- Stainless Steel Appliances
Unit 308 Rent and Fees
Unit Price
- $2,500
Model Rent and Fees
Price
- $2,500
Apartment Model: Two Bed, Two Bath Southeast Views 08$2,5002 Bedroom, 2 Bath, 939 sq ftAvailable Now![]()
Two Bed, Two Bath Southeast Views 08 - Floorplan 1 ![]()
Two Bed, Two Bath Southeast Views 08 - Floorplan 2 ![]()
Two Bed, Two Bath Southeast Views 08 - Floorplan 3 ![]()
Two Bed, Two Bath Southeast Views 08 - Floorplan 4 ![]()
Two Bed, Two Bath Southeast Views 08 - Floorplan 5 ![]()
Two Bed, Two Bath Southeast Views 08 - Floorplan 6 ![]()
Two Bed, Two Bath Southeast Views 08 - Floorplan 7 ![]()
Two Bed, Two Bath Southeast Views 08 - Floorplan 8 ![]()
Two Bed, Two Bath Southeast Views 08 - Floorplan 9 Apartment Unit: 308Apartment Model: Two Bed, Two Bath Southeast Views 08$2,5002 Bedroom, 2 Bath, 939 sq ftAvailable Now![]()
Unit: 308 - Image 1 ![]()
Unit: 308 - Image 2 ![]()
Unit: 308 - Image 3 ![]()
Unit: 308 - Image 4 ![]()
Unit: 308 - Image 5 ![]()
Unit: 308 - Image 6 ![]()
Unit: 308 - Image 7 ![]()
Unit: 308 - Image 8 ![]()
Unit: 308 - Image 9 ![]()
Unit: 308 - Image 10 Two Bed, Two Bath Southwest Corner 28
$2,525
2 Beds, 2 Baths, 951 sq ftAvailable NowModel Gallery
Floorplans
Availability Details
Price Availability Date Unit Sq Ft Photos $2,525 Available Now 228 951 Model Amenities and Features
Features
- Air Conditioning
- Balcony
- Cable Ready
- Ceiling Fans
- Fireplace
- High Speed Internet Access
- Smoke Free
- Washer/Dryer
Kitchen
- Dishwasher
- Disposal
- Freezer
- Kitchen
- Microwave
- Oven
- Refrigerator
- Stainless Steel Appliances
Unit 228 Gallery
Photos
Unit 228 Rent and Fees
Unit Price
- $2,525
Model Rent and Fees
Price
- $2,525
Apartment Model: Two Bed, Two Bath Southwest Corner 28$2,5252 Bedroom, 2 Bath, 951 sq ftAvailable Now![]()
Two Bed, Two Bath Southwest Corner 28 - Floorplan Apartment Unit: 228Apartment Model: Two Bed, Two Bath Southwest Corner 28$2,5252 Bedroom, 2 Bath, 951 sq ftAvailable Now![]()
Unit: 228 - Image 1 ![]()
Unit: 228 - Image 2 ![]()
Unit: 228 - Image 3 ![]()
Unit: 228 - Image 4 ![]()
Unit: 228 - Image 5 ![]()
Unit: 228 - Image 6 ![]()
Unit: 228 - Image 7 ![]()
Unit: 228 - Image 8 ![]()
Unit: 228 - Image 9 ![]()
Unit: 228 - Image 10 2X1.5 12
$2,600
2 Beds, 1.5 Baths, 1285 sq ftAvailable NowLargest 2 BedroomThis is the largest 2 Bedroom at this PropertyModel Gallery
Floorplans
Availability Details
Price Availability Date Unit Sq Ft $2,600 Available Now 011 1285 Model Amenities and Features
Features
- Air Conditioning
- Balcony
- Cable Ready
- Ceiling Fans
- Fireplace
- High Speed Internet Access
- Smoke Free
- Washer/Dryer
Kitchen
- Dishwasher
- Disposal
- Freezer
- Kitchen
- Microwave
- Oven
- Refrigerator
- Stainless Steel Appliances
Unit 011 Rent and Fees
Unit Price
- $2,600
Model Rent and Fees
Price
- $2,600
Apartment Model: 2X1.5 12$2,6002 Bedroom, 1.5 Bath, 1285 sq ftAvailable Now![]()
2X1.5 12 - Floorplan Apartment Unit: 011Apartment Model: 2X1.5 12$2,6002 Bedroom, 1.5 Bath, 1285 sq ftAvailable Now
Schedule a Tour
3D Tours
Property Information
- 209 Units
- 5 Stories
- Built in 2012
Fees and Policies
The fees listed below are community-provided and may exclude utilities or add-ons. All payments are made directly to the property and are non-refundable unless otherwise specified.
Required Fees
One-Time Basics
- Due at Application
- Application Fee Per ApplicantiCharged per applicant.$50.00
- Due at Move-In
- Administrative FeeiCharged per unit.$250.00
Pet Policy and Fees
Cats
- 1 Pet Limit
- Pet interview
no breed restrictions
Comments: Dogs and Cats are allowed. No breed restrictions/ weight limit of 35 pounds and 1 pet per home. $25 - $45 based on Pet Screening recommendation $250 non-refundable fee for cat / $350 - $450 non-refundable for dog depending on Pet Screening recomme...
Dogs
- 1 Pet Limit
- 35 Lb Weight Limit
- Pet interview
No breed restrictions
Comments: Dogs and Cats are allowed. No breed restrictions/ weight limit of 35 pounds and 1 pet per home. $25 - $45 based on Pet Screening recommendation $250 non-refundable fee for cat / $350 - $450 non-refundable for dog depending on Pet Screening recomme...
Parking Info and Fees
- Garage Parking
- Bike RackiControlled access and gated bike storage
- Storage LockeriStorage lockers on-site
Property Fee Disclaimer: Based on community-supplied data and independent market research. Subject to change without notice. May exclude fees for mandatory or optional services and usage-based utilities.
Features and Amenities
On-Site Services
- Maintenance On Site
- Property Manager On Site
- Car Charging Station
- Maid Service
- Recycling
Community Features
- Lounge
- Multi Use Room
- Clubhouse
- Elevator
Outdoor Features
- Courtyard
- Controlled Access
Interior Features
- Balcony
- Ceiling Fans
- Fireplace
- High Speed Internet Access
- Cable Ready
- Washer/Dryer
- Air Conditioning
- Smoke Free
Kitchen Amenities
- Disposal
- Freezer
- Oven
- Refrigerator
- Dishwasher
- Microwave
- Stainless Steel Appliances
- Kitchen

Map
- Shopping
- Colleges
- Grocery
- Medical
- Transportation

Map
Getting Around
80 / 100 Very Walkable
40 / 100 Some public transit
40 / 100 Fairly bikeable
70 / 100 Moderately car friendly
Getting to Know the Area
80 / 100 Restaurants
80 / 100 Cafes
80 / 100 Nightlife
60 / 100 Shopping
60 / 100 Parks
70 / 100 Noise Level
Frequently Asked Questions about Library Place Apartments
Where is Library Place Apartments located?
Library Place Apartments is located at 2720 Hoyt Ave near the Bayside area of Everett, WA
What is the current rent range at Library Place Apartments?
Studio to 2 Bedroom Apartments at Library Place Apartments currently range from $1,700 to $2,600
When is the leasing office open?
- The office Hours for Library Place Apartments are
- Monday 9:00 am–6:00 pm
- Tuesday 9:00 am–6:00 pm
- Wednesday 9:00 am–6:00 pm
- Thursday 9:00 am–6:00 pm
- Friday 9:00 am–6:00 pm
- Saturday 9:00 am–6:00 pm
- Sunday Closed
Are pets allowed?
Call us today to find out our pet policy and if we allow pets
Are there any rent specials?
The current rent special at Library Place Apartments is: Up to 6 Weeks Free on select apartments, with a 12-month lease..
Renters Reviews and Ratings
Nostalgic & Modern
Bringing Classy Back
Nearby Schools
Everett High School
Whittier Elementary
North Middle School
About GreatSchools Data on ApartmentHomeLiving.com.
Points of Interest
Time and distance from Library Place Apartments.
Big Box and Retail
Goodwill
Walgreens
Safeway
Colleges and Universities
Groceries
Cash & Carry
Safeway
Market Basket
Hospitals
Providence Regional Medical Center Everett
Military Bases
Everett Naval Station
Shopping Centers
Library Place Apartments has 5 shopping centers within 1.1 miles.
Nearby Neighborhoods
Rental Price Ranges in the Area
| Bedroom | Average Rent | Cheapest Rent | Highest Rent |
|---|---|---|---|
| Everett Studio Apartments | $1,663 | $1,350 | $2,879 |
| Everett 1 Bedroom Apartments | $1,835 | $1,030 | $4,737 |
| Everett 2 Bedroom Apartments | $2,149 | $170 | $4,937 |
| Everett 3 Bedroom Apartments | $2,485 | $1,926 | $3,603 |
| Everett 4 Bedroom Apartments | $2,488 | $2,220 | $3,175 |
| 2 Bedroom Homes | $2,179 | $1,550 | $2,995 |
| 3 Bedroom Homes | $3,030 | $2,295 | $3,600 |
| 4 Bedroom Homes | $3,547 | $2,900 | $4,950 |
| 5 Bedroom Homes | $3,773 | $3,150 | $4,250 |
| 6 Bedroom Homes | $3,500 | $3,500 | $3,500 |
Browse Top Apartments in Everett
By Price
By Community Type
- Everett Apartments for Rent by Owner
- Everett Apartments with Rent Specials
- Everett Top Rated Apartments
- Everett Corporate Apartments
- Everett Furnished Apartments
- Everett Gated Apartments
- Everett Loft Apartments
- Everett Low Income Apartments
- Everett Military Apartments
- New Everett Apartments
- Everett Senior Apartments
- Everett Short-term Apartments
- Everett Student Apartments
- Everett Apartments with Utilities Included


Property Manager Responded