

Request Notification
Lighthouse Apartments
Seattle, WA 98106

- 1–2 Bedrooms
- 688–1,110 Square Feet
About Lighthouse Apartments
Come home to the peace and comfort of Lighthouse Apartments. Our newly upgraded one and two-bedroom homes offer a modern design including quartz countertops, steel steel appliances and vinyl plank flooring. Nestled on 12 acres of beautiful grounds, Lighthouse Apartments offer spacious townhomes and apartments in a park-like setting. Come tour our beautifully upgraded homes, and see for yourself why you should call Lighthouse "home". Located in the popular Westwood neighborhood, Lighthouse is just minutes from the West Seattle Bridge, with easy access to Downtown Seattle via car or bus. Our homes feature modern comforts like two-story floor plans, over-sized closets and wood burning fireplaces. A home at Lighthouse Apartments is more than just a place to live - it's a community. To complete an online application, please click here.
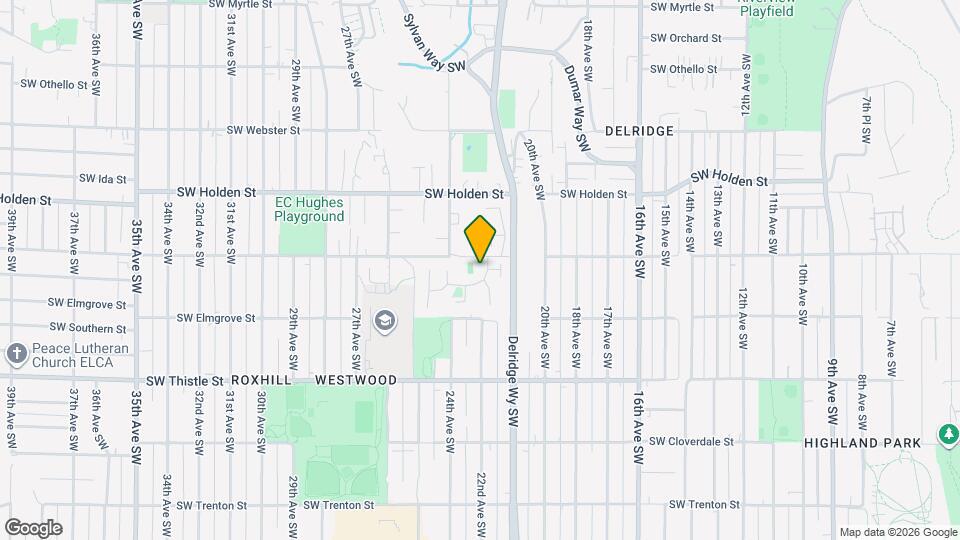
Lighthouse Apartments is located in the South Delridge Neighborhood and 98106 Zip code of Seattle, WA.
Unique Features and Amenities
- BBQ Grill
- Beautifully Renovated Homes
- Big Screen TV
- Carpeting
- Carports Available
- Community Garden
- Community Social Events
- Disability Access
- Luxury Finishes Throughout*
- LVP Floors
- Night Patrol
- Off Street Parking
- Oversized Closets
- Patio or Balcony*
- Quartz Countertops*
- Resident Lounge with Kitchen
- Stainless Steel Appliances*
- Townhomes and Flats
- Twelve Acres of Beautifully Landscaped Grounds
- VERY Pet Friendly with Off-Leash Dog Run On-Site
- Washer and Dryer in Each Home
Property Contact Info
Office Hours
| Monday | 9:00 am–6:00 pm |
| Tuesday | 9:00 am–6:00 pm |
| Wednesday | 9:00 am–6:00 pm |
| Thursday | 9:00 am–6:00 pm |
| Friday | 9:00 am–6:00 pm |
| Saturday | 10:00 am–5:00 pm |
| Sunday | Closed |
Floorplan Pricing and Availability
New! Interactive Property Map
1 Bedroom
Nauset
1 Bed, 1 Bath, 688 sq ftAvailable NowModel Gallery
Floorplans
Availability Details
Availability Date Unit Sq Ft Deposit View Details Available Now 12G 688 $250 July 30, 2026 24G 688 $250 August 14, 2026 31G 688 $250 Model Amenities and Features
Features
- Cable Ready
- Ceiling Fans
- Fireplace
- Heating
- High Speed Internet Access
- Tub/Shower
- Washer/Dryer
Kitchen
- Dishwasher
- Disposal
- Kitchen
- Range
Living Space
- Carpet
- Dining Room
- Hardwood Floors
- Tile Floors
- Vinyl Flooring
- Walk-In Closets
- Window Coverings
Unit 12G Amenities and Features
Features
- Cable Ready
- Ceiling Fans
- Fireplace
- Heating
- High Speed Internet Access
- Tub/Shower
- Washer/Dryer
Kitchen
- Dishwasher
- Disposal
- Kitchen
- Range
Living Space
- Carpet
- Dining Room
- Hardwood Floors
- Tile Floors
- Vinyl Flooring
- Walk-In Closets
- Window Coverings
Unit 24G Amenities and Features
Features
- Cable Ready
- Ceiling Fans
- Fireplace
- Heating
- High Speed Internet Access
- Tub/Shower
- Washer/Dryer
Kitchen
- Dishwasher
- Disposal
- Kitchen
- Range
Living Space
- Carpet
- Dining Room
- Hardwood Floors
- Tile Floors
- Vinyl Flooring
- Walk-In Closets
- Window Coverings
Unit 31G Amenities and Features
Features
- Cable Ready
- Ceiling Fans
- Fireplace
- Heating
- High Speed Internet Access
- Tub/Shower
- Washer/Dryer
Kitchen
- Dishwasher
- Disposal
- Kitchen
- Range
Living Space
- Carpet
- Dining Room
- Hardwood Floors
- Tile Floors
- Vinyl Flooring
- Walk-In Closets
- Window Coverings
Apartment Model: Nauset1 Bedroom, 1 Bath, 688 sq ftAvailable Now![]()
Nauset - Floorplan Apartment Unit: 12GApartment Model: Nauset1 Bedroom, 1 Bath, 688 sq ftAvailable NowApartment Unit: 24GApartment Model: Nauset1 Bedroom, 1 Bath, 688 sq ftAvailable July 30, 2026Apartment Unit: 31GApartment Model: Nauset1 Bedroom, 1 Bath, 688 sq ftAvailable August 14, 2026Alki Point
1 Bed, 1 Bath, 751 sq ftAvailable NowModel Gallery
Floorplans
Availability Details
Availability Date Unit Sq Ft Deposit Available Now 09F 751 $250 Unit 09F Amenities and Features
Features
- Cable Ready
- Ceiling Fans
- Fireplace
- Heating
- High Speed Internet Access
- Tub/Shower
- Washer/Dryer
Kitchen
- Dishwasher
- Disposal
- Kitchen
- Range
Living Space
- Carpet
- Dining Room
- Hardwood Floors
- Tile Floors
- Vinyl Flooring
- Walk-In Closets
- Window Coverings
Apartment Model: Alki Point1 Bedroom, 1 Bath, 751 sq ftAvailable Now![]()
Alki Point - Floorplan Apartment Unit: 09FApartment Model: Alki Point1 Bedroom, 1 Bath, 751 sq ftAvailable Now2 Bedrooms
Show Unavailable FloorplansBodie Island
2 Beds, 1 Bath, 1017 sq ftAvailable Aug 28Cheapest 2 BedroomThis is the cheapest 2 Bedroom at this PropertyModel Gallery
Floorplans
Availability Details
Availability Date Unit Sq Ft Deposit August 28, 2026 40D 1017 $250 Apartment Model: Bodie Island2 Bedroom, 1 Bath, 1017 sq ftAvailable August 28, 2026![]()
Bodie Island - Floorplan Apartment Unit: 40DApartment Model: Bodie Island2 Bedroom, 1 Bath, 1017 sq ftAvailable August 28, 2026Montauk
2 Beds, 1.5 Baths, 1052 sq ftAvailable Aug 7Model Gallery
Floorplans
Availability Details
Availability Date Unit Sq Ft Deposit View Details August 7, 2026 17G 1052 $250 August 21, 2026 39B 1052 $250 Model Amenities and Features
Features
- Cable Ready
- Ceiling Fans
- Fireplace
- Heating
- High Speed Internet Access
- Tub/Shower
- Washer/Dryer
Kitchen
- Dishwasher
- Disposal
- Kitchen
- Range
Living Space
- Carpet
- Dining Room
- Hardwood Floors
- Tile Floors
- Vinyl Flooring
- Walk-In Closets
- Window Coverings
Unit 17G Amenities and Features
Features
- Cable Ready
- Ceiling Fans
- Fireplace
- Heating
- High Speed Internet Access
- Tub/Shower
- Washer/Dryer
Kitchen
- Dishwasher
- Disposal
- Kitchen
- Range
Living Space
- Carpet
- Dining Room
- Hardwood Floors
- Tile Floors
- Vinyl Flooring
- Walk-In Closets
- Window Coverings
Unit 39B Amenities and Features
Features
- Cable Ready
- Ceiling Fans
- Fireplace
- Heating
- High Speed Internet Access
- Tub/Shower
- Washer/Dryer
Kitchen
- Dishwasher
- Disposal
- Kitchen
- Range
Living Space
- Carpet
- Dining Room
- Hardwood Floors
- Tile Floors
- Vinyl Flooring
- Walk-In Closets
- Window Coverings
Apartment Model: Montauk2 Bedroom, 1.5 Bath, 1052 sq ftAvailable August 7, 2026![]()
Montauk - Floorplan Apartment Unit: 17GApartment Model: Montauk2 Bedroom, 1.5 Bath, 1052 sq ftAvailable August 7, 2026Apartment Unit: 39BApartment Model: Montauk2 Bedroom, 1.5 Bath, 1052 sq ftAvailable August 21, 2026Limekiln
2 Beds, 2 Baths, 1052 sq ftAvailable Aug 7Model Gallery
Floorplans
Availability Details
Availability Date Unit Sq Ft Deposit View Details August 7, 2026 20E 1052 $250 August 14, 2026 27C 1052 $250 Model Amenities and Features
Features
- Cable Ready
- Ceiling Fans
- Fireplace
- Heating
- High Speed Internet Access
- Tub/Shower
- Washer/Dryer
Kitchen
- Dishwasher
- Disposal
- Kitchen
- Range
Living Space
- Carpet
- Dining Room
- Hardwood Floors
- Tile Floors
- Vinyl Flooring
- Walk-In Closets
- Window Coverings
Unit 20E Amenities and Features
Features
- Cable Ready
- Ceiling Fans
- Fireplace
- Heating
- High Speed Internet Access
- Tub/Shower
- Washer/Dryer
Kitchen
- Dishwasher
- Disposal
- Kitchen
- Range
Living Space
- Carpet
- Dining Room
- Hardwood Floors
- Tile Floors
- Vinyl Flooring
- Walk-In Closets
- Window Coverings
Unit 27C Amenities and Features
Features
- Cable Ready
- Ceiling Fans
- Fireplace
- Heating
- High Speed Internet Access
- Tub/Shower
- Washer/Dryer
Kitchen
- Dishwasher
- Disposal
- Kitchen
- Range
Living Space
- Carpet
- Dining Room
- Hardwood Floors
- Tile Floors
- Vinyl Flooring
- Walk-In Closets
- Window Coverings
Apartment Model: Limekiln2 Bedroom, 2 Bath, 1052 sq ftAvailable August 7, 2026![]()
Limekiln - Floorplan Apartment Unit: 20EApartment Model: Limekiln2 Bedroom, 2 Bath, 1052 sq ftAvailable August 7, 2026Apartment Unit: 27CApartment Model: Limekiln2 Bedroom, 2 Bath, 1052 sq ftAvailable August 14, 2026Brant Point
2 Beds, 1 Bath, 954 sq ftAvailability Details
Availability Date Unit Sq Ft Unavailable Brant Point 954 sq ft Nantucket
2 Beds, 1.5 Baths, 1110 sq ftLargest 2 BedroomThis is the largest 2 Bedroom at this PropertyAvailability Details
Availability Date Unit Sq Ft Unavailable Nantucket 1110 sq ft
Property Information
- Built in 1990
- 2 Stories
- 239 Units
Fees and Policies
The fees listed below are community-provided and may exclude utilities or add-ons. All payments are made directly to the property and are non-refundable unless otherwise specified.
Required Fees
One-Time Basics
- Due at Application
- Application FeeiApplication Fee - per applicant Charged Per Applicant.$34.05
- Application Fee Per ApplicantiCharged Per Applicant.$37.00
- Holding DepositiAmount to hold rental home off the market at time of application. Amount applied to security deposit and/or amounts owed upon application approval. Refundable per terms of application. Charged per unit.$100.00
- Due at Move-In
- Security DepositiSecurity Deposit - Collected at move in. Holding Deposit is considered Security Deposit at move in. Total Standard Security Deposit $300 Charged Per Unit.$200.00
Utilities
- ElectricityiElectricity - Cost based on use Charged Per Unit.Varies/mo
- SeweriSewer - Cost based on use Charged Per Unit.Varies/mo
- StormwateriStormwater - Cost based on use Charged Per Unit.Varies/mo
- WateriWater - Cost based on use Charged Per Unit.Varies/mo
- TrashiTrash Charged per unit.Varies/mo
Other Fees and Policies
Personal Add-Ons
- Liability InsuranceiLiability Coverage if Not Provided by Resident Charged Per Unit.$25.00/mo
Pet Fees
- Cat
- Cat DepositiMax of 2. Cat Deposit - Pet Cat (per pet with a max limit of 2) Charged Per Pet.$300.00
- Cat RentiMax of 1. Cat Rent - 1st Cat is $35, 2nd Cat is $50 Charged Per Pet.$35-$50/mo
- Dog
- Dog DepositiMax of 2. Dog Deposit - Per Dog (per pet with a max limit of 2) Charged Per Pet.$300.00
- Dog RentiMax of 1. Dog Rent - 1st Dog is $50, 2nd Dog is $75 Charged Per Pet.$50-$75/mo
None
None
Max of 2. We are a pet-friendly community! Please contact our leasing office for specific policies and related charges.
Parking Fees
- Parking
- ParkingiParking - $35 for 1st space, $75 for 2nd space Charged Per Vehicle.$35-$75/mo
- Surface Lot
- Covered
- Garage Parking
- Other
Additional Parking Options
Property Fee Disclaimer: Based on community-supplied data and independent market research. Subject to change without notice. May exclude fees for mandatory or optional services and usage-based utilities.
Features and Amenities
Living Area Features
- Walk In Closets
Map
- Shopping
- Colleges
- Grocery
- Medical
- Transportation
- Nearby Properties

Map
Renters Reviews and Ratings
DIFFERENT VERSION OF REMODEL
Property Manager Responded
Well...
Property Manager Responded
Do Not Live Here
Property Manager Responded
Oh my
Property Manager Responded
Not Worth It
Good Enough
Property Manager Responded
Nearby Schools
Denny Middle School
Chief Sealth High School
Roxhill Elementary School
About GreatSchools Data on ApartmentHomeLiving.com.
Points of Interest
Time and distance from Lighthouse Apartments.
Big Box and Retail
Safeway
Walgreens
Albertsons
Colleges and Universities
Golden Gate University - Seattle Campus
Groceries
Safeway
Albertsons
Thriftway
Hospitals
Military Bases
Naval Supply Center
Fort Lawton Military Reserve
Shopping Centers
Lighthouse Apartments has 5 shopping centers within 1.1 miles.
Transit Stations
Othello-Central Link
ST Light Rail & Othello Station (SB)-LINK to Sea-Tac
ST Light Rail & Othello Station (NB)-LINK to Sea-Tac
Nearby Neighborhoods
Rental Price Ranges in the Area
| Bedroom | Average Rent | Cheapest Rent | Highest Rent |
|---|---|---|---|
| Seattle Studio Apartments | $1,656 | $594 | $4,437 |
| Seattle 1 Bedroom Apartments | $2,280 | $634 | $8,456 |
| Seattle 2 Bedroom Apartments | $3,099 | $950 | $10,000+ |
| Seattle 3 Bedroom Apartments | $3,861 | $900 | $10,000+ |
| Seattle 4 Bedroom Apartments | $1,992 | $790 | $9,476 |
| Seattle 5 Bedroom Apartments | $1,711 | $950 | $7,225 |
| Seattle 6 Bedroom Apartments | $11,181 | $4,000 | $10,000+ |
Nearby Apartments
Nearby Homes
Did You Know?
28% of apartment shoppers plan to spend at least 1-2 months in their apartment search.


Max of 2. We are a pet-friendly community! Please contact our leasing office for specific policies and related charges.