


Contact
Lighthouse at Twin Lakes Apartment Homes

- Student Housing
- Studio–3 Bedrooms
- $1,198-$2,029 Pricing
- 452–1,280 Square Feet
About Lighthouse at Twin Lakes Apartment Homes
Set amid 2 lakes, shade trees and landscaped grounds in Beltsville, MD, Lighthouse at Twin Lakes is a high-rise, garden-style apartment community that boasts gorgeous views in a peaceful setting while being close to everything! Come home to newly remodeled studio, one, two and three bedroom apartments featuring new designer like touches in the kitchens and baths, as well as new washers and dryers. Our location is ideal for those who like to move! Conveniently situated in a wooded, waterside urban neighborhood with easy access to I-95, the Beltway, the ICC, Ft Meade, Verizon, University of Maryland, the historic district of Laurel, and many others. With over 22-floor plan styles, a gorgeous clubhouse, huge pool, playground and bark park, we have a home perfect for your needs! Come visit and discover why Lighthouse at Twin Lakes is the perfect place to call home.
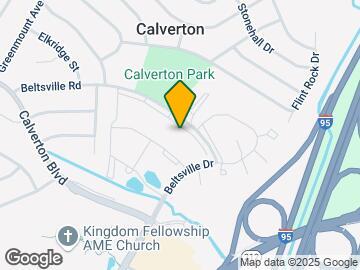
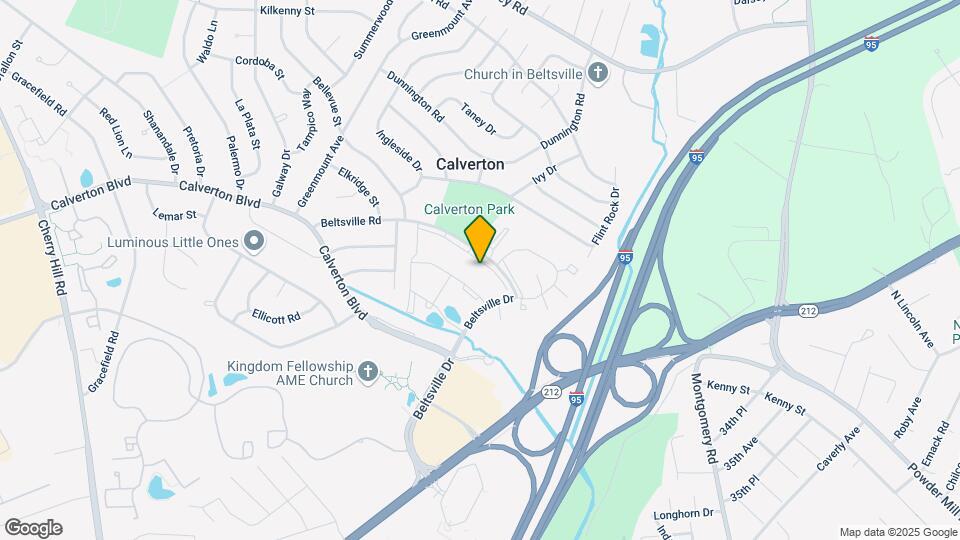
Lighthouse at Twin Lakes Apartment Homes is located in the Calverton PG Neighborhood and 20705 Zip code of Beltsville, MD. This community is professionally managed by Morgan Properties
Unique Features and Amenities
- Air Conditioner
- Amazon Hub
- Black Appliances
- Breakfast Bar in Select Homes
- Ceiling Fan in Select Homes
- Cherry Cabinets
- Dishwasher in Select Homes
- Eighth Floor
- Euro Style Cabinets
- Fifth Floor
- First Floor
- Fourth Floor
- Garbage Disposal
- Garden Level
- High-Speed Internet Included
- Large Patio
- Maole Cabinets
- Maple Cabinets
- Microwave in Select Homes
- Modern White Cabinets
- Non-Smoking Community
- Oak Cabinets
- Patio or Balcony
- Pet Friendly
- Planned Resident Activities
- Pool View
- Private Entrance
- Resident Lounge
- Seventh Floor
- Side-by-Side Washer and Dryer
- Sixth Floor
- Stackable Washer and Dryer
- Tile Backsplash
- Vaulted Ceilings
- Vinyl Plank Flooring
- Washer and Dryer
Property Contact Info

- Listed by:
- Agency:
- Vendor Logo:
- Website:
- View Property Website
- Call Us:
- (240) 624-2160
- Disclaimer:
Office Hours
| Monday | 9:00 am–5:00 pm |
| Tuesday | 9:00 am–5:00 pm |
| Wednesday | 9:00 am–5:00 pm |
| Thursday | 9:00 am–5:00 pm |
| Friday | 9:00 am–5:00 pm |
| Saturday | 10:00 am–5:00 pm |
| Sunday | Closed |
Floorplan Pricing and Availability
Lighthouse at Twin Lakes Apartment Homes offers Studio to 3 Bedroom apartments starting from $1,198 and having 452–1,280 sq ft. Here is the current pricing and availability:
New! Interactive Property Map
Studio
Show Unavailable FloorplansStudio- 463 sqft
From $1,198
Studio, 1 Bath, 452-565 sq ftAvailable NowCheapest StudioThis is the cheapest Studio at this PropertyModel Gallery
Floorplans
Availability Details
Price Availability Date Unit Sq Ft View Details $1,253 Available Now 1800T713 463 $1,283 August 20, 2026 1800T109 463 $1,263 August 28, 2026 1800T603 463 Model Amenities and Features
Features
- Air Conditioning
- Balcony
- Cable Ready
- Ceiling Fans
- High Speed Internet Access
- Washer/Dryer
Kitchen
- Dishwasher
- Disposal
- Granite Countertops
- Kitchen
- Microwave
- Stainless Steel Appliances
Model Rent and Fees
Model Price Range
- $1,198 - $1,403
Current Available Pricing
- $1,253 - $1,283
Unit 1800T713 Amenities and Features
Kitchen
- Microwave
Unique Features
- Cherry Cabinets
- Seventh Floor
- Tile Backsplash
Unit 1800T713 Rent and Fees
Unit Price
- $1,253
Model Rent and Fees
Model Price Range
- $1,198 - $1,403
Unit 1800T109 Amenities and Features
Kitchen
- Microwave
Unique Features
- Cherry Cabinets
- First Floor
- Tile Backsplash
Unit 1800T109 Rent and Fees
Unit Price
- $1,283
Model Rent and Fees
Model Price Range
- $1,198 - $1,403
Unit 1800T603 Amenities and Features
Kitchen
- Microwave
Unique Features
- Black Appliances
- Cherry Cabinets
- Sixth Floor
- Tile Backsplash
Unit 1800T603 Rent and Fees
Unit Price
- $1,263
Model Rent and Fees
Model Price Range
- $1,198 - $1,403
Apartment Model: Studio- 463 sqftFrom $1,198Studio, 1 Bath, 452-565 sq ftAvailable Now![]()
Studio- 463 sqft - Floorplan 1 ![]()
Studio- 463 sqft - Floorplan 2 ![]()
Studio- 463 sqft - Floorplan 3 Apartment Unit: 1800T713Apartment Model: Studio- 463 sqft$1,253Studio, 1 Bath, 463 sq ftAvailable NowApartment Unit: 1800T109Apartment Model: Studio- 463 sqft$1,283Studio, 1 Bath, 463 sq ftAvailable August 20, 2026Apartment Unit: 1800T603Apartment Model: Studio- 463 sqft$1,263Studio, 1 Bath, 463 sq ftAvailable August 28, 2026Studio- 452 sqft
From $1,243
Studio, 1 Bath, 452 sq ftAvailable NowModel Gallery
Floorplans
Availability Details
Price Availability Date Unit Sq Ft View Details $1,312 Available Now 3902C03 452 $1,243 September 12, 2026 3906C03 452 $1,332 October 3, 2026 11900B01 452 Model Amenities and Features
Features
- Air Conditioning
- Balcony
- Cable Ready
- Ceiling Fans
- High Speed Internet Access
- Washer/Dryer
Kitchen
- Dishwasher
- Disposal
- Granite Countertops
- Kitchen
- Microwave
- Stainless Steel Appliances
Model Rent and Fees
Model Price Range
- $1,243 - $1,349
Current Available Pricing
- $1,243 - $1,332
Unit 3902C03 Amenities and Features
Kitchen
- Granite Countertops
- Microwave
- Stainless Steel Appliances
Unique Features
- Garden Level
- Modern White Cabinets
- Stackable Washer and Dryer
- Tile Backsplash
- Vinyl Plank Flooring
Unit 3902C03 Rent and Fees
Unit Price
- $1,312
Model Rent and Fees
Model Price Range
- $1,243 - $1,349
Unit 3906C03 Amenities and Features
Unique Features
- Garden Level
- Oak Cabinets
- Washer and Dryer
Unit 3906C03 Rent and Fees
Unit Price
- $1,243
Model Rent and Fees
Model Price Range
- $1,243 - $1,349
Unit 11900B01 Amenities and Features
Kitchen
- Microwave
Unique Features
- Black Appliances
- Cherry Cabinets
- Garden Level
- Tile Backsplash
- Washer and Dryer
Unit 11900B01 Rent and Fees
Unit Price
- $1,332
Model Rent and Fees
Model Price Range
- $1,243 - $1,349
Apartment Model: Studio- 452 sqftFrom $1,243Studio, 1 Bath, 452 sq ftAvailable Now![]()
Studio- 452 sqft - Floorplan 1 ![]()
Studio- 452 sqft - Floorplan 2 Apartment Unit: 3902C03Apartment Model: Studio- 452 sqft$1,312Studio, 1 Bath, 452 sq ftAvailable NowApartment Unit: 3906C03Apartment Model: Studio- 452 sqft$1,243Studio, 1 Bath, 452 sq ftAvailable September 12, 2026Apartment Unit: 11900B01Apartment Model: Studio- 452 sqft$1,332Studio, 1 Bath, 452 sq ftAvailable October 3, 2026Studio-565 sqft
Studio, 1 Bath, 565 sq ftModel Gallery
Floorplans
Availability Details
Availability Date Unit Sq Ft Call for Availability Studio-565 sqft 565 sq ft Model Amenities and Features
Features
- Air Conditioning
- Balcony
- Cable Ready
- Ceiling Fans
- High Speed Internet Access
- Washer/Dryer
Kitchen
- Dishwasher
- Disposal
- Granite Countertops
- Kitchen
- Microwave
- Stainless Steel Appliances
Apartment Model: Studio-565 sqftCall For RatesStudio, 1 Bath, 565 sq ftUnavailable![]()
Studio-565 sqft - Floorplan 1 ![]()
Studio-565 sqft - Floorplan 2 1 Bedroom
Show Unavailable FloorplansOne Bedroom- 807 sqft
From $1,566
1 Bed, 1 Bath, 807 sq ftAvailable Aug 19Model Gallery
Floorplans
Availability Details
Price Availability Date Unit Sq Ft $1,566 August 19, 2026 4011LA21 807 Unit 4011LA21 Amenities and Features
Kitchen
- Dishwasher
- Granite Countertops
- Microwave
- Stainless Steel Appliances
Unique Features
- Modern White Cabinets
- Tile Backsplash
- Vinyl Plank Flooring
Unit 4011LA21 Rent and Fees
Unit Price
- $1,566
Model Rent and Fees
Model Price Range
- $1,566 - $1,581
Apartment Model: One Bedroom- 807 sqftFrom $1,5661 Bedroom, 1 Bath, 807 sq ftAvailable August 19, 2026![]()
One Bedroom- 807 sqft - Floorplan 1 ![]()
One Bedroom- 807 sqft - Floorplan 2 Apartment Unit: 4011LA21Apartment Model: One Bedroom- 807 sqft$1,5661 Bedroom, 1 Bath, 807 sq ftAvailable August 19, 2026One Bedroom- 755 sqft
From $1,446
1 Bed, 1 Bath, 621-807 sq ftAvailable Sep 21Cheapest 1 BedroomThis is the cheapest 1 Bedroom at this PropertyModel Gallery
Floorplans
Availability Details
Price Availability Date Unit Sq Ft View Details $1,446 September 21, 2026 11902B15 755 $1,447 October 14, 2026 4011LA02 755 Model Amenities and Features
Features
- Air Conditioning
- Balcony
- Cable Ready
- Ceiling Fans
- High Speed Internet Access
- Washer/Dryer
Kitchen
- Dishwasher
- Disposal
- Granite Countertops
- Kitchen
- Microwave
- Stainless Steel Appliances
Model Rent and Fees
Model Price Range
- $1,446 - $1,475
Current Available Pricing
- $1,446 - $1,447
Unit 11902B15 Amenities and Features
Unique Features
- First Floor
- Oak Cabinets
- Washer and Dryer
Unit 11902B15 Rent and Fees
Unit Price
- $1,446
Model Rent and Fees
Model Price Range
- $1,446 - $1,475
Unit 4011LA02 Amenities and Features
Unique Features
- Garden Level
- Oak Cabinets
- Washer and Dryer
Unit 4011LA02 Rent and Fees
Unit Price
- $1,447
Model Rent and Fees
Model Price Range
- $1,446 - $1,475
Apartment Model: One Bedroom- 755 sqftFrom $1,4461 Bedroom, 1 Bath, 621-807 sq ftAvailable September 21, 2026![]()
One Bedroom- 755 sqft - Floorplan 1 ![]()
One Bedroom- 755 sqft - Floorplan 2 Apartment Unit: 11902B15Apartment Model: One Bedroom- 755 sqft$1,4461 Bedroom, 1 Bath, 755 sq ftAvailable September 21, 2026Apartment Unit: 4011LA02Apartment Model: One Bedroom- 755 sqft$1,4471 Bedroom, 1 Bath, 755 sq ftAvailable October 14, 2026One Bedroom- 621 sqft
1 Bed, 1 Bath, 621 sq ftModel Gallery
Floorplans
Availability Details
Availability Date Unit Sq Ft Call for Availability One Bedroom- 621 sqft 621 sq ft Model Amenities and Features
Features
- Air Conditioning
- Balcony
- Cable Ready
- Ceiling Fans
- High Speed Internet Access
- Washer/Dryer
Kitchen
- Dishwasher
- Disposal
- Granite Countertops
- Kitchen
- Microwave
- Stainless Steel Appliances
Apartment Model: One Bedroom- 621 sqftCall For Rates1 Bedroom, 1 Bath, 621 sq ftUnavailable![]()
One Bedroom- 621 sqft - Floorplan 1 ![]()
One Bedroom- 621 sqft - Floorplan 2 One Bedroom- 705 sqft
1 Bed, 1 Bath, 705 sq ftModel Gallery
Floorplans
Availability Details
Availability Date Unit Sq Ft Call for Availability One Bedroom- 705 sqft 705 sq ft Model Amenities and Features
Features
- Air Conditioning
- Balcony
- Cable Ready
- Ceiling Fans
- High Speed Internet Access
- Washer/Dryer
Kitchen
- Dishwasher
- Disposal
- Granite Countertops
- Kitchen
- Microwave
- Stainless Steel Appliances
Apartment Model: One Bedroom- 705 sqftCall For Rates1 Bedroom, 1 Bath, 705 sq ftUnavailable![]()
One Bedroom- 705 sqft - Floorplan 1 ![]()
One Bedroom- 705 sqft - Floorplan 2 One Bedroom- 759 sqft
1 Bed, 1 Bath, 759 sq ftModel Gallery
Floorplans
Availability Details
Availability Date Unit Sq Ft Call for Availability One Bedroom- 759 sqft 759 sq ft Model Amenities and Features
Features
- Air Conditioning
- Balcony
- Cable Ready
- Ceiling Fans
- High Speed Internet Access
- Washer/Dryer
Kitchen
- Dishwasher
- Disposal
- Granite Countertops
- Kitchen
- Microwave
- Stainless Steel Appliances
Apartment Model: One Bedroom- 759 sqftCall For Rates1 Bedroom, 1 Bath, 759 sq ftUnavailable![]()
One Bedroom- 759 sqft - Floorplan 1 ![]()
One Bedroom- 759 sqft - Floorplan 2 One Bedroom 1.5 Bath- 777 sqft
1 Bed, 1.5 Baths, 777 sq ftModel Gallery
Floorplans
Availability Details
Availability Date Unit Sq Ft Call for Availability One Bedroom 1.5 Bath- 777 sqft 777 sq ft Model Amenities and Features
Features
- Air Conditioning
- Balcony
- Cable Ready
- Ceiling Fans
- High Speed Internet Access
- Washer/Dryer
Kitchen
- Dishwasher
- Disposal
- Granite Countertops
- Kitchen
- Microwave
- Stainless Steel Appliances
Apartment Model: One Bedroom 1.5 Bath- 777 sqftCall For Rates1 Bedroom, 1.5 Bath, 777 sq ftUnavailable![]()
One Bedroom 1.5 Bath- 777 sqft - Floorplan 1 ![]()
One Bedroom 1.5 Bath- 777 sqft - Floorplan 2 2 Bedrooms
Show Unavailable FloorplansTwo Bedroom 2 Bath - 1090 sqft
From $1,615
2 Beds, 2 Baths, 1090 sq ftAvailable NowModel Gallery
Floorplans
Availability Details
Price Availability Date Unit Sq Ft View Details $1,615 Available Now 3921LA33 1090 $1,794 August 18, 2026 3919LA13 1090 $2,009 August 19, 2026 3804L13 1090 Model Amenities and Features
Features
- Air Conditioning
- Balcony
- Cable Ready
- Ceiling Fans
- High Speed Internet Access
- Washer/Dryer
Kitchen
- Dishwasher
- Disposal
- Granite Countertops
- Kitchen
- Microwave
- Stainless Steel Appliances
Model Rent and Fees
Model Price Range
- $1,615 - $2,029
Current Available Pricing
- $1,615 - $2,009
Unit 3921LA33 Rent and Fees
Unit Price
- $1,615
Model Rent and Fees
Model Price Range
- $1,615 - $2,029
Unit 3919LA13 Amenities and Features
Unique Features
- First Floor
- Oak Cabinets
- Washer and Dryer
Unit 3919LA13 Rent and Fees
Unit Price
- $1,794
Model Rent and Fees
Model Price Range
- $1,615 - $2,029
Unit 3804L13 Amenities and Features
Kitchen
- Dishwasher
- Granite Countertops
- Microwave
- Stainless Steel Appliances
Unique Features
- First Floor
- Modern White Cabinets
- Side-by-Side Washer and Dryer
- Tile Backsplash
Unit 3804L13 Rent and Fees
Unit Price
- $2,009
Model Rent and Fees
Model Price Range
- $1,615 - $2,029
Apartment Model: Two Bedroom 2 Bath - 1090 sqftFrom $1,6152 Bedroom, 2 Bath, 1090 sq ftAvailable Now![]()
Two Bedroom 2 Bath - 1090 sqft - Floorplan 1 ![]()
Two Bedroom 2 Bath - 1090 sqft - Floorplan 2 Apartment Unit: 3921LA33Apartment Model: Two Bedroom 2 Bath - 1090 sqft$1,6152 Bedroom, 2 Bath, 1090 sq ftAvailable NowApartment Unit: 3919LA13Apartment Model: Two Bedroom 2 Bath - 1090 sqft$1,7942 Bedroom, 2 Bath, 1090 sq ftAvailable August 18, 2026Apartment Unit: 3804L13Apartment Model: Two Bedroom 2 Bath - 1090 sqft$2,0092 Bedroom, 2 Bath, 1090 sq ftAvailable August 19, 2026Two Bedroom 2 Bath- 975 sqft
Call For Rates
2 Beds, 2 Baths, 975 sq ftAvailable NowModel Gallery
Floorplans
Availability Details
Price Availability Date Unit Sq Ft Call For Rates Available Now 3810L16 975 Model Amenities and Features
Features
- Air Conditioning
- Balcony
- Cable Ready
- Ceiling Fans
- High Speed Internet Access
- Washer/Dryer
Kitchen
- Dishwasher
- Disposal
- Granite Countertops
- Kitchen
- Microwave
- Stainless Steel Appliances
Model Rent and Fees
Model Price Range
- $1,693 - $1,746
Apartment Model: Two Bedroom 2 Bath- 975 sqftFrom $1,6932 Bedroom, 2 Bath, 975 sq ftAvailable Now![]()
Two Bedroom 2 Bath- 975 sqft - Floorplan 1 ![]()
Two Bedroom 2 Bath- 975 sqft - Floorplan 2 Apartment Unit: 3810L16Apartment Model: Two Bedroom 2 Bath- 975 sqftCall For Rates2 Bedroom, 2 Bath, 975 sq ftAvailable NowTwo Bedroom 2 Bath- 1210 sqft
From $1,854
2 Beds, 2 Baths, 975-1210 sq ftAvailable NowLargest 2 BedroomThis is the largest 2 Bedroom at this PropertyModel Gallery
Floorplans
Availability Details
Price Availability Date Unit Sq Ft View Details $1,894 Available Now 3800C01 1210 $1,854 August 27, 2026 3917LA01 1210 $1,873 October 14, 2026 3808L31 1210 Model Amenities and Features
Features
- Air Conditioning
- Balcony
- Cable Ready
- Ceiling Fans
- High Speed Internet Access
- Washer/Dryer
Kitchen
- Dishwasher
- Disposal
- Granite Countertops
- Kitchen
- Microwave
- Stainless Steel Appliances
Model Rent and Fees
Model Price Range
- $1,854 - $1,909
Current Available Pricing
- $1,854 - $1,894
Unit 3800C01 Amenities and Features
Kitchen
- Microwave
Unique Features
- Garden Level
- Oak Cabinets
- Tile Backsplash
- Washer and Dryer
Unit 3800C01 Rent and Fees
Unit Price
- $1,894
Model Rent and Fees
Model Price Range
- $1,854 - $1,909
Unit 3917LA01 Rent and Fees
Unit Price
- $1,854
Model Rent and Fees
Model Price Range
- $1,854 - $1,909
Unit 3808L31 Amenities and Features
Kitchen
- Microwave
Unique Features
- Cherry Cabinets
- Tile Backsplash
Unit 3808L31 Rent and Fees
Unit Price
- $1,873
Model Rent and Fees
Model Price Range
- $1,854 - $1,909
Apartment Model: Two Bedroom 2 Bath- 1210 sqftFrom $1,8542 Bedroom, 2 Bath, 975-1210 sq ftAvailable Now![]()
Two Bedroom 2 Bath- 1210 sqft - Floorplan 1 ![]()
Two Bedroom 2 Bath- 1210 sqft - Floorplan 2 ![]()
Two Bedroom 2 Bath- 1210 sqft - Floorplan 3 Apartment Unit: 3800C01Apartment Model: Two Bedroom 2 Bath- 1210 sqft$1,8942 Bedroom, 2 Bath, 1210 sq ftAvailable NowApartment Unit: 3917LA01Apartment Model: Two Bedroom 2 Bath- 1210 sqft$1,8542 Bedroom, 2 Bath, 1210 sq ftAvailable August 27, 2026Apartment Unit: 3808L31Apartment Model: Two Bedroom 2 Bath- 1210 sqft$1,8732 Bedroom, 2 Bath, 1210 sq ftAvailable October 14, 2026Two Bedroom 1.5 Bath- 1023 sqft
From $1,509
2 Beds, 1 Bath, 952-1133 sq ftAvailable Aug 26Model Gallery
Floorplans
Availability Details
Price Availability Date Unit Sq Ft View Details $1,509 August 26, 2026 11912T32 1023 $1,801 September 7, 2026 11920T01 1023 $1,631 September 17, 2026 11922T04 1023 Model Amenities and Features
Features
- Air Conditioning
- Balcony
- Cable Ready
- Ceiling Fans
- High Speed Internet Access
- Washer/Dryer
Kitchen
- Dishwasher
- Disposal
- Granite Countertops
- Kitchen
- Microwave
- Stainless Steel Appliances
Model Rent and Fees
Model Price Range
- $1,509 - $1,808
Current Available Pricing
- $1,509 - $1,801
Unit 11912T32 Rent and Fees
Unit Price
- $1,509
Model Rent and Fees
Model Price Range
- $1,509 - $1,808
Unit 11920T01 Amenities and Features
Kitchen
- Dishwasher
- Granite Countertops
- Microwave
- Stainless Steel Appliances
Unique Features
- Garden Level
- Modern White Cabinets
- Pool View
- Tile Backsplash
- Vinyl Plank Flooring
- Washer and Dryer
Unit 11920T01 Rent and Fees
Unit Price
- $1,801
Model Rent and Fees
Model Price Range
- $1,509 - $1,808
Unit 11922T04 Amenities and Features
Unique Features
- Garden Level
- Oak Cabinets
- Pool View
- Washer and Dryer
Unit 11922T04 Rent and Fees
Unit Price
- $1,631
Model Rent and Fees
Model Price Range
- $1,509 - $1,808
Apartment Model: Two Bedroom 1.5 Bath- 1023 sqftFrom $1,5092 Bedroom, 1 Bath, 952-1133 sq ftAvailable August 26, 2026![]()
Two Bedroom 1.5 Bath- 1023 sqft - Floorplan 1 ![]()
Two Bedroom 1.5 Bath- 1023 sqft - Floorplan 2 ![]()
Two Bedroom 1.5 Bath- 1023 sqft - Floorplan 3 Apartment Unit: 11912T32Apartment Model: Two Bedroom 1.5 Bath- 1023 sqft$1,5092 Bedroom, 1.5 Bath, 1023 sq ftAvailable August 26, 2026Apartment Unit: 11920T01Apartment Model: Two Bedroom 1.5 Bath- 1023 sqft$1,8012 Bedroom, 1.5 Bath, 1023 sq ftAvailable September 7, 2026Apartment Unit: 11922T04Apartment Model: Two Bedroom 1.5 Bath- 1023 sqft$1,6312 Bedroom, 1.5 Bath, 1023 sq ftAvailable September 17, 2026Two Bedroom 1.5 Bath - 1,133 sqft
From $1,741
2 Beds, 1.5 Baths, 1133 sq ftAvailable Sep 3Model Gallery
Floorplans
Availability Details
Price Availability Date Unit Sq Ft View Details $1,741 September 3, 2026 3900C23 1133 $1,752 October 11, 2026 11934B23 1133 Model Amenities and Features
Features
- Air Conditioning
- Balcony
- Cable Ready
- Ceiling Fans
- High Speed Internet Access
- Washer/Dryer
Kitchen
- Dishwasher
- Disposal
- Granite Countertops
- Kitchen
- Microwave
- Stainless Steel Appliances
Model Rent and Fees
Model Price Range
- $1,741 - $1,786
Current Available Pricing
- $1,741 - $1,752
Unit 3900C23 Amenities and Features
Kitchen
- Microwave
Unique Features
- Maole Cabinets
- Tile Backsplash
- Washer and Dryer
Unit 3900C23 Rent and Fees
Unit Price
- $1,741
Model Rent and Fees
Model Price Range
- $1,741 - $1,786
Unit 11934B23 Amenities and Features
Kitchen
- Microwave
Unique Features
- Black Appliances
- Cherry Cabinets
- Tile Backsplash
- Washer and Dryer
Unit 11934B23 Rent and Fees
Unit Price
- $1,752
Model Rent and Fees
Model Price Range
- $1,741 - $1,786
Apartment Model: Two Bedroom 1.5 Bath - 1,133 sqftFrom $1,7412 Bedroom, 1.5 Bath, 1133 sq ftAvailable September 3, 2026![]()
Two Bedroom 1.5 Bath - 1,133 sqft - Floorplan 1 ![]()
Two Bedroom 1.5 Bath - 1,133 sqft - Floorplan 2 Apartment Unit: 3900C23Apartment Model: Two Bedroom 1.5 Bath - 1,133 sqft$1,7412 Bedroom, 1.5 Bath, 1133 sq ftAvailable September 3, 2026Apartment Unit: 11934B23Apartment Model: Two Bedroom 1.5 Bath - 1,133 sqft$1,7522 Bedroom, 1.5 Bath, 1133 sq ftAvailable October 11, 2026Two Bedroom 1.5 Bath-952 sqft
From $1,504
2 Beds, 1.5 Baths, 952 sq ftAvailable Sep 4Cheapest 2 BedroomThis is the cheapest 2 Bedroom at this PropertyModel Gallery
Floorplans
Availability Details
Price Availability Date Unit Sq Ft View Details $1,504 September 4, 2026 3905LA25 952 $1,626 September 21, 2026 3907LA21 952 Model Amenities and Features
Features
- Air Conditioning
- Balcony
- Cable Ready
- Ceiling Fans
- High Speed Internet Access
- Washer/Dryer
Kitchen
- Dishwasher
- Disposal
- Granite Countertops
- Kitchen
- Microwave
- Stainless Steel Appliances
Model Rent and Fees
Model Price Range
- $1,504 - $1,644
Current Available Pricing
- $1,504 - $1,626
Unit 3905LA25 Rent and Fees
Unit Price
- $1,504
Model Rent and Fees
Model Price Range
- $1,504 - $1,644
Unit 3907LA21 Amenities and Features
Kitchen
- Microwave
Unique Features
- Cherry Cabinets
- Tile Backsplash
- Washer and Dryer
Unit 3907LA21 Rent and Fees
Unit Price
- $1,626
Model Rent and Fees
Model Price Range
- $1,504 - $1,644
Apartment Model: Two Bedroom 1.5 Bath-952 sqftFrom $1,5042 Bedroom, 1.5 Bath, 952 sq ftAvailable September 4, 2026![]()
Two Bedroom 1.5 Bath-952 sqft - Floorplan Apartment Unit: 3905LA25Apartment Model: Two Bedroom 1.5 Bath-952 sqft$1,5042 Bedroom, 1.5 Bath, 952 sq ftAvailable September 4, 2026Apartment Unit: 3907LA21Apartment Model: Two Bedroom 1.5 Bath-952 sqft$1,6262 Bedroom, 1.5 Bath, 952 sq ftAvailable September 21, 2026Two Bedroom 2 Bath-1280 sqft
2 Beds, 2 BathsModel Gallery
Floorplans
Availability Details
Availability Date Unit Call for Availability Two Bedroom 2 Bath-1280 sqft Model Amenities and Features
Features
- Air Conditioning
- Balcony
- Cable Ready
- Ceiling Fans
- High Speed Internet Access
- Washer/Dryer
Kitchen
- Dishwasher
- Disposal
- Granite Countertops
- Kitchen
- Microwave
- Stainless Steel Appliances
Apartment Model: Two Bedroom 2 Bath-1280 sqftCall For Rates2 Bedroom, 2 BathUnavailable![]()
Two Bedroom 2 Bath-1280 sqft - Floorplan 1 ![]()
Two Bedroom 2 Bath-1280 sqft - Floorplan 2 3 Bedrooms
Three Bedroom 2 Bath - 1,280 sqft
3 Beds, 2 Baths, 1280 sq ftModel Gallery
Floorplans
3D Tours
Availability Details
Availability Date Unit Sq Ft Call for Availability Three Bedroom 2 Bath - 1,280 sqft 1280 sq ft Model Amenities and Features
Features
- Air Conditioning
- Balcony
- Cable Ready
- Ceiling Fans
- High Speed Internet Access
- Washer/Dryer
Kitchen
- Dishwasher
- Disposal
- Granite Countertops
- Kitchen
- Microwave
- Stainless Steel Appliances
Apartment Model: Three Bedroom 2 Bath - 1,280 sqftCall For Rates3 Bedroom, 2 Bath, 1280 sq ftUnavailableFloorplans3D Tours![]()
Three Bedroom 2 Bath - 1,280 sqft - Floorplan 1 ![]()
Three Bedroom 2 Bath - 1,280 sqft - Floorplan 2 Three Bedroom 2 Bath - 1,280 sqft - 3D Tour
Schedule a Tour
3D Tours
Property Information
- 703 Units
- 8 Stories
- Built in 1969
Fees and Policies
The fees listed below are community-provided and may exclude utilities or add-ons. All payments are made directly to the property and are non-refundable unless otherwise specified.
Required Fees
One-Time Basics
- Due at Application
- Application Fee Per ApplicantiCharged per applicant.$25.00
- Holding FeeiCharged per unit.$100.00
Utilities
- Amenity FeeiCharged per unit.$80.00/mo
Other Fees and Policies
Pet Fees
- Cat
- Cat FeeiMax of 2. Charged Per Pet.$350.00
- Cat RentiCharged Per Pet.$50.00/mo
- Dog
- Dog FeeiMax of 2. Charged Per Pet.$350.00
- Dog RentiCharged Per Pet.$50.00/mo
None
Breed Restrictions Apply.
Max of 2. | Restrictions: Breed Restrictions Apply.
Property Fee Disclaimer: Based on community-supplied data and independent market research. Subject to change without notice. May exclude fees for mandatory or optional services and usage-based utilities.
Features and Amenities
On-Site Services
- Maintenance On Site
- Property Manager On Site
- 24 Hour Access
- Laundry Facilities
Community Features
- Business Center
- Clubhouse
- Lounge
- Elevator
Outdoor Features
- Sundeck
- Patio
Recreation and Fitness
- Fitness Center
- Playground
- Pool
Interior Features
- Balcony
- Ceiling Fans
- High Speed Internet Access
- Cable Ready
- Washer/Dryer
- Air Conditioning
Kitchen Amenities
- Dishwasher
- Microwave
- Disposal
- Kitchen
- Stainless Steel Appliances
- Granite Countertops
Living Area Features
- Window Coverings
- Vaulted Ceiling
- Den

Map
- Shopping
- Colleges
- Grocery
- Medical
- Parks
- Transportation

Map
Getting Around
40 / 100 Fairly walkable
20 / 100 Limited public transit
50 / 100 Fairly bikeable
90 / 100 Exceptionally car friendly
Getting to Know the Area
50 / 100 Restaurants
30 / 100 Cafes
20 / 100 Nightlife
40 / 100 Shopping
80 / 100 Parks
90 / 100 Noise Level
Frequently Asked Questions about Lighthouse at Twin Lakes Apartment Homes
Where is Lighthouse at Twin Lakes Apartment Homes located?
Lighthouse at Twin Lakes Apartment Homes is located at 11932 Twinlakes Dr near the Calverton PG area of Beltsville, MD
What is the current rent range at Lighthouse at Twin Lakes Apartment Homes?
Studio to 3 Bedroom Apartments at Lighthouse at Twin Lakes Apartment Homes currently range from $1,198 to $2,029
When is the leasing office open?
- The office Hours for Lighthouse at Twin Lakes Apartment Homes are
- Monday 9:00 am–5:00 pm
- Tuesday 9:00 am–5:00 pm
- Wednesday 9:00 am–5:00 pm
- Thursday 9:00 am–5:00 pm
- Friday 9:00 am–5:00 pm
- Saturday 10:00 am–5:00 pm
- Sunday Closed
Are pets allowed?
Call us today to find out our pet policy and if we allow pets
Renters Reviews and Ratings
Very happy
Property Manager Responded
Verified RenterSubmitted by a verified resident of the apartment community. Participating residents may receive reward points in exchange for posting a review during their lease term, regardless of the nature of the review.
Property Manager Responded
Verified RenterSubmitted by a verified resident of the apartment community. Participating residents may receive reward points in exchange for posting a review during their lease term, regardless of the nature of the review.
Property Manager Responded
Verified RenterSubmitted by a verified resident of the apartment community. Participating residents may receive reward points in exchange for posting a review during their lease term, regardless of the nature of the review.
Property Manager Responded
Verified RenterSubmitted by a verified resident of the apartment community. Participating residents may receive reward points in exchange for posting a review during their lease term, regardless of the nature of the review.
Property Manager Responded
Verified RenterSubmitted by a verified resident of the apartment community. Participating residents may receive reward points in exchange for posting a review during their lease term, regardless of the nature of the review.
Property Manager Responded
Verified RenterSubmitted by a verified resident of the apartment community. Participating residents may receive reward points in exchange for posting a review during their lease term, regardless of the nature of the review.
Property Manager Responded
Verified RenterSubmitted by a verified resident of the apartment community. Participating residents may receive reward points in exchange for posting a review during their lease term, regardless of the nature of the review.
Property Manager Responded
Points of Interest
Time and distance from Lighthouse at Twin Lakes Apartment Homes.
Arts Museums and Landmarks
Smithsonian National Museum of Natural History
Big Box and Retail
Target
Costco
Walgreens
Colleges and Universities
Montgomery College - Takoma Park - Silver Spring Campus
Groceries
Lidl
Safeway
Aldi
Hospitals
Military Bases
US Naval Surface Weapons Center District 1
US Army Research Lab
US Naval Surface Weapons Center District 5
Parks and Recreation
Lighthouse at Twin Lakes Apartment Homes has 1 park within 9.3 miles, including U.S. National Arboretum.
Restaurants and Dining
Shopping Centers
Lighthouse at Twin Lakes Apartment Homes has 5 shopping centers within 1.0 miles.
Transit Stations
Muirkirk-Camden Line
Greenbelt-Camden Line
Nearby Neighborhoods
Rental Price Ranges in the Area
| Bedroom | Average Rent | Cheapest Rent | Highest Rent |
|---|---|---|---|
| Beltsville Studio Apartments | $1,530 | $1,198 | $2,228 |
| Beltsville 1 Bedroom Apartments | $1,795 | $850 | $2,800 |
| Beltsville 2 Bedroom Apartments | $2,083 | $865 | $3,450 |
| Beltsville 3 Bedroom Apartments | $2,416 | $1,059 | $4,135 |
| Beltsville 4 Bedroom Apartments | $1,342 | $799 | $2,923 |
| 2 Bedroom Homes | $1,960 | $1,357 | $2,700 |
| 3 Bedroom Homes | $2,980 | $2,400 | $3,600 |
| 4 Bedroom Homes | $3,489 | $2,400 | $4,700 |
| 5 Bedroom Homes | $4,099 | $3,000 | $5,200 |
| 6 Bedroom Homes | $5,017 | $3,495 | $6,000 |
| 7 Bedroom Homes | $5,671 | $5,250 | $6,300 |
Browse Top Apartments in Beltsville
By Price
By Community Type
- Beltsville Apartments for Rent by Owner
- Beltsville Apartments with Rent Specials
- Beltsville Top Rated Apartments
- Beltsville Corporate Apartments
- Beltsville Furnished Apartments
- Beltsville Gated Apartments
- Beltsville Loft Apartments
- Beltsville Low Income Apartments
- New Beltsville Apartments
- Beltsville Senior Apartments
- Beltsville Short-term Apartments
- Beltsville Student Apartments
- Beltsville Apartments with Utilities Included


Max of 2. | Restrictions: None.