


- 1 Bedroom Bedrooms
- $2,235-$2,585 Pricing
- 491–655 Square Feet
Rent Specials
Get One Month Free on select suites at Lillian Park. Speak to our leasing team for more details.
About Lillian Park
Welcome to Lillian Park, the epitome of premium urban rental living in the heart of Midtown. Situated in a prime location, our high-rise community offers a thoughtfully designed living experience with a host of exceptional amenities. With a focus on providing the utmost comfort and convenience, Lillian Park boasts a range of features that cater to your modern lifestyle. Stay active and refreshed with our indoor pool and fitness center, allowing you to maintain your fitness goals without leaving the comfort of your home. Our 24-hour concierge is always on hand to assist with any needs or concerns, ensuring a seamless living experience. At Lillian Park, we understand the importance of work-life balance, which is why we offer a state-of-the-art coworking business center. Whether you work from home or need a dedicated space to focus, our business center provides a professional environment for your productivity. And when it's time to relax and connect with friends, our rooftop patio and BBQ area is the perfect spot to unwind and enjoy the stunning views of the city. We are proud to be a pet-friendly community, understanding that pets are an important part of your family. Our spacious apartments are designed with your furry friends in mind, with ample space for them to explore and a nearby park for their exercise needs. But our commitment to providing a superior living experience doesn't stop there. Lillian Park is equipped with geothermal heating and cooling, ensuring energy efficiency and a reduced carbon footprint. This environmentally conscious feature not only benefits our planet but also helps you save on your utility bills. At Lillian Park, we invite you to experience the pinnacle of urban living. With our thoughtful design, exceptional amenities, pet-friendly policies, and geothermal heating and cooling, we aim to provide a lifestyle that surpasses expectations. Welcome home to Lillian Park, where comfort and convenience meet in perfect harmony.
Unique Features and Amenities
- 24 Hour Concierge
- 24/7 Pet Wash Station
- Balconies
- Billards Room
- Built-In Blinds
- Caesarstone Countertops
- Fenced Dog Run
- Fitness Centre
- Geothermal System
- Guest Suite
- Individual Thermostats
- Indoor Pools, Hot Tub, Sauna & Steam Room
- In-Suite Washer and Dryer
- Lockers Available
- Luxury vinyl flooring
- Non-Smoking Building & All Common Areas
- Outdoor Park
- Outdoor Theater
- Oversize Laundry
- Pet Wash Station
- Rooftop Terrace with BBQs
- Theater Room
- Two Party Rooms with Catering Kitchens
- Visitors Parking
Property Contact Info

- Listed by:
- Agency:
- Vendor Logo:
- Website:
- View Property Website
- Call Us:
- (647) 492-2781
- Disclaimer:
Office Hours
| Monday | Closed |
| Tuesday | 11:00 am–6:30 pm |
| Wednesday | 11:00 am–6:30 pm |
| Thursday | 11:00 am–6:30 pm |
| Friday | 11:00 am–4:30 pm |
| Saturday | 11:00 am–3:30 pm |
| Sunday | Closed |
Floorplan Pricing and Availability
Lillian Park offers 1 Bedroom apartments starting from $2,235 and having 491–655 sq ft. Here is the current pricing and availability:
New! Interactive Property Map
 ApartmentHomeLiving.com's new Interactive Property Map allows you to see where every available unit is located at this community.Try It Now >
1 Bedroom
Residence Three
$2,265
1 Bed, 1 Bath, 491 sq ftAvailable Aug 10Availability Details
Price Availability Date Unit Sq Ft $2,265 August 10, 2026 1407-33 491 Model Amenities and Features
Features
- Air Conditioning
- Balcony
- Framed Mirrors
- Heating
- Intercom
- Smoke Free
- Sprinkler System
- Storage Space
- Tenant Controlled HVAC
- Trash Compactor
- Tub/Shower
- Washer/Dryer
- Wheelchair Accessible
Kitchen
- Dishwasher
- Freezer
- Instant Hot Water
- Kitchen
- Microwave
- Oven
- Range
- Refrigerator
- Stainless Steel Appliances
Unit 1407-33 Rent and Fees
Unit Price
- $2,265
Model Rent and Fees
Price
- $2,265
Apartment Unit: 1407-33Apartment Model: Residence Three$2,2651 Bedroom, 1 Bath, 491 sq ftAvailable August 10, 2026Residence Five
From $2,240
1 Bed, 1 Bath, 504 sq ftAvailable Aug 10Availability Details
Price Availability Date Unit Sq Ft View Details $2,240 August 10, 2026 1401-44 504 $2,300 October 10, 2026 1801-44 504 Model Amenities and Features
Features
- Air Conditioning
- Balcony
- Framed Mirrors
- Heating
- Intercom
- Smoke Free
- Sprinkler System
- Storage Space
- Tenant Controlled HVAC
- Trash Compactor
- Tub/Shower
- Washer/Dryer
- Wheelchair Accessible
Kitchen
- Dishwasher
- Freezer
- Instant Hot Water
- Kitchen
- Microwave
- Oven
- Range
- Refrigerator
- Stainless Steel Appliances
Model Rent and Fees
Model Price Range
- $2,240 - $2,300
Unit 1401-44 Rent and Fees
Unit Price
- $2,240
Model Rent and Fees
Model Price Range
- $2,240 - $2,300
Unit 1801-44 Rent and Fees
Unit Price
- $2,300
Model Rent and Fees
Model Price Range
- $2,240 - $2,300
Apartment Unit: 1401-44Apartment Model: Residence Five$2,2401 Bedroom, 1 Bath, 504 sq ftAvailable August 10, 2026Apartment Unit: 1801-44Apartment Model: Residence Five$2,3001 Bedroom, 1 Bath, 504 sq ftAvailable October 10, 2026Residence Six
From $2,280
1 Bed, 1 Bath, 505 sq ftAvailable Aug 10Availability Details
Price Availability Date Unit Sq Ft View Details $2,295 August 10, 2026 1709-44 505 $2,290 September 10, 2026 2009-44 505 $2,280 October 10, 2026 1009-44 505 Model Amenities and Features
Features
- Air Conditioning
- Balcony
- Framed Mirrors
- Heating
- Intercom
- Smoke Free
- Sprinkler System
- Storage Space
- Tenant Controlled HVAC
- Trash Compactor
- Tub/Shower
- Washer/Dryer
- Wheelchair Accessible
Kitchen
- Dishwasher
- Freezer
- Instant Hot Water
- Kitchen
- Microwave
- Oven
- Range
- Refrigerator
- Stainless Steel Appliances
Model Rent and Fees
Model Price Range
- $2,280 - $2,295
Unit 1709-44 Rent and Fees
Unit Price
- $2,295
Model Rent and Fees
Model Price Range
- $2,280 - $2,295
Unit 2009-44 Rent and Fees
Unit Price
- $2,290
Model Rent and Fees
Model Price Range
- $2,280 - $2,295
Unit 1009-44 Rent and Fees
Unit Price
- $2,280
Model Rent and Fees
Model Price Range
- $2,280 - $2,295
Apartment Unit: 1709-44Apartment Model: Residence Six$2,2951 Bedroom, 1 Bath, 505 sq ftAvailable August 10, 2026Apartment Unit: 2009-44Apartment Model: Residence Six$2,2901 Bedroom, 1 Bath, 505 sq ftAvailable September 10, 2026Apartment Unit: 1009-44Apartment Model: Residence Six$2,2801 Bedroom, 1 Bath, 505 sq ftAvailable October 10, 2026Residence Fourteen
$2,585
1 Bed, 1 Bath, 655 sq ftAvailable Aug 10Largest 1 BedroomThis is the largest 1 Bedroom at this PropertyAvailability Details
Price Availability Date Unit Sq Ft $2,585 August 10, 2026 1610-44 655 Model Amenities and Features
Features
- Air Conditioning
- Balcony
- Framed Mirrors
- Heating
- Intercom
- Smoke Free
- Sprinkler System
- Storage Space
- Tenant Controlled HVAC
- Trash Compactor
- Tub/Shower
- Washer/Dryer
- Wheelchair Accessible
Kitchen
- Dishwasher
- Freezer
- Instant Hot Water
- Kitchen
- Microwave
- Oven
- Range
- Refrigerator
- Stainless Steel Appliances
Unit 1610-44 Rent and Fees
Unit Price
- $2,585
Model Rent and Fees
Price
- $2,585
Apartment Unit: 1610-44Apartment Model: Residence Fourteen$2,5851 Bedroom, 1 Bath, 655 sq ftAvailable August 10, 2026Residence Nine
From $2,260
1 Bed, 1 Bath, 527 sq ftAvailable Sep 5Availability Details
Price Availability Date Unit Sq Ft View Details $2,260 September 5, 2026 0203-44 527 $2,280 September 10, 2026 0403-44 527 $2,270 October 10, 2026 0303-44 527 Model Amenities and Features
Features
- Air Conditioning
- Balcony
- Framed Mirrors
- Heating
- Intercom
- Smoke Free
- Sprinkler System
- Storage Space
- Tenant Controlled HVAC
- Trash Compactor
- Tub/Shower
- Washer/Dryer
- Wheelchair Accessible
Kitchen
- Dishwasher
- Freezer
- Instant Hot Water
- Kitchen
- Microwave
- Oven
- Range
- Refrigerator
- Stainless Steel Appliances
Model Rent and Fees
Model Price Range
- $2,260 - $2,280
Unit 0203-44 Rent and Fees
Unit Price
- $2,260
Model Rent and Fees
Model Price Range
- $2,260 - $2,280
Unit 0403-44 Rent and Fees
Unit Price
- $2,280
Model Rent and Fees
Model Price Range
- $2,260 - $2,280
Unit 0303-44 Rent and Fees
Unit Price
- $2,270
Model Rent and Fees
Model Price Range
- $2,260 - $2,280
Apartment Unit: 0203-44Apartment Model: Residence Nine$2,2601 Bedroom, 1 Bath, 527 sq ftAvailable September 5, 2026Apartment Unit: 0403-44Apartment Model: Residence Nine$2,2801 Bedroom, 1 Bath, 527 sq ftAvailable September 10, 2026Apartment Unit: 0303-44Apartment Model: Residence Nine$2,2701 Bedroom, 1 Bath, 527 sq ftAvailable October 10, 2026Residence Four
From $2,235
1 Bed, 1 Bath, 492-497 sq ftAvailable Sep 10Cheapest 1 BedroomThis is the cheapest 1 Bedroom at this PropertyAvailability Details
Price Availability Date Unit Sq Ft View Details $2,295 September 10, 2026 2005-44 492 $2,235 September 24, 2026 0806-44 497 Model Amenities and Features
Features
- Air Conditioning
- Balcony
- Framed Mirrors
- Heating
- Intercom
- Smoke Free
- Sprinkler System
- Storage Space
- Tenant Controlled HVAC
- Trash Compactor
- Tub/Shower
- Washer/Dryer
- Wheelchair Accessible
Kitchen
- Dishwasher
- Freezer
- Instant Hot Water
- Kitchen
- Microwave
- Oven
- Range
- Refrigerator
- Stainless Steel Appliances
Model Rent and Fees
Model Price Range
- $2,235 - $2,295
Unit 2005-44 Rent and Fees
Unit Price
- $2,295
Model Rent and Fees
Model Price Range
- $2,235 - $2,295
Unit 0806-44 Rent and Fees
Unit Price
- $2,235
Model Rent and Fees
Model Price Range
- $2,235 - $2,295
Apartment Unit: 2005-44Apartment Model: Residence Four$2,2951 Bedroom, 1 Bath, 492 sq ftAvailable September 10, 2026Apartment Unit: 0806-44Apartment Model: Residence Four$2,2351 Bedroom, 1 Bath, 497 sq ftAvailable September 24, 2026Residence Ten
From $2,260
1 Bed, 1 Bath, 542 sq ftAvailable Sep 10Availability Details
Price Availability Date Unit Sq Ft View Details $2,300 September 10, 2026 1111-33 542 $2,260 October 10, 2026 0711-33 542 Model Amenities and Features
Features
- Air Conditioning
- Balcony
- Framed Mirrors
- Heating
- Intercom
- Smoke Free
- Sprinkler System
- Storage Space
- Tenant Controlled HVAC
- Trash Compactor
- Tub/Shower
- Washer/Dryer
- Wheelchair Accessible
Kitchen
- Dishwasher
- Freezer
- Instant Hot Water
- Kitchen
- Microwave
- Oven
- Range
- Refrigerator
- Stainless Steel Appliances
Model Rent and Fees
Model Price Range
- $2,260 - $2,300
Unit 1111-33 Rent and Fees
Unit Price
- $2,300
Model Rent and Fees
Model Price Range
- $2,260 - $2,300
Unit 0711-33 Rent and Fees
Unit Price
- $2,260
Model Rent and Fees
Model Price Range
- $2,260 - $2,300
Apartment Unit: 1111-33Apartment Model: Residence Ten$2,3001 Bedroom, 1 Bath, 542 sq ftAvailable September 10, 2026Apartment Unit: 0711-33Apartment Model: Residence Ten$2,2601 Bedroom, 1 Bath, 542 sq ftAvailable October 10, 2026Residence Thirteen
$2,550
1 Bed, 1 Bath, 652 sq ftAvailable Oct 10Availability Details
Price Availability Date Unit Sq Ft $2,550 October 10, 2026 0808-44 652 Model Amenities and Features
Features
- Air Conditioning
- Balcony
- Framed Mirrors
- Heating
- Intercom
- Smoke Free
- Sprinkler System
- Storage Space
- Tenant Controlled HVAC
- Trash Compactor
- Tub/Shower
- Washer/Dryer
- Wheelchair Accessible
Kitchen
- Dishwasher
- Freezer
- Instant Hot Water
- Kitchen
- Microwave
- Oven
- Range
- Refrigerator
- Stainless Steel Appliances
Unit 0808-44 Rent and Fees
Unit Price
- $2,550
Model Rent and Fees
Price
- $2,550
Apartment Unit: 0808-44Apartment Model: Residence Thirteen$2,5501 Bedroom, 1 Bath, 652 sq ftAvailable October 10, 2026

Schedule a Tour
3D Tours
Property Information
- 520 Units
- 26 Stories
- Built in 2019
Lease Terms
- 12 mo
Fees and Policies
The fees listed below are community-provided and may exclude utilities or add-ons. All payments are made directly to the property and are non-refundable unless otherwise specified.
Other Fees and Policies
Pet Fees
- Cat
- Pet DepositiCharged per Pet.$0.00
- One-Time Pet FeeiCharged Per Pet.$0.00
- Monthly Pet FeeiCharged Per Pet.$0.00/mo
- Dog
- Pet DepositiCharged per Pet.$0.00
- One-Time Pet FeeiCharged Per Pet.$0.00
- Monthly Pet FeeiCharged Per Pet.$0.00/mo
None
None
Property Fee Disclaimer: Based on community-supplied data and independent market research. Subject to change without notice. May exclude fees for mandatory or optional services and usage-based utilities.
Features and Amenities
On-Site Services
- Composting
- Maintenance On Site
- Pet Washing Station
- Property Manager On Site
- Car Charging Station
- Pet Play Area
- Recycling
- Renters Insurance Program
- Guest Apartment
- Public Transportation
- Concierge
- Day Care
- 24 Hour Access
- Key Fob Entry
Community Features
- Disposal Chutes
- Multi Use Room
- Business Center
- Elevator
Outdoor Features
- Grill
- Courtyard
- Roof Terrace
- Sundeck
- Controlled Access
- Patio
Recreation and Fitness
- Hot Tub
- Fitness Center
- Media Center/Movie Theatre
- Spa
- Gameroom
- Sauna
- Bicycle Storage
- Playground
- Pool
Interior Features
- Balcony
- Tenant Controlled Hvac
- Storage Space
- Sprinkler System
- Tub/Shower
- Framed Mirrors
- Heating
- Intercom
- Trash Compactor
- Washer/Dryer
- Air Conditioning
- Wheelchair Accessible
- Smoke Free
Kitchen Amenities
- Range
- Refrigerator
- Stainless Steel Appliances
- Freezer
- Oven
- Dishwasher
- Microwave
- Kitchen
- Instant Hot Water
Living Area Features
- Tile Floors
- Views
- Window Coverings
- Vinyl Flooring
Map
- Shopping
- Colleges
Map
Frequently Asked Questions about Lillian Park
Where is Lillian Park located?
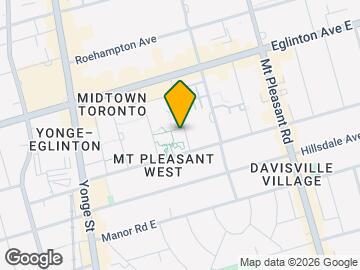
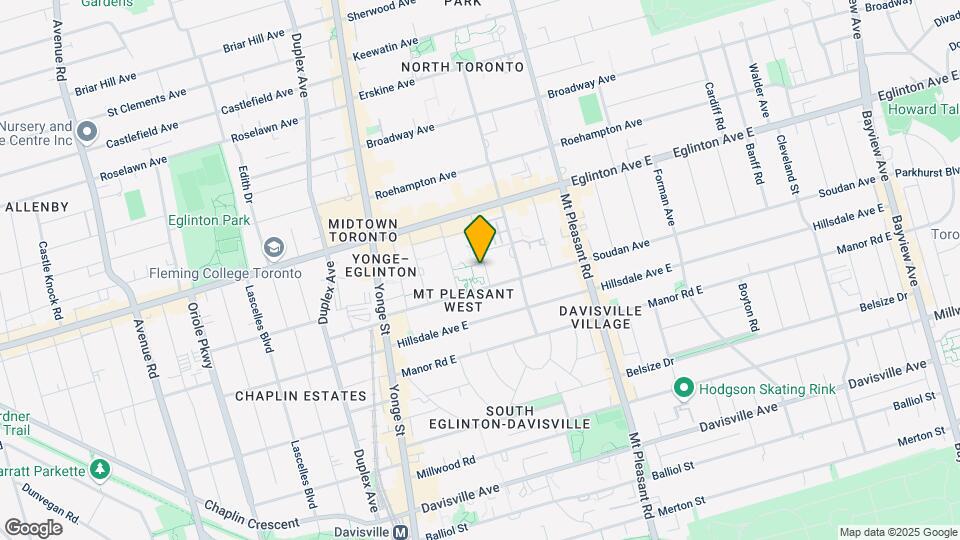
Lillian Park is located at 44 Lillian St near the Mount Pleasant West area of Toronto, ON
What is the current rent range at Lillian Park?
1 Bedrooms at Lillian Park currently start from $2,235. Call today for more info!
When is the leasing office open?
- The office Hours for Lillian Park are
- Monday Closed
- Tuesday 11:00 am–6:30 pm
- Wednesday 11:00 am–6:30 pm
- Thursday 11:00 am–6:30 pm
- Friday 11:00 am–4:30 pm
- Saturday 11:00 am–3:30 pm
- Sunday Closed
Are pets allowed?
Call us today to find out our pet policy and if we allow pets
Are there any rent specials?
The current rent special at Lillian Park is: Get One Month Free on select suites at Lillian Park. Speak to our leasing team for more details..
Nearby Schools
St Monica Catholic School
Marshall McLuhan Catholic Secondary School
 .
. Points of Interest
Time and distance from Lillian Park.
Big Box and Retail
Michaels
Lowe's
Walmart
Colleges and Universities
University of St. Michael's College - Main Campus
Nearby Neighborhoods
Rental Price Ranges in the Area
| Bedroom | Average Rent | Cheapest Rent | Highest Rent |
|---|---|---|---|
| Toronto Studio Apartments | $1,897 | $1,045 | $6,990 |
| Toronto 1 Bedroom Apartments | $2,378 | $895 | $10,000+ |
| Toronto 2 Bedroom Apartments | $3,157 | $1,450 | $10,000+ |
| Toronto 3 Bedroom Apartments | $3,907 | $1,569 | $10,000+ |
| Toronto 4 Bedroom Apartments | $4,444 | $1,119 | $8,669 |
| Toronto 5 Bedroom Apartments | $11,331 | $1,000 | $10,000+ |
Browse Top Apartments in Toronto
By Price
By Community Type
- Toronto Apartments for Rent by Owner
- Toronto Apartments with Rent Specials
- Toronto Top Rated Apartments
- Toronto Corporate Apartments
- Toronto Furnished Apartments
- Toronto Gated Apartments
- Toronto Loft Apartments
- Toronto Military Apartments
- New Toronto Apartments
- Toronto Senior Apartments
- Toronto Short-term Apartments
- Toronto Student Apartments
- Toronto Apartments with Utilities Included