
Your message has been sent! Thank you!

Linara Apartments

Verified
This is a CoStar Verified® Listing

Linara in Houston, TX is verified by CoStar’s® proprietary screening and fraud detection process, so you can shop and rent with confidence on ApartmentHomeLiving.com. Always protect yourself when shopping online.

(346) 616-9746
Check Availability
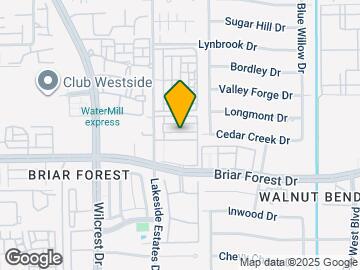
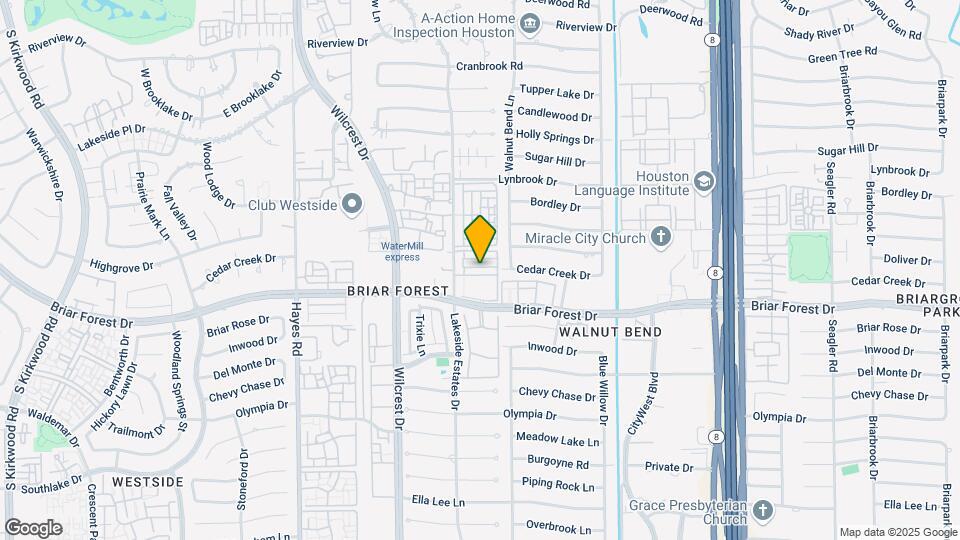
10950 Briar Forest Dr, Houston, TX 77042

Contact

Linara

10950 Briar Forest Dr
Houston, TX 77042
(346) 616-9746
Linara in Houston, TX - Building Photo
  • 1–4 Bedrooms
  • $650-$1,382 Pricing
  • 660–1,378 Square Feet

Rent Specials

REDUCED RATES + 8 WEEKS FREE + an AMAZON GIFT CARD when you lease today!

About Linara

Welcome to Linara Apartment Homes, where a host of upgraded features awaits anyone looking to rent in the Houston area. Our apartments are newly renovated and ready to be enjoyed, and they are conveniently located in the Briar Forest neighborhood, close to the Sam Houston Parkway and The Energy Corridor. Find a place where you can get work done and relax outside.

Linara is located in the Briarforest Neighborhood and 77042 Zip code of Houston, TX. This community is professionally managed by Tarantino Properties, Inc.

Unique Features and Amenities

  • 24hr. Emergency maintenance
  • 3 Swimming Pools
  • Black appliances
  • Central Air Conditioning
  • Clothes Care Center
  • Coffee Bar & Lounge
  • Community BBQ areas
  • Doors with peepholes
  • Dual pane windows
  • Fenced Dog Park
  • Fitness & Wellness Center
  • Intercom entry system

See All Amenities

Property Contact Info

Office Hours

Monday9:00 am–6:00 pm
Tuesday9:00 am–6:00 pm
Wednesday9:00 am–6:00 pm
Thursday9:00 am–6:00 pm
Friday9:00 am–6:00 pm
Saturday10:00 am–5:00 pm
SundayClosed

Floorplan Pricing and Availability

Linara offers 1 to 4 Bedroom apartments starting from $650 and having 660–1,378 sq ft. Here is the current pricing and availability:

Cost CalculatorEstimate your monthly and one-time fees
  • 1 Bedroom

    The Belmont

    From $650

    1 Bed, 1 Bath, 660 sq ft
    Available Now

    Availability Details

    PriceAvailability DateUnitSq FtView Details
    $650Available Now13-1301660
    $650Available Now16-1620660
    $650Available Now6-0614660

    Model Amenities and Features

    Features

    • Air Conditioning
    • Balcony
    • Cable Ready
    • Ceiling Fans
    • Washer/Dryer
    • Washer/Dryer Hookup

    Kitchen

    • Dishwasher

    Living Space

    • Linen Closet
    • Walk-In Closets
    • Window Coverings

    Outdoor Space

    • Controlled Access

    Unique Features

    • Black appliances
    • Central Air Conditioning
    • Doors with peepholes
    • Dual pane windows

    Model Rent and Fees

    Model Price Range

    • $650 - $682

    Current Available Pricing

    • $650

    Unit 13-1301 Amenities and Features

    Features

    • Air Conditioning
    • Balcony
    • Cable Ready
    • Ceiling Fans
    • Washer/Dryer
    • Washer/Dryer Hookup

    Kitchen

    • Dishwasher

    Living Space

    • Linen Closet
    • Walk-In Closets
    • Window Coverings

    Outdoor Space

    • Controlled Access

    Unique Features

    • Black appliances
    • Central Air Conditioning
    • Doors with peepholes
    • Dual pane windows

    Unit 13-1301 Rent and Fees

    Unit Price

    • $650
    • View Details and Rent Estimate

    Model Rent and Fees

    Model Price Range

    • $650 - $682

    Unit 16-1620 Amenities and Features

    Features

    • Air Conditioning
    • Balcony
    • Cable Ready
    • Ceiling Fans
    • Washer/Dryer
    • Washer/Dryer Hookup

    Kitchen

    • Dishwasher

    Living Space

    • Linen Closet
    • Walk-In Closets
    • Window Coverings

    Outdoor Space

    • Controlled Access

    Unique Features

    • Black appliances
    • Central Air Conditioning
    • Doors with peepholes
    • Dual pane windows

    Unit 16-1620 Rent and Fees

    Unit Price

    • $650
    • View Details and Rent Estimate

    Model Rent and Fees

    Model Price Range

    • $650 - $682

    Unit 6-0614 Amenities and Features

    Features

    • Air Conditioning
    • Balcony
    • Cable Ready
    • Ceiling Fans
    • Washer/Dryer
    • Washer/Dryer Hookup

    Kitchen

    • Dishwasher

    Living Space

    • Linen Closet
    • Walk-In Closets
    • Window Coverings

    Outdoor Space

    • Controlled Access

    Unique Features

    • Black appliances
    • Central Air Conditioning
    • Doors with peepholes
    • Dual pane windows

    Unit 6-0614 Rent and Fees

    Unit Price

    • $650
    • View Details and Rent Estimate

    Model Rent and Fees

    Model Price Range

    • $650 - $682
  • 2 Bedrooms

    The Windsor

    From $950

    2 Beds, 1 Bath, 951 sq ft
    Available Now

    Availability Details

    PriceAvailability DateUnitSq FtView Details
    $950Available Now26-2622951
    $950Available Now7-0714951
    $950Available Now7-0721951

    Model Amenities and Features

    Features

    • Air Conditioning
    • Balcony

    Living Space

    • Linen Closet
    • Walk-In Closets
    • Window Coverings

    Outdoor Space

    • Controlled Access

    Unique Features

    • Black appliances
    • Central Air Conditioning
    • Doors with peepholes
    • Dual pane windows

    Model Rent and Fees

    Model Price Range

    • $950 - $982

    Current Available Pricing

    • $950

    Unit 26-2622 Amenities and Features

    Features

    • Air Conditioning
    • Balcony

    Living Space

    • Linen Closet
    • Walk-In Closets
    • Window Coverings

    Outdoor Space

    • Controlled Access

    Unique Features

    • Black appliances
    • Central Air Conditioning
    • Doors with peepholes
    • Dual pane windows

    Unit 26-2622 Rent and Fees

    Unit Price

    • $950
    • View Details and Rent Estimate

    Model Rent and Fees

    Model Price Range

    • $950 - $982

    Unit 7-0714 Amenities and Features

    Features

    • Air Conditioning
    • Balcony

    Living Space

    • Linen Closet
    • Walk-In Closets
    • Window Coverings

    Outdoor Space

    • Controlled Access

    Unique Features

    • Black appliances
    • Central Air Conditioning
    • Doors with peepholes
    • Dual pane windows

    Unit 7-0714 Rent and Fees

    Unit Price

    • $950
    • View Details and Rent Estimate

    Model Rent and Fees

    Model Price Range

    • $950 - $982

    Unit 7-0721 Amenities and Features

    Features

    • Air Conditioning
    • Balcony

    Living Space

    • Linen Closet
    • Walk-In Closets
    • Window Coverings

    Outdoor Space

    • Controlled Access

    Unique Features

    • Black appliances
    • Central Air Conditioning
    • Doors with peepholes
    • Dual pane windows

    Unit 7-0721 Rent and Fees

    Unit Price

    • $950
    • View Details and Rent Estimate

    Model Rent and Fees

    Model Price Range

    • $950 - $982

    The Lennox

    From $950

    2 Beds, 1 Bath, 954 sq ft
    Available Now

    Availability Details

    PriceAvailability DateUnitSq FtView Details
    $950Available Now32-3201954
    $950Available Now32-3207954
    $950Available Now7-0703954

    Model Amenities and Features

    Features

    • Air Conditioning
    • Balcony

    Living Space

    • Linen Closet
    • Walk-In Closets
    • Window Coverings

    Outdoor Space

    • Controlled Access

    Unique Features

    • Black appliances
    • Central Air Conditioning
    • Doors with peepholes
    • Dual pane windows

    Model Rent and Fees

    Model Price Range

    • $950 - $982

    Current Available Pricing

    • $950

    Unit 32-3201 Amenities and Features

    Features

    • Air Conditioning
    • Balcony

    Living Space

    • Linen Closet
    • Walk-In Closets
    • Window Coverings

    Outdoor Space

    • Controlled Access

    Unique Features

    • Black appliances
    • Central Air Conditioning
    • Doors with peepholes
    • Dual pane windows

    Unit 32-3201 Rent and Fees

    Unit Price

    • $950
    • View Details and Rent Estimate

    Model Rent and Fees

    Model Price Range

    • $950 - $982

    Unit 32-3207 Amenities and Features

    Features

    • Air Conditioning
    • Balcony

    Living Space

    • Linen Closet
    • Walk-In Closets
    • Window Coverings

    Outdoor Space

    • Controlled Access

    Unique Features

    • Black appliances
    • Central Air Conditioning
    • Doors with peepholes
    • Dual pane windows

    Unit 32-3207 Rent and Fees

    Unit Price

    • $950
    • View Details and Rent Estimate

    Model Rent and Fees

    Model Price Range

    • $950 - $982

    Unit 7-0703 Amenities and Features

    Features

    • Air Conditioning
    • Balcony

    Living Space

    • Linen Closet
    • Walk-In Closets
    • Window Coverings

    Outdoor Space

    • Controlled Access

    Unique Features

    • Black appliances
    • Central Air Conditioning
    • Doors with peepholes
    • Dual pane windows

    Unit 7-0703 Rent and Fees

    Unit Price

    • $950
    • View Details and Rent Estimate

    Model Rent and Fees

    Model Price Range

    • $950 - $982
  • 3 Bedrooms

    The Ashford

    From $1,150

    3 Beds, 2 Baths, 1237 sq ft
    Available Now

    Availability Details

    PriceAvailability DateUnitSq FtView Details
    $1,150Available Now28-28241237
    $1,150Available Now8-08221237
    $1,150Available Now8-08261237

    Model Amenities and Features

    Features

    • Air Conditioning
    • Balcony
    • Cable Ready
    • Ceiling Fans
    • Washer/Dryer
    • Washer/Dryer Hookup

    Kitchen

    • Dishwasher

    Living Space

    • Linen Closet
    • Walk-In Closets
    • Window Coverings

    Outdoor Space

    • Controlled Access

    Unique Features

    • Black appliances
    • Central Air Conditioning
    • Doors with peepholes
    • Dual pane windows

    Model Rent and Fees

    Model Price Range

    • $1,150 - $1,182

    Current Available Pricing

    • $1,150

    Unit 28-2824 Amenities and Features

    Features

    • Air Conditioning
    • Balcony
    • Cable Ready
    • Ceiling Fans
    • Washer/Dryer
    • Washer/Dryer Hookup

    Kitchen

    • Dishwasher

    Living Space

    • Linen Closet
    • Walk-In Closets
    • Window Coverings

    Outdoor Space

    • Controlled Access

    Unique Features

    • Black appliances
    • Central Air Conditioning
    • Doors with peepholes
    • Dual pane windows

    Unit 28-2824 Rent and Fees

    Unit Price

    • $1,150
    • View Details and Rent Estimate

    Model Rent and Fees

    Model Price Range

    • $1,150 - $1,182

    Unit 8-0822 Amenities and Features

    Features

    • Air Conditioning
    • Balcony
    • Cable Ready
    • Ceiling Fans
    • Washer/Dryer
    • Washer/Dryer Hookup

    Kitchen

    • Dishwasher

    Living Space

    • Linen Closet
    • Walk-In Closets
    • Window Coverings

    Outdoor Space

    • Controlled Access

    Unique Features

    • Black appliances
    • Central Air Conditioning
    • Doors with peepholes
    • Dual pane windows

    Unit 8-0822 Rent and Fees

    Unit Price

    • $1,150
    • View Details and Rent Estimate

    Model Rent and Fees

    Model Price Range

    • $1,150 - $1,182

    Unit 8-0826 Amenities and Features

    Features

    • Air Conditioning
    • Balcony
    • Cable Ready
    • Ceiling Fans
    • Washer/Dryer
    • Washer/Dryer Hookup

    Kitchen

    • Dishwasher

    Living Space

    • Linen Closet
    • Walk-In Closets
    • Window Coverings

    Outdoor Space

    • Controlled Access

    Unique Features

    • Black appliances
    • Central Air Conditioning
    • Doors with peepholes
    • Dual pane windows

    Unit 8-0826 Rent and Fees

    Unit Price

    • $1,150
    • View Details and Rent Estimate

    Model Rent and Fees

    Model Price Range

    • $1,150 - $1,182

    The Hawthorne

    From $1,250

    3 Beds, 2 Baths, 1378 sq ft
    Available Now

    Availability Details

    PriceAvailability DateUnitSq FtView Details
    $1,250Available Now28-28251378
    $1,250Available Now8-08091378
    $1,250Available Now8-08231378

    Model Amenities and Features

    Features

    • Air Conditioning
    • Balcony
    • Cable Ready
    • Ceiling Fans
    • High Speed Internet Access
    • Smoke Free
    • Washer/Dryer
    • Washer/Dryer Hookup

    Kitchen

    • Dishwasher

    Living Space

    • Linen Closet
    • Walk-In Closets
    • Window Coverings

    Outdoor Space

    • Controlled Access

    Unique Features

    • Black appliances
    • Central Air Conditioning
    • Doors with peepholes
    • Dual pane windows

    Model Rent and Fees

    Model Price Range

    • $1,250 - $1,282

    Current Available Pricing

    • $1,250

    Unit 28-2825 Amenities and Features

    Features

    • Air Conditioning
    • Balcony
    • Cable Ready
    • Ceiling Fans
    • High Speed Internet Access
    • Smoke Free
    • Washer/Dryer
    • Washer/Dryer Hookup

    Kitchen

    • Dishwasher

    Living Space

    • Linen Closet
    • Walk-In Closets
    • Window Coverings

    Outdoor Space

    • Controlled Access

    Unique Features

    • Black appliances
    • Central Air Conditioning
    • Doors with peepholes
    • Dual pane windows

    Unit 28-2825 Rent and Fees

    Unit Price

    • $1,250
    • View Details and Rent Estimate

    Model Rent and Fees

    Model Price Range

    • $1,250 - $1,282

    Unit 8-0809 Amenities and Features

    Features

    • Air Conditioning
    • Balcony
    • Cable Ready
    • Ceiling Fans
    • High Speed Internet Access
    • Smoke Free
    • Washer/Dryer
    • Washer/Dryer Hookup

    Kitchen

    • Dishwasher

    Living Space

    • Linen Closet
    • Walk-In Closets
    • Window Coverings

    Outdoor Space

    • Controlled Access

    Unique Features

    • Black appliances
    • Central Air Conditioning
    • Doors with peepholes
    • Dual pane windows

    Unit 8-0809 Rent and Fees

    Unit Price

    • $1,250
    • View Details and Rent Estimate

    Model Rent and Fees

    Model Price Range

    • $1,250 - $1,282

    Unit 8-0823 Amenities and Features

    Features

    • Air Conditioning
    • Balcony
    • Cable Ready
    • Ceiling Fans
    • High Speed Internet Access
    • Smoke Free
    • Washer/Dryer
    • Washer/Dryer Hookup

    Kitchen

    • Dishwasher

    Living Space

    • Linen Closet
    • Walk-In Closets
    • Window Coverings

    Outdoor Space

    • Controlled Access

    Unique Features

    • Black appliances
    • Central Air Conditioning
    • Doors with peepholes
    • Dual pane windows

    Unit 8-0823 Rent and Fees

    Unit Price

    • $1,250
    • View Details and Rent Estimate

    Model Rent and Fees

    Model Price Range

    • $1,250 - $1,282
  • 4 Bedrooms

    The Kingsley

    From $1,350

    4 Beds, 2 Baths, 1357 sq ft
    Available Now

    Availability Details

    PriceAvailability DateUnitSq FtView Details
    $1,350Available Now31-31011357
    $1,350Available Now21-21071357
    $1,350Available Now31-31041357

    Model Amenities and Features

    Features

    • Air Conditioning
    • Balcony
    • Cable Ready
    • Ceiling Fans
    • Washer/Dryer
    • Washer/Dryer Hookup

    Kitchen

    • Dishwasher

    Living Space

    • Linen Closet
    • Walk-In Closets
    • Window Coverings

    Outdoor Space

    • Controlled Access

    Unique Features

    • Black appliances
    • Central Air Conditioning
    • Doors with peepholes
    • Dual pane windows

    Model Rent and Fees

    Model Price Range

    • $1,350 - $1,382

    Current Available Pricing

    • $1,350

    Unit 31-3101 Amenities and Features

    Features

    • Air Conditioning
    • Balcony
    • Cable Ready
    • Ceiling Fans
    • Washer/Dryer
    • Washer/Dryer Hookup

    Kitchen

    • Dishwasher

    Living Space

    • Linen Closet
    • Walk-In Closets
    • Window Coverings

    Outdoor Space

    • Controlled Access

    Unique Features

    • Black appliances
    • Central Air Conditioning
    • Doors with peepholes
    • Dual pane windows

    Unit 31-3101 Rent and Fees

    Unit Price

    • $1,350
    • View Details and Rent Estimate

    Model Rent and Fees

    Model Price Range

    • $1,350 - $1,382

    Unit 21-2107 Amenities and Features

    Features

    • Air Conditioning
    • Balcony
    • Cable Ready
    • Ceiling Fans
    • Washer/Dryer
    • Washer/Dryer Hookup

    Kitchen

    • Dishwasher

    Living Space

    • Linen Closet
    • Walk-In Closets
    • Window Coverings

    Outdoor Space

    • Controlled Access

    Unique Features

    • Black appliances
    • Central Air Conditioning
    • Doors with peepholes
    • Dual pane windows

    Unit 21-2107 Rent and Fees

    Unit Price

    • $1,350
    • View Details and Rent Estimate

    Model Rent and Fees

    Model Price Range

    • $1,350 - $1,382

    Unit 31-3104 Amenities and Features

    Features

    • Air Conditioning
    • Balcony
    • Cable Ready
    • Ceiling Fans
    • Washer/Dryer
    • Washer/Dryer Hookup

    Kitchen

    • Dishwasher

    Living Space

    • Linen Closet
    • Walk-In Closets
    • Window Coverings

    Outdoor Space

    • Controlled Access

    Unique Features

    • Black appliances
    • Central Air Conditioning
    • Doors with peepholes
    • Dual pane windows

    Unit 31-3104 Rent and Fees

    Unit Price

    • $1,350
    • View Details and Rent Estimate

    Model Rent and Fees

    Model Price Range

    • $1,350 - $1,382
Price shown is base rent. Excludes user-selected optional fees and variable or usage-based fees and required charges due at or prior to move-in or at move-out. View Fees and Policies for details. Price, availability, fees, and any applicable rent special are subject to change without notice.

Schedule a Tour

Request Tour
Call us at: (346) 616-9746 to request a tour.

Videos

3D Tours

Property Information

  • Renovated In Feb 2022
  • 592 Units
  • 2 Stories
  • Built in 1974

Lease Terms

  • 3 - 15 mo

Fees and Policies

The fees listed below are community-provided and may exclude utilities or add-ons. All payments are made directly to the property and are non-refundable unless otherwise specified. Use the Cost Calculator to determine costs based on your needs.

Ask About Our Fees

Required Fees

One-Time Basics

Due at Application
Application Fee Per ApplicantiCharged Per Applicant.$50.00
Due at Move-In
Administrative FeeiCharged Per Unit.$49.00

Utilities

Pest ControliCharged per unit.$5.00/mo

Other Fees and Policies

Pet Fees

Cat
Pet FeeiCharged Per Pet.$350.00
One-Time Pet FeeiMax of 255. Charged Per Pet.$300.00
Monthly Pet FeeiMax of 255. Charged Per Pet.$25.00
Monthly Pet FeeiCharged Per Pet.$20.00/mo
Pet interview, Spayed/Neutered
Restrictions:

Breed restrictions apply. Call for details. Pet screening required

Comments:

Max of 255.

Dog
Pet FeeiCharged Per Unit.$350.00
Monthly Pet FeeiMax of 255. Charged Per Pet.$25.00
One-Time Pet FeeiMax of 255. Charged Per Pet.$300.00
Monthly Pet FeeiCharged Per Pet.$20.00/mo
Pet interview, Spayed/Neutered
Restrictions:

Breed restrictions apply. Call for details. Pet screening required

Comments:

Max of 255.

Property Fee Disclaimer: Based on community-supplied data and independent market research. Subject to change without notice. May exclude fees for mandatory or optional services and usage-based utilities.

Features and Amenities

On-Site Services

  • Package Service
  • Pet Care
  • Laundry Facilities

Community Features

  • Business Center
  • Clubhouse
  • Lounge
  • Conference Rooms

Outdoor Features

  • Grill
  • Controlled Access
  • Porch

Recreation and Fitness

  • Hot Tub
  • Fitness Center
  • Playground
  • Pool

Interior Features

  • Ceiling Fans
  • Fireplace
  • High Speed Internet Access
  • Sprinkler System
  • Tub/Shower
  • Double Vanities
  • Framed Mirrors
  • Heating
  • Intercom
  • Cable Ready
  • Washer/Dryer Hookup
  • Washer/Dryer
  • Air Conditioning
  • Wi Fi
  • Smoke Free

Kitchen Amenities

  • Disposal
  • Dishwasher

Living Area Features

  • Walk In Closets
  • Built In Bookshelves
  • Double Pane Windows
  • Office
  • Vinyl Flooring
  • Carpet
  • Crown Molding
  • Dining Room
  • Large Bedrooms
  • Linen Closet
  • Window Coverings
Google Map

Map

10950 Briar Forest Dr, Houston, TX 77042

Getting Around

  • 60 / 100 Moderately walkable

    Most day-to-day needs are within walking distance

  • 30 / 100 Limited public transit

    Transit is available for some trips

  • 60 / 100 Moderately bikeable

    Suitable for bicycle commuting and/or recreation

  • 70 / 100 Moderately car friendly

    Good access to freeways and/or major arteries, with a low chance of parking problems

Scores provided by Local Logic details

Getting to Know the Area

  • 70 / 100 Restaurants

    Variety of restaurants within a few minutes

  • 50 / 100 Cafes

    Some cafés within a few minutes

  • 60 / 100 Nightlife

    Several bars within a few minutes

  • 70 / 100 Shopping

    Several shops within a few minutes

  • 50 / 100 Parks

    Moderate amount of park space nearby

  • 90 / 100 Noise Level

    Virtually no sources of noise nearby

Scores provided by Local Logic

Frequently Asked Questions about Linara

Where is Linara located?

Linara is located at 10950 Briar Forest Dr near the Briarforest area of Houston, TX

What is the current rent range at Linara?

1 Bedroom to 4 Bedroom Apartments at Linara currently range from $650 to $1,382

When is the leasing office open?

  • The office Hours for Linara are
  • Monday 9:00 am–6:00 pm
  • Tuesday 9:00 am–6:00 pm
  • Wednesday 9:00 am–6:00 pm
  • Thursday 9:00 am–6:00 pm
  • Friday 9:00 am–6:00 pm
  • Saturday 10:00 am–5:00 pm
  • Sunday Closed

Are pets allowed?

Call us today to find out our pet policy and if we allow pets

Are there any rent specials?

The current rent special at Linara is: REDUCED RATES + 8 WEEKS FREE + an AMAZON GIFT CARD when you lease today!.

Lifestyle Ratings

  • Cost Per Sq.Ft. 3.6

    The Cost Per Square Foot rating shows you the average cost per square foot for floorplans at this community in relation to the local average.

  • Affordability Super Value4.0

    The Linara Apartments are 24.65% cheaper than the average apartment in the Briarforest area, and 50.78% cheaper than the average apartment city-wide.

    Rent Comparison to the Briarforest Neighborhood

    FloorplanLowest Price HereNeighborhood Avg RentNbhd Avg RentCost Difference%
    1 Bedroom$650$1,059-$409-38.6%
    2 Bedroom$950$1,339-$389-29.1%
    3 Bedroom$1,150$1,665-$515-30.9%
    4 Bedroom$1,350$1,350+$0-0.0%

    Rent Comparison to the city of Houston

    FloorplanLowest Price HereCity Average RentCost Difference%
    1 Bedroom$650$1,353-$703-52.0%
    2 Bedroom$950$1,730-$780-45.1%
    3 Bedroom$1,150$2,328-$1,178-50.6%
    4 Bedroom$1,350$3,026-$1,676-55.4%

    Methodology: On 09/13/2026, ApartmentHomeLiving.com compared current rents by floorplan to 113 other apartment communities in the immediate area around Linara (Briarforest), and 9734 other apartment communities in Houston using today’s up-to-date pricing using the sum/count averaging formula. This data will be updated in real-time as prices fluctuate.

    Rent Pricing Data as of 09/13/2026

Learn more about Lifestyle SearchExplore Lifestyle Search in Houston

Renters Reviews and Ratings

1.0
1 Renters Reviews

? 1 STAR — WOULD NOT RECOMMEND

September 9, 2026 - Review from Apartments.com
My experience living here has been extremely frustrating. There are multiple ongoing issues with the property that have affected my quality of life, and I feel like management has failed to properly address them. I have dealt with a rodent infestation and large roaches inside my apartment, along with water leaks and cracks in my ceiling. These are serious maintenance concerns that should be handled promptly, yet I have continued to deal with problems that should not be considered normal for a ...
place I am paying to live in. There have also been security and property issues, including stolen packages and my doorbell camera being stolen. I have had concerns about suspicious activity around the property as well. There have also been issues with my mailbox key and other basic resident services. The biggest frustration has been management’s lack of communication and willingness to provide an actual solution. I have specifically asked about being released from my lease because of the ongoing problems, and they don’t even acknowledge my request. I have tried to get an answer, but instead of discussing it with me or offering an alternative solution, my request is essentially ignored. I am being expected to remain in my lease while dealing with rodents, large roaches, water leaks, ceiling cracks, security concerns, and unresolved issues, without feeling like management is taking my concerns seriously. I would strongly recommend that anyone considering this property tour carefully, ask questions about maintenance and pest control, and speak with current residents before signing a lease. I am sharing my experience because prospective renters deserve to know what they may be getting into. I expected a safe and properly maintained home, along with management that would communicate with residents when serious concerns are raised. Unfortunately, that has not been my experience.
Read More

Nearby Schools

Walnut Bend Elementary School

Houston Independent School District
10620 Briar Forest Drive
Public School - Grades PK-5 (584 Students)
In Attendance Zone1 minute drive / 0.3 miles away
5/10

Ashford Elementary School

Houston Independent School District
1815 Shannon Valley Drive
Public School - Grades PK-5 (580 Students)
Located Nearby5 minute drive / 1.7 miles away
Property Identified
7/10

Askew Elementary School

Houston Independent School District
11200 Wood Lodge Drive
Public School - Grades PK-5 (865 Students)
Located Nearby1 minute drive / 0.5 miles away
Property Identified
5/10

Memorial Middle School

Spring Branch Independent School District
12550 Vindon Drive
Public School - Grades 6-8 (1236 Students)
Located Nearby4 minute drive / 2.2 miles away
Property Identified
10/10

Stratford High School

Spring Branch Independent School District
14555 Fern Street
Public School - Grades 9-12 (2392 Students)
Located Nearby4 minute drive / 2.3 miles away
Property Identified
7/10

Shadowbriar Elementary School

Houston Independent School District
2650 Shadowbriar Drive
Public School - Grades PK-5 (333 Students)
Located Nearby4 minute drive / 2.0 miles away
Property Identified
8/10

Ray Daily Elementary School

Houston Independent School District
12909 Briar Forest Drive
Public School - Grades PK-5 (839 Students)
Located Nearby5 minute drive / 2.8 miles away
Property Identified
6/10

Westside High School

Houston Independent School District
14201 Briar Forest Drive
Public School - Grades 9-12 (2720 Students)
In Attendance Zone8 minute drive / 4.1 miles away
5/10
School data provided by GreatSchools.
details
The GreatSchools Rating helps parents compare schools within a state based on a variety of school quality indicators and provides a helpful picture of how effectively each school serves all of its students. Ratings are on scale of 1 (below average) and to 10 (above average) and can include test scores, college readiness, academic progress, advanced courses, equity, discipline and attendance data. We also advise parents to visit schools, consider other information on school performance and programs, and consider needs as part of the school selection process.

About GreatSchools Data on ApartmentHomeLiving.com.

Points of Interest

Time and distance from Linara.

Arts Museums and Landmarks

Williams Water Wall

2800 Post oak blvd
14 minute drive / 6.6 miles away

Beer Can House

222 Malone Street
19 minute drive / 9.1 miles away

NRG Stadium

One Reliant Parkway
22 minute drive / 10.41 miles away

Big Box and Retail

Walgreens

11038 Westheimer Rd
2 minute drive / 0.87 miles away

Target

10801 Westheimer Rd
3 minute drive / 1.05 miles away

Kohl's

11785 Westheimer Rd
3 minute drive / 1.33 miles away

Colleges and Universities

Houston Baptist University

7502 Fondren Road
10 minute drive / 4.92 miles away

Houston Christian University

7502 Fondren Rd
10 minute drive / 4.97 miles away

The Art Institute of Houston

River Oaks Plaza, 4140 Southwest Freeway
16 minute drive / 7.57 miles away

Groceries

Trader Joe's

11683 Westheimer Rd
3 minute drive / 1.26 miles away

H-E-B Fuel

11815 Westheimer Rd
4 minute drive / 1.45 miles away

Heb

11815 Westheimer Rd
4 minute drive / 1.46 miles away

Hospitals

Healthbridge Childrens's Hospital Of Houston

2929 Woodland Park Drive
4 minute drive / 1.38 miles away

Hca Houston Healthcare West

12141 Richmond Ave
4 minute drive / 2.01 miles away

Memorial Hermann Memorial City Hospital

921 Gessner
5 minute drive / 2.64 miles away

Parks and Recreation

Bear Creek Country Club & Golf Course

16001 Clay Rd
15 minute drive / 7.3 miles away

Reliant Stadium and Reliant Park Arena

22 minute drive / 10.57 miles away

Linara has 2 parks within 10.6 miles, including Bear Creek Country Club & Golf Course, and Reliant Stadium and Reliant Park Arena.

Restaurants and Dining

P.F. Chang's (West Houston)

11685 Westheimer Rd.
3 minute drive / 1.28 miles away

Sylvia's Enchilada Kitchen

12637 Westheimer # 140
5 minute drive / 2.39 miles away

Taste Of Texas

10505 Katy Freeway
5 minute drive / 2.46 miles away

Shopping Centers

Wilcrest Center

1405 Wilcrest Dr
1 minute drive / 0.09 miles away

Briarcrest Shopping Center

11019 Briar Forest Dr
1 minute drive / 0.19 miles away

Lakeside Plaza Shopping Center

1100 Wilcrest Dr
1 minute drive / 0.2 miles away

Linara has 5 shopping centers within 0.2 miles.

Transit Stations

Smith Lands-Redline

7920 Greenbriar Dr
22 minute drive / 10.58 miles away

Reliant Park-Redline

8316 Fannin St
23 minute drive / 10.93 miles away

Nearby Neighborhoods

Walnut Bend

Studio to 6 Bedroom Apartments from $641
View Rentals

Briarforest

Studio to 6 Bedroom Apartments from $641
View Rentals

Memorial

Studio to 6 Bedroom Apartments from $531
View Rentals

Rental Price Ranges in the Area

BedroomAverage RentCheapest RentHighest Rent
Houston Studio Apartments $1,330$376$5,000
Houston 1 Bedroom Apartments $1,353$367$10,000+
Houston 2 Bedroom Apartments $1,730$567$10,000+
Houston 3 Bedroom Apartments $2,328$686$10,000+
Houston 4 Bedroom Apartments $3,026$649$10,000+
Houston 5 Bedroom Apartments $7,638$840$10,000+
Houston 6 Bedroom Apartments $8,764$2,600$10,000+

Browse Top Apartments in Houston

Viewing: Linara | Desktop Version | Listing Updated: 09/11/2026 | AHLDIA