- Studio–3 Bedrooms
- $1,565-$1,985 Total Monthly Price12 Month Lease Term
Total Monthly Price
Base Rent$1,565 - $1,985Total Monthly Price$1,565 - $1,985 - 665–1,711 Square Feet
About Lincoln Place
Lincoln Place Apartments for rent in the heart of Downtown Loveland, Colorado, offers you the sophisticated lifestyle you deserve. We offer luxury studios, one-, two-, and three-bedroom pet-friendly apartments in Loveland, Colorado with open floor plans that provide a generous array of exquisite amenities that include gourmet kitchens, cherry wood cabinetry, cozy fireplaces for relaxing evenings, private patios with expansive views, a covered parking garage, and washers and dryers. Enjoy a picnic on our lushly landscaped grounds, take a stroll on our nearby meandering trails, plunge into the refreshing waters of our shimmering pool, or treat yourself to an invigorating workout in our high-performance 24-hour fitness.
Lincoln Place is located in the Downtown Loveland Neighborhood and 80537 Zip code of Loveland, CO. This community is professionally managed by Apartment Management Consultants L.L.C.
Unique Features and Amenities
- BBQ
- Coffee bar
- Covered Parking
- Designer clubhouse
- Dog Run
- Downtown Living at it's Finest
- Extended Closets
- Heated Pool
- Indoor hallway
- Large Studio With Washer And Dryer.
- Outdoor Gas Fireplace
- Oversized Closets
- Package Concierge
- Package Lockers
- Partnered With EPremiumInsurance.Com
- Roof Top Deck
- Studio With Washer/Dryer
- Temperature Controlled Hallways
- Wi-fi
Property Contact Info

- Listed by:
- Agency:
- Vendor Logo:
- Website:
- View Property Website
- Call Us:
- (970) 292-7226
- Disclaimer:
Office Hours
| Monday | 9:00 am–6:00 pm |
| Tuesday | 9:00 am–6:00 pm |
| Wednesday | 9:00 am–6:00 pm |
| Thursday | 9:00 am–6:00 pm |
| Friday | 9:00 am–6:00 pm |
| Saturday | 10:00 am–5:00 pm |
| Sunday | Closed |
Floorplan Pricing and Availability
Lincoln Place offers Studio to 3 Bedroom apartments starting from $1,565 and having 665–1,711 sq ft. Here is the current pricing and availability:
New! Interactive Property Map
Studio
Cassatt
Studio, 1 Bath, 665 sq ftModel Gallery
Floorplans
Availability Details
Prices shown for this property are the Total Monthly Price including Fees.Availability Date Unit Sq Ft Call for Availability Cassatt 665 sq ft Model Amenities and Features
Living Space
- Tile Floors
- Views
Unique Features
- Covered Parking
- Heated Pool
- Large Studio With Washer And Dryer.
- Studio With Washer/Dryer
- Temperature Controlled Hallways
Apartment Model: CassattCall For RatesStudio, 1 Bath, 665 sq ftUnavailableFloor plans are artist's rendering. All dimensions are approximate. Actual product and specifications may vary in dimension or detail. Not all features are available in every rental home. Please see a representative for details.
![]()
Cassatt - Floorplan 1 Bedroom
Show Unavailable FloorplansMatisse
From $1,565
1 Bed, 1 Bath, 702-738 sq ftTotal Monthly PriceAvailable Aug 5Total Monthly Price
Base Rent$1,565 - $1,739Total Monthly Price$1,565 - $1,739Cheapest 1 BedroomThis is the cheapest 1 Bedroom at this PropertyModel Gallery
Floorplans
Photos
3D Tours
Availability Details
Prices shown for this property are the Total Monthly Price including Fees.Price Availability Date Unit Sq Ft Deposit View Details $1,615 August 5, 2026 113 702 $500 $1,595 August 10, 2026 313 702 $500 $1,565 August 10, 2026 321 702 $500 Model Amenities and Features
Features
- Heating
Kitchen
- Ice Maker
- Kitchen
Outdoor Space
- Grill
Unique Features
- Downtown Living at it's Finest
Model Lease Information
Model Price Range
- $1,565 - $1,739Total Monthly PriceBase Rent: $1,565 - $1,739Required Monthly Fees: None
Current Available Pricing
- $1,565 - $1,615 Total Monthly Price
Unit 113 Amenities and Features
Features
- Heating
Kitchen
- Ice Maker
- Kitchen
Outdoor Space
- Grill
Unique Features
- Downtown Living at it's Finest
Unit 113 Lease Information
Unit Price
- $1,615Total Monthly PriceBase Rent: $1,615Required Monthly Fees: None
View Details and Rent EstimateDeposit
- $500 deposit
Model Lease Information
Model Price Range
- $1,565 - $1,739Total Monthly Price
Unit 313 Amenities and Features
Features
- Heating
Kitchen
- Ice Maker
- Kitchen
Outdoor Space
- Grill
Unique Features
- Downtown Living at it's Finest
Unit 313 Lease Information
Unit Price
- $1,595Total Monthly PriceBase Rent: $1,595Required Monthly Fees: None
View Details and Rent EstimateDeposit
- $500 deposit
Model Lease Information
Model Price Range
- $1,565 - $1,739Total Monthly Price
Unit 321 Amenities and Features
Features
- Heating
Kitchen
- Ice Maker
- Kitchen
Outdoor Space
- Grill
Unique Features
- Downtown Living at it's Finest
Unit 321 Lease Information
Unit Price
- $1,565Total Monthly PriceBase Rent: $1,565Required Monthly Fees: None
View Details and Rent EstimateDeposit
- $500 deposit
Model Lease Information
Model Price Range
- $1,565 - $1,739Total Monthly Price
Apartment Model: MatisseFrom $1,5651 Bedroom, 1 Bath, 702-738 sq ftAvailable August 5, 2026FloorplansPhotos3D Tours![]()
Matisse - Image 1 ![]()
Matisse - Image 2 ![]()
Matisse - Image 3 ![]()
Matisse - Image 4 ![]()
Matisse - Image 5 ![]()
Matisse - Image 6 ![]()
Matisse - Image 7 ![]()
Matisse - Image 8 ![]()
Matisse - Image 9 ![]()
Matisse - Image 10 Floor plans are artist's rendering. All dimensions are approximate. Actual product and specifications may vary in dimension or detail. Not all features are available in every rental home. Please see a representative for details.
![]()
Matisse - Floorplan Matisse - 3D Tour Apartment Unit: 113Apartment Model: Matisse$1,6151 Bedroom, 1 Bath, 702-738 sq ftAvailable August 5, 2026Apartment Unit: 313Apartment Model: Matisse$1,5951 Bedroom, 1 Bath, 702-738 sq ftAvailable August 10, 2026Apartment Unit: 321Apartment Model: Matisse$1,5651 Bedroom, 1 Bath, 702-738 sq ftAvailable August 10, 2026Monet
From $1,645
1 Bed, 1 Bath, 780 sq ftTotal Monthly PriceAvailable Aug 31Total Monthly Price
Base Rent$1,645 - $1,685Total Monthly Price$1,645 - $1,685Model Gallery
Floorplans
Availability Details
Prices shown for this property are the Total Monthly Price including Fees.Price Availability Date Unit Sq Ft Deposit View Details $1,685 August 31, 2026 142 780 $500 $1,645 September 2, 2026 301 780 $500 Model Amenities and Features
Features
- Heating
Kitchen
- Ice Maker
- Kitchen
- Microwave
Outdoor Space
- Grill
Model Lease Information
Model Price Range
- $1,645 - $1,685Total Monthly PriceBase Rent: $1,645 - $1,685Required Monthly Fees: None
Unit 142 Amenities and Features
Features
- Heating
Kitchen
- Ice Maker
- Kitchen
- Microwave
Outdoor Space
- Grill
Unit 142 Lease Information
Unit Price
- $1,685Total Monthly PriceBase Rent: $1,685Required Monthly Fees: None
View Details and Rent EstimateDeposit
- $500 deposit
Model Lease Information
Model Price Range
- $1,645 - $1,685Total Monthly Price
Unit 301 Amenities and Features
Features
- Heating
Kitchen
- Ice Maker
- Kitchen
- Microwave
Outdoor Space
- Grill
Unit 301 Lease Information
Unit Price
- $1,645Total Monthly PriceBase Rent: $1,645Required Monthly Fees: None
View Details and Rent EstimateDeposit
- $500 deposit
Model Lease Information
Model Price Range
- $1,645 - $1,685Total Monthly Price
Apartment Model: MonetFrom $1,6451 Bedroom, 1 Bath, 780 sq ftAvailable August 31, 2026Floor plans are artist's rendering. All dimensions are approximate. Actual product and specifications may vary in dimension or detail. Not all features are available in every rental home. Please see a representative for details.
![]()
Monet - Floorplan Apartment Unit: 142Apartment Model: Monet$1,6851 Bedroom, 1 Bath, 780 sq ftAvailable August 31, 2026Apartment Unit: 301Apartment Model: Monet$1,6451 Bedroom, 1 Bath, 780 sq ftAvailable September 2, 2026Botticelli
From $1,665
1 Bed, 1 Bath, 784-838 sq ftTotal Monthly PriceAvailable Sep 7Total Monthly Price
Base Rent$1,665 - $1,695Total Monthly Price$1,665 - $1,695Model Gallery
Floorplans
Availability Details
Prices shown for this property are the Total Monthly Price including Fees.Price Availability Date Unit Sq Ft Deposit View Details $1,665 September 7, 2026 147 784 $500 $1,695 September 10, 2026 143 784 $500 Model Amenities and Features
Features
- Air Conditioning
- Balcony
- Cable Ready
- Ceiling Fans
- Double Vanities
- Fireplace
- Heating
- High Speed Internet Access
- Trash Compactor
- Tub/Shower
- View
- Washer/Dryer
- Wi-Fi
Kitchen
- Dishwasher
- Disposal
- Ice Maker
- Island Kitchen
- Kitchen
- Microwave
- Oven
- Pantry
- Range
- Refrigerator
- Stainless Steel Appliances
Model Lease Information
Model Price Range
- $1,665 - $1,695Total Monthly PriceBase Rent: $1,665 - $1,695Required Monthly Fees: None
Unit 147 Lease Information
Unit Price
- $1,665Total Monthly PriceBase Rent: $1,665Required Monthly Fees: None
View Details and Rent EstimateDeposit
- $500 deposit
Model Lease Information
Model Price Range
- $1,665 - $1,695Total Monthly Price
Unit 143 Lease Information
Unit Price
- $1,695Total Monthly PriceBase Rent: $1,695Required Monthly Fees: None
View Details and Rent EstimateDeposit
- $500 deposit
Model Lease Information
Model Price Range
- $1,665 - $1,695Total Monthly Price
Apartment Model: BotticelliFrom $1,6651 Bedroom, 1 Bath, 784-838 sq ftAvailable September 7, 2026Floor plans are artist's rendering. All dimensions are approximate. Actual product and specifications may vary in dimension or detail. Not all features are available in every rental home. Please see a representative for details.
![]()
Botticelli - Floorplan Apartment Unit: 147Apartment Model: Botticelli$1,6651 Bedroom, 1 Bath, 784-838 sq ftAvailable September 7, 2026Apartment Unit: 143Apartment Model: Botticelli$1,6951 Bedroom, 1 Bath, 784-838 sq ftAvailable September 10, 2026Da Vinci
1 Bed, 1 Bath, 784-791 sq ftModel Gallery
Floorplans
Availability Details
Prices shown for this property are the Total Monthly Price including Fees.Availability Date Unit Sq Ft Call for Availability Da Vinci 784-791 sq ft Model Amenities and Features
Features
- Air Conditioning
- Balcony
- Cable Ready
- Ceiling Fans
- Double Vanities
- Fireplace
- Heating
- High Speed Internet Access
- Trash Compactor
- Tub/Shower
- View
- Washer/Dryer
- Wi-Fi
Kitchen
- Dishwasher
- Disposal
- Ice Maker
- Island Kitchen
- Kitchen
- Microwave
- Oven
- Pantry
- Range
- Refrigerator
- Stainless Steel Appliances
Apartment Model: Da VinciCall For Rates1 Bedroom, 1 Bath, 784-791 sq ftUnavailableFloor plans are artist's rendering. All dimensions are approximate. Actual product and specifications may vary in dimension or detail. Not all features are available in every rental home. Please see a representative for details.
![]()
Da Vinci - Floorplan Rosetti
1 Bed, 1 Bath, 909 sq ftLargest 1 BedroomThis is the largest 1 Bedroom at this PropertyModel Gallery
Floorplans
Availability Details
Prices shown for this property are the Total Monthly Price including Fees.Availability Date Unit Sq Ft Call for Availability Rosetti 909 sq ft Model Amenities and Features
Features
- Air Conditioning
- Balcony
- Cable Ready
- Ceiling Fans
- Double Vanities
- Fireplace
- Heating
- High Speed Internet Access
- Trash Compactor
- Tub/Shower
- View
- Washer/Dryer
- Wi-Fi
Kitchen
- Dishwasher
- Disposal
- Ice Maker
- Island Kitchen
- Kitchen
- Microwave
- Oven
- Pantry
- Range
- Refrigerator
- Stainless Steel Appliances
Apartment Model: RosettiCall For Rates1 Bedroom, 1 Bath, 909 sq ftUnavailableFloor plans are artist's rendering. All dimensions are approximate. Actual product and specifications may vary in dimension or detail. Not all features are available in every rental home. Please see a representative for details.
![]()
Rosetti - Floorplan 2 Bedrooms
Vermeer
From $1,935
2 Beds, 2 Baths, 1117-1120 sq ftTotal Monthly PriceAvailable NowTotal Monthly Price
Base Rent$1,935 - $1,985Total Monthly Price$1,935 - $1,985Model Gallery
Floorplans
Availability Details
Prices shown for this property are the Total Monthly Price including Fees.Price Availability Date Unit Sq Ft Deposit View Details $1,935 Available Now 230 1117 $500 $1,985 September 10, 2026 304 1117 $500 Model Amenities and Features
Outdoor Space
- Deck
- Grill
Model Lease Information
Model Price Range
- $1,935 - $1,985Total Monthly PriceBase Rent: $1,935 - $1,985Required Monthly Fees: None
Unit 230 Amenities and Features
Outdoor Space
- Deck
- Grill
Unit 230 Lease Information
Unit Price
- $1,935Total Monthly PriceBase Rent: $1,935Required Monthly Fees: None
View Details and Rent EstimateDeposit
- $500 deposit
Model Lease Information
Model Price Range
- $1,935 - $1,985Total Monthly Price
Unit 304 Amenities and Features
Outdoor Space
- Deck
- Grill
Unit 304 Lease Information
Unit Price
- $1,985Total Monthly PriceBase Rent: $1,985Required Monthly Fees: None
View Details and Rent EstimateDeposit
- $500 deposit
Model Lease Information
Model Price Range
- $1,935 - $1,985Total Monthly Price
Apartment Model: VermeerFrom $1,9352 Bedroom, 2 Bath, 1117-1120 sq ftAvailable NowFloor plans are artist's rendering. All dimensions are approximate. Actual product and specifications may vary in dimension or detail. Not all features are available in every rental home. Please see a representative for details.
![]()
Vermeer - Floorplan Apartment Unit: 230Apartment Model: Vermeer$1,9352 Bedroom, 2 Bath, 1117-1120 sq ftAvailable NowApartment Unit: 304Apartment Model: Vermeer$1,9852 Bedroom, 2 Bath, 1117-1120 sq ftAvailable September 10, 2026Bellini
$1,845
2 Beds, 1 Bath, 1020-1159 sq ftTotal Monthly PriceAvailable Jul 16Total Monthly Price
Base Rent$1,845Total Monthly Price$1,845Model Gallery
Floorplans
Availability Details
Prices shown for this property are the Total Monthly Price including Fees.Price Availability Date Unit Sq Ft Deposit $1,845 July 16, 2026 431 1020 $500 Unit 431 Amenities and Features
Features
- Heating
Kitchen
- Ice Maker
- Kitchen
Outdoor Space
- Deck
- Grill
Unique Features
- Package Lockers
Unit 431 Lease Information
Unit Price
- $1,845Total Monthly PriceBase Rent: $1,845Required Monthly Fees: None
View Details and Rent EstimateDeposit
- $500 deposit
Model Lease Information
Price
- $1,845Total Monthly Price
Apartment Model: Bellini$1,8452 Bedroom, 1 Bath, 1020-1159 sq ftAvailable July 16, 2026Floor plans are artist's rendering. All dimensions are approximate. Actual product and specifications may vary in dimension or detail. Not all features are available in every rental home. Please see a representative for details.
![]()
Bellini - Floorplan Apartment Unit: 431Apartment Model: Bellini$1,8452 Bedroom, 1 Bath, 1020-1159 sq ftAvailable July 16, 20263 Bedrooms
Degas
3 Beds, 2 Baths, 1685 sq ftModel Gallery
Floorplans
Availability Details
Prices shown for this property are the Total Monthly Price including Fees.Availability Date Unit Sq Ft Call for Availability Degas 1685 sq ft Model Amenities and Features
Features
- Air Conditioning
- Balcony
- Cable Ready
- Ceiling Fans
- Double Vanities
- Fireplace
- Heating
- High Speed Internet Access
- Trash Compactor
- Tub/Shower
- View
- Washer/Dryer
- Wi-Fi
Kitchen
- Dishwasher
- Disposal
- Ice Maker
- Island Kitchen
- Kitchen
- Microwave
- Oven
- Pantry
- Range
- Refrigerator
- Stainless Steel Appliances
Apartment Model: DegasCall For Rates3 Bedroom, 2 Bath, 1685 sq ftUnavailableFloor plans are artist's rendering. All dimensions are approximate. Actual product and specifications may vary in dimension or detail. Not all features are available in every rental home. Please see a representative for details.
![]()
Degas - Floorplan Renoir
3 Beds, 2 Baths, 1711 sq ftModel Gallery
Floorplans
Availability Details
Prices shown for this property are the Total Monthly Price including Fees.Availability Date Unit Sq Ft Call for Availability Renoir 1711 sq ft Model Amenities and Features
Living Space
- Window Coverings
Apartment Model: RenoirCall For Rates3 Bedroom, 2 Bath, 1711 sq ftUnavailableFloor plans are artist's rendering. All dimensions are approximate. Actual product and specifications may vary in dimension or detail. Not all features are available in every rental home. Please see a representative for details.
![]()
Renoir - Floorplan
Schedule a Tour
Videos
3D Tours
Property Information
- 200 Units
- 4 Stories
- Built in 2007
Lease Terms
- 12 mo
Fees and Policies
The fees listed below are community-provided and may exclude utilities or add-ons. All payments are made directly to the property and are non-refundable unless otherwise specified. Use the Cost Calculator to determine costs based on your needs.
Required Fees
Utilities
- ElectriciElectric. Charged Per Unit.Varies/mo
- GasiGas. Charged Per Unit.Varies/mo
- SeweriSewer. Charged Per Unit.Varies/mo
- WateriWater. Charged Per Unit.Varies/mo
- UtilitiesiUtilities. Charged per unit.Varies/mo
Other Fees and Policies
Parking Fees
- Garage
- Parking FeeiCharged per vehicle.$75.00/mo
Property Fee Disclaimer: Based on community-supplied data and independent market research. Subject to change without notice. May exclude fees for mandatory or optional services and usage-based utilities.
Features and Amenities
On-Site Services
- Maintenance On Site
- On Site Retail
- Planned Social Activities
- Property Manager On Site
- Trash Pickup Door To Door
- Pet Play Area
- Recycling
- Renters Insurance Program
- Video Patrol
- Concierge
- Public Transportation
- Key Fob Entry
Community Features
- Disposal Chutes
- Lounge
- Multi Use Room
- Clubhouse
- Elevator
Outdoor Features
- Grill
- Sundeck
- Roof Terrace
- Courtyard
- Cabana
- Picnic Area
- Controlled Access
- Patio
- Deck
Recreation and Fitness
- Fitness Center
- Bicycle Storage
- Walking/Biking Trails
- Gameroom
- Pool
Interior Features
- Balcony
- View
- Trash Compactor
- Tub/Shower
- Heating
- Ceiling Fans
- Fireplace
- High Speed Internet Access
- Double Vanities
- Cable Ready
- Washer/Dryer
- Air Conditioning
- Wi Fi
Kitchen Amenities
- Microwave
- Dishwasher
- Island Kitchen
- Range
- Refrigerator
- Oven
- Pantry
- Disposal
- Stainless Steel Appliances
- Ice Maker
- Kitchen
Living Area Features
- High Ceilings
- Walk In Closets
- Den
- Dining Room
- Built In Bookshelves
- Family Room
- Vinyl Flooring
- Carpet
- Large Bedrooms
- Window Coverings
- Linen Closet
- Tile Floors
- Views
- Double Pane Windows

Map
- Shopping
- Colleges
- Grocery
- Medical

Map
Frequently Asked Questions about Lincoln Place
Where is Lincoln Place located?
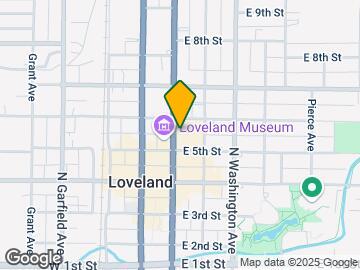
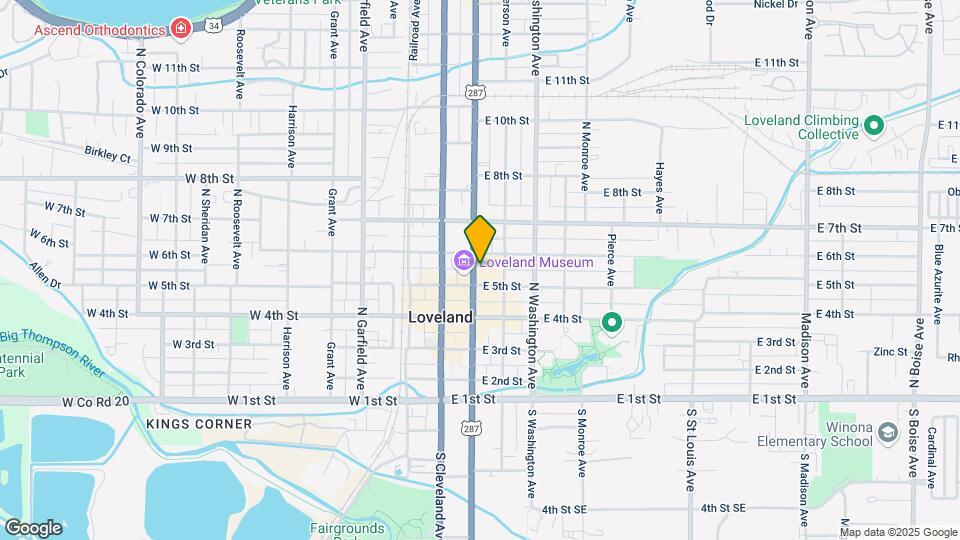
Lincoln Place is located at 325 E 5th St near the Downtown Loveland area of Loveland, CO
What is the current rent range at Lincoln Place?
Studio to 3 Bedroom Apartments at Lincoln Place currently range from $1,565 to $1,985
When is the leasing office open?
- The office Hours for Lincoln Place are
- Monday 9:00 am–6:00 pm
- Tuesday 9:00 am–6:00 pm
- Wednesday 9:00 am–6:00 pm
- Thursday 9:00 am–6:00 pm
- Friday 9:00 am–6:00 pm
- Saturday 10:00 am–5:00 pm
- Sunday Closed
Are pets allowed?
Call us today to find out our pet policy and if we allow pets
About Portable Tenant Screening Reports:
Applicant has the right to provide the property manager or owner with a Portable Tenant Screening Report (PTSR) that is not more than 30 days old, as defined in § 38-12-902(2.5), Colorado Revised Statutes; and 2) if Applicant provides the property manager or owner with a PTSR, the property manager or owner is prohibited from: a) charging Applicant a rental application fee; or b) charging Applicant a fee for the property manager or owner to access or use the PTSR.
Renters Reviews and Ratings
Don't do it
A wonderful place to live with new management
Property Manager Responded
BEWARE - HEADACHES/FEES AFTER YOU HAVE MOVED OUT!!!
Property Manager Responded
Look elsewhere in Loveland
Property Manager Responded
Secure is a lie
Property Manager Responded
Leasing Staff, Safety and Conditions are Horrible
Property Manager Responded
Spent 3 years, some good and some bad
Property Manager Responded
Absolutely Exceptional
Property Manager Responded
Great aesthetics, BUT...
Property Manager Responded
Bugs in your apartment
Property Manager Responded
Not sure how they managed to get 5 stars on this site
Property Manager Responded
Happy at Lincoln Place
Property Manager Responded
Nearby Schools
Bill Reed Middle School
Truscott Elementary School
About GreatSchools Data on ApartmentHomeLiving.com.
Points of Interest
Time and distance from Lincoln Place.
Big Box and Retail
Goodwill
Walgreens
Kohl's
Colleges and Universities
Front Range Community College - Larimer Campus
Groceries
Safeway
King Soopers
Hospitals
Shopping Centers
Lincoln Place has 5 shopping centers within 0.9 miles.
Nearby Neighborhoods
Rental Price Ranges in the Area
| Bedroom | Average Rent | Cheapest Rent | Highest Rent |
|---|---|---|---|
| Loveland Studio Apartments | $1,582 | $895 | $2,578 |
| Loveland 1 Bedroom Apartments | $1,744 | $1,150 | $3,386 |
| Loveland 2 Bedroom Apartments | $2,110 | $1,250 | $4,115 |
| Loveland 3 Bedroom Apartments | $2,501 | $1,495 | $5,538 |
| Loveland 4 Bedroom Apartments | $2,722 | $2,150 | $3,294 |
Browse Top Apartments in Loveland
By Price
By Community Type
- Loveland Apartments for Rent by Owner
- Loveland Apartments with Rent Specials
- Loveland Top Rated Apartments
- Loveland Corporate Apartments
- Loveland Furnished Apartments
- Loveland Gated Apartments
- Loveland Loft Apartments
- Loveland Low Income Apartments
- New Loveland Apartments
- Loveland Senior Apartments
- Loveland Short-term Apartments
- Loveland Apartments with Utilities Included


Property Manager Responded